
Price Reduction - Views








Address
3125 Argyll Lane, Johnstown, CO
Price
$ 765,000
Property Attributes
- MLS#6373412
- TypeSingle Family
- Listing Status Active
- CountyWELD
- CityJohnstown
- NeighborhoodCorbett Glen
- Zip80534
- StyleContemporary
- Year Built2008
- Taxes$ 4915
- Price$ 765,000
- Bedrooms5
- Full Bathrooms3
- Half Bathrooms1
- Sqr Footage4050
- Lot Size0.16 Acres
Data Source:
REColorado (MTOMLS)
Property Description
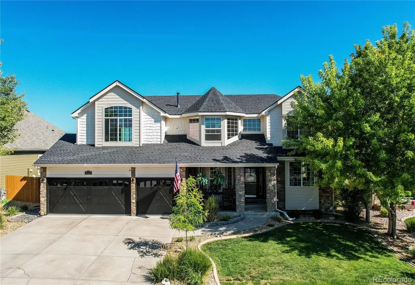
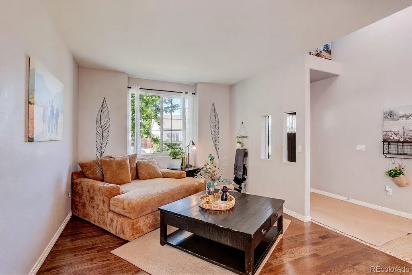
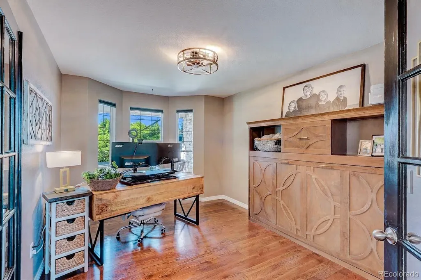
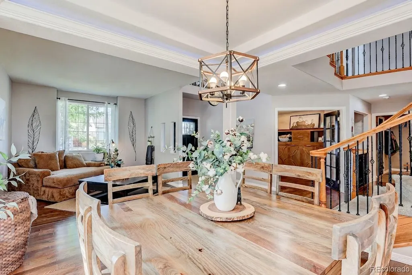
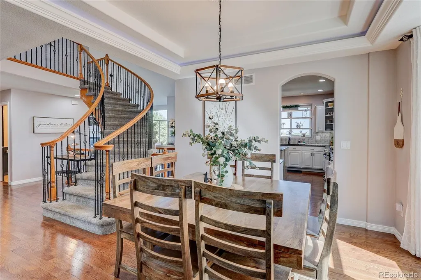
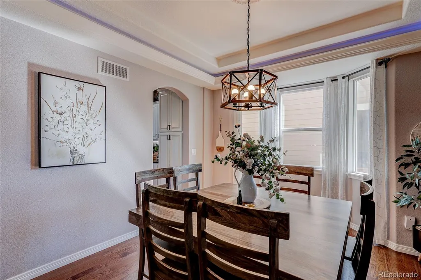
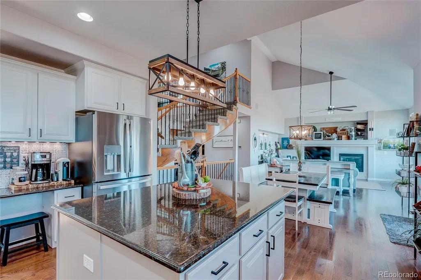
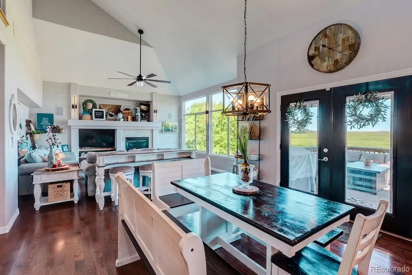
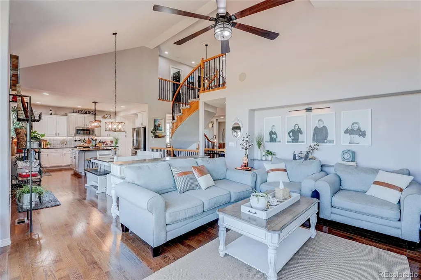
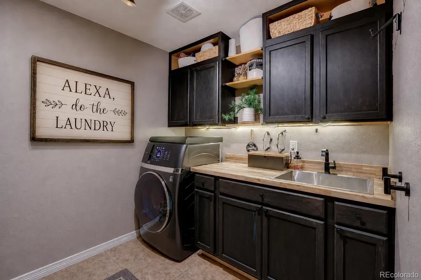
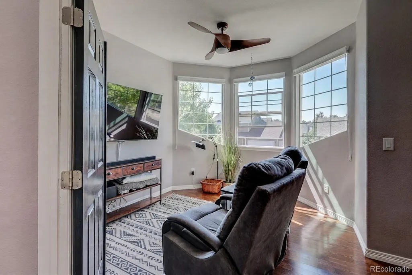
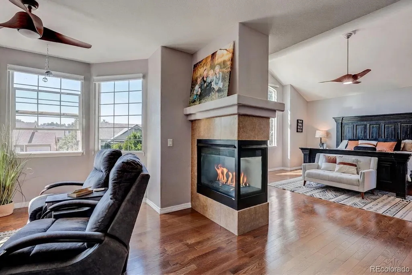
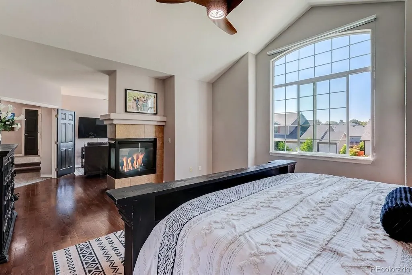
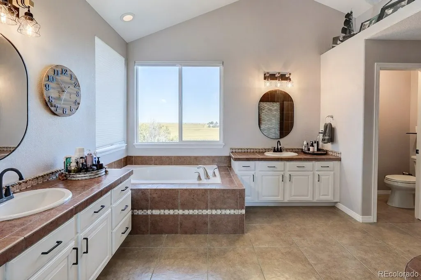
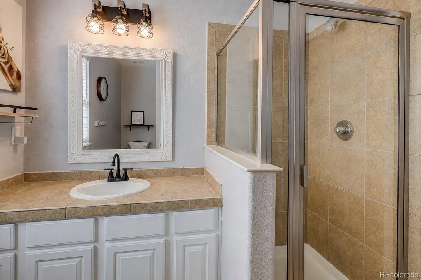
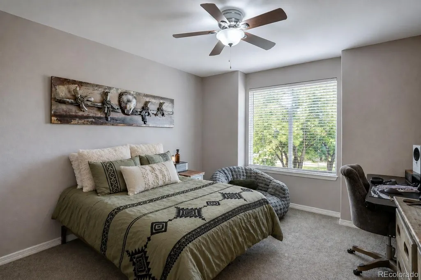
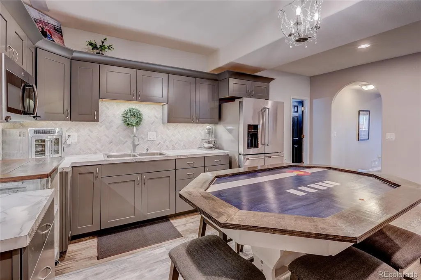
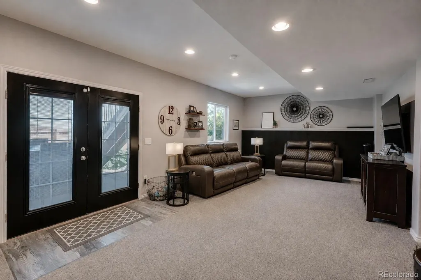
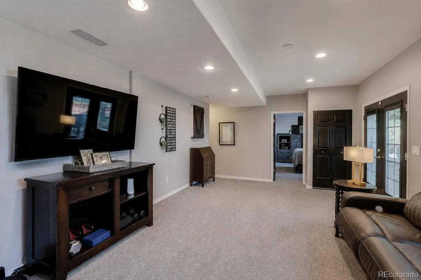
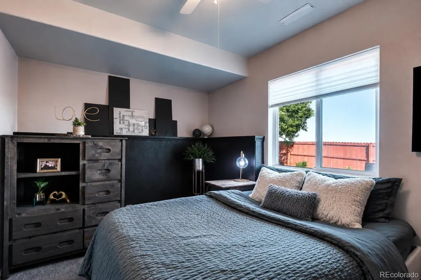
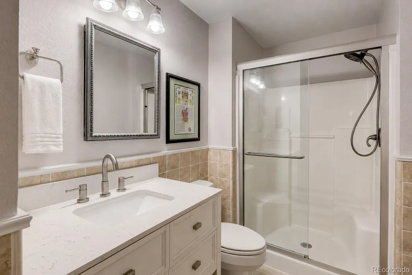
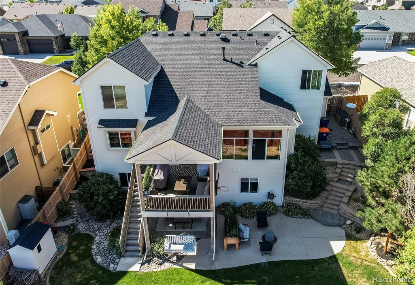
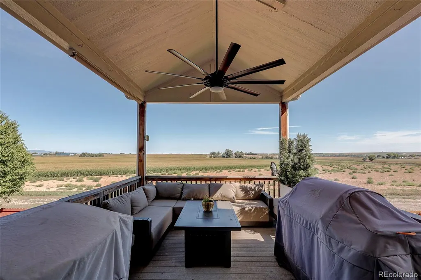
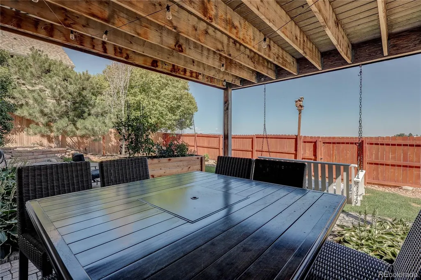
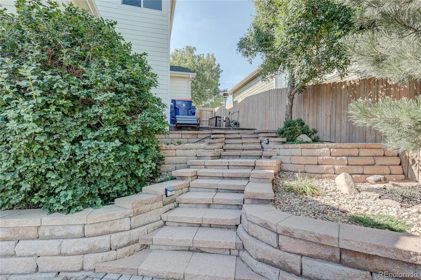
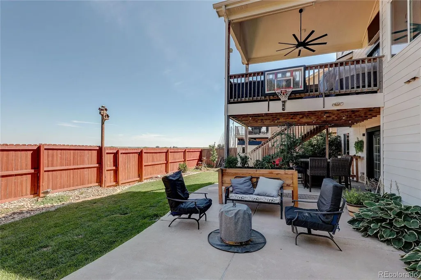
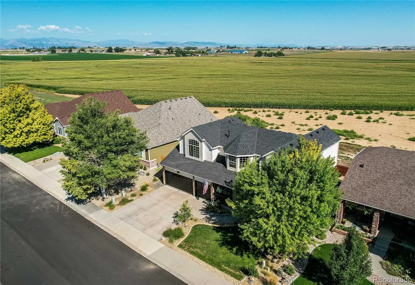
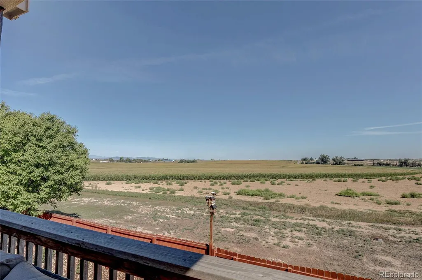
This beautiful 2 story gem offers a combination that's hard to find **nearly 4,000 finished square feet, NO HOA or METRO, a private finished walkout lower level, an oversized 3-car garage with shop area, and open farmland with foothill views right out back.** With 5 bedrooms, 4 bathrooms plus a main floor office, there's plenty of room to spread out, but one of the best features is the fully finished walkout basement. With its own separate entrance, full kitchenette, 2 bedrooms, bathroom, and separate laundry, it can be completely locked off from the main portion of the home. It's a great setup for extended guests, multi-generational living, or potential rental use. Out back, the setting really makes this home special. Step onto the deck and take in the beautifully landscaped yard, open farmland, foothill views, and no rear neighbors. The walkout basement opens directly to the backyard, creating another way to enjoy the outdoor space and views.The oversized 3-car garage is finished with epoxy floors and includes a dedicated shop area, giving you plenty of space for vehicles, projects, hobbies, storage, and extra gear.Inside, the kitchen features granite countertops, cabinetry refinished in 2023, and brand new kitchen appliances. Several of the big-ticket items have already been taken care of as well, including a **new roof in 2025** and refreshed exterior paint in 2025. Located just minutes from I-25 and Highway 34, with Johnstown Reservoir, Ledge Rock Center, Loveland, and Greeley nearby, this home offers space, flexibility, and a setting you don't come across every day.
| Elementary School | Middle School | High School |
|---|---|---|
| Elwell Elementary School | Roosevelt Middle School | Roosevelt High School |
| Price History | |
|---|---|
| 9/13/2026 | Listed $775,000 |
| 9/15/2026 | 2$765,000 |
General Features
| Sewer | Community Sewer |
|---|---|
| Heating | Forced Air |
| Cooling | Central Air |
| Possession | Closing/DOD |
| Roof | Composition |
| Appliances | Dishwasher,Disposal,Microwave,Oven,Range,Refrigerator,Tankless Water Heater |
| Zoning | Res |
| Garage Spaces | 3 |
| Patio/Porch Features | Covered,Deck,Front Porch,Patio |
| Architectural Style | Contemporary |
| Construction Materials | Frame,Wood Siding |
| Exclusions | Bar Refrigerator,Main Floor washer Dryer combo,Sellers Personal Property |
| Year Built | 2008 |
| View | Mountain(s) |
| Levels | Three Or More |
| Property Subtype | Single Family Residence |
| Tax Year | 2025 |
| Ownership | Individual |
| County | Weld |
| Property Type | Residential |
| HOA | No |
| Attached Garage | Yes |
| Subdivision Name | Corbett Glen |
| Facing Direction | South |
| Full Baths | 2 |
| Status | Active |
| High School | Roosevelt |
| City | Johnstown |
| Senior Community Y/N | No |
| High School District | Johnstown-Milliken RE-5J |
| Lot Size Units | Acres |
| Lot Size Square Feet | 6969.6 |
| Listing Terms | Cash,Conventional,FHA,VA Loan |
| Elementary School | Elwell |
| Tax Annual Amount | 4915 |
| Middle/Junior High School | Roosevelt |
| Structure Type | House |
| Standard Status | Active |
| Occupancy Type | Owner |
| Middle/Junior School District | Johnstown-Milliken RE-5J |
| Elementary School District | Johnstown-Milliken RE-5J |
Interior Features
| Interior Amenities | Breakfast Bar,Built-in Features,Ceiling Fan(s),Eat-in Kitchen,Five Piece Bath,Granite Counters,High Ceilings,In-Law Floorplan,Kitchen Island,Primary Suite,Radon Mitigation System,Smoke Free,Vaulted C |
|---|---|
| Basement | Exterior Entry,Finished,Full,Walk-Out Access |
| Flooring | Carpet,Wood |
| Fireplace Features | Family Room |
| Basement (Y/N) | Yes |
| Window Features | Window Coverings |
| Above Grade Finished Area | 2660 |
| Half Baths | 1 |
| 3/4 Baths | 1 |
| Laundry Features | Sink |
| Total Bedrooms | 5 |
| Below Grade Finished Area | 1390 |
| Main Level Bathrooms | 1 |
| Total Baths | 4 |
Exterior Features
| Exterior Amenities | Balcony,Gas Valve,Private Yard |
|---|---|
| Fencing | Full |
| Parking Features | Concrete,Exterior Access Door,Floor Coating,Oversized,Storage |
| Lot Features | Landscaped |
| Water Source | Public |
| Total Parking | 3 |
| Lot Size Area | 0.16 |
| Building Area Total | 4050 |
| Lot Size Acres | 0.16 |
| Road Surface Type | Paved |
| Road Frontage Type | None |
| Road Responsibility | Public Maintained Road |
Amenities
- Foreclosure
- Views
- Short Sale
- New Construction
- Adult 55+
- Lease To Own
- No HOA Fees
- Furnished
- Primary On Main
- Air Conditioning
- Seller Finance
- Green
- Fixer Upper
- Horse
- Golf
- Fireplace
- Deck
- Garage
- Basement
- Pool
Property vs Single Family Average in 80534
Price
Taxes
Year Built
Visits


 Information deemed reliable but not guaranteed by the MLS. © 2026 Information and Real Estate Services, LLC.
Information source: Information and Real Estate Services, LLC. Provided for limited non-commercial use only under IRES Rules. © Copyright IRES.
The information being provided is for the consumers personal, non-commercial use and may not be used for any purpose other than to identify prospective properties consumer may be interested in purchasing.
The IRES, LLC Data on this
Information deemed reliable but not guaranteed by the MLS. © 2026 Information and Real Estate Services, LLC.
Information source: Information and Real Estate Services, LLC. Provided for limited non-commercial use only under IRES Rules. © Copyright IRES.
The information being provided is for the consumers personal, non-commercial use and may not be used for any purpose other than to identify prospective properties consumer may be interested in purchasing.
The IRES, LLC Data on this
 The real estate listing information and related content displayed on this site is provided exclusively for consumers� personal, non-commercial use and may not be used for any purpose other than to identify prospective properties consumers may be interested in purchasing. This information and related content is deemed reliable but is not guaranteed accurate by elevateMLS.
