



Address
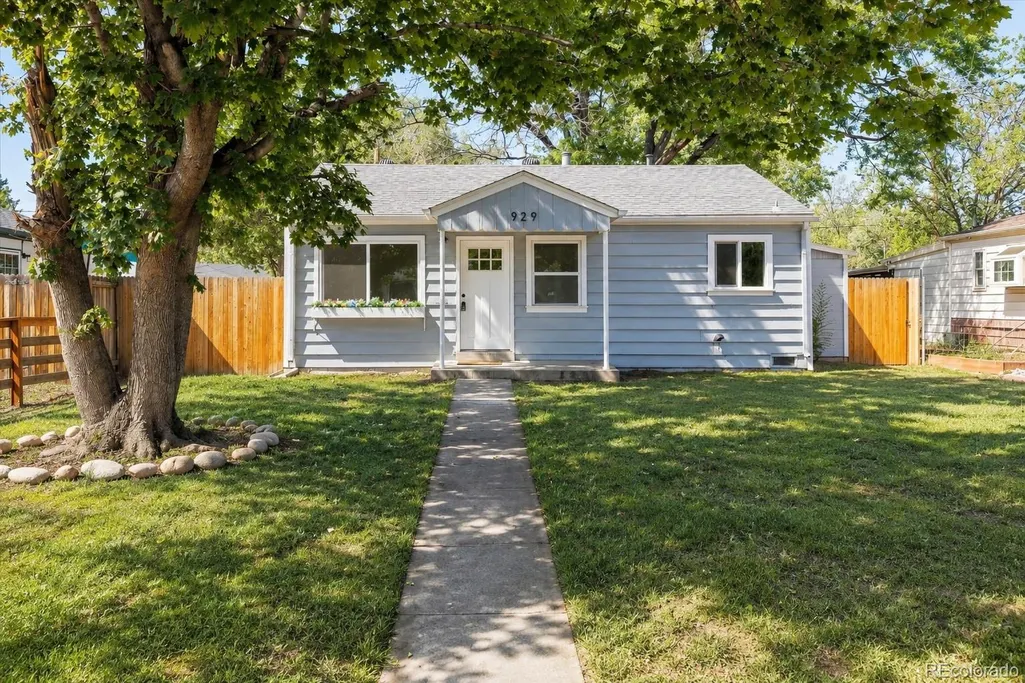
929 Yates Street, Denver, CO
Price
$ 475,000
Property Attributes
- MLS#6093636
- TypeSingle Family
- Listing Status Active
- CountyDENVER
- CityDenver
- NeighborhoodVilla Park
- Zip80204
- StyleContemporary
- Year Built1951
- Taxes$ 2670
- Price$ 475,000
- Bedrooms2
- Full Bathrooms1
- Half Bathrooms0
- Sqr Footage792
- Lot Size0.15 Acres
Data Source:
REColorado (MTOMLS)
Property Description
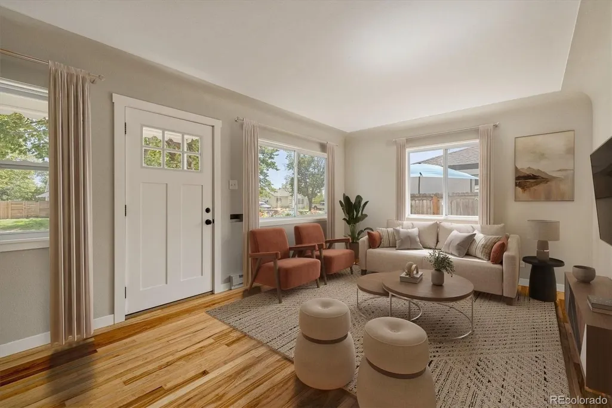
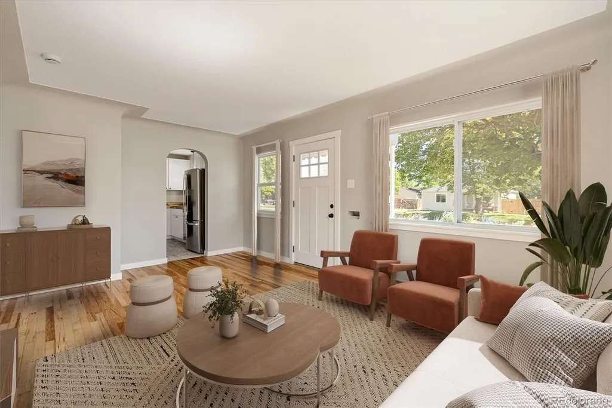
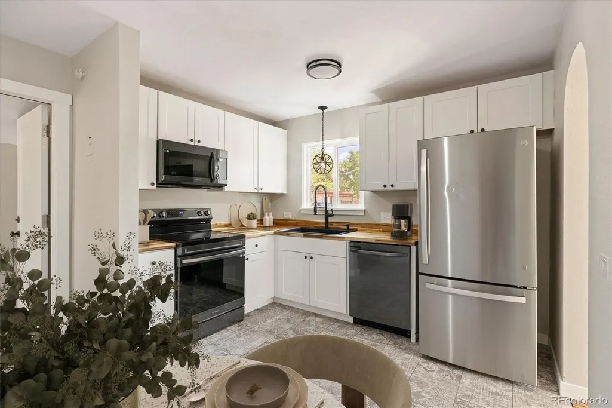
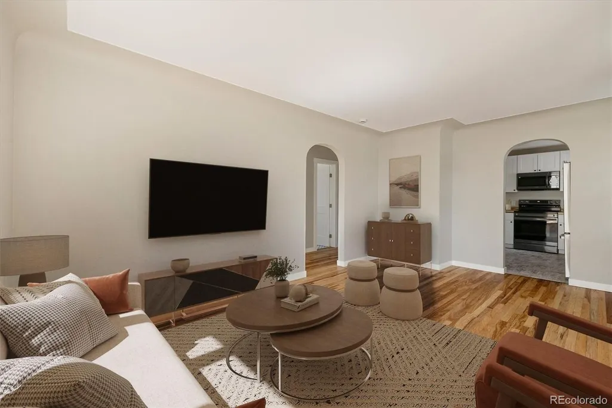
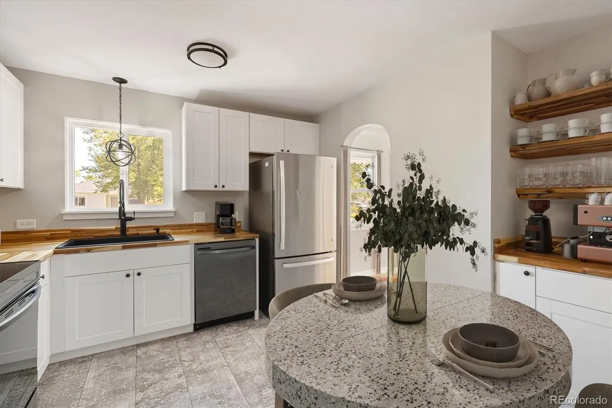
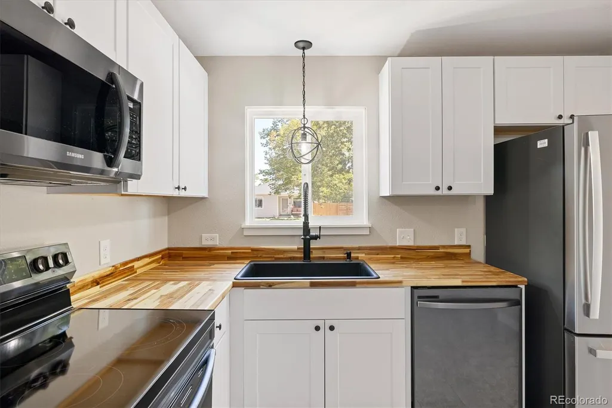
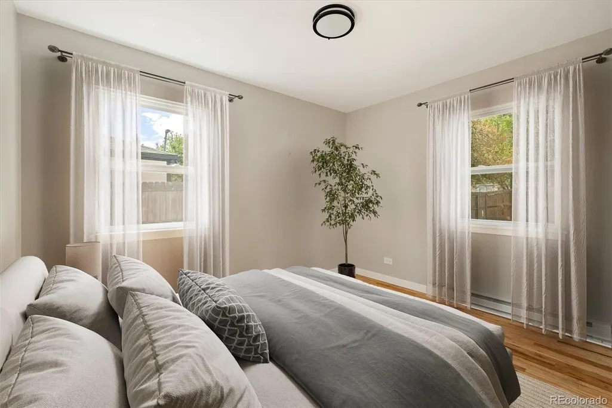
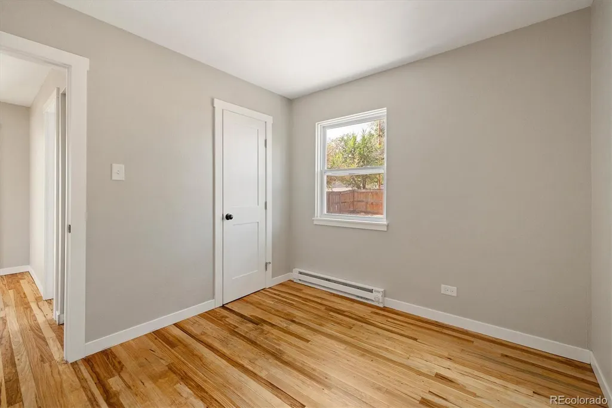
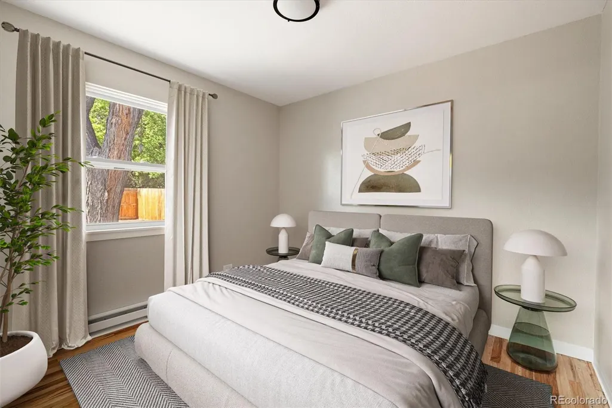
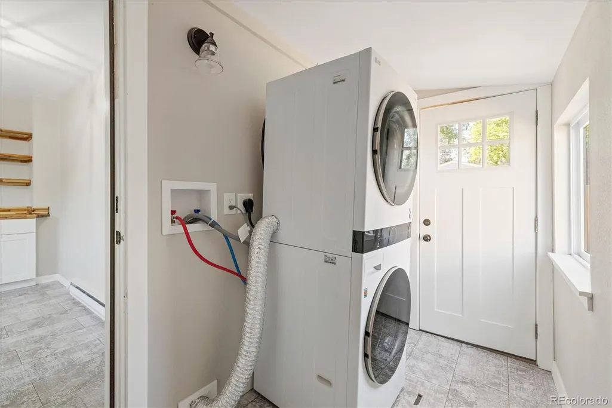
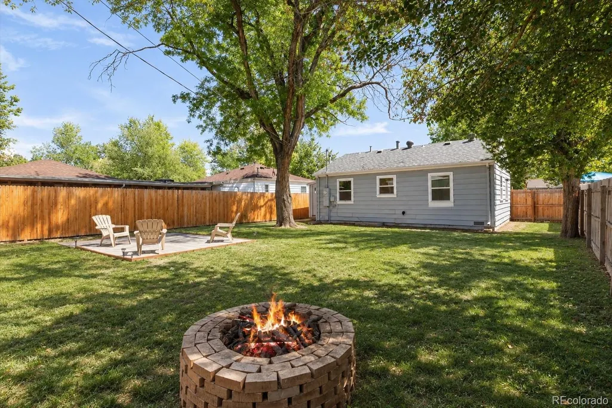
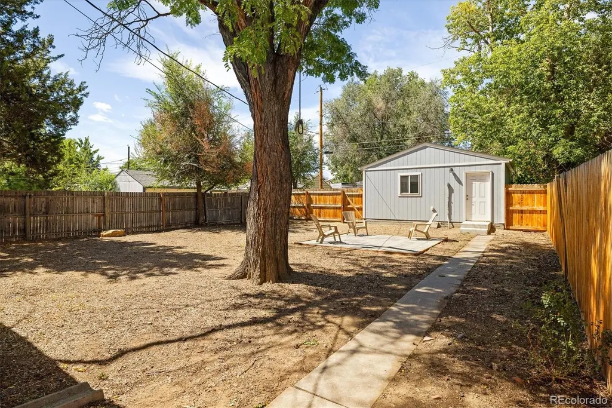
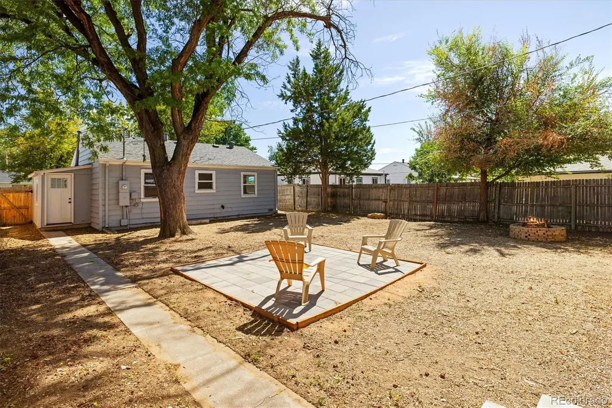
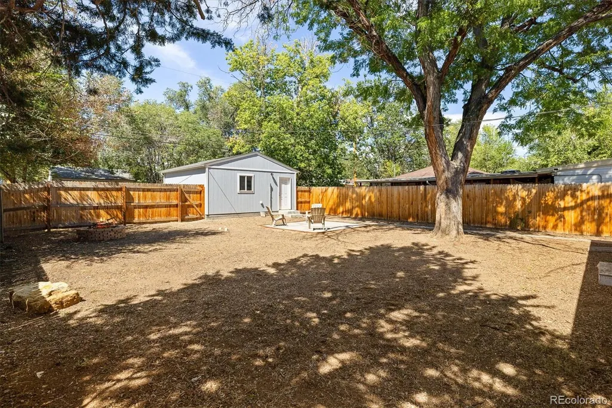
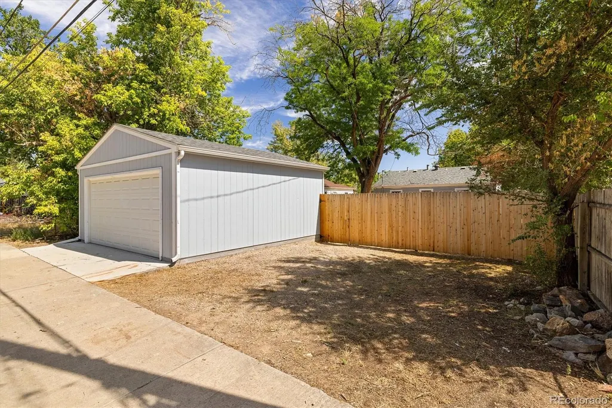
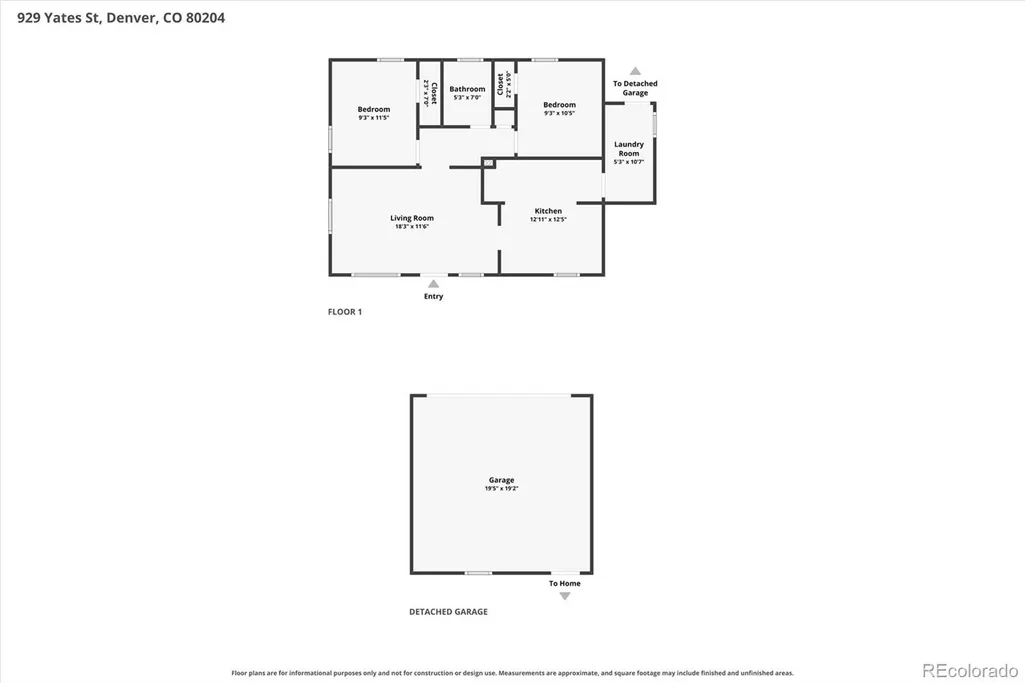
This Villa Park home packs a lot into its footprint, with two bedrooms, an updated interior, dedicated dining space, a separate laundry and mudroom, a large fenced yard and a detached two-car garage. Inside, refinished hardwood floors run through the bright living area and bedrooms, while arched openings add character and connect the main living spaces. The kitchen features white shaker cabinetry, butcher block countertops, stainless steel appliances and additional built-in cabinetry and open shelving in the adjoining dining area. Both bedrooms offer hardwood floors and plenty of natural light, and the updated full bathroom features a tiled tub and shower surround. Just off the kitchen, the separate laundry and mudroom provides valuable additional space and direct access to the backyard. Outside, mature trees shade the spacious 6,350 square foot lot with a patio, fire pit and plenty of room to enjoy the yard. A newer 20' x 20' detached two-car garage with electrical service for EV charging adds parking, storage and flexibility that can be hard to find in this price range. Conveniently located near Sloan's Lake, Edgewater, downtown Denver and the Sheridan light rail station, this move-in ready home offers an impressive combination of updated living space, outdoor space and garage parking. With E-TU-C zoning, the oversized 6,350 square foot lot offers plenty of room to enjoy today, along with exciting possibilities for tomorrow, whether that means exploring an ADU, duplex potential, or simply creating more space to suit your vision. It is a rare opportunity to own an updated home with the space, flexibility, and potential to grow with you.
| Elementary School | Middle School | High School |
|---|---|---|
| Cowell Elementary School | Lake Middle School | North High School |
| Price History | |
|---|---|
| 9/11/2026 | Listed $475,000 |
General Features
| Sewer | Public Sewer |
|---|---|
| Heating | Baseboard,Electric |
| Cooling | None |
| Utilities | Cable Available,Electricity Connected |
| Possession | Closing/DOD |
| Roof | Composition |
| Appliances | Dishwasher,Disposal,Microwave,Range,Refrigerator |
| Zoning | E-TU-C |
| Garage Spaces | 2 |
| Patio/Porch Features | Front Porch |
| Architectural Style | Contemporary |
| Security Features | Smoke Detector(s) |
| Construction Materials | Wood Siding |
| Exclusions | Seller's personal property |
| Year Built | 1951 |
| Electric | 110V,220 Volts |
| Levels | One |
| Property Subtype | Single Family Residence |
| Tax Year | 2025 |
| Ownership | Individual |
| County | Denver |
| Property Type | Residential |
| HOA | No |
| Attached Garage | No |
| Subdivision Name | Villa Park |
| Facing Direction | East |
| Full Baths | 1 |
| Status | Active |
| High School | North |
| City | Denver |
| Senior Community Y/N | No |
| High School District | Denver 1 |
| Lot Size Units | Acres |
| Lot Size Square Feet | 6534 |
| Listing Terms | Cash,Conventional,FHA,VA Loan |
| Elementary School | Cowell |
| Tax Annual Amount | 2670 |
| Home Warranty Y/N | No |
| Middle/Junior High School | Lake |
| Property Condition | Updated/Remodeled |
| Virtual Tour | https://www.zillow.com/view-imx/923646e5-572f-49ad-aad9-220355b6fa1a?setAttribution=mls&wl=true&initialViewType=pano |
| Structure Type | House |
| Standard Status | Active |
| Middle/Junior School District | Denver 1 |
| Elementary School District | Denver 1 |
Interior Features
| Interior Amenities | Block Counters,No Stairs |
|---|---|
| Basement | Crawl Space |
| Flooring | Tile,Vinyl,Wood |
| Furnished Y/N | Unfurnished |
| Basement (Y/N) | No |
| Above Grade Finished Area | 792 |
| Laundry Features | In Unit |
| Total Bedrooms | 2 |
| Main Level Bedrooms | 2 |
| Main Level Bathrooms | 1 |
| Total Baths | 1 |
Exterior Features
| Exterior Amenities | Fire Pit |
|---|---|
| Fencing | Full |
| Parking Features | 220 Volts,Exterior Access Door |
| Lot Features | Level |
| Water Source | Public |
| Total Parking | 2 |
| Lot Size Area | 0.15 |
| Foundation Details | Concrete Perimeter |
| Building Area Total | 792 |
| Lot Size Acres | 0.15 |
| Road Surface Type | Paved |
| Road Frontage Type | Public |
| Road Responsibility | Public Maintained Road |
| Horse Y/N | No |
Amenities
- Foreclosure
- Views
- Short Sale
- New Construction
- Adult 55+
- Lease To Own
- No HOA Fees
- Furnished
- Primary On Main
- Air Conditioning
- Seller Finance
- Green
- Fixer Upper
- Horse
- Golf
- Fireplace
- Deck
- Garage
- Basement
- Pool
Property vs Single Family Average in 80204
Price
Taxes
Year Built
Visits
In The Neighborhood
Open House
Denver
$ 525,000
- Type
- Single Family
- Size
- 2,096 SqFt
- Rooms
- 4 Beds + 2 Baths
 eXp Realty, LLC #6938144
Reduced
Denver
$ 594,700
- Type
- Single Family
- Size
- 1,634 SqFt
- Rooms
- 3 Beds + 2 Baths
LoKation Real Estate #3296098
Eco Friendly
Denver
$ 593,780
- Type
- Single Family
- Size
- 1,148 SqFt
- Rooms
- 3 Beds + 2 Baths
Lichtenstein & CO #8614685
Fixer Upper
Denver
$ 330,000
- Type
- Single Family
- Size
- 848 SqFt
- Rooms
- 2 Beds + 1 Baths
REDT LLC #6307233
Denver
$ 400,000
- Type
- Single Family
- Size
- 1,118 SqFt
- Rooms
- 3 Beds + 1 Baths
Paisano Realty, Inc. #4025369

 Information deemed reliable but not guaranteed by the MLS. © 2026 Information and Real Estate Services, LLC.
Information source: Information and Real Estate Services, LLC. Provided for limited non-commercial use only under IRES Rules. © Copyright IRES.
The information being provided is for the consumers personal, non-commercial use and may not be used for any purpose other than to identify prospective properties consumer may be interested in purchasing.
The IRES, LLC Data on this
Information deemed reliable but not guaranteed by the MLS. © 2026 Information and Real Estate Services, LLC.
Information source: Information and Real Estate Services, LLC. Provided for limited non-commercial use only under IRES Rules. © Copyright IRES.
The information being provided is for the consumers personal, non-commercial use and may not be used for any purpose other than to identify prospective properties consumer may be interested in purchasing.
The IRES, LLC Data on this
 The real estate listing information and related content displayed on this site is provided exclusively for consumers� personal, non-commercial use and may not be used for any purpose other than to identify prospective properties consumers may be interested in purchasing. This information and related content is deemed reliable but is not guaranteed accurate by elevateMLS.
