
Price Reduction - Views
Address
16494 Sandstone Drive, Morrison, CO
Price
$ 2,475,000
Property Attributes
- MLS#6022193
- TypeSingle Family
- Listing Status Active
- CountyJEFFERSON
- CityMorrison
- NeighborhoodWillow Springs
- Zip80465
- StyleTraditional
- Year Built1998
- Taxes$ 11544
- Price$ 2,475,000
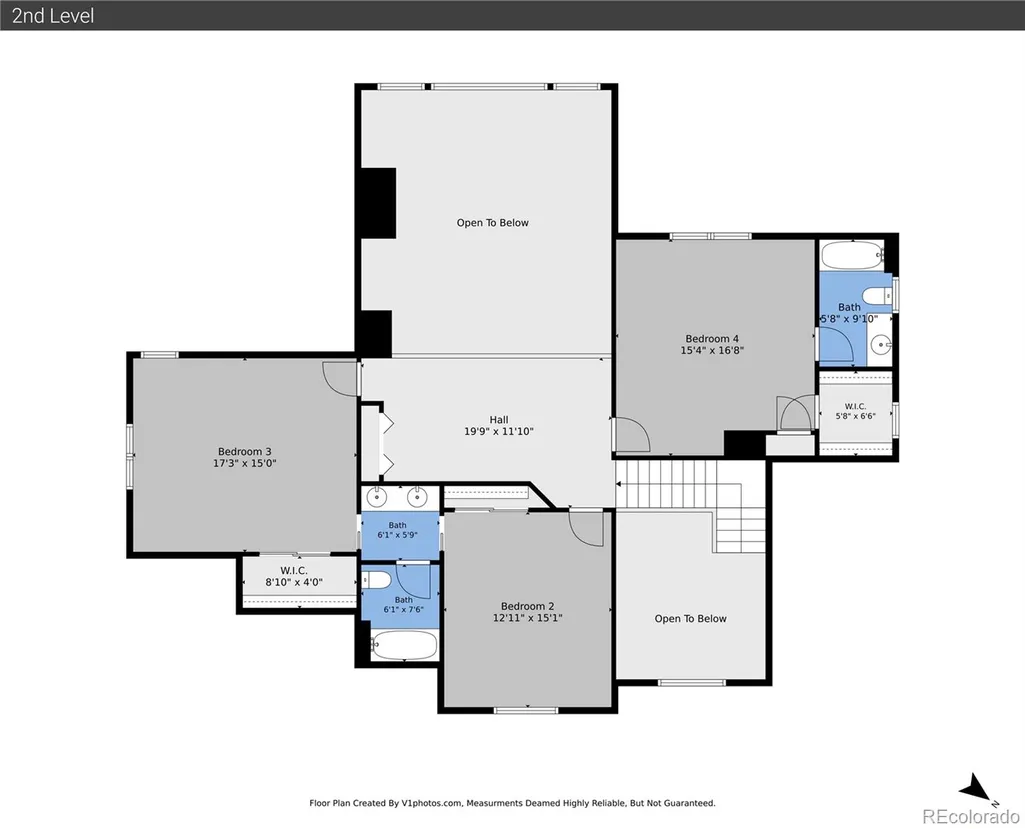
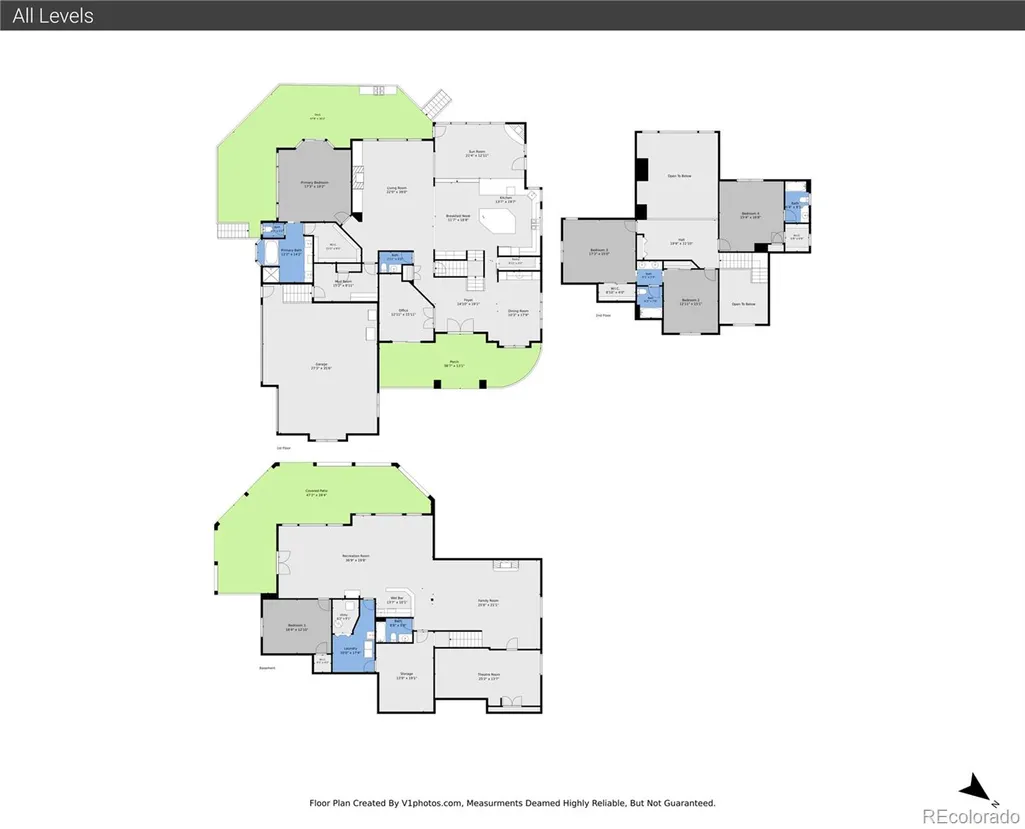
- Bedrooms5
- Full Bathrooms4
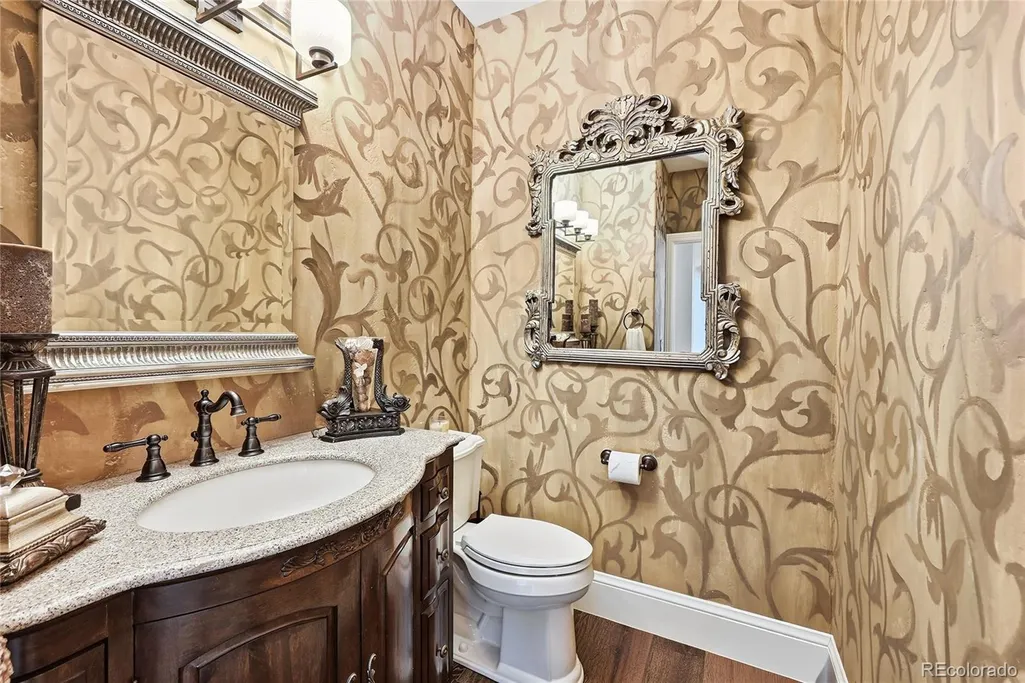
- Half Bathrooms1
- Sqr Footage6816
- Lot Size0.69 Acres
Data Source:
REColorado (MTOMLS)
Property Description
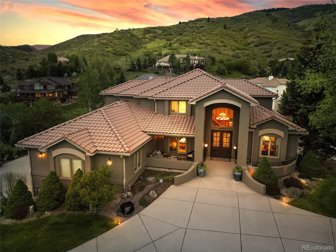
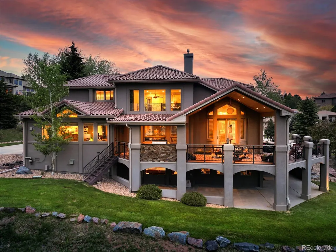
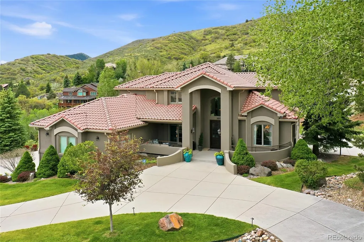
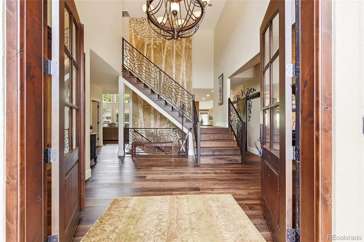
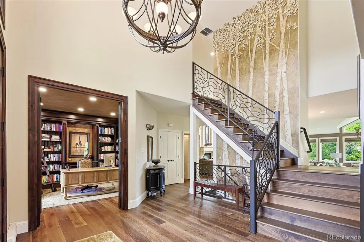
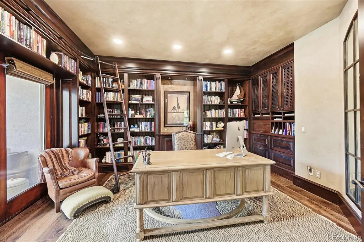
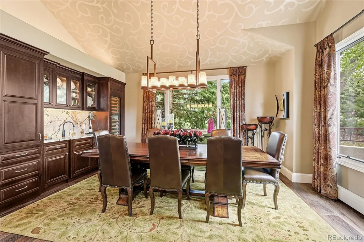
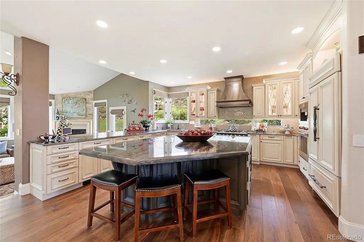
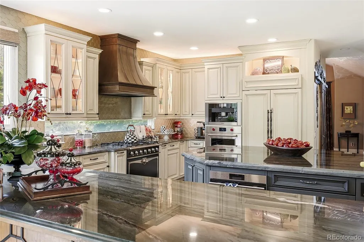
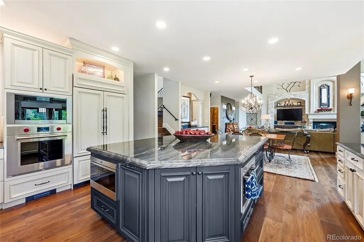
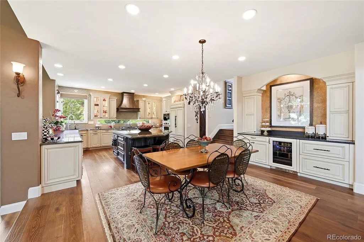
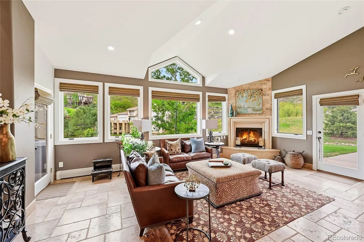
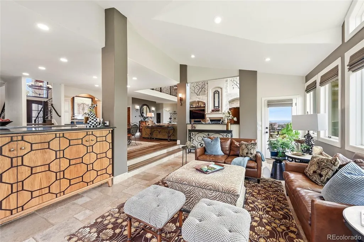
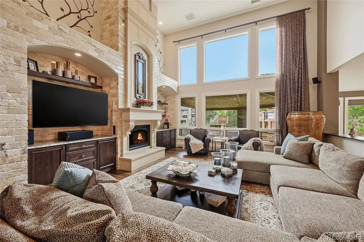
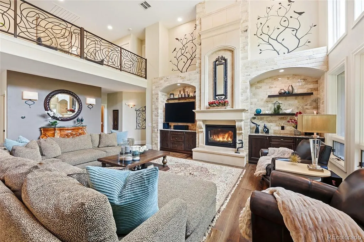
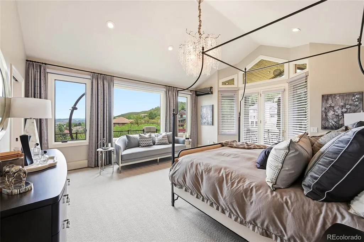
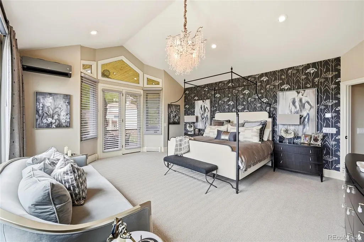
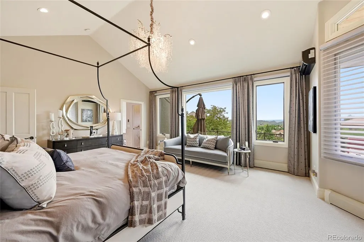
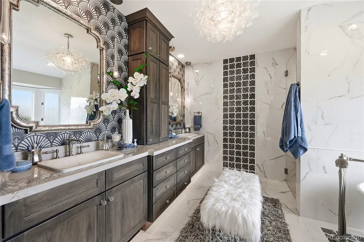
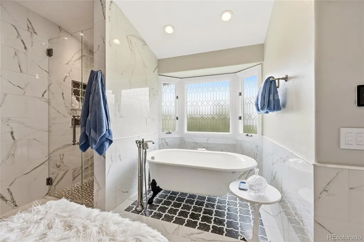
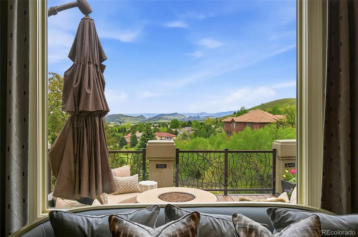
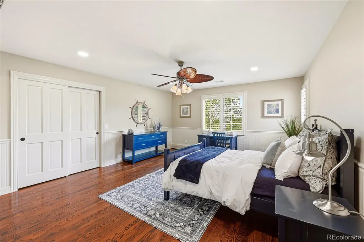
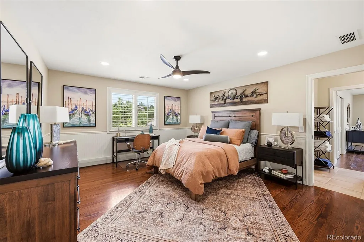
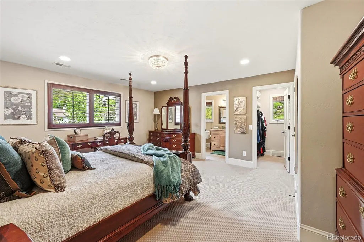
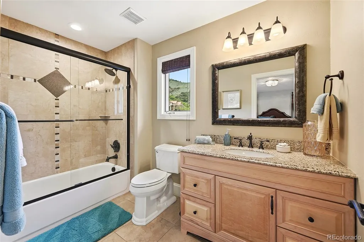
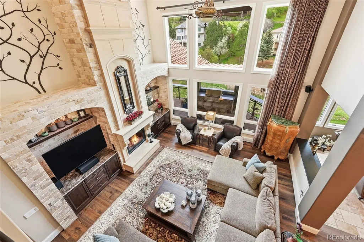
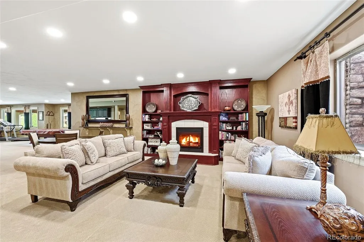
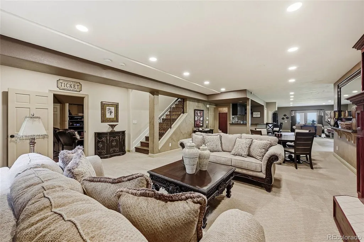
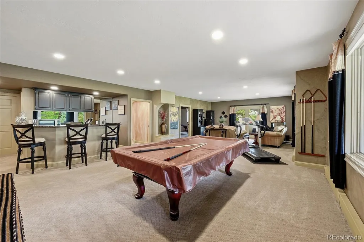
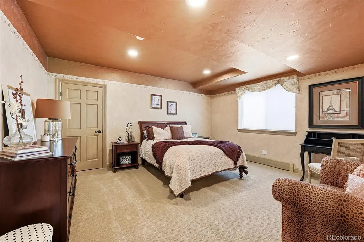
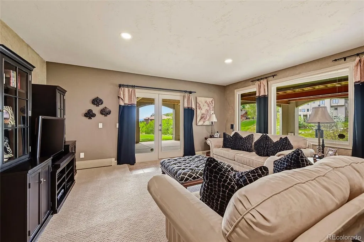
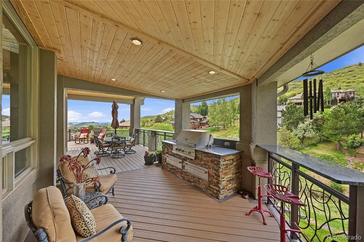
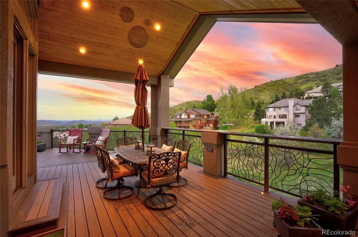
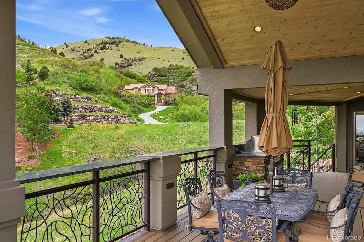
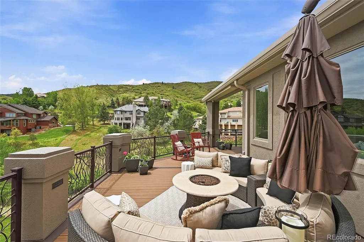
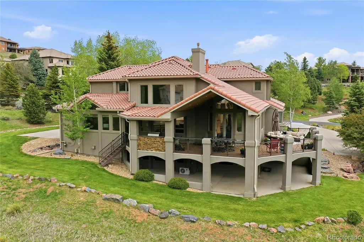
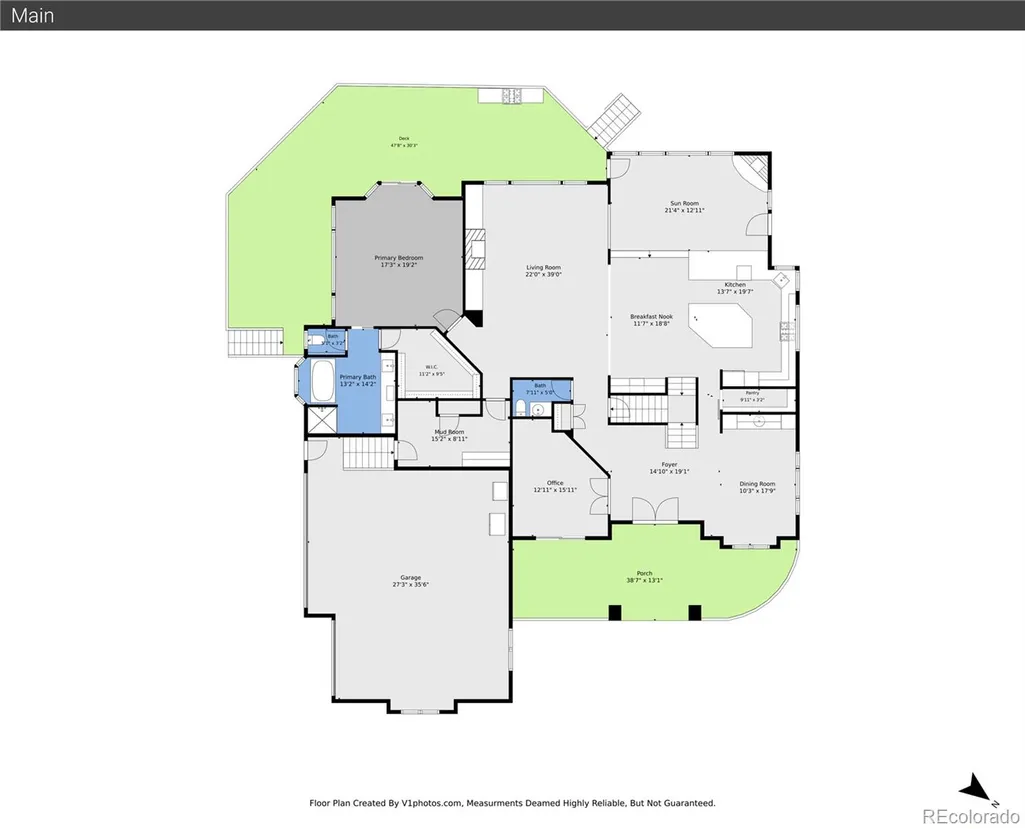
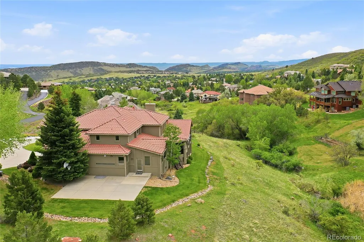
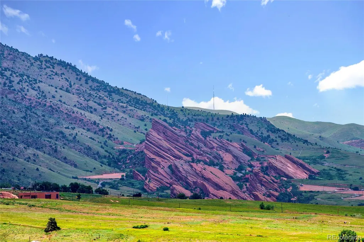
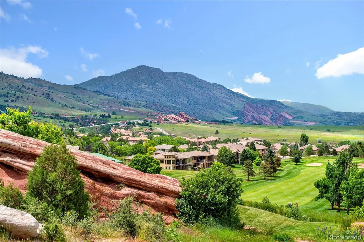
Step into a home where every detail has been thoughtfully reimagined and every space invites connection. This fully updated custom residence blends refined design with effortless livability, creating the perfect backdrop for both everyday comfort and unforgettable gatherings. At the heart of the home is a true chef's kitchen - designed to impress and built to perform. Outfitted with high-end appliances, expansive prep surfaces, and seamless flow, it's a space where culinary creativity thrives and guests naturally gather. Whether hosting an intimate dinner or a lively celebration, this kitchen makes every occasion feel elevated. The open-concept layout extends into beautifully appointed living and dining areas, offering a sophisticated yet welcoming atmosphere. Modern finishes and carefully curated upgrades ensure the home feels both luxurious and inviting. Designed with entertaining in mind, the indoor-outdoor flow creates endless possibilities perfect for summer evenings on the expansive deck, holiday celebrations, or simply enjoying time with friends and family. This is more than a home - it's a statement of style, comfort, and connection. A place where memories are made, and every detail is done for you. Nestled in the peaceful foothills of Morrison, only 10 minutes from the highway and 20 minutes from downtown Denver, it offers the best of both worlds. HOA Info Guide and Sellers Improvements list are in Supplements.
| Elementary School | Middle School | High School |
|---|---|---|
| Red Rocks Elementary School | Carmody Middle School | Bear Creek High School |
| Price History | |
|---|---|
| 6/26/2026 | Listed $2,650,000 |
| 8/21/2026 | 7$2,475,000 |
General Features
| Sewer | Public Sewer |
|---|---|
| Heating | Baseboard,Hot Water,Natural Gas |
| Cooling | Central Air |
| Possession | Negotiable |
| Roof | Concrete |
| Appliances | Bar Fridge,Convection Oven,Dishwasher,Disposal,Gas Water Heater,Microwave,Range,Range Hood,Refrigerator,Self Cleaning Oven,Wine Cooler |
| Zoning | P-D |
| HOA Fee | 500 |
| Garage Spaces | 3 |
| Association Fee Includes | Insurance,Recycling,Road Maintenance,Trash |
| Patio/Porch Features | Covered,Deck,Patio,Wrap Around |
| Architectural Style | Traditional |
| Security Features | Carbon Monoxide Detector(s),Security System,Smoke Detector(s) |
| Construction Materials | Frame,Stucco |
| Exclusions | Washer; Dryer; Stools at Kitchen Island; Wall Mount Television in Living Room; Theater Components; 6 Metal Shelving Units in Storage Room; Chest Freezer; Refrigerator in Garage; Standing Freezer; 3 M |
| Year Built | 1998 |
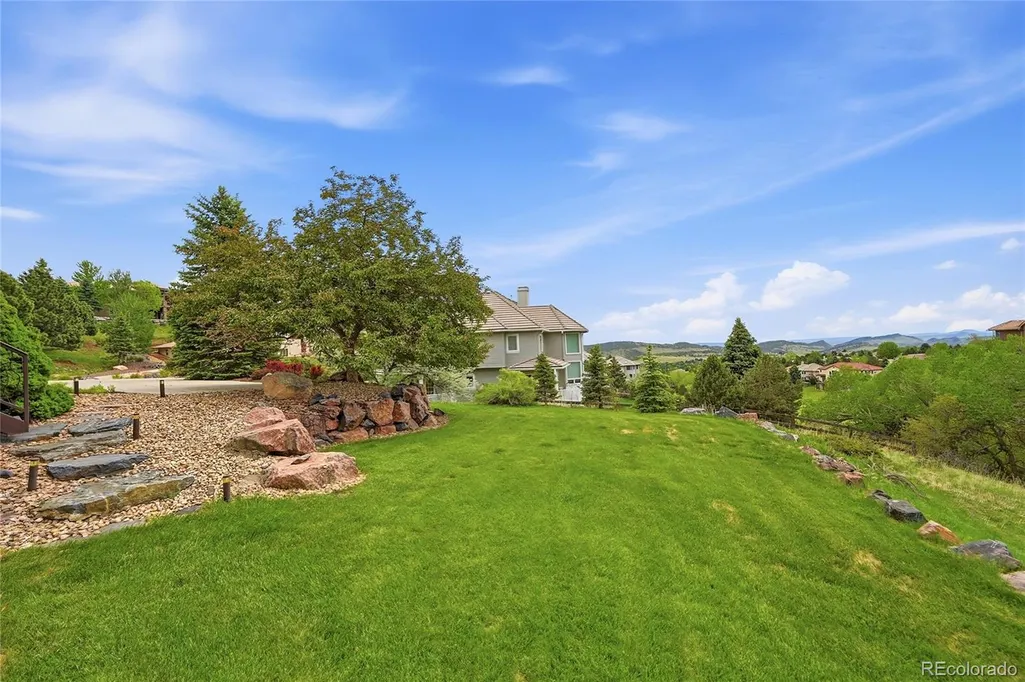
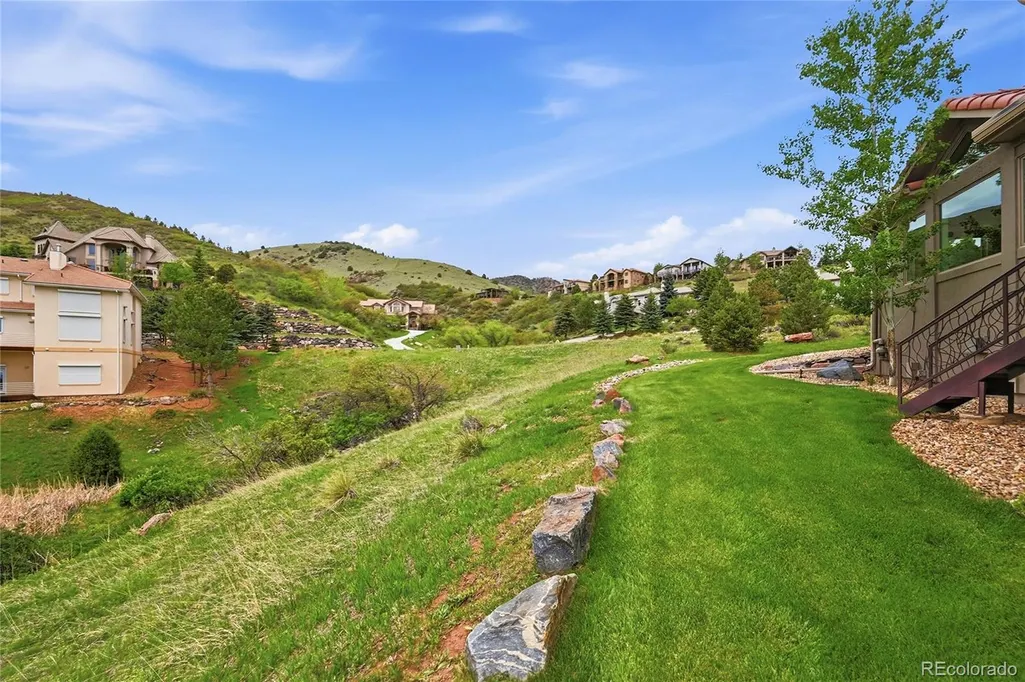
| View | Mountain(s) |
| Levels | Two |
| Property Subtype | Single Family Residence |
| Tax Year | 2025 |
| Ownership | Individual |
| Assoc Fee Paid Per | Quarterly |
| County | Jefferson |
| Property Type | Residential |
| HOA | Yes |
| Attached Garage | Yes |
| Subdivision Name | Willow Springs |
| Full Baths | 4 |
| Status | Active |
| Directions | From CO-470W,Exit Quincy Ave. At the traffic circle take the 2nd exit onto W Quincy Ave,and proceed to W Belleview Ave. Turn Left on Willow Springs Dr,and Turn Right at the traffic circle onto Sand |
| High School | Bear Creek |
| City | Morrison |
| Association Name | Sundance at Willow Springs |
| Senior Community Y/N | No |
| High School District | Jefferson County R-1 |
| Lot Size Units | Square Feet |
| Lot Size Square Feet | 30056 |
| Listing Terms | Cash,Conventional |
| Elementary School | Red Rocks |
| Tax Annual Amount | 11544 |
| Middle/Junior High School | Carmody |
| Property Condition | Updated/Remodeled |
| Virtual Tour | https://v1tours.com/listing/63654/ |
| Structure Type | House |
| Standard Status | Active |
| Occupancy Type | Owner |
| Middle/Junior School District | Jefferson County R-1 |
| Elementary School District | Jefferson County R-1 |
Interior Features
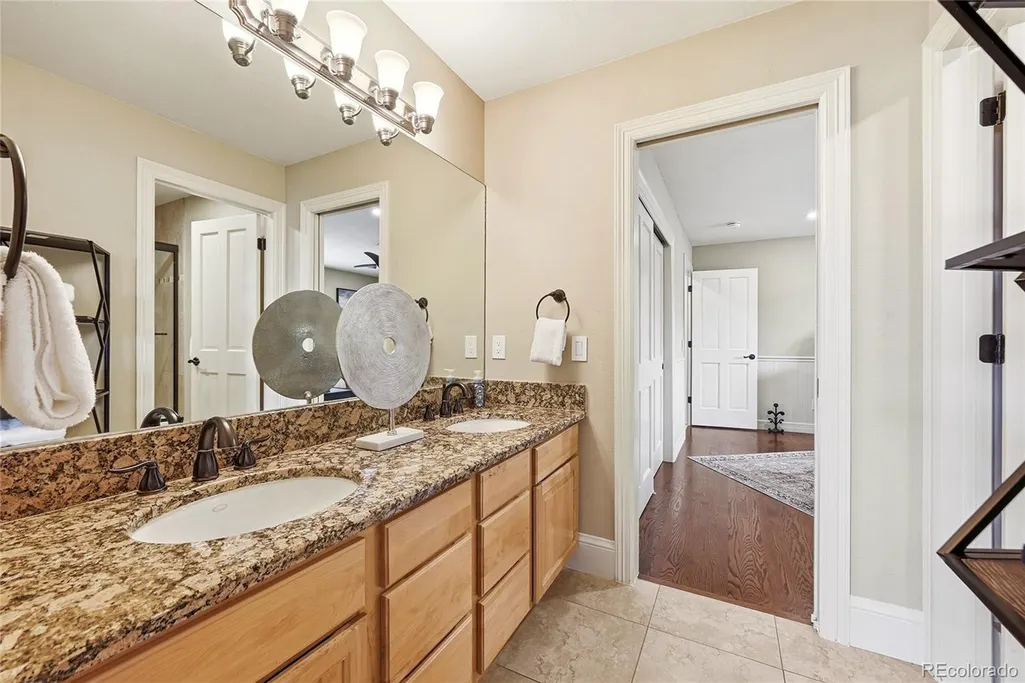
| Interior Amenities | Audio/Video Controls,Breakfast Bar,Built-in Features,Ceiling Fan(s),Eat-in Kitchen,Entrance Foyer,Five Piece Bath,Granite Counters,High Ceilings,Jack & Jill Bathroom,Kitchen Island,Open Floorplan,Pan |
|---|---|
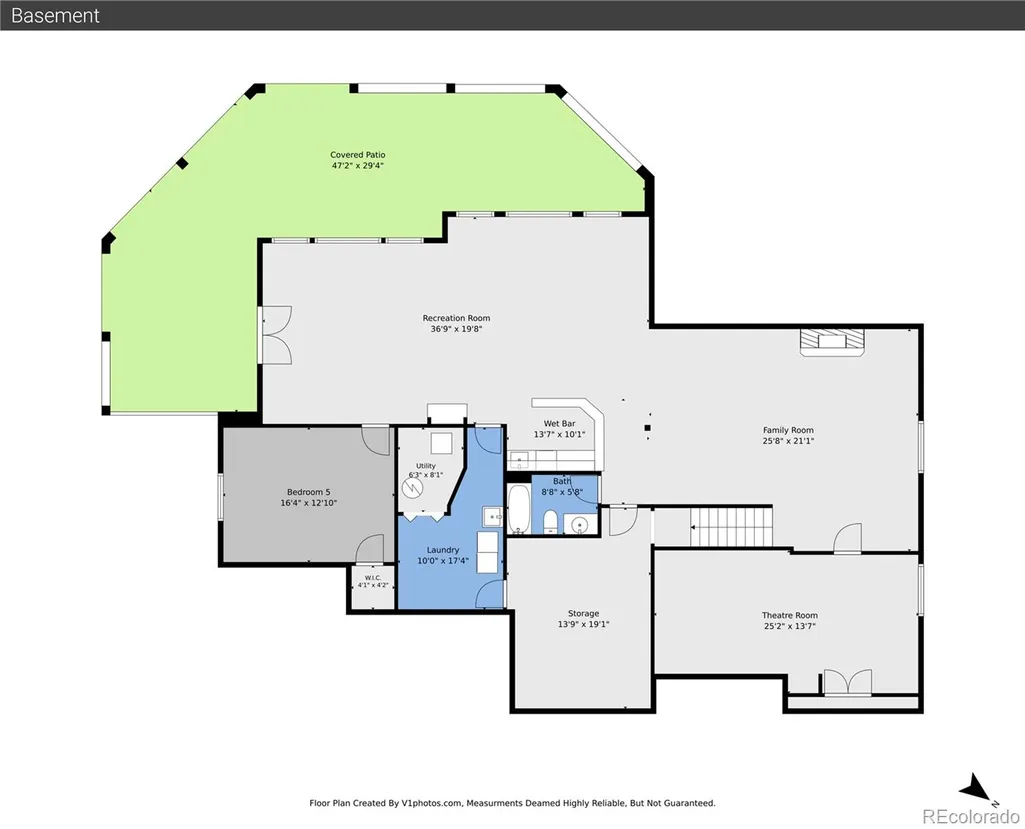
| Basement | Bath/Stubbed,Daylight,Exterior Entry,Finished,Interior Entry,Walk-Out Access |
| Flooring | Carpet,Tile,Wood |
| Total Fireplaces | 3 |
| Fireplace Features | Basement,Gas,Living Room,Recreation Room |
| Basement (Y/N) | Yes |
| Window Features | Bay Window(s),Double Pane Windows,Window Coverings |
| Above Grade Finished Area | 4224 |
| Half Baths | 1 |
| Laundry Features | Sink,In Unit |
| Total Bedrooms | 5 |
| Below Grade Finished Area | 1944 |
| Main Level Bedrooms | 1 |
| Main Level Bathrooms | 2 |
| Total Baths | 5 |
Exterior Features
| Exterior Amenities | Barbecue,Private Yard,Rain Gutters,Water Feature |
|---|---|
| Parking Features | Circular Driveway,Concrete,Dry Walled,Exterior Access Door,Lighted,Oversized,Storage |
| Lot Features | Foothills,Landscaped,Open Space,Sprinklers In Front,Sprinklers In Rear |
| Water Source | Public |
| Total Parking | 9 |
| Lot Size Area | 30056 |
| Building Area Total | 6816 |
| Lot Size Acres | 0.69 |
| Road Surface Type | Paved |
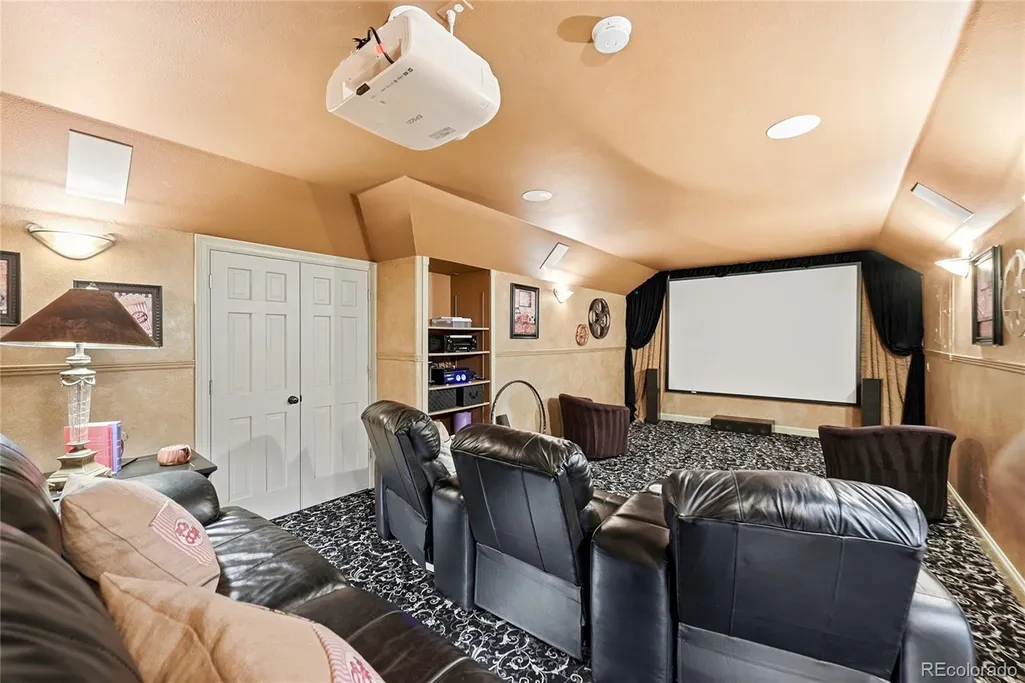
| Other Equipment | Home Theater |
| Road Responsibility | Private Maintained Road |
Amenities
- Foreclosure
- Views
- Short Sale
- New Construction
- Adult 55+
- Lease To Own
- No HOA Fees
- Furnished
- Primary On Main
- Air Conditioning
- Seller Finance
- Green
- Fixer Upper
- Horse
- Golf
- Fireplace
- Deck
- Garage
- Basement
- Pool
Property vs Single Family Average in 80465
Price
Taxes
Year Built
Visits
In The Neighborhood
Views
Morrison
$ 1,950,000
- Type
- Single Family
- Size
- 4,636 SqFt
- Rooms
- 3 Beds + 3.5 Baths
 RE/MAX Professionals #7462947
Eco Friendly
Fort Collins
$ 990,000
- Type
- Single Family
- Size
- 4,672 SqFt
- Rooms
- 5 Beds + 4 Baths
Group Mulberry #IR1066482
Reduced
Monument
$ 775,000
- Type
- Single Family
- Size
- 4,350 SqFt
- Rooms
- 4 Beds + 3.5 Baths
Keller Williams DTC #3006797
Reduced
Morrison
$ 4,680,000
- Type
- Single Family
- Size
- 6,608 SqFt
- Rooms
- 4 Beds + 5 Baths
Kentwood Real Estate DTC, LLC #3743721
Reduced
Morrison
$ 2,845,000
- Type
- Single Family
- Size
- 7,000 SqFt
- Rooms
- 5 Beds + 5.5 Baths
RE/MAX Alliance #9921517

 Information deemed reliable but not guaranteed by the MLS. © 2026 Information and Real Estate Services, LLC.
Information source: Information and Real Estate Services, LLC. Provided for limited non-commercial use only under IRES Rules. © Copyright IRES.
The information being provided is for the consumers personal, non-commercial use and may not be used for any purpose other than to identify prospective properties consumer may be interested in purchasing.
The IRES, LLC Data on this
Information deemed reliable but not guaranteed by the MLS. © 2026 Information and Real Estate Services, LLC.
Information source: Information and Real Estate Services, LLC. Provided for limited non-commercial use only under IRES Rules. © Copyright IRES.
The information being provided is for the consumers personal, non-commercial use and may not be used for any purpose other than to identify prospective properties consumer may be interested in purchasing.
The IRES, LLC Data on this
 The real estate listing information and related content displayed on this site is provided exclusively for consumers� personal, non-commercial use and may not be used for any purpose other than to identify prospective properties consumers may be interested in purchasing. This information and related content is deemed reliable but is not guaranteed accurate by elevateMLS.
