
Address
6072 S Paris Street, Greenwood Village, CO
Price
$ 2,200,000
Property Attributes
- MLS#5950763
- TypeSingle Family
- Listing Status Active
- CountyARAPAHOE
- CityGreenwood Village
- NeighborhoodReserve at Cherry Creek Vista
- Zip80111
- StyleTraditional
- Year Built2007
- Taxes$ 13812
- Price$ 2,200,000
- Bedrooms4
- Full Bathrooms6
- Half Bathrooms1
- Sqr Footage6107
- Lot Size0.19 Acres
Data Source:
REColorado (MTOMLS)
Property Description
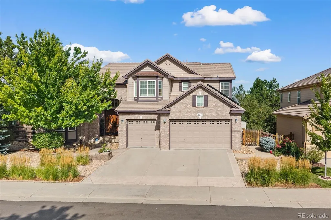
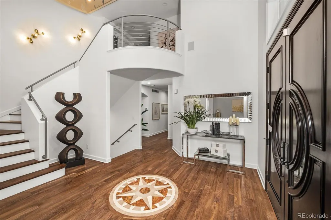
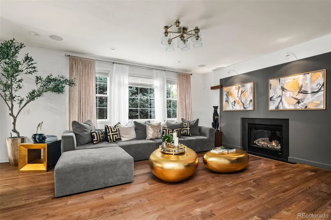
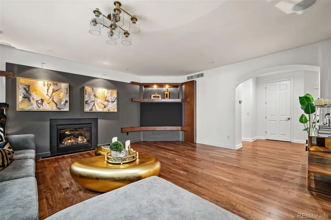
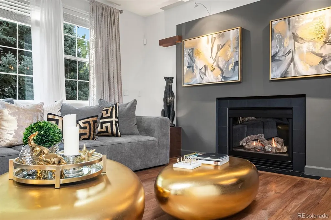
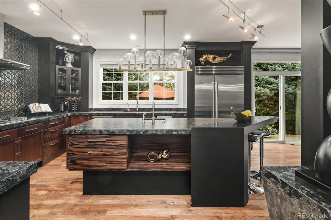
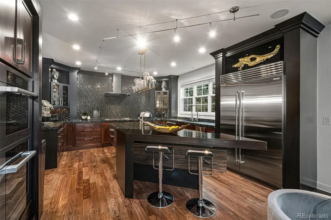
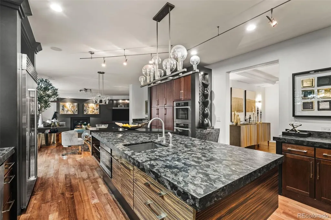
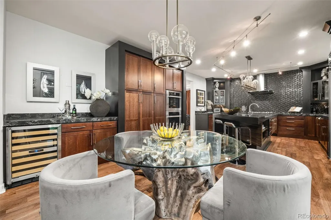
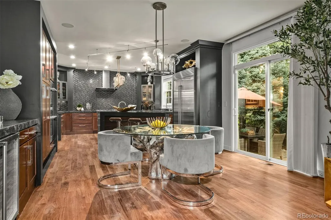
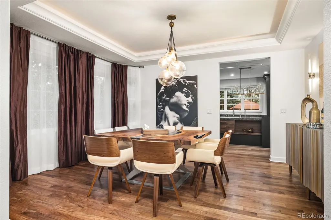
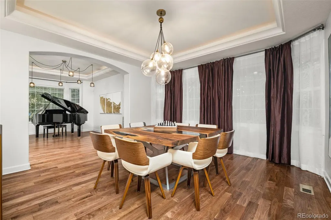
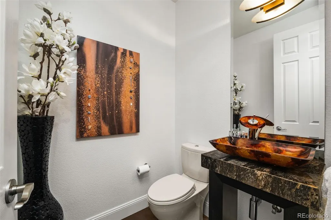
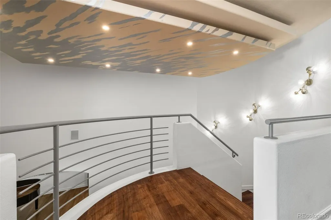
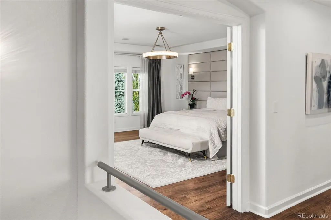
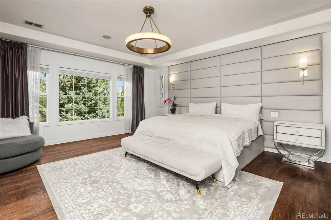
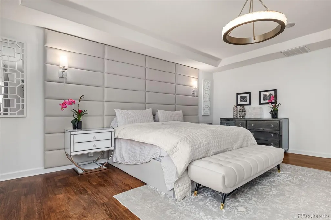
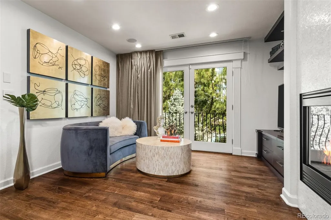
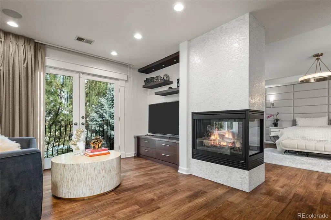
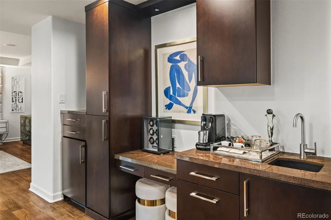
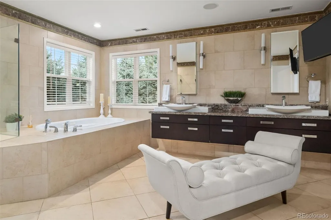
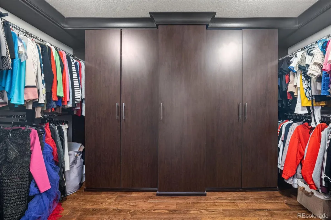
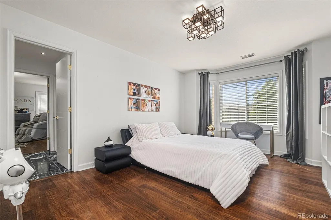
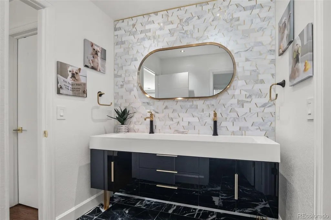
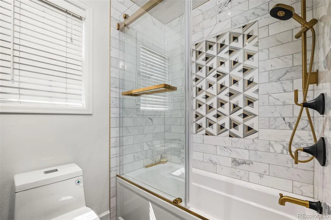
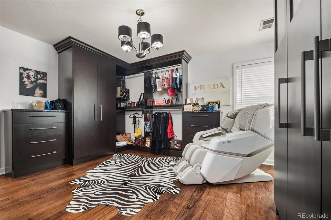
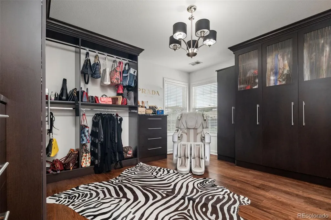
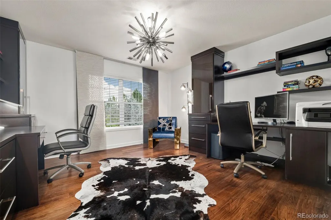
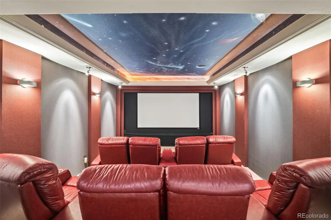
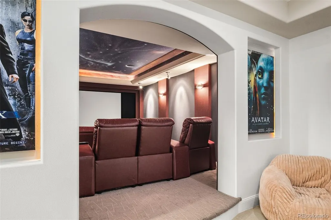
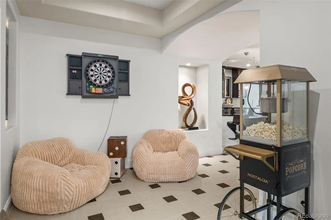
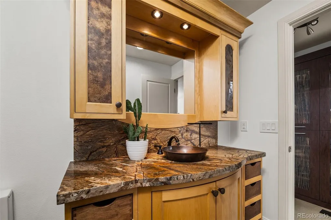
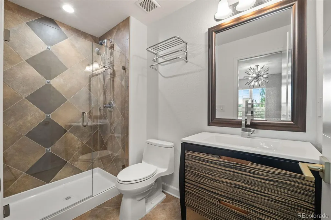
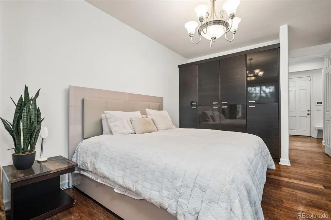
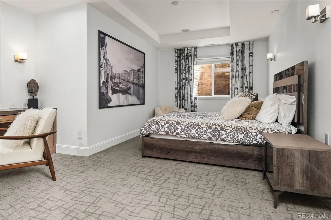
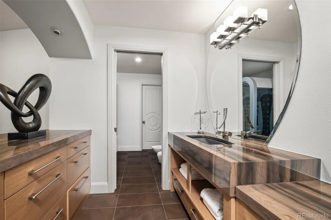
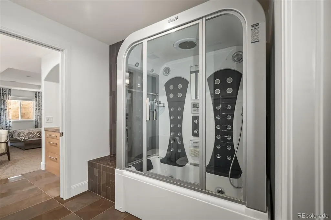
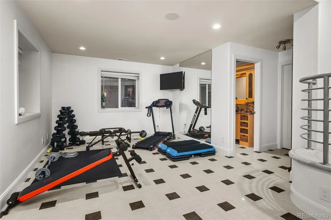
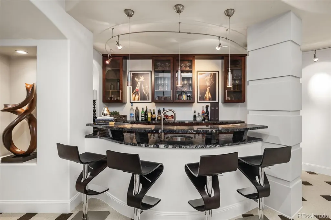
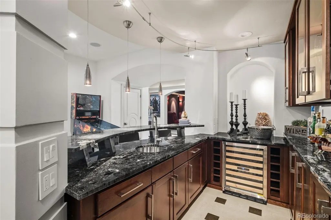
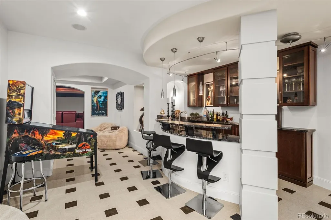
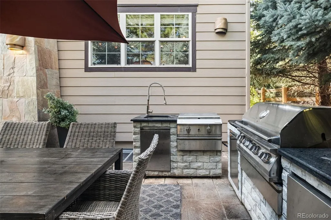
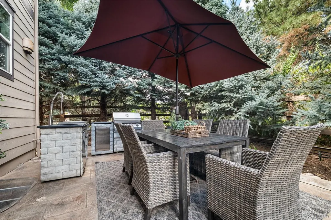
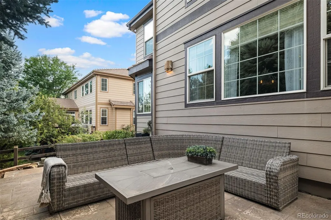
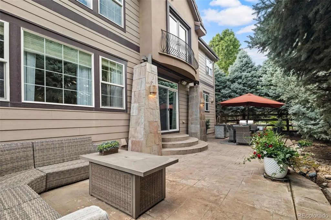
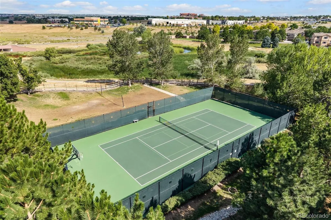
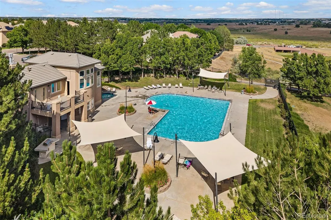
Timeless luxury in the prestigious gated Reserve at Cherry Creek Vista. This 4-bedroom, 7-bath residence pairs grand architecture with curated updates. An impressive foyer opens to soaring ceilings, elegant architectural details, and newly refinished walnut floors throughout the main level, where the open plan connects a living room with ceiling mural, formal dining room, family room anchored by a gas fireplace, and a main-level bedroom with en-suite bath, ideal as a guest suite or for multigenerational living. The gourmet kitchen features new Sub-Zero and Miele appliances, granite counters, dramatic waterfall island, double ovens, gas cooktop, upgraded designer backsplash, wine refrigeration, and casual dining area. The primary suite is a retreat with sitting area, wet bar, Juliet balcony, double-sided fireplace, and spa-inspired five-piece bath with jetted soaking tub, dual vanities, and oversized walk-in closet. Upstairs offers versatility: a private executive office with custom built-ins and space for two workstations, plus a boutique-style walk-in dressing room connected by a Jack-and-Jill bath to a secondary bedroom. The finished lower level delivers a recreation room, full wet bar with wine refrigerator, dedicated fitness area, sound-enhanced private movie theater, and a guest suite with steam shower and walk-in closet. Extensive custom cabinetry, built-ins, and storage throughout; select designer furniture included. Outside, a private low-maintenance backyard offers a wraparound stamped concrete patio, water features, and outdoor living spaces. Additional highlights: three-car attached garage, smart home AV system, water softener, reverse osmosis filtration, and paid-off solar. Community amenities include clubhouse, pool, hot tub, tennis courts, and scenic trails. Walk to Cottonwood Creek Elementary and Cherry Creek State Park, minutes to the Denver Tech Center, shopping, dining, and major highways, all in the award-winning Cherry Creek School District.
| Elementary School | Middle School | High School |
|---|---|---|
| Cottonwood Creek Elementary School | Campus Middle School | Cherry Creek High School |
| Price History | |
|---|---|
| 8/20/2026 | Listed $2,200,000 |
General Features
| Sewer | Public Sewer |
|---|---|
| Heating | Active Solar,Forced Air |
| Cooling | Central Air |
| Possession | Negotiable |
| Roof | Composition |
| Appliances | Bar Fridge,Convection Oven,Dishwasher,Disposal,Double Oven,Dryer,Gas Water Heater,Humidifier,Microwave,Range Hood,Refrigerator,Washer,Water Softener,Wine Cooler |
| HOA Fee | 183.02 |
| Garage Spaces | 3 |
| Association Fee Includes | Road Maintenance,Snow Removal |
| Patio/Porch Features | Patio |
| Architectural Style | Traditional |
| Security Features | Carbon Monoxide Detector(s),Security System |
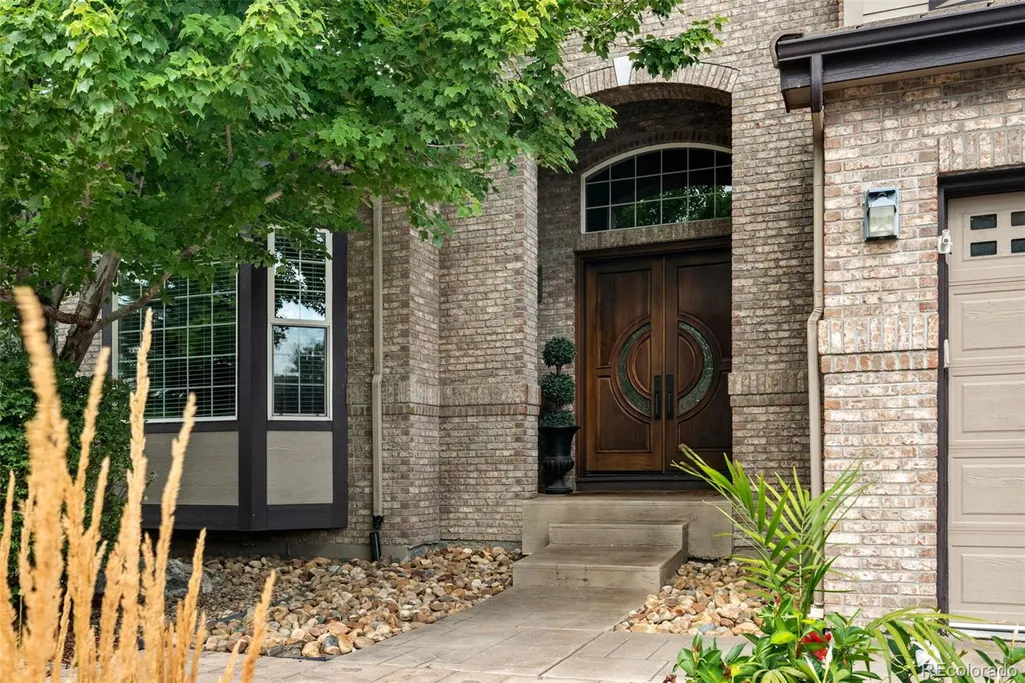
| Construction Materials | Brick |
| Exclusions | Seller's personal property. |
| Pets Allowed | Cats OK,Dogs OK |
| Year Built | 2007 |
| Levels | Three Or More |
| Property Subtype | Single Family Residence |
| Tax Year | 2025 |
| Ownership | Corporation/Trust |
| Assoc Fee Paid Per | Monthly |
| County | Arapahoe |
| Property Type | Residential |
| Association Amenities | Clubhouse,Gated,Playground,Pool,Spa/Hot Tub,Tennis Court(s) |
| HOA | Yes |
| Attached Garage | Yes |
| Subdivision Name | Reserve at Cherry Creek Vista |
| Full Baths | 2 |
| Status | Active |
| High School | Cherry Creek |
| City | Greenwood Village |
| Association Name | Cottonwood Grove Homeowner Association |
| Senior Community Y/N | No |
| High School District | Cherry Creek 5 |
| Lot Size Units | Square Feet |
| Lot Size Square Feet | 8102 |
| Listing Terms | Cash,Conventional,VA Loan |
| Spa Features | Bath |
| Elementary School | Cottonwood Creek |
| Tax Annual Amount | 13812 |
| Middle/Junior High School | Campus |
| Property Condition | Updated/Remodeled |
| Virtual Tour | https://www.zillow.com/view-imx/a7c8f1e6-1635-4d7d-80fc-6dffb00371ad?setAttribution=mls&wl=true&initialViewType=pano |
| Structure Type | House |
| AssociationName2 | Cottonwood Master Homeowners Association |
| Standard Status | Active |
| Occupancy Type | Owner |
| Middle/Junior School District | Cherry Creek 5 |
| Elementary School District | Cherry Creek 5 |
Interior Features
| Interior Amenities | Built-in Features,Eat-in Kitchen,Entrance Foyer,Five Piece Bath,Granite Counters,High Ceilings,Jack & Jill Bathroom,Kitchen Island,Primary Suite,Radon Mitigation System,Vaulted Ceiling(s),Walk-In Clo |
|---|---|
| Basement | Finished |
| Flooring | Carpet,Tile,Wood |
| Fireplace Features | Family Room |
| Basement (Y/N) | Yes |
| Window Features | Egress Windows |
| Above Grade Finished Area | 4039 |
| 1/4 Baths | 1 |
| 3/4 Baths | 4 |
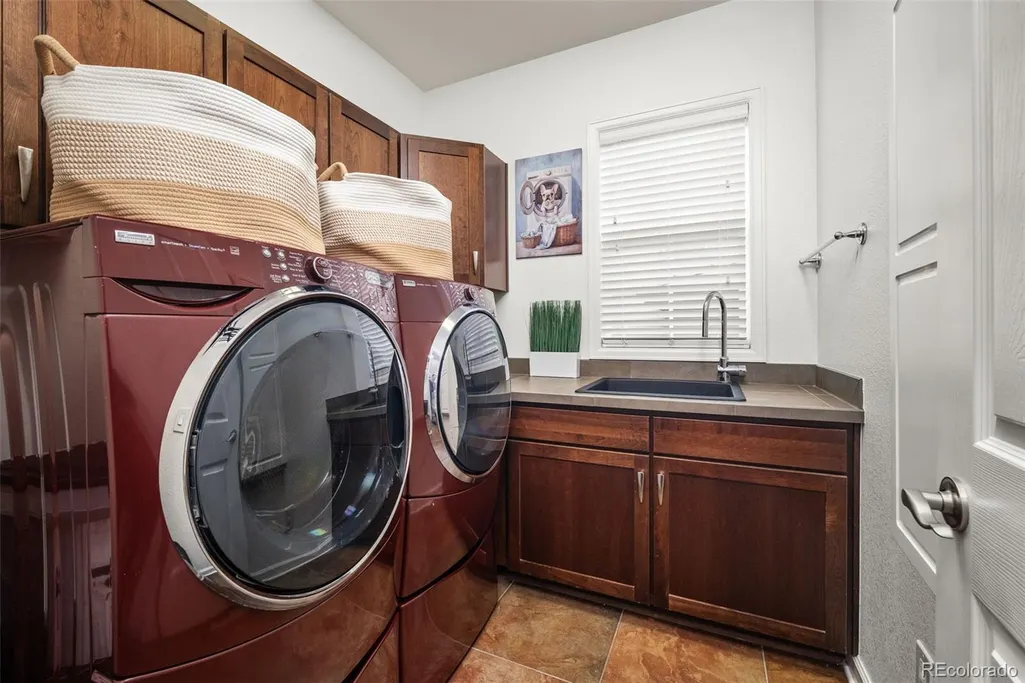
| Laundry Features | In Unit |
| Total Bedrooms | 4 |
| Below Grade Finished Area | 2068 |
| Main Level Bedrooms | 1 |
| Main Level Bathrooms | 2 |
| Total Baths | 7 |
Exterior Features
| Exterior Amenities | Balcony,Barbecue,Gas Grill,Private Yard,Water Feature |
|---|---|
| Fencing | Partial |
| Parking Features | Concrete |
| Lot Features | Corner Lot,Level,Many Trees,Secluded,Sprinklers In Front,Sprinklers In Rear |
| Water Source | Public |
| Total Parking | 3 |
| Lot Size Area | 8102 |
| Building Area Total | 6107 |
| Lot Size Acres | 0.19 |
| Other Equipment | Home Theater |
Amenities
- Foreclosure
- Views
- Short Sale
- New Construction
- Adult 55+
- Lease To Own
- No HOA Fees
- Furnished
- Primary On Main
- Air Conditioning
- Seller Finance
- Green
- Fixer Upper
- Horse
- Golf
- Fireplace
- Deck
- Garage
- Basement
- Pool
Property vs Single Family Average in 80111
Price
Taxes
Year Built
Visits
In The Neighborhood
Open House
Greenwood Village
$ 1,450,000
- Type
- Single Family
- Size
- 4,412 SqFt
- Rooms
- 5 Beds + 4.5 Baths


 Information deemed reliable but not guaranteed by the MLS. © 2026 Information and Real Estate Services, LLC.
Information source: Information and Real Estate Services, LLC. Provided for limited non-commercial use only under IRES Rules. © Copyright IRES.
The information being provided is for the consumers personal, non-commercial use and may not be used for any purpose other than to identify prospective properties consumer may be interested in purchasing.
The IRES, LLC Data on this
Information deemed reliable but not guaranteed by the MLS. © 2026 Information and Real Estate Services, LLC.
Information source: Information and Real Estate Services, LLC. Provided for limited non-commercial use only under IRES Rules. © Copyright IRES.
The information being provided is for the consumers personal, non-commercial use and may not be used for any purpose other than to identify prospective properties consumer may be interested in purchasing.
The IRES, LLC Data on this
 The real estate listing information and related content displayed on this site is provided exclusively for consumers� personal, non-commercial use and may not be used for any purpose other than to identify prospective properties consumers may be interested in purchasing. This information and related content is deemed reliable but is not guaranteed accurate by elevateMLS.
