
Price Reduction


Address
3354 S Kendall Street, Denver, CO
Price
$ 514,999
Property Attributes
- MLS#5309527
- TypeSingle Family
- Listing Status Active
- CountyDENVER
- CityDenver
- NeighborhoodSeven Springs
- Zip80227
- StyleHouse
- Year Built1984
- Taxes$ 2649
- Price$ 514,999
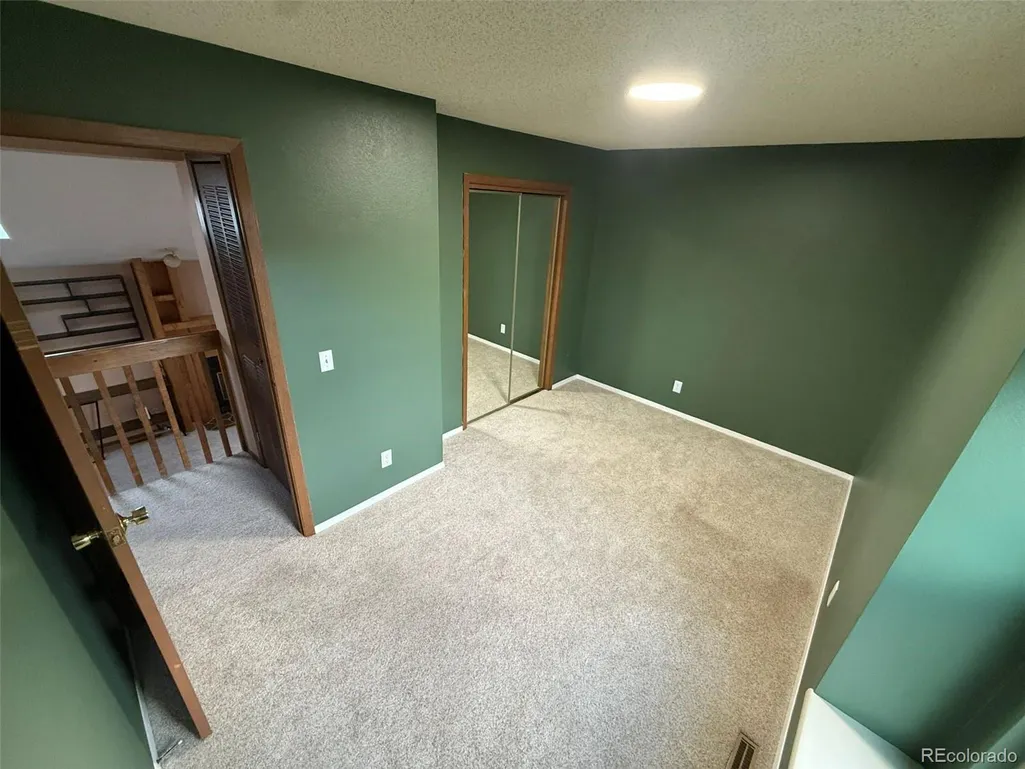
- Bedrooms3
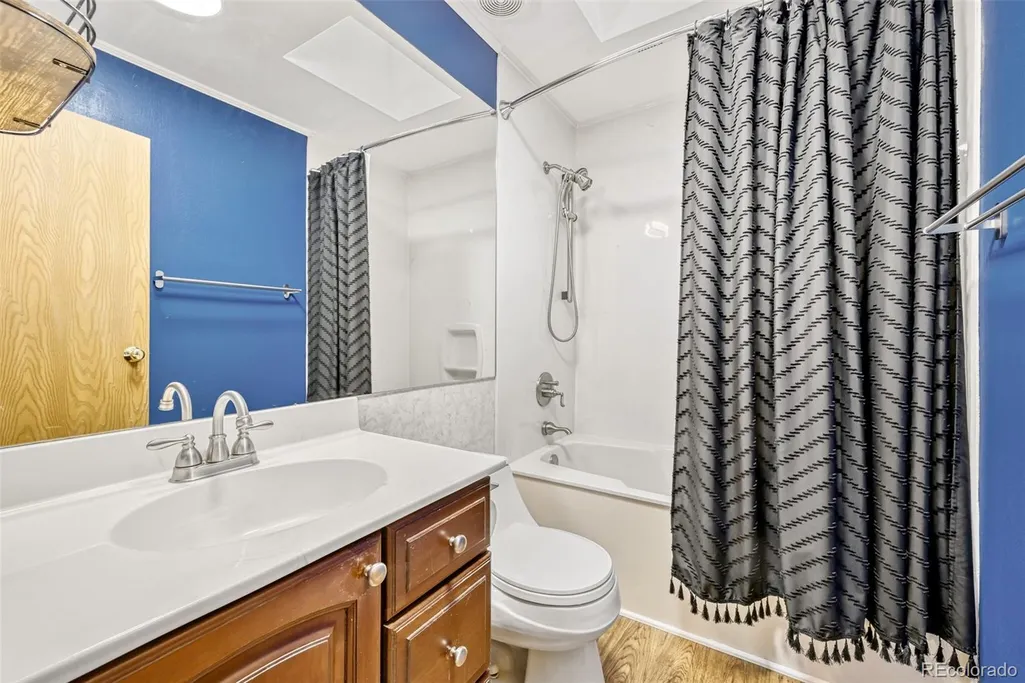
- Full Bathrooms2
- Half Bathrooms0
- Sqr Footage1768
- Lot Size0.17 Acres
Data Source:
REColorado (MTOMLS)
Property Description
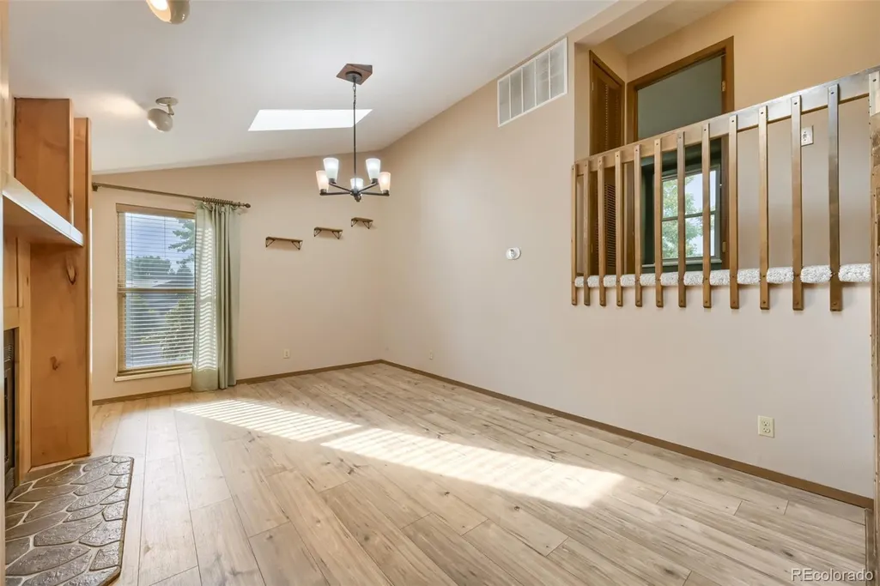
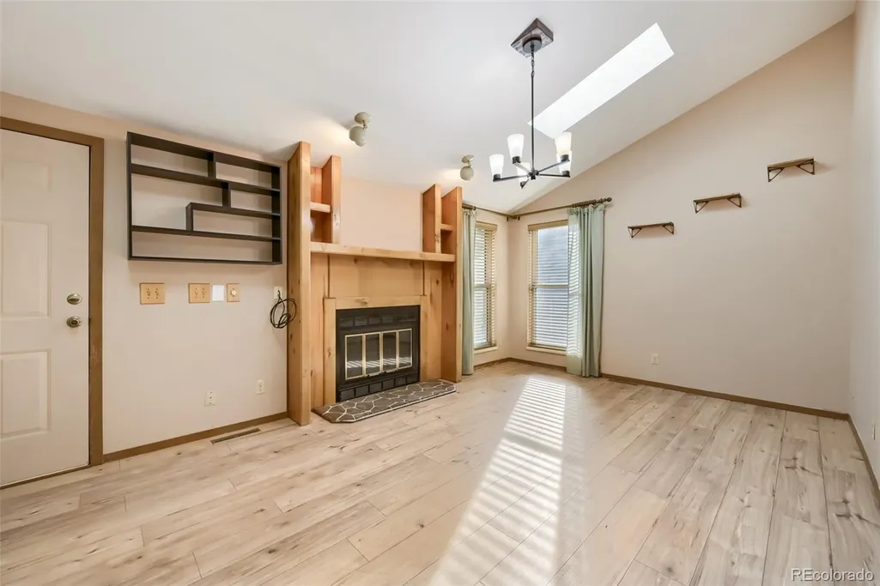
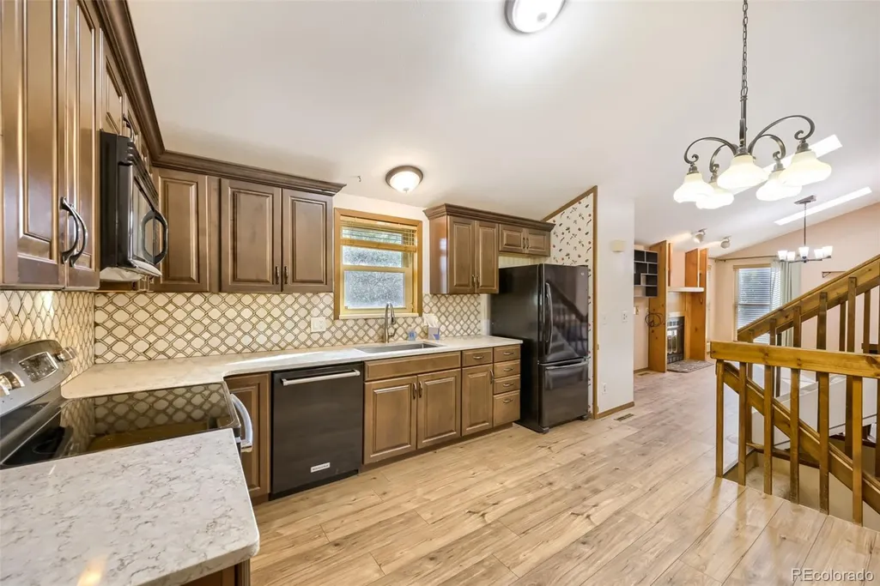
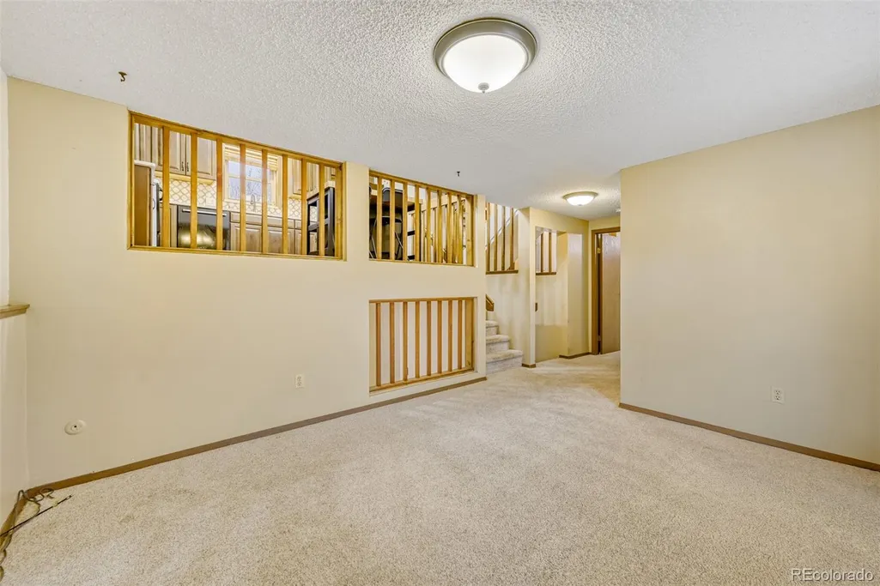
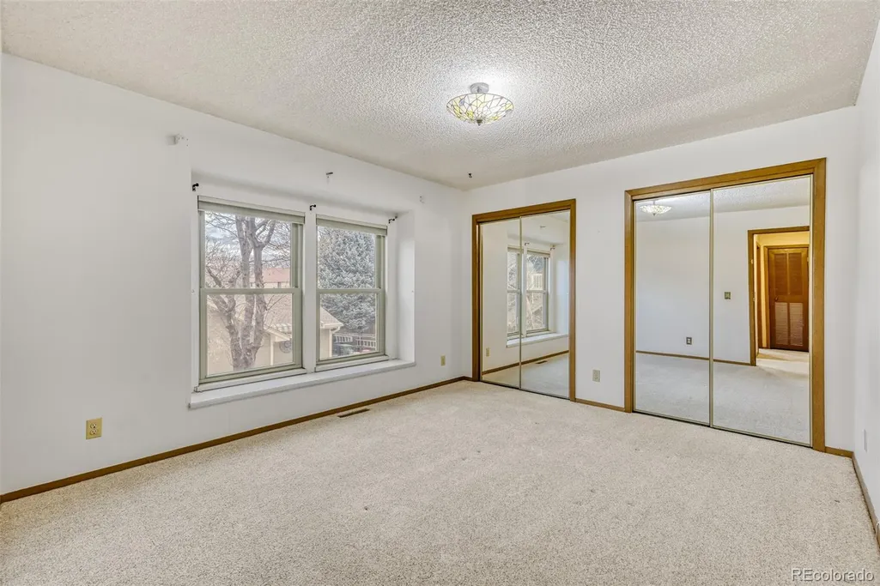
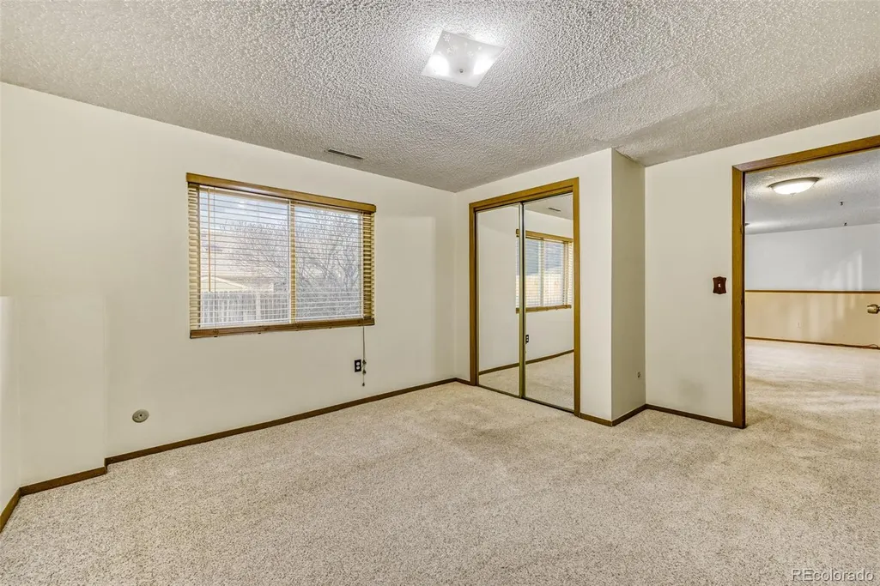
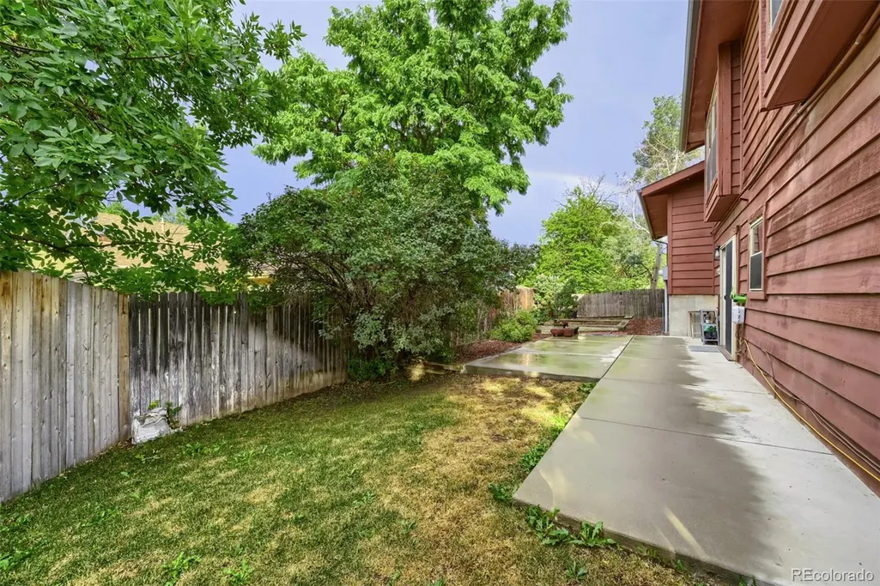
BRAND NEW waterproof, scratch-resistant flooring was just installed in the kitchen and dining room, where a cozy wood-burning fireplace creates the perfect setting. It has an open, airy layout with generously sized rooms that give the home a spacious, relaxed feel. Major mechanical updates provide peace of mind, including a NEWER furnace and air conditioning system that are only two years old, offering efficiency and reliability for years to come. With a 2-car OVERSIZED garage, there is enough room for 2 cars, toys, and lawn equipment. There are sprinklers and drip edges in the front and back yards, which make the landscaping basically maintenance-free. What truly sets this property apart is its exceptional proximity to the Bear Creek Trail. Only 2 blocks away and less than a 3-minute walk, you have immediate access to miles of scenic trails for biking, running, or simply enjoying nature. It’s the kind of access that turns everyday life into something special. The Bear Creek Trail also provides walkable access to Bear Valley Park and Bear Creek Swim Club. This is more than just a house — it’s a home that offers space, warmth, convenience, and unbeatable access to an amazing lifestyle.
| Elementary School | Middle School | High School |
|---|---|---|
| Traylor Academy Elementary School | DSST: College View Middle School | John F. Kennedy High School |
| Price History | |
|---|---|
| 7/24/2026 | Listed $529,000 |
| 8/15/2026 | 1$524,900 |
| 9/4/2026 | 2$514,999 |
General Features
| Sewer | Public Sewer |
|---|---|
| Heating | Forced Air |
| Cooling | Central Air |
| Utilities | Electricity Connected,Internet Access (Wired),Natural Gas Connected,Phone Available |
| Possession | Closing/DOD |
| Roof | Composition |
| Appliances | Dishwasher,Disposal,Dryer,Gas Water Heater,Microwave,Range,Refrigerator,Washer |
| Zoning | S-SU-D |
| Garage Spaces | 2 |
| Patio/Porch Features | Front Porch |
| Security Features | Carbon Monoxide Detector(s),Smoke Detector(s),Video Doorbell |
| Construction Materials | Brick,Wood Siding |
| Exclusions | Black shelfing unit inside front door and seller's personal property. |
| Year Built | 1984 |
| Levels | Three Or More |
| Property Subtype | Single Family Residence |
| Tax Year | 2024 |
| Ownership | Individual |
| County | Denver |
| Property Type | Residential |
| HOA | No |
| Attached Garage | Yes |
| Subdivision Name | Seven Springs |
| Facing Direction | South |
| Full Baths | 1 |
| Status | Active |
| High School | John F. Kennedy |
| City | Denver |
| Senior Community Y/N | No |
| High School District | Denver 1 |
| Lot Size Units | Square Feet |
| Lot Size Square Feet | 7230 |
| Listing Terms | Cash,Conventional,FHA,VA Loan |
| Elementary School | Traylor Academy |
| Tax Annual Amount | 2649 |
| Middle/Junior High School | DSST: College View |
| Structure Type | House |
| Standard Status | Active |
| Occupancy Type | Owner |
| Middle/Junior School District | Denver 1 |
| Elementary School District | Denver 1 |
Interior Features
| Interior Amenities | Ceiling Fan(s),Granite Counters,High Ceilings,High Speed Internet,Open Floorplan,Smoke Free,Vaulted Ceiling(s) |
|---|---|
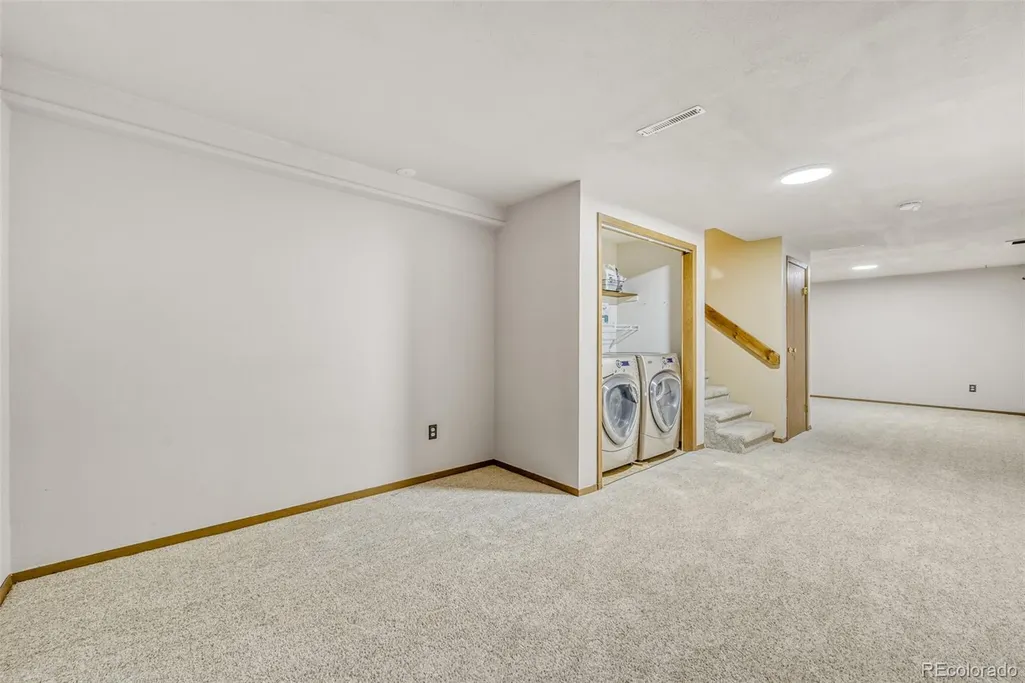
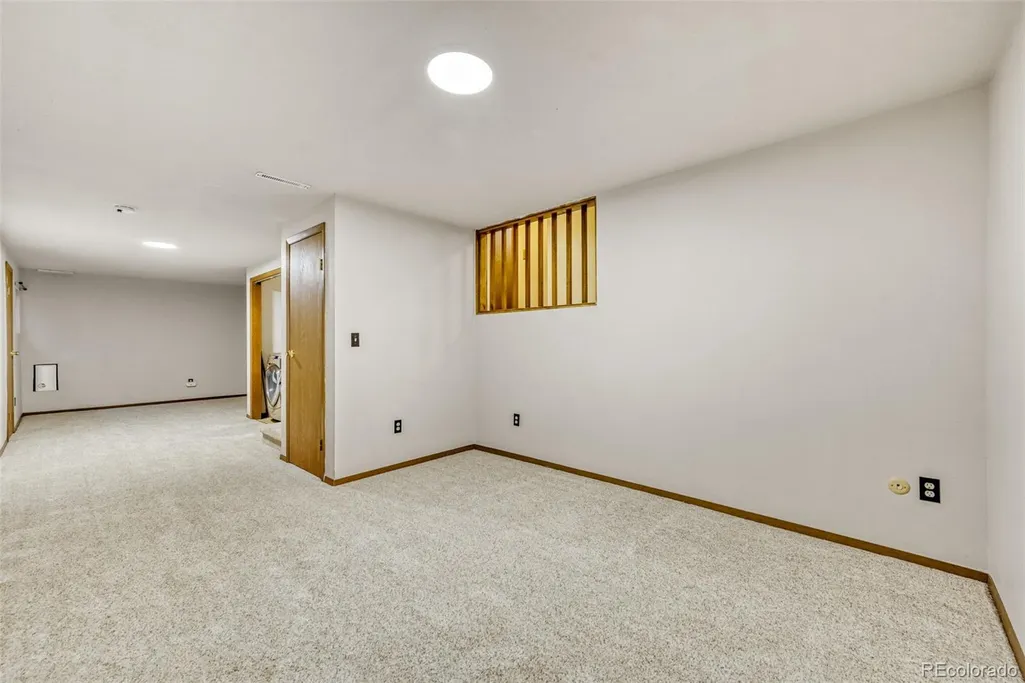
| Basement | Partial |
| Flooring | Carpet,Laminate,Tile |
| Total Fireplaces | 1 |
| Fireplace Features | Living Room,Wood Burning |
| Basement (Y/N) | Yes |
| Window Features | Double Pane Windows |
| Above Grade Finished Area | 1326 |
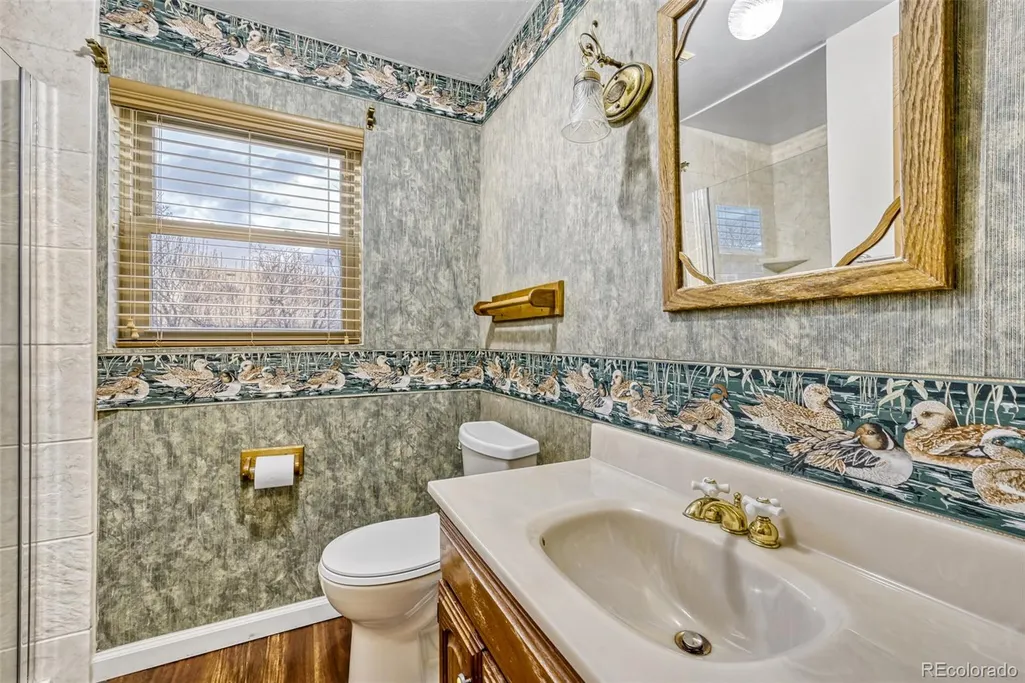
| 3/4 Baths | 1 |
| Total Bedrooms | 3 |
| Below Grade Finished Area | 442 |
| Main Level Bedrooms | 1 |
| Main Level Bathrooms | 1 |
| Total Baths | 2 |
Exterior Features
| Exterior Amenities | Private Yard,Rain Gutters |
|---|---|
| Fencing | Partial |
| Lot Features | Level,Near Public Transit,Sprinklers In Front,Sprinklers In Rear |
| Water Source | Public |
| Total Parking | 2 |
| Lot Size Area | 7230 |
| Building Area Total | 1768 |
| Lot Size Acres | 0.17 |
| Road Surface Type | Paved |
| Road Frontage Type | Public |
| Road Responsibility | Public Maintained Road |
Amenities
- Foreclosure
- Views
- Short Sale
- New Construction
- Adult 55+
- Lease To Own
- No HOA Fees
- Furnished
- Primary On Main
- Air Conditioning
- Seller Finance
- Green
- Fixer Upper
- Horse
- Golf
- Fireplace
- Deck
- Garage
- Basement
- Pool
Property vs Single Family Average in 80227
Price
Taxes
Year Built
Visits
 The content relating to real estate for sale in this Web site comes in part from the Internet Data eXchange (IDX) program of METROLIST, INC., DBA RECOLORADO©. Real estate listings held by brokers other than Your Castle Realty are marked with the IDX Logo. This information is being provided for the consumers' personal, non-commercial use and may not be used for any other purpose. All information subject to change and should be independently verified. September 21, 2026 3:19 PM UTCd

 Information deemed reliable but not guaranteed by the MLS. © 2026 Information and Real Estate Services, LLC.
Information source: Information and Real Estate Services, LLC. Provided for limited non-commercial use only under IRES Rules. © Copyright IRES.
The information being provided is for the consumers personal, non-commercial use and may not be used for any purpose other than to identify prospective properties consumer may be interested in purchasing.
The IRES, LLC Data on this
Information deemed reliable but not guaranteed by the MLS. © 2026 Information and Real Estate Services, LLC.
Information source: Information and Real Estate Services, LLC. Provided for limited non-commercial use only under IRES Rules. © Copyright IRES.
The information being provided is for the consumers personal, non-commercial use and may not be used for any purpose other than to identify prospective properties consumer may be interested in purchasing.
The IRES, LLC Data on this
 The real estate listing information and related content displayed on this site is provided exclusively for consumers� personal, non-commercial use and may not be used for any purpose other than to identify prospective properties consumers may be interested in purchasing. This information and related content is deemed reliable but is not guaranteed accurate by elevateMLS.
