
Price Reduction - Views

Address
6 Eagle Nest Lane, Lyons, CO
Price
$ 1,049,000
Property Attributes
- MLS#5247332
- TypeSingle Family
- Listing Status Active
- CountyBOULDER
- CityLyons
- NeighborhoodEagle Canyon
- Zip80540
- StyleTraditional
- Year Built1997
- Taxes$ 8334
- Price$ 1,049,000
- Bedrooms5
- Full Bathrooms3
- Half Bathrooms0
- Sqr Footage3098
- Lot Size0.36 Acres
Data Source:
REColorado (MTOMLS)
Property Description
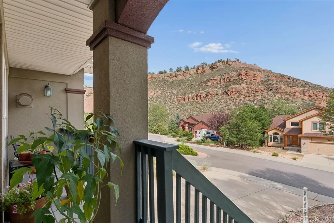
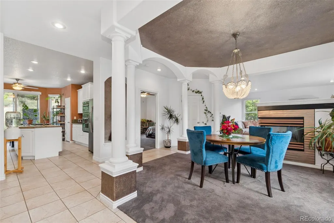
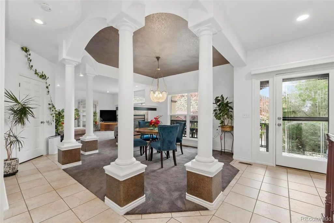
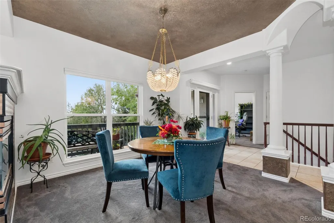
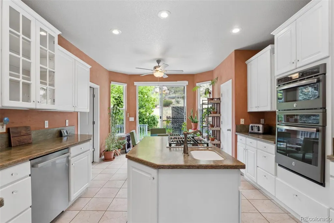
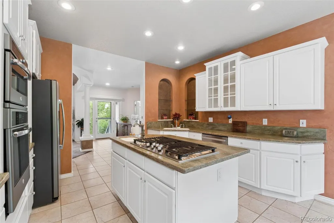
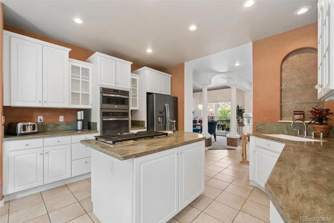
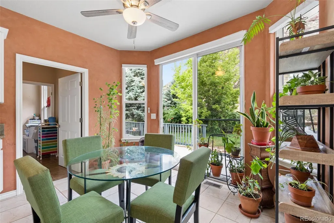
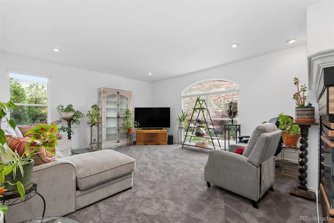
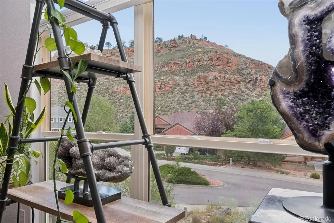
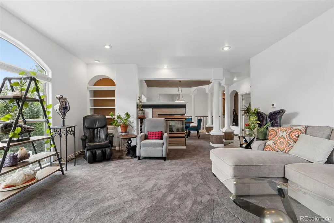
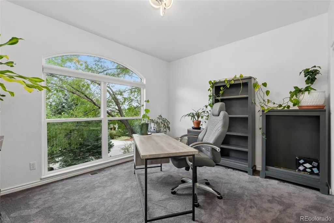
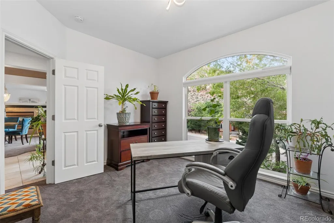
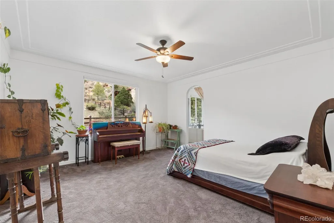
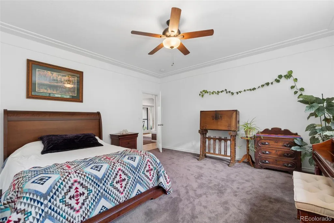
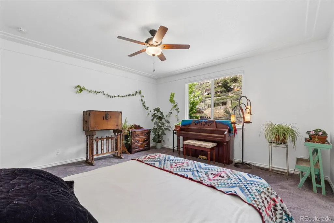
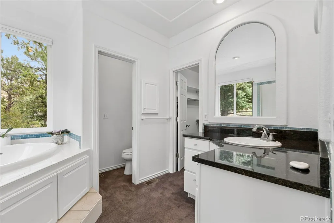
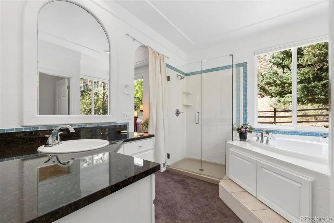
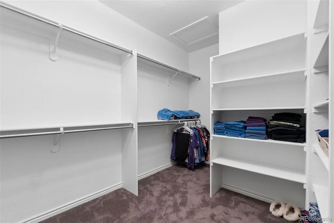
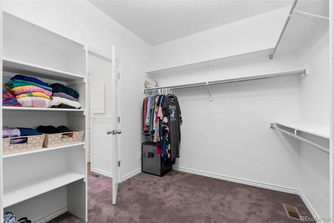
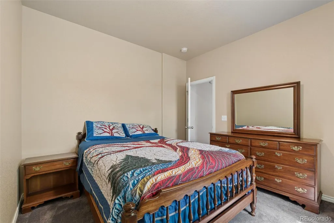
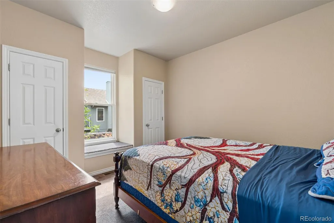
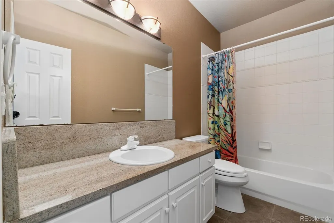
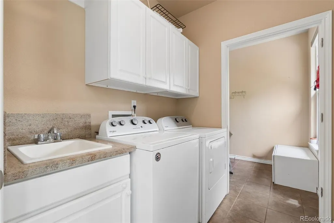
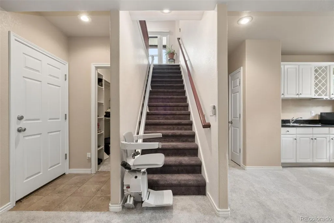
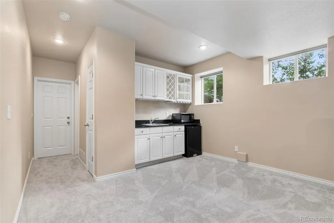
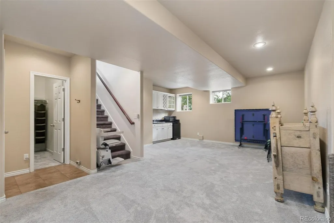
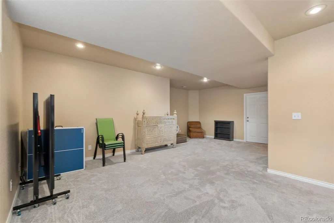
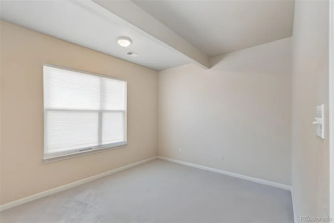
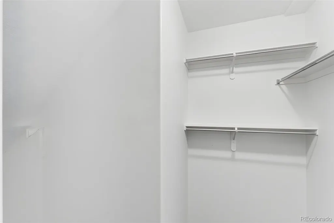
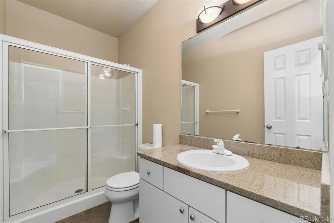
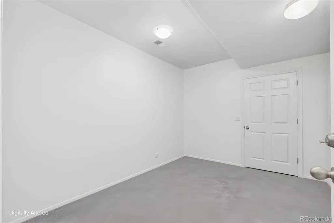
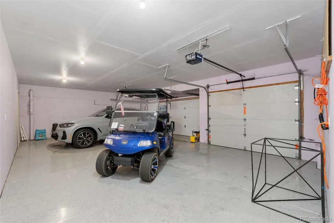
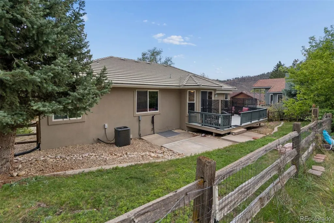
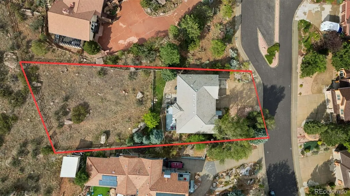
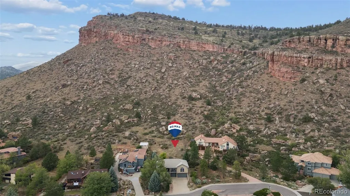
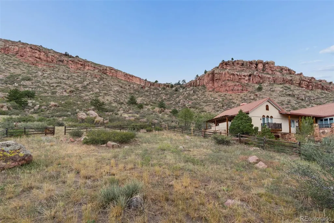
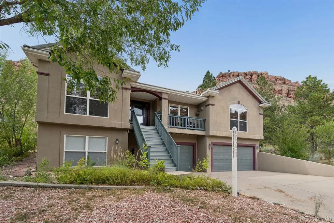
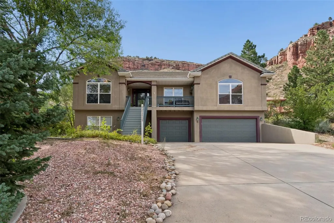
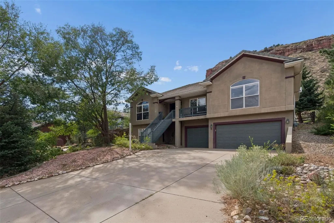
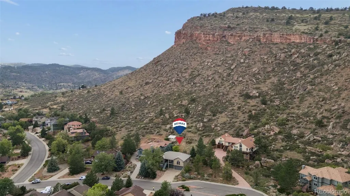
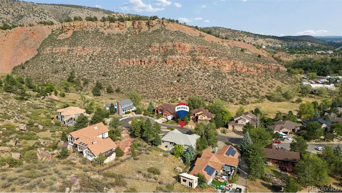
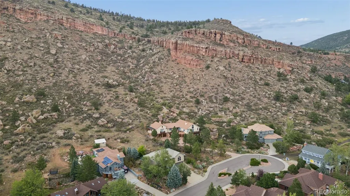
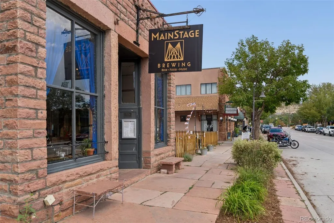
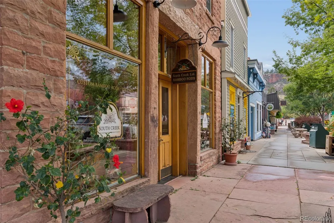
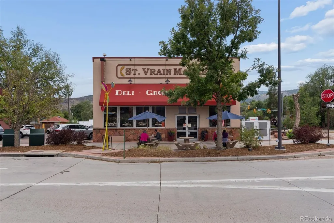
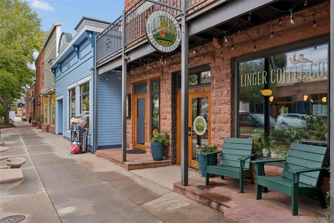
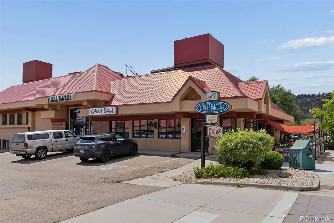
Some homes are defined by their finishes. Others by their floor plan. 6 Eagle Nest Lane is defined first by its setting. Surrounded by nature and tucked against the dramatic sandstone cliffs of Steamboat Mountain, this custom home offers incredible rock formations, natural outcroppings on the property and breathtaking views from nearly every direction. The cliffs are known locally for nesting eagles! Start your morning with coffee on the back patio while taking in the cliffs, wildlife and peaceful Colorado landscape. Inside, expansive windows—including dramatic floor-to-ceiling windows in select rooms—were designed to bring those views into the home. The thoughtfully designed two-story home features 5 bedrooms, 3 bathrooms and a finished 3-car garage, with the primary living spaces conveniently located on the upper level: spacious living room, kitchen, laundry, primary suite, an office/bedroom and an additional bedroom—all filled with natural light. Custom details add character and elegance, including a stunning circa-1940s antique crystal chandelier. The oversized primary suite is a true retreat with a large soaking tub and an enormous walk-in closet offering exceptional storage. High-end carpeting with an ultra-thick pad adds another layer of comfort throughout the home. The lower level creates an entirely separate living experience, making this home especially well suited for multigenerational living. It features a second living room, wet bar, two bedrooms and a full bathroom, along with access to the finished 3-car garage with a coated floor. Outside, you’ll find a fenced dog run and two locations already wired for a future hot tub, giving you even more ways to enjoy this spectacular setting. 97% of businesses are locally owned in Lyons. Enjoy local breweries, restaurants, shops and distilleries, then head to the St. Vrain River for kayaking, tubing and days at the town’s whitewater park. Golf carts are part of the fun, making it easy to cruise around town.
| Elementary School | Middle School | High School |
|---|---|---|
| Lyons Elementary School | Lyons Middle School | Lyons High School |
| Price History | |
|---|---|
| 8/28/2026 | Listed $1,050,000 |
| 9/19/2026 | 1$1,049,000 |
General Features
| Sewer | Public Sewer |
|---|---|
| Heating | Forced Air |
| Cooling | Central Air |
| Utilities | Cable Available,Electricity Connected,Internet Access (Wired),Phone Available |
| Possession | Closing/DOD |
| Roof | Concrete |
| Appliances | Bar Fridge,Cooktop,Dishwasher,Double Oven,Dryer,Refrigerator,Washer |
| HOA Fee | 110 |
| Garage Spaces | 3 |
| Association Fee Includes | Maintenance Grounds |
| Patio/Porch Features | Covered,Deck,Front Porch,Patio |
| Architectural Style | Traditional |
| Security Features | Carbon Monoxide Detector(s),Smoke Detector(s) |
| Construction Materials | Frame,Stucco |
| Exclusions | Seller's Personal Property,potted plants,any mirrors (not including bathroom mirrors),Peace pole in the front yard and Starlink Roaming system on the back deck. |
| Year Built | 1997 |
| Electric | 110V,220 Volts |
| View | Mountain(s) |
| Levels | Two |
| Property Subtype | Single Family Residence |
| Tax Year | 2025 |
| Ownership | Individual |
| Assoc Fee Paid Per | Annually |
| County | Boulder |
| Property Type | Residential |
| HOA | Yes |
| Attached Garage | Yes |
| Subdivision Name | Eagle Canyon |
| Full Baths | 3 |
| Status | Active |
| Directions | Nav will take you right to the door. Just out of town at Steamboat mountain cliffs |
| High School | Lyons |
| City | Lyons |
| Association Name | Eagle Canyon HOA |
| Senior Community Y/N | No |
| High School District | St. Vrain Valley RE-1J |
| Lot Size Units | Acres |
| Lot Size Square Feet | 15681.6 |
| Listing Terms | Cash,Conventional,FHA,Jumbo,VA Loan |
| Spa Features | Bath |
| Elementary School | Lyons |
| Tax Annual Amount | 8334 |
| Middle/Junior High School | Lyons |
| Structure Type | House |
| Standard Status | Active |
| Occupancy Type | Owner |
| Middle/Junior School District | St. Vrain Valley RE-1J |
| Elementary School District | St. Vrain Valley RE-1J |
Interior Features
| Interior Amenities | Built-in Features,Ceiling Fan(s),Corian Counters,Eat-in Kitchen,Five Piece Bath,Granite Counters,Kitchen Island,Open Floorplan,Pantry,Primary Suite,Smart Window Coverings,Smoke Free,Walk-In Closet(s) |
|---|---|
| Flooring | Carpet,Tile |
| Total Fireplaces | 1 |
| Fireplace Features | Gas,Living Room |
| Basement (Y/N) | No |
| Window Features | Double Pane Windows,Window Coverings |
| Above Grade Finished Area | 1926 |
| Laundry Features | Sink |
| Total Bedrooms | 5 |
| Main Level Bedrooms | 2 |
| Main Level Bathrooms | 1 |
| Total Baths | 3 |
Exterior Features
| Exterior Amenities | Dog Run,Rain Gutters |
|---|---|
| Fencing | Full |
| Parking Features | Concrete,Finished Garage,Floor Coating,Oversized |
| Lot Features | Cul-De-Sac,Foothills,Rock Outcropping |
| Water Source | Public |
| Total Parking | 3 |
| Lot Size Area | 0.36 |
| Foundation Details | Slab |
| Building Area Total | 3098 |
| Lot Size Acres | 0.36 |
| Road Surface Type | Paved |
| Road Frontage Type | None |
| Road Responsibility | Public Maintained Road |
| Horse Y/N | No |
Amenities
- Foreclosure
- Views
- Short Sale
- New Construction
- Adult 55+
- Lease To Own
- No HOA Fees
- Furnished
- Primary On Main
- Air Conditioning
- Seller Finance
- Green
- Fixer Upper
- Horse
- Golf
- Fireplace
- Deck
- Garage
- Basement
- Pool
Property vs Single Family Average in 80540
Price
Taxes
Year Built
Visits


 Information deemed reliable but not guaranteed by the MLS. © 2026 Information and Real Estate Services, LLC.
Information source: Information and Real Estate Services, LLC. Provided for limited non-commercial use only under IRES Rules. © Copyright IRES.
The information being provided is for the consumers personal, non-commercial use and may not be used for any purpose other than to identify prospective properties consumer may be interested in purchasing.
The IRES, LLC Data on this
Information deemed reliable but not guaranteed by the MLS. © 2026 Information and Real Estate Services, LLC.
Information source: Information and Real Estate Services, LLC. Provided for limited non-commercial use only under IRES Rules. © Copyright IRES.
The information being provided is for the consumers personal, non-commercial use and may not be used for any purpose other than to identify prospective properties consumer may be interested in purchasing.
The IRES, LLC Data on this
 The real estate listing information and related content displayed on this site is provided exclusively for consumers� personal, non-commercial use and may not be used for any purpose other than to identify prospective properties consumers may be interested in purchasing. This information and related content is deemed reliable but is not guaranteed accurate by elevateMLS.
