
Address
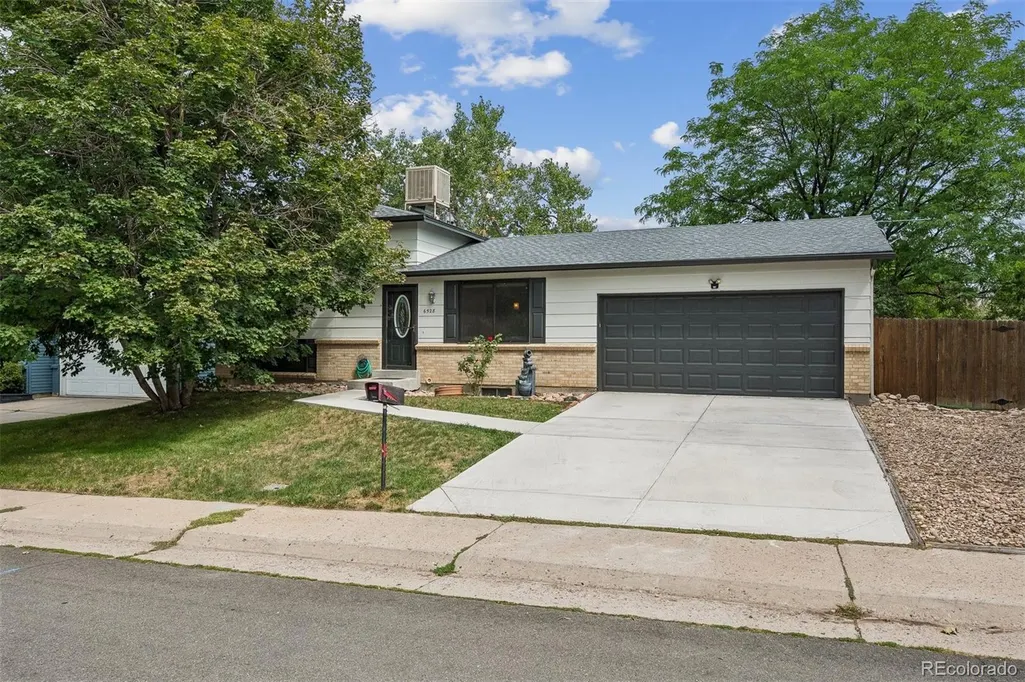
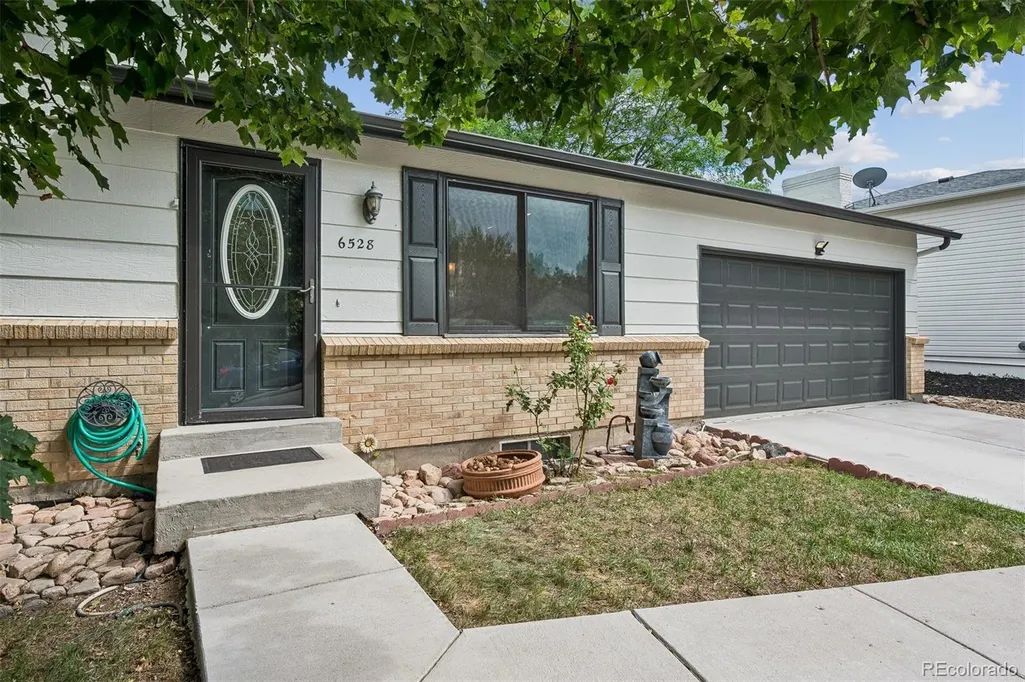
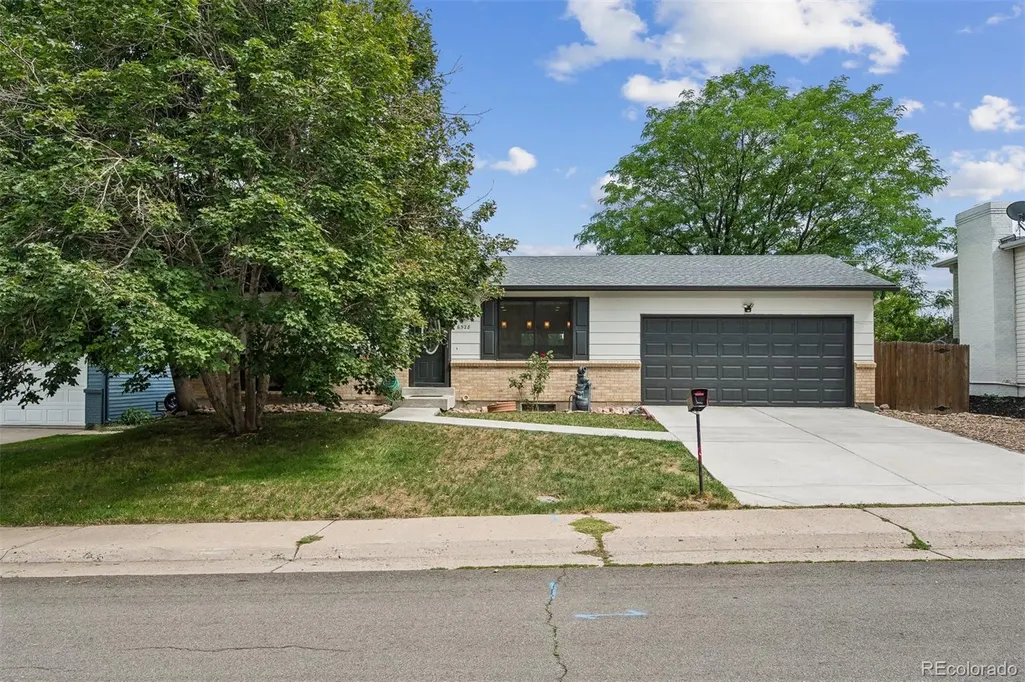
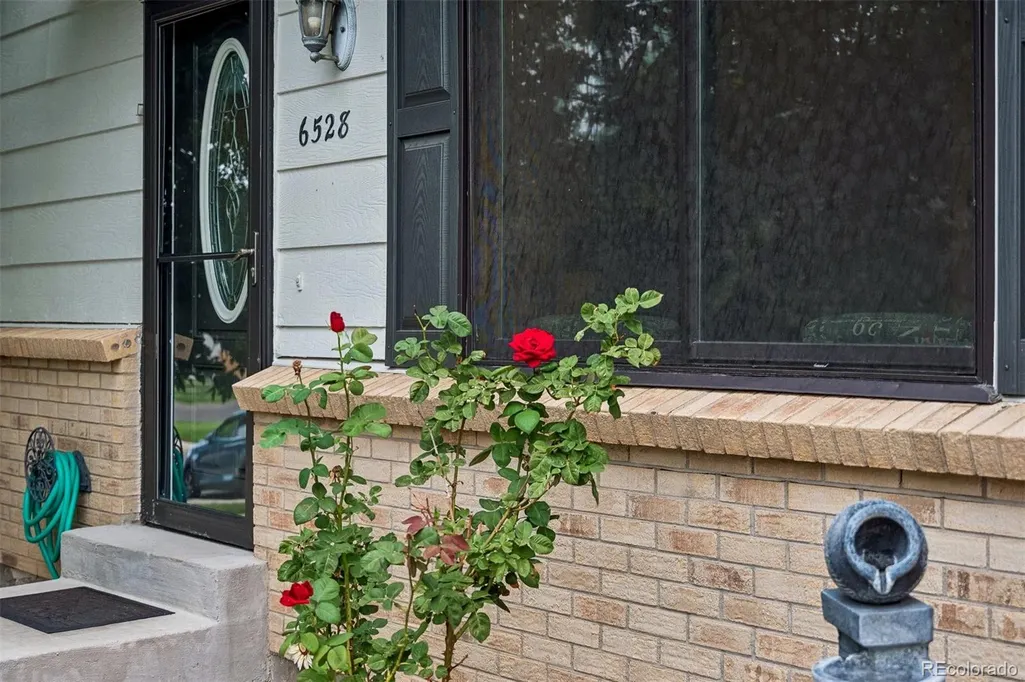
6528 S Everett Way, Littleton, CO
Price
$ 537,500
Property Attributes
- MLS#5162826
- TypeSingle Family
- Listing Status Active
- CountyJEFFERSON
- CityLittleton
- NeighborhoodWoodmar Village
- Zip80123
- StyleTraditional
- Year Built1974
- Taxes$ 3159
- Price$ 537,500
- Bedrooms3
- Full Bathrooms2
- Half Bathrooms0
- Sqr Footage1664
- Lot Size0.18 Acres
Data Source:
REColorado (MTOMLS)
Property Description
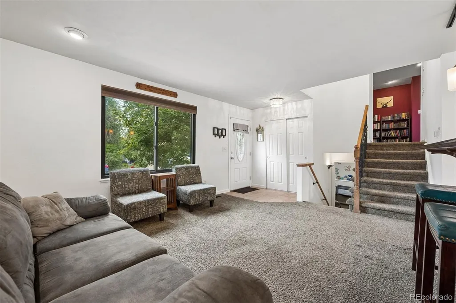
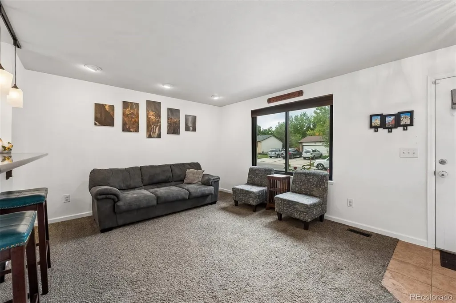
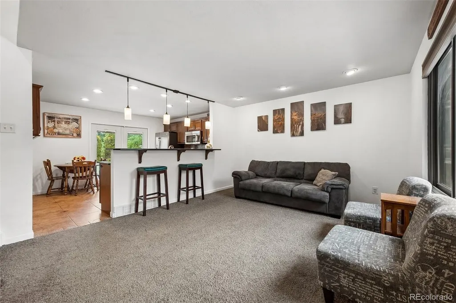
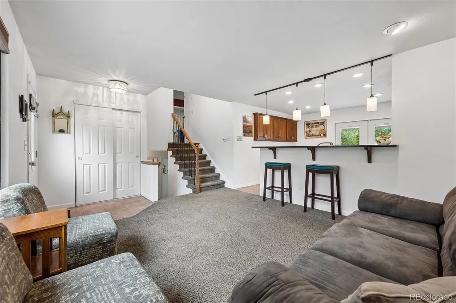
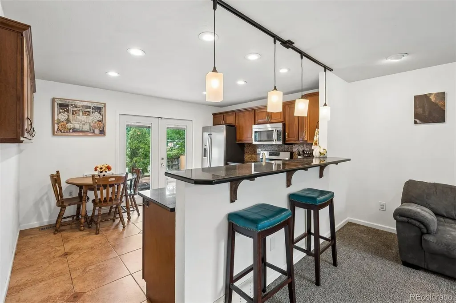
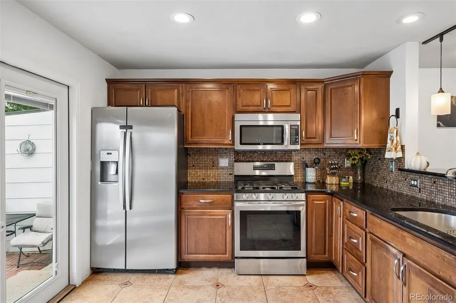
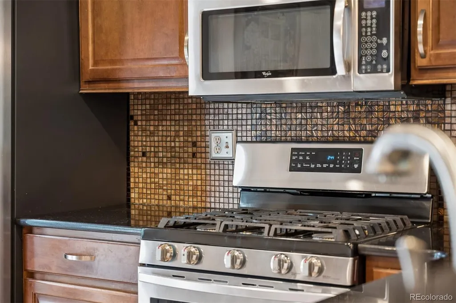
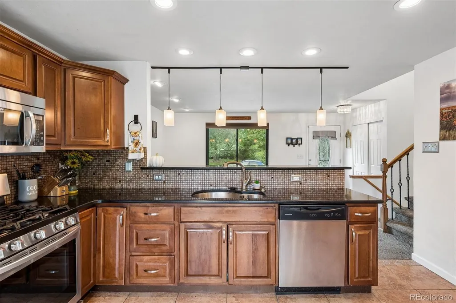
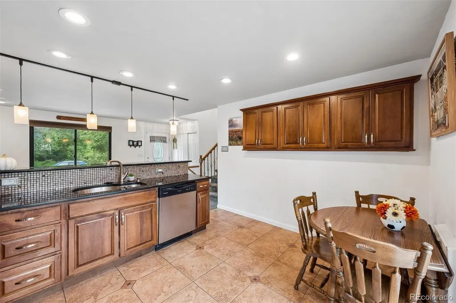
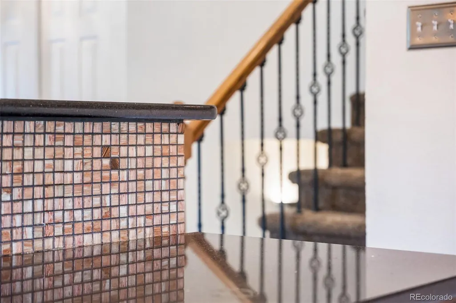
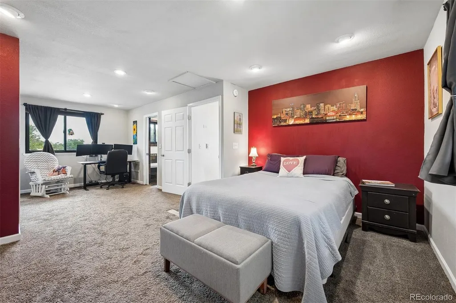
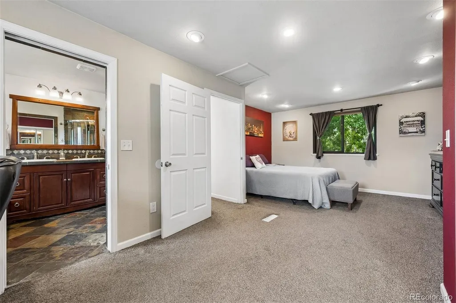
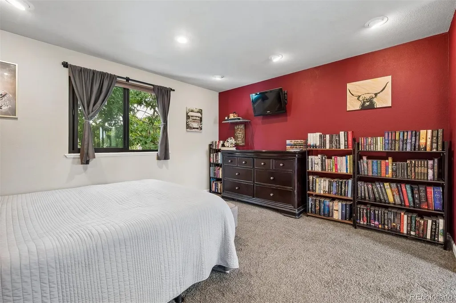
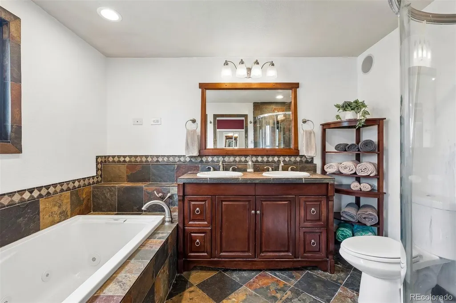
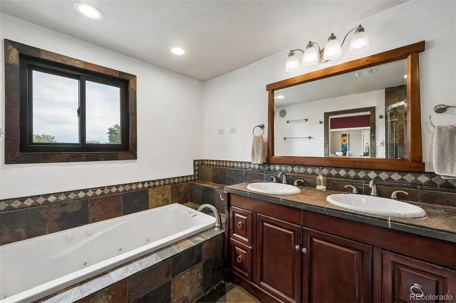
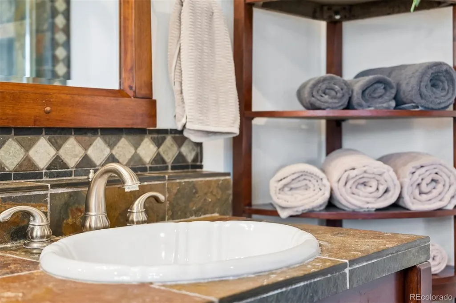
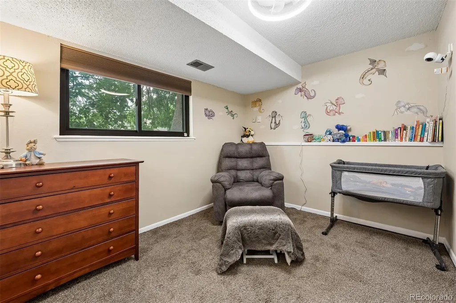
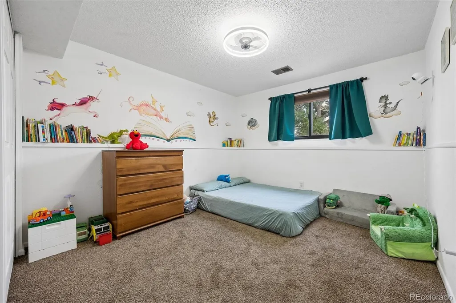
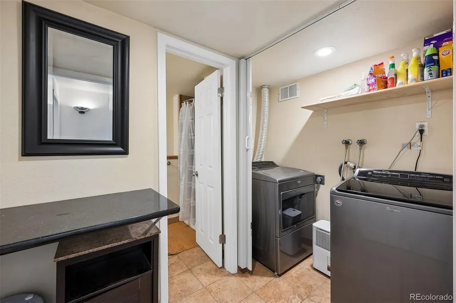
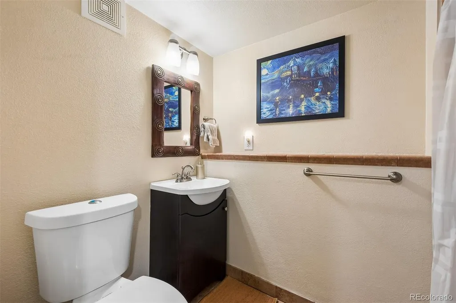
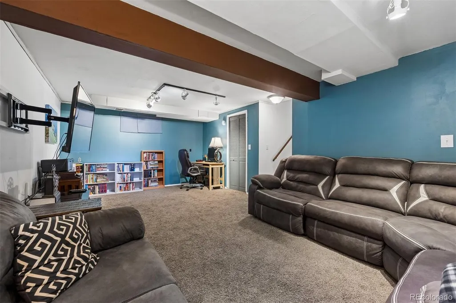
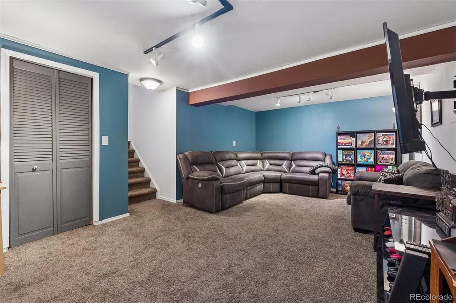
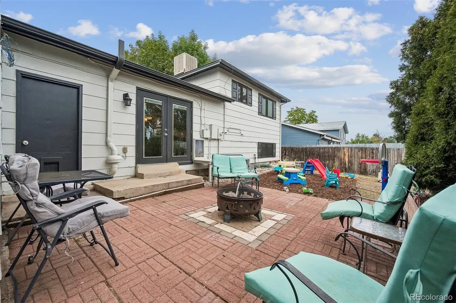
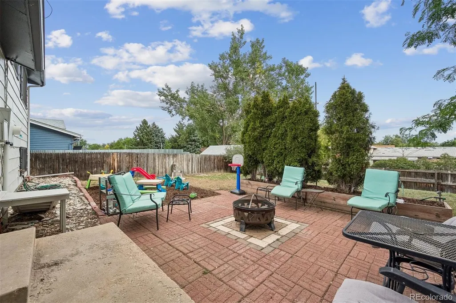
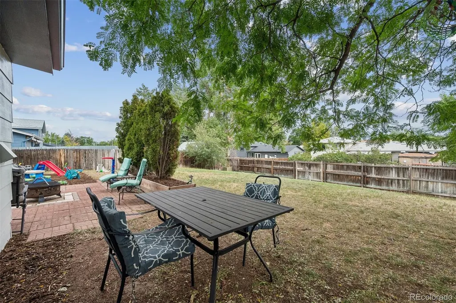
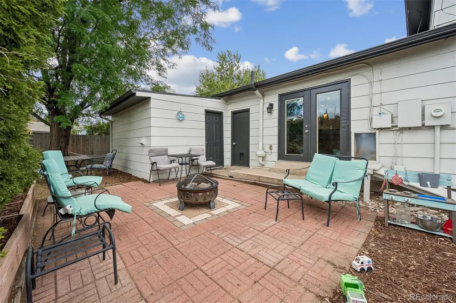
WELCOME HOME to this 3-bedroom, 2-bathroom gem in southwest Littleton which has been lovingly cared for and thoroughly enjoyed, creating a welcoming sense of comfort and warmth. Thoughtful updates have added value while maintaining the home's original character and charm. The updated kitchen is both beautiful and practical, featuring abundant hardwood cabinetry, granite countertops, ceramic tile flooring, and stainless-steel appliances. The spacious primary bedroom offers wonderful natural light and generous closet space while the beautifully updated primary bathroom features a jetted soaking tub, custom tile flooring, and a beautifully crafted tile shower with exceptional attention to detail and quality workmanship. The home features two secondary bedrooms, a fully updated 3/4 bathroom, and a laundry area in garden level of this home. Additionally, the basement includes a fully finished family room which is spacious and open. This home features comfortable living spaces throughout that have been designed for everyday enjoyment, work, or relaxation. Outside is a beautifully designed, oversized backyard that is amazing! The fully fenced lot offers a professionally installed tree wall for privacy and inviting spaces perfect for entertaining, playing, relaxing, and making memories. There is also a huge storage room attached to the back of the garage, just waiting to store your tools, equipment, and extras, and there is convenient RV parking next to your driveway. Ideally located with easy access to Wadsworth Blvd., Kipling St., and C470, this southwest Littleton location puts Clement Park, Chatfield Reservoir & State Park, shopping, dining, schools, parks, and hospitals close at hand. It will feel like you're five minutes from everything! Warm, welcoming, and move-in ready, this Littleton home is an opportunity you won't want to miss!
| Elementary School | Middle School | High School |
|---|---|---|
| Leawood Elementary School | Summit Ridge Middle School | Dakota Ridge High School |
| Price History | |
|---|---|
| 9/1/2026 | Listed $537,500 |
General Features
| Sewer | Public Sewer |
|---|---|
| Heating | Forced Air |
| Cooling | Evaporative Cooling |
| Utilities | Cable Available,Electricity Connected,Natural Gas Connected |
| Possession | Negotiable |
| Roof | Composition |
| Appliances | Dishwasher,Disposal,Gas Water Heater,Microwave,Refrigerator,Self Cleaning Oven |
| Zoning | P-D |
| Garage Spaces | 2 |
| Patio/Porch Features | Patio |
| Architectural Style | Traditional |
| Construction Materials | Brick,Wood Siding |
| Exclusions | Clothes washer,clothes dryer,firepit in back yard,and Seller's personal property and staging items. |
| Year Built | 1974 |
| Electric | 110V |
| Levels | Multi/Split |
| Property Subtype | Single Family Residence |
| Tax Year | 2025 |
| Ownership | Individual |
| County | Jefferson |
| Property Type | Residential |
| HOA | No |
| Attached Garage | Yes |
| Subdivision Name | Woodmar Village |
| Full Baths | 1 |
| Status | Active |
| Directions | From Wadsworth Blvd,turn west on W. Peakview Dr. and then left on S. Everett Way. |
| High School | Dakota Ridge |
| City | Littleton |
| Senior Community Y/N | No |
| High School District | Jefferson County R-1 |
| Lot Size Units | Square Feet |
| Lot Size Square Feet | 7710 |
| Listing Terms | Cash,Conventional,FHA,VA Loan |
| Spa Features | Bath |
| Elementary School | Leawood |
| Tax Annual Amount | 3159 |
| Middle/Junior High School | Summit Ridge |
| Property Condition | Updated/Remodeled |
| Structure Type | House |
| Standard Status | Active |
| Occupancy Type | Owner |
| Middle/Junior School District | Jefferson County R-1 |
| Elementary School District | Jefferson County R-1 |
Interior Features
| Interior Amenities | Eat-in Kitchen,Five Piece Bath,Granite Counters,High Ceilings,Smoke Free |
|---|---|
| Basement | Daylight,Finished |
| Flooring | Carpet,Tile |
| Basement (Y/N) | Yes |
| Window Features | Double Pane Windows |
| Above Grade Finished Area | 1298 |
| 3/4 Baths | 1 |
| Total Bedrooms | 3 |
| Below Grade Finished Area | 366 |
| Total Baths | 2 |
Exterior Features
| Exterior Amenities | Lighting,Private Yard |
|---|---|
| Water Source | Public |
| Total Parking | 2 |
| Lot Size Area | 7710 |
| Building Area Total | 1664 |
| Lot Size Acres | 0.18 |
| Road Surface Type | Paved |
| Road Frontage Type | Public |
| Road Responsibility | Public Maintained Road |
Amenities
- Foreclosure
- Views
- Short Sale
- New Construction
- Adult 55+
- Lease To Own
- No HOA Fees
- Furnished
- Primary On Main
- Air Conditioning
- Seller Finance
- Green
- Fixer Upper
- Horse
- Golf
- Fireplace
- Deck
- Garage
- Basement
- Pool
Property vs Single Family Average in 80123
Price
Taxes
Year Built
Visits
 The content relating to real estate for sale in this Web site comes in part from the Internet Data eXchange (IDX) program of METROLIST, INC., DBA RECOLORADO©. Real estate listings held by brokers other than Your Castle Realty are marked with the IDX Logo. This information is being provided for the consumers' personal, non-commercial use and may not be used for any other purpose. All information subject to change and should be independently verified. September 15, 2026 1:12 PM UTCd

 Information deemed reliable but not guaranteed by the MLS. © 2026 Information and Real Estate Services, LLC.
Information source: Information and Real Estate Services, LLC. Provided for limited non-commercial use only under IRES Rules. © Copyright IRES.
The information being provided is for the consumers personal, non-commercial use and may not be used for any purpose other than to identify prospective properties consumer may be interested in purchasing.
The IRES, LLC Data on this
Information deemed reliable but not guaranteed by the MLS. © 2026 Information and Real Estate Services, LLC.
Information source: Information and Real Estate Services, LLC. Provided for limited non-commercial use only under IRES Rules. © Copyright IRES.
The information being provided is for the consumers personal, non-commercial use and may not be used for any purpose other than to identify prospective properties consumer may be interested in purchasing.
The IRES, LLC Data on this
 The real estate listing information and related content displayed on this site is provided exclusively for consumers� personal, non-commercial use and may not be used for any purpose other than to identify prospective properties consumers may be interested in purchasing. This information and related content is deemed reliable but is not guaranteed accurate by elevateMLS.
