
Price Reduction
Address
2160 E 94th Avenue, Thornton, CO
Price
$ 485,000
Property Attributes
- MLS#5043001
- TypeSingle Family
- Listing Status Active
- CountyADAMS
- CityThornton
- NeighborhoodThornton South
- Zip80229
- StyleHouse
- Year Built1955
- Taxes$ 2717
- Price$ 485,000
- Bedrooms3
- Full Bathrooms4
- Half Bathrooms0
- Sqr Footage1502
- Lot Size0.15 Acres
Data Source:
REColorado (MTOMLS)
Property Description
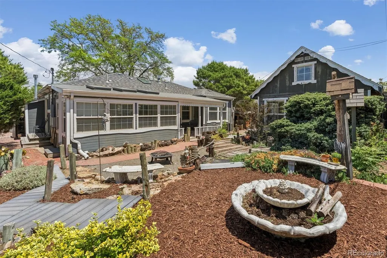
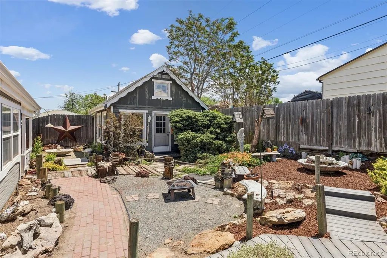
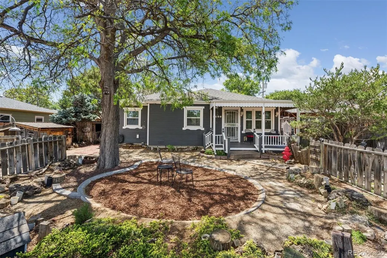
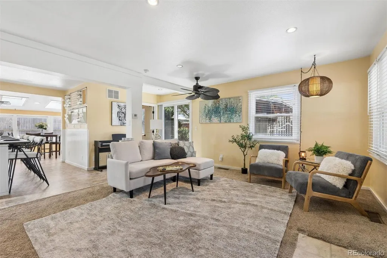
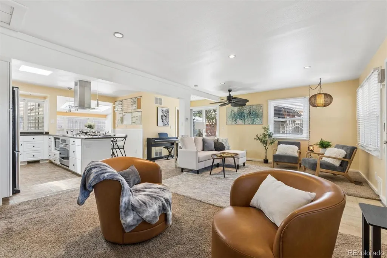
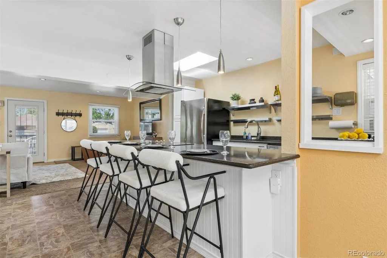
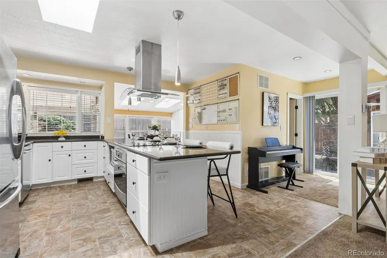
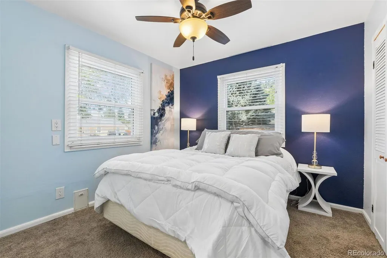
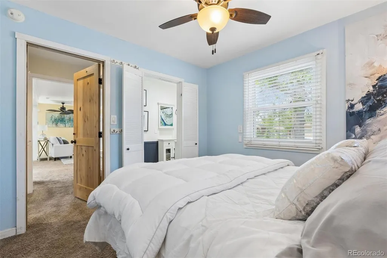
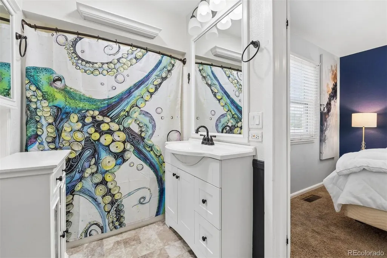
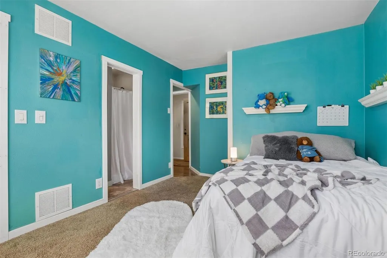
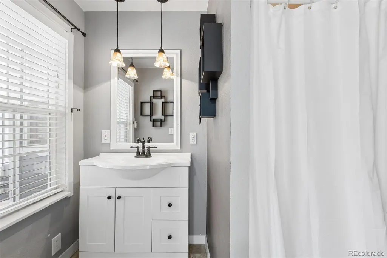
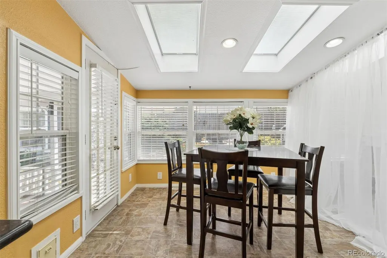
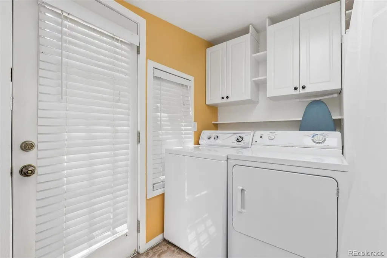
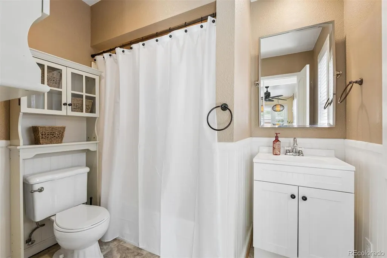
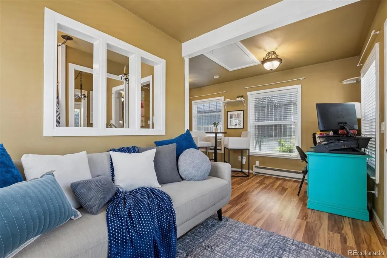
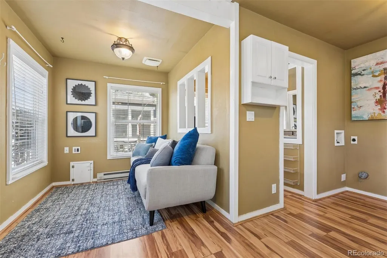
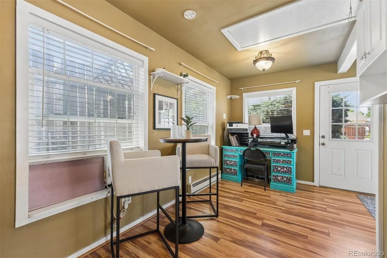
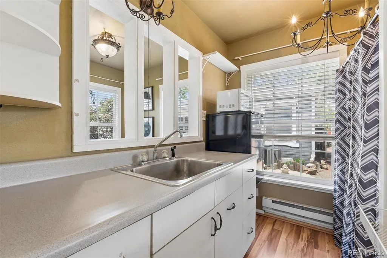
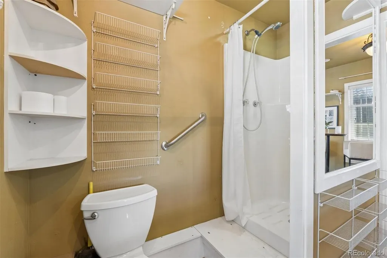
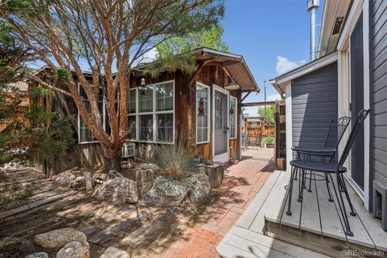
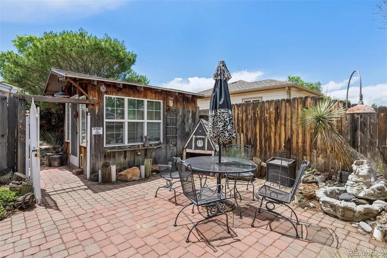
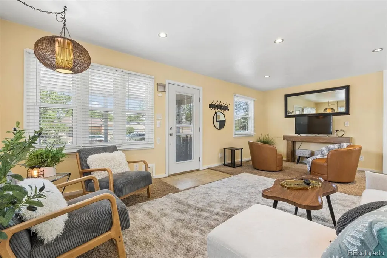
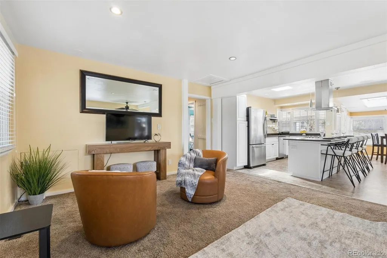
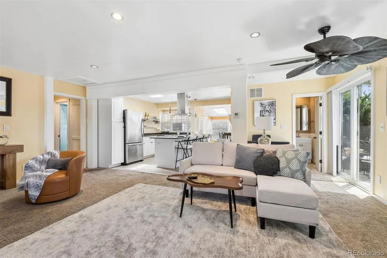
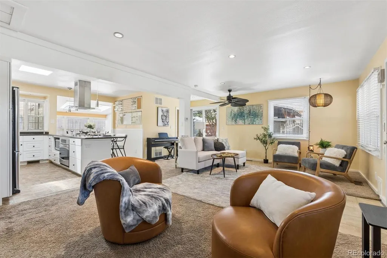
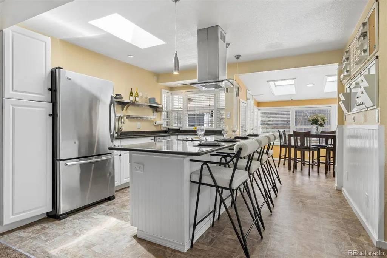
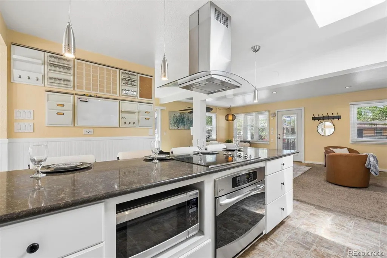
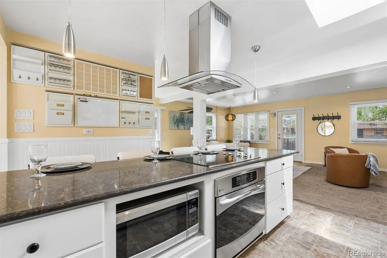
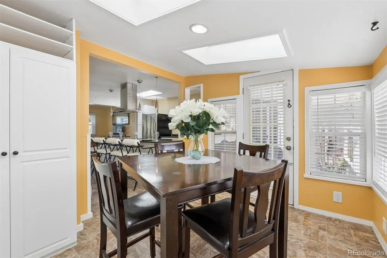
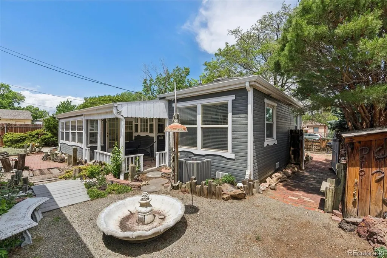
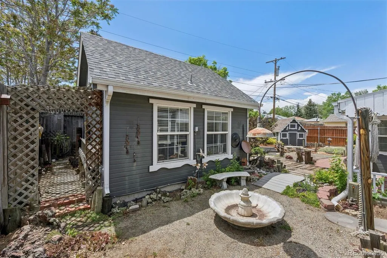
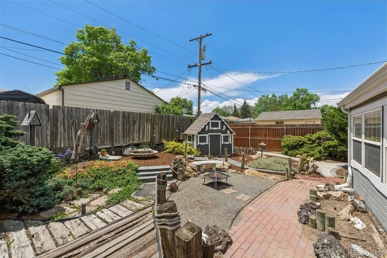
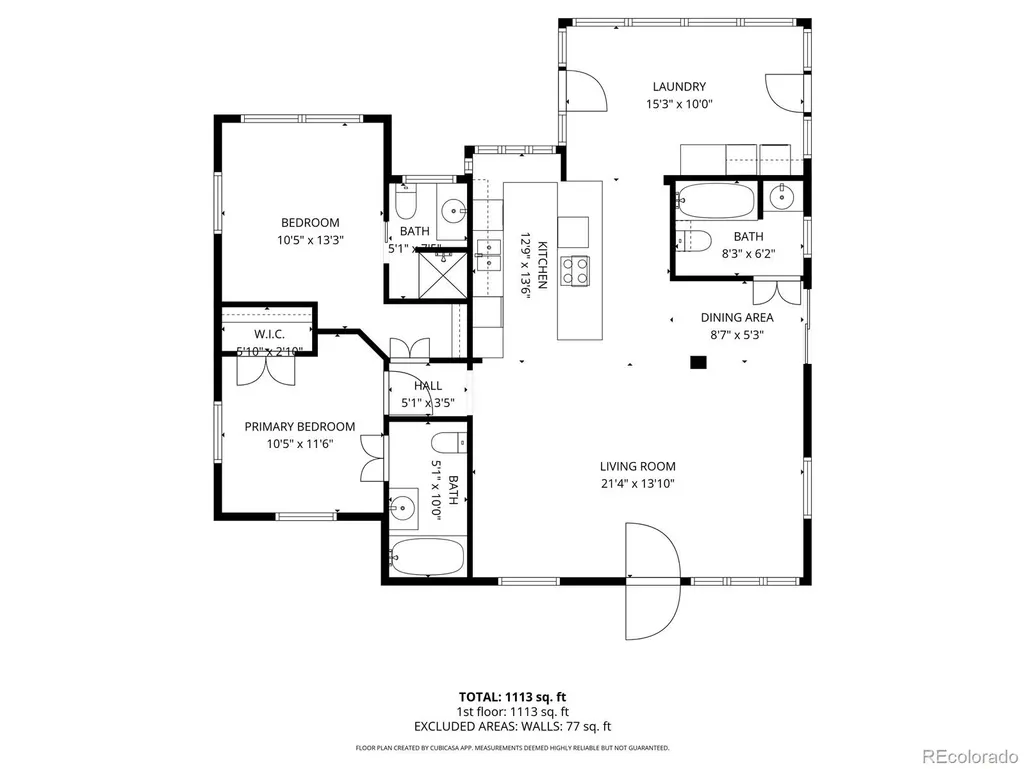
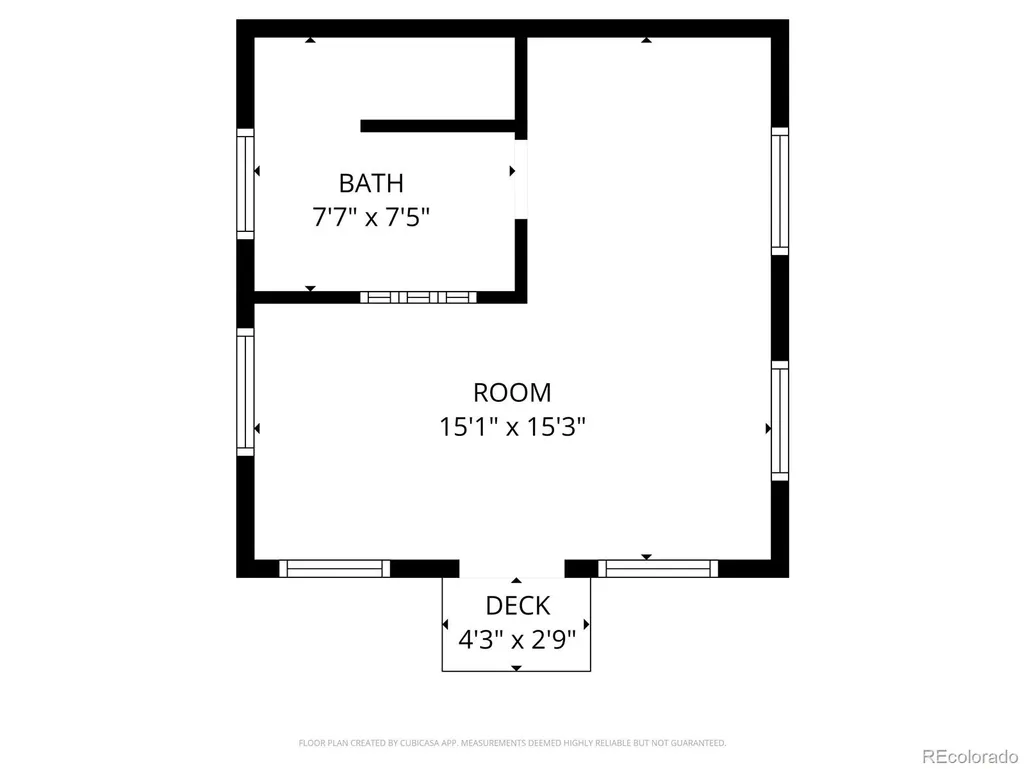
SELLER OFFERING A $10,000 INCENTIVE WITH A FULL-PRICE OFFER! Put it toward closing costs, an interest-rate buydown, or other allowable buyer expenses and make this home work even better for you! Looking for a home that offers more than the typical floor plan? This versatile ranch delivers flexible living spaces, brand-new carpet, a detached studio, heated workshop, abundant storage, low-maintenance landscaping, and a fantastic location near parks, trails, a recreation center, and pool. The main home features 2 bedrooms and 3 bathrooms, including an ensuite bath for both bedrooms, plus an additional full bathroom for guests. The detached studio offers even more possibilities with its own private 3/4 bath and laundry area—ideal for extended family, guests, a caregiver, home office, creative space, or private retreat. Step outside and discover a backyard designed to be enjoyed. Covered front and back porches, a spacious paver patio, and professionally xeriscaped landscaping create inviting outdoor spaces while helping reduce yard maintenance and water use. Follow the backyard paths and you'll find even more including three storage sheds, additional storage behind the workshop, and a charming playhouse. The heated workshop adds another standout feature, complete with water and a window A/C unit—perfect for hobbies, projects, a studio, or that hard-to-find extra workspace. And the location makes everyday life easy! Just a few blocks from the neighborhood pool, recreation center, park, and miles of interconnected trails, with convenient access to both I-25 and I-76 for commuting throughout the Denver metro area and an easy drive to Denver International Airport. Flexible spaces, exceptional storage, outdoor living, and a $10,000 seller incentive- come take another look at everything this property has to offer!
| Elementary School | Middle School | High School |
|---|---|---|
| Skyview Elementary School | The International School at Thornton Middle School | The Academy High School |
| Price History | |
|---|---|
| 6/1/2026 | Listed $515,000 |
| 7/18/2026 | 3$499,900 |
| 8/28/2026 | 1$495,000 |
| 9/10/2026 | 3$485,000 |
General Features
| Sewer | Public Sewer |
|---|---|
| Heating | Forced Air |
| Cooling | Central Air |
| Utilities | Cable Available,Electricity Connected,Internet Access (Wired),Natural Gas Available,Natural Gas Connected,Phone Available |
| Possession | Closing/DOD |
| Roof | Composition |
| Appliances | Dishwasher,Disposal,Dryer,Microwave,Oven,Range,Range Hood,Refrigerator,Washer |
| Patio/Porch Features | Covered,Deck,Front Porch |
| Construction Materials | Frame,Wood Siding |
| Exclusions | All staging furniture and seller's perosonal belonging. |
| Year Built | 1955 |
| Electric | 110V,220 Volts |
| Levels | One |
| Property Subtype | Single Family Residence |
| Tax Year | 2025 |
| Ownership | Individual |
| County | Adams |
| Property Type | Residential |
| HOA | No |
| Attached Garage | No |
| Subdivision Name | Thornton South |
| Full Baths | 2 |
| Status | Active |
| High School | The Academy |
| City | Thornton |
| Senior Community Y/N | No |
| High School District | Adams 12 5 Star Schl |
| Lot Size Units | Acres |
| Lot Size Square Feet | 6534 |
| Listing Terms | Cash,Conventional,FHA,VA Loan |
| Elementary School | Skyview |
| Tax Annual Amount | 2717 |
| Middle/Junior High School | The International School at Thornton |
| Virtual Tour | https://u.listvt.com/mls/249209276 |
| Structure Type | House |
| Standard Status | Active |
| Occupancy Type | Owner |
| Middle/Junior School District | Adams 12 5 Star Schl |
| Elementary School District | Adams 12 5 Star Schl |
Interior Features
| Interior Amenities | Ceiling Fan(s),Granite Counters,High Speed Internet,In-Law Floorplan,No Stairs,Open Floorplan,Primary Suite,Smoke Free |
|---|---|
| Flooring | Carpet |
| Basement (Y/N) | No |
| Above Grade Finished Area | 1502 |
| 3/4 Baths | 2 |
| Total Bedrooms | 3 |
| Main Level Bedrooms | 3 |
| Main Level Bathrooms | 4 |
| Total Baths | 4 |
Exterior Features
| Exterior Amenities | Private Yard,Rain Gutters,Water Feature |
|---|---|
| Fencing | Full |
| Lot Features | Landscaped |
| Water Source | Public |
| Total Parking | 3 |
| Lot Size Area | 0.15 |
| Building Area Total | 1502 |
| Lot Size Acres | 0.15 |
| Road Surface Type | Paved |
| Road Frontage Type | Public |
| Road Responsibility | Public Maintained Road |
Amenities
- Foreclosure
- Views
- Short Sale
- New Construction
- Adult 55+
- Lease To Own
- No HOA Fees
- Furnished
- Primary On Main
- Air Conditioning
- Seller Finance
- Green
- Fixer Upper
- Horse
- Golf
- Fireplace
- Deck
- Garage
- Basement
- Pool
Property vs Single Family Average in 80229
Price
Taxes
Year Built
Visits
 The content relating to real estate for sale in this Web site comes in part from the Internet Data eXchange (IDX) program of METROLIST, INC., DBA RECOLORADO©. Real estate listings held by brokers other than Your Castle Realty are marked with the IDX Logo. This information is being provided for the consumers' personal, non-commercial use and may not be used for any other purpose. All information subject to change and should be independently verified. September 13, 2026 3:52 PM UTCd

 Information deemed reliable but not guaranteed by the MLS. © 2026 Information and Real Estate Services, LLC.
Information source: Information and Real Estate Services, LLC. Provided for limited non-commercial use only under IRES Rules. © Copyright IRES.
The information being provided is for the consumers personal, non-commercial use and may not be used for any purpose other than to identify prospective properties consumer may be interested in purchasing.
The IRES, LLC Data on this
Information deemed reliable but not guaranteed by the MLS. © 2026 Information and Real Estate Services, LLC.
Information source: Information and Real Estate Services, LLC. Provided for limited non-commercial use only under IRES Rules. © Copyright IRES.
The information being provided is for the consumers personal, non-commercial use and may not be used for any purpose other than to identify prospective properties consumer may be interested in purchasing.
The IRES, LLC Data on this
 The real estate listing information and related content displayed on this site is provided exclusively for consumers� personal, non-commercial use and may not be used for any purpose other than to identify prospective properties consumers may be interested in purchasing. This information and related content is deemed reliable but is not guaranteed accurate by elevateMLS.
