
Price Reduction - Short Sale

Address
455 S 35th Court, Brighton, CO
Price
$ 490,000
Property Attributes
- MLS#4822847
- TypeSingle Family
- Listing Status Active
- CountyADAMS
- CityBrighton
- NeighborhoodSugar Creek
- Zip80601
- StyleHouse
- Year Built2016
- Taxes$ 4418
- Price$ 490,000
- Bedrooms5
- Full Bathrooms3
- Half Bathrooms0
- Sqr Footage3546
- Lot Size0.17 Acres
Data Source:
REColorado (MTOMLS)
Property Description
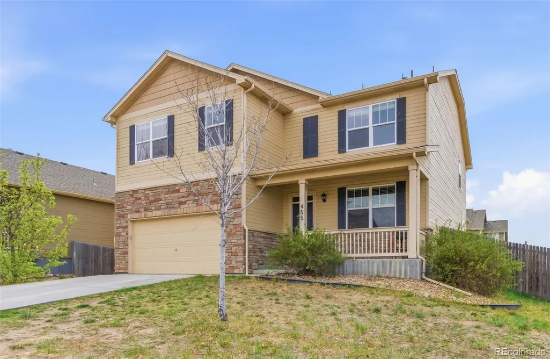
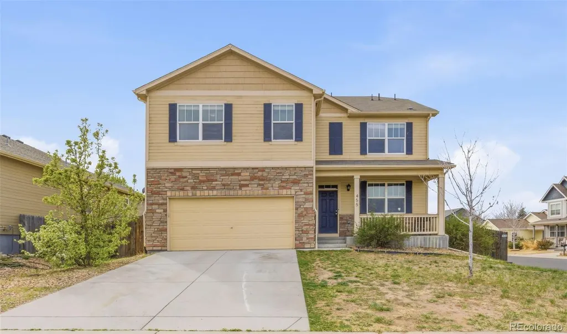
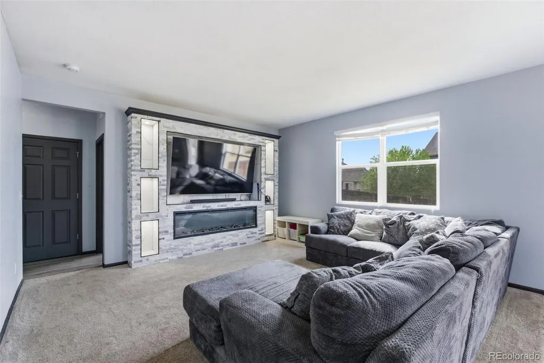
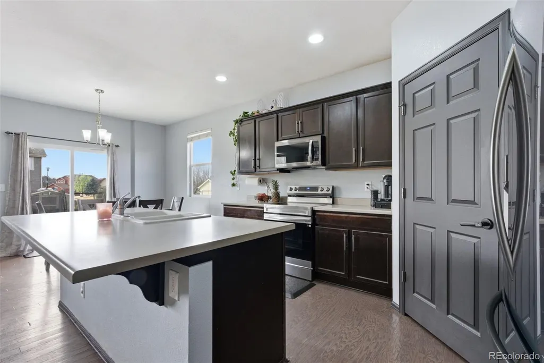
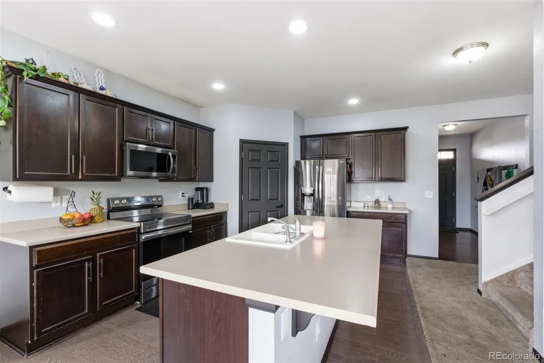
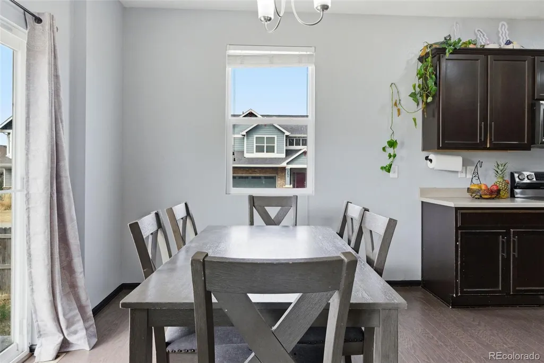
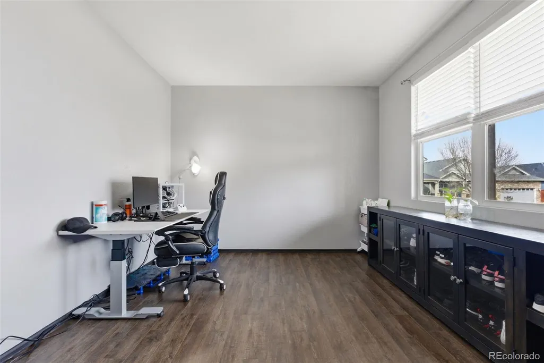
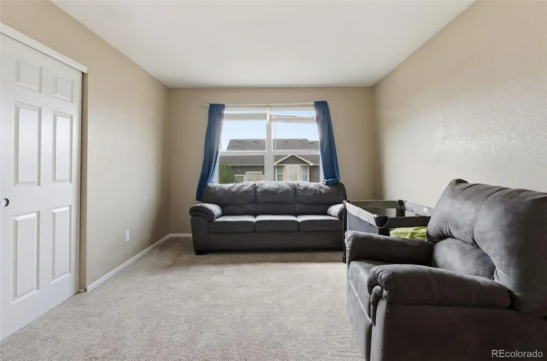
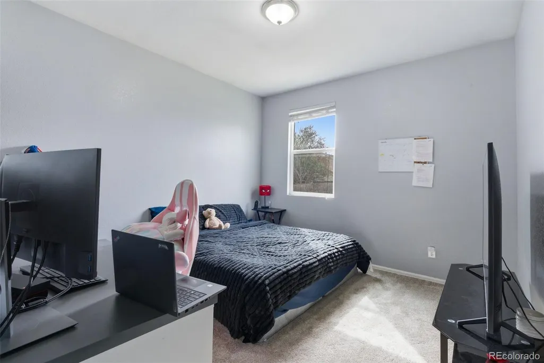
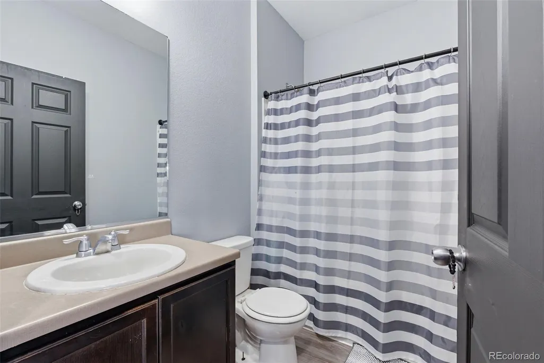
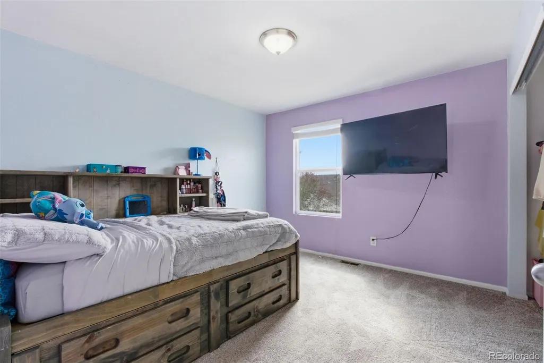
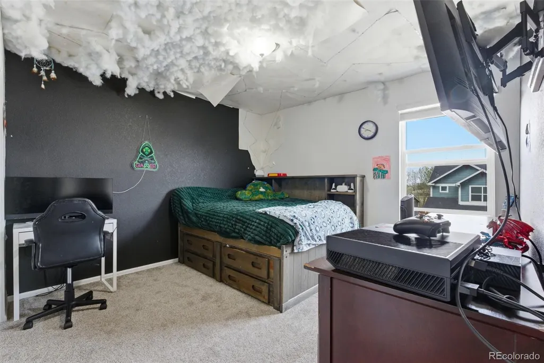
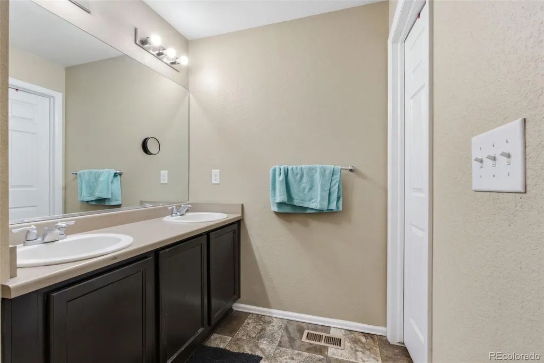
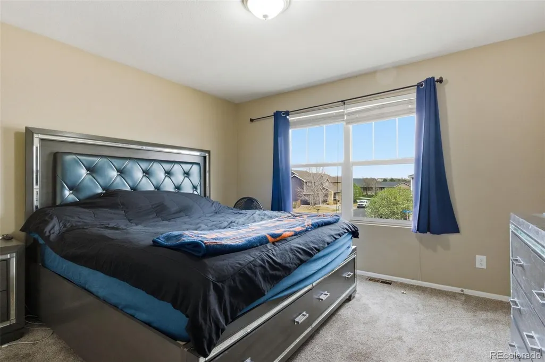
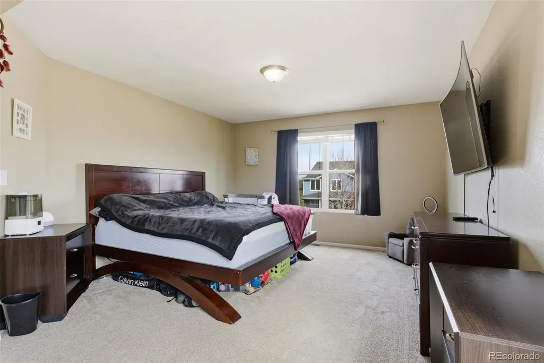
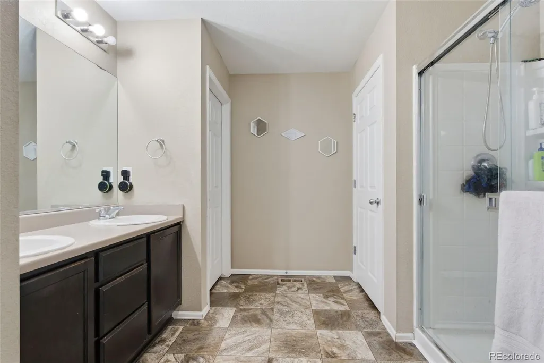
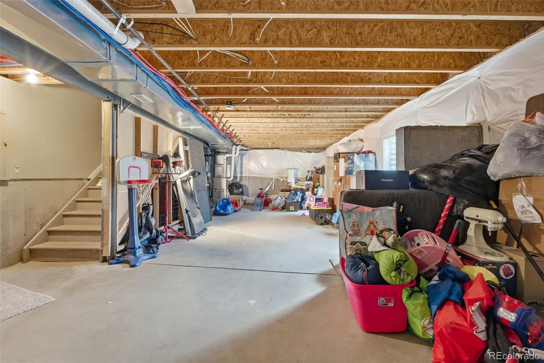
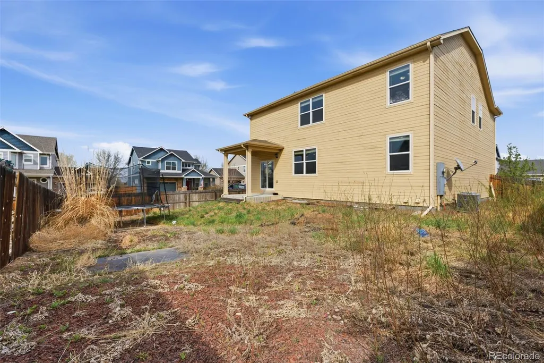
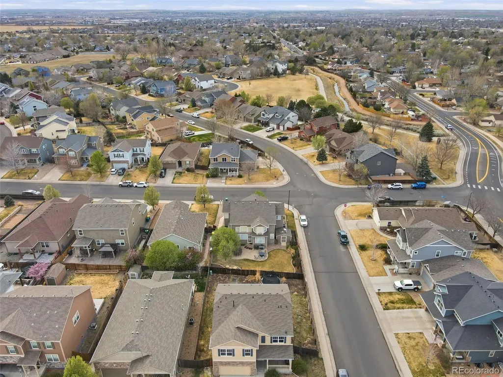
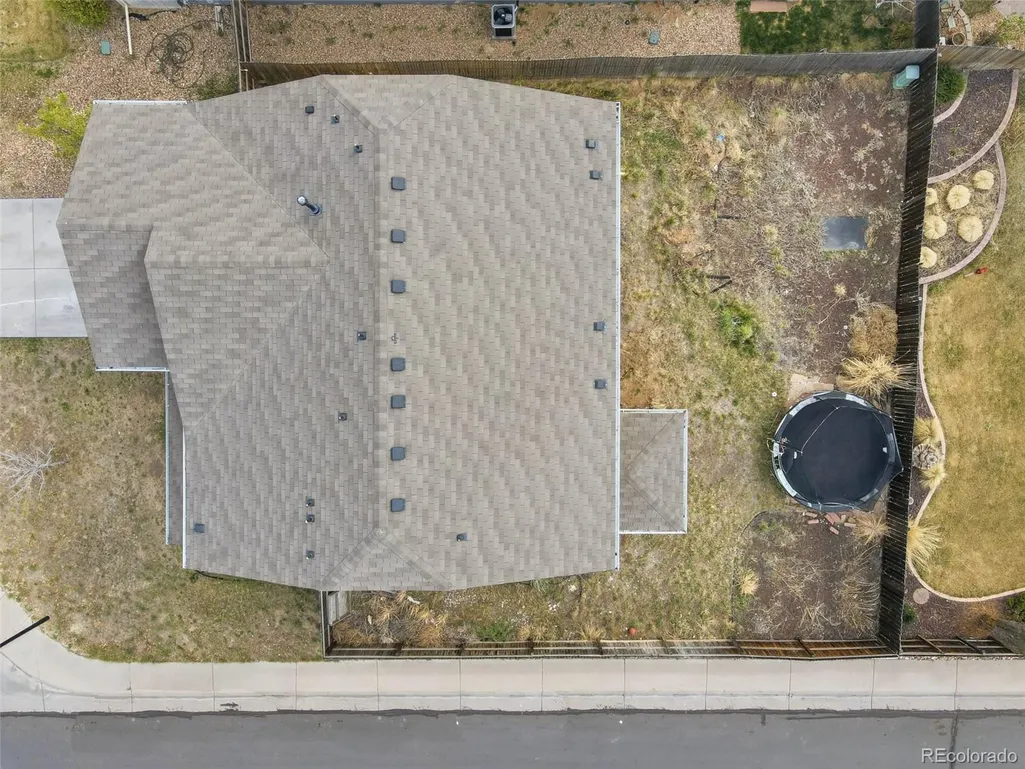
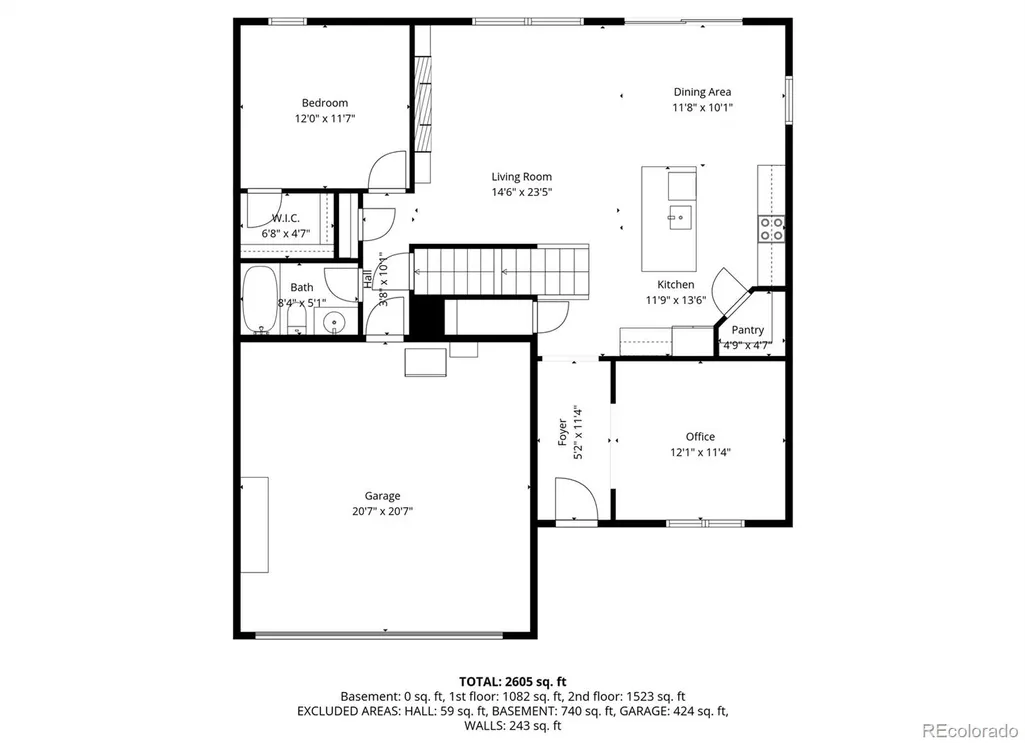
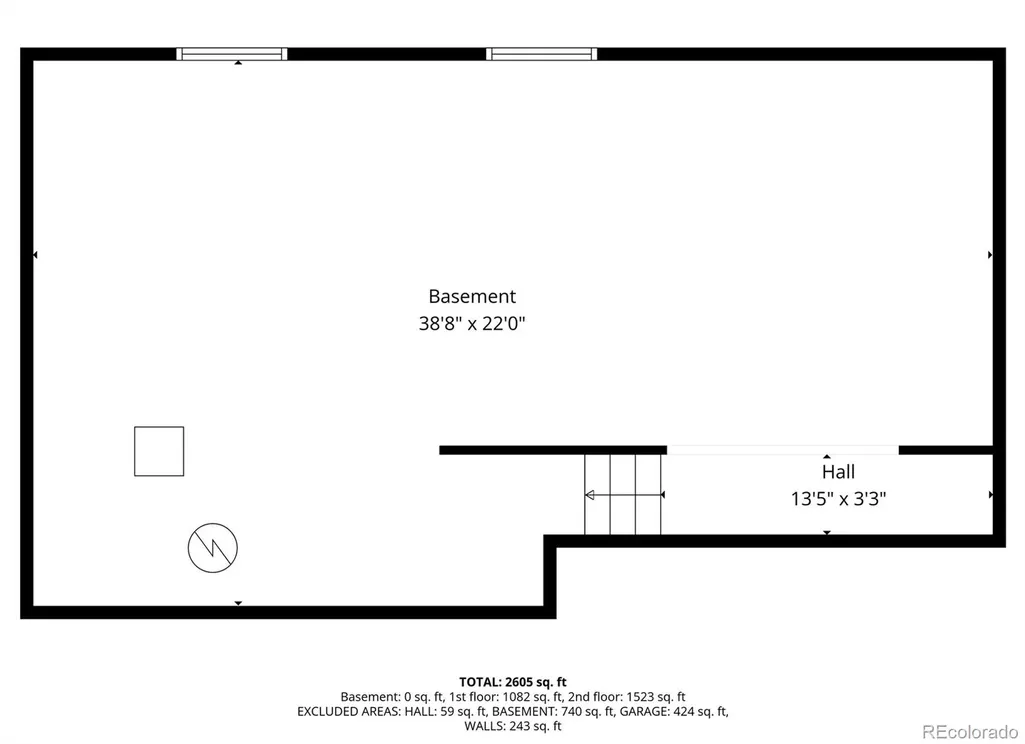
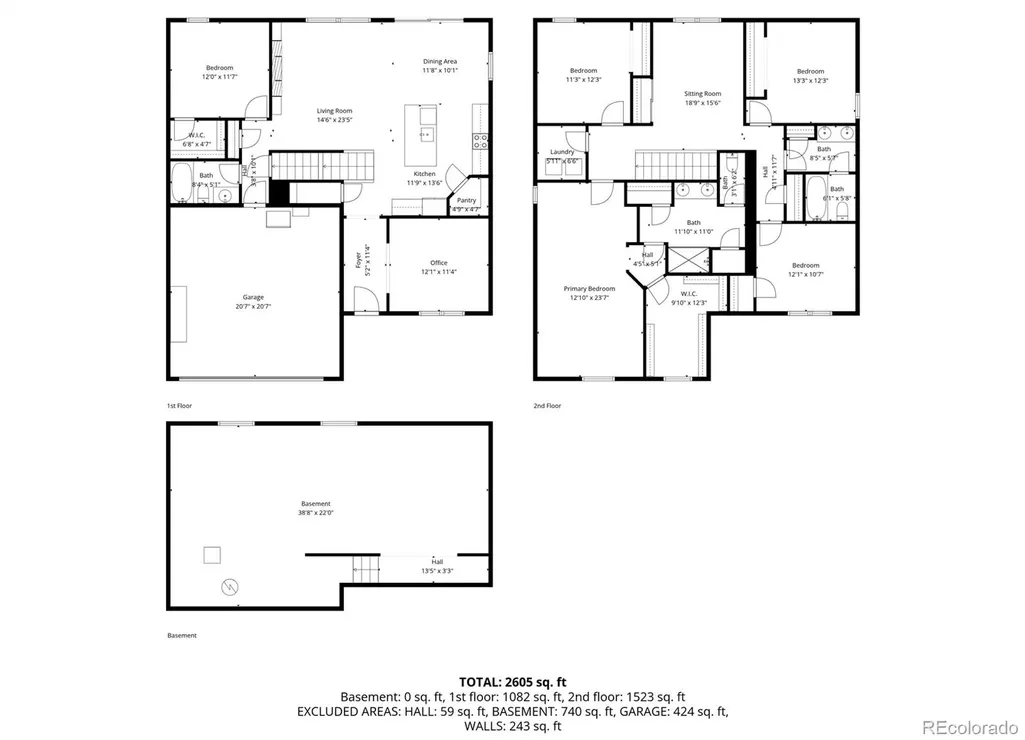
Large 5 bed 3 bath home in Brighton offering a functional layout with plenty of space. Main floor features a bedroom and full bath, perfect for guests or multi generational living, plus a dedicated office right as you enter. Open floor plan with great flow into the living and kitchen areas. Upstairs you’ll find 4 bedrooms including a spacious primary retreat with ensuite bath and an additional full bath. Large unfinished basement gives you room to expand or add value. Situated on a corner lot with a big backyard and plenty of outdoor space. Located in Brighton CO 80601 close to parks, schools, and everyday amenities.
| Elementary School | Middle School | High School |
|---|---|---|
| Mary E Pennock Elementary School | Overland Trail Middle School | Brighton High School |
| Price History | |
|---|---|
| 3/30/2026 | Listed $550,000 |
| 4/17/2026 | 4$530,000 |
| 5/15/2026 | 2$520,000 |
| 7/31/2026 | 2$510,000 |
| 8/12/2026 | 2$500,000 |
| 9/9/2026 | 2$490,000 |
General Features
| Sewer | Public Sewer |
|---|---|
| Heating | Forced Air |
| Cooling | Central Air |
| Possession | Other,See Remarks |
| Roof | Composition |
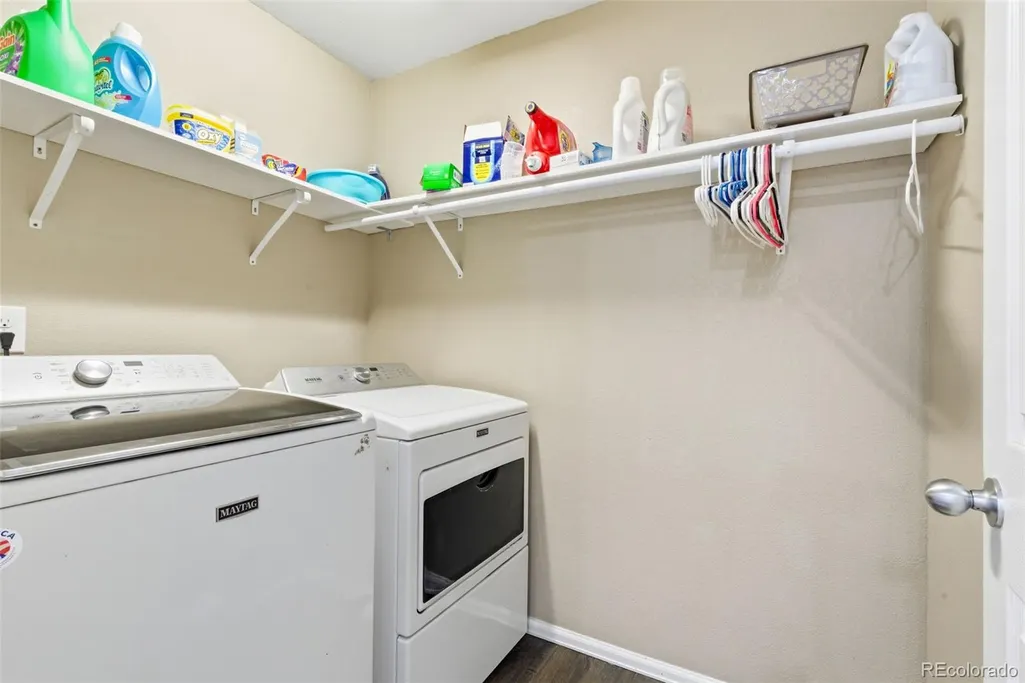
| Appliances | Dishwasher,Disposal,Dryer,Microwave,Range,Refrigerator,Washer |
| HOA Fee | 120 |
| Garage Spaces | 2 |
| Association Fee Includes | Trash |
| Security Features | Carbon Monoxide Detector(s),Smoke Detector(s) |
| Construction Materials | Frame |
| Exclusions | Mounted Tv's and hardware |
| Pets Allowed | Yes |
| Year Built | 2016 |
| Levels | Two |
| Property Subtype | Single Family Residence |
| Tax Year | 2025 |
| Ownership | Individual |
| Assoc Fee Paid Per | Quarterly |
| County | Adams |
| Property Type | Residential |
| HOA | Yes |
| Attached Garage | Yes |
| Subdivision Name | Sugar Creek |
| Full Baths | 2 |
| Status | Active |
| High School | Brighton |
| City | Brighton |
| Association Name | Sugar Creek Homeowners association Inc. |
| Senior Community Y/N | No |
| High School District | School District 27-J |
| Lot Size Units | Square Feet |
| Lot Size Square Feet | 7236 |
| Listing Terms | Cash,Conventional |
| Elementary School | Mary E Pennock |
| Tax Annual Amount | 4418 |
| Middle/Junior High School | Overland Trail |
| Property Condition | Updated/Remodeled |
| Structure Type | House |
| Standard Status | Active |
| Occupancy Type | Owner |
| Middle/Junior School District | School District 27-J |
| Elementary School District | School District 27-J |
Interior Features
| Basement | Full,Unfinished |
|---|---|
| Flooring | Carpet |
| Total Fireplaces | 1 |
| Fireplace Features | Electric |
| Basement (Y/N) | Yes |
| Above Grade Finished Area | 2703 |
| 3/4 Baths | 1 |
| Total Bedrooms | 5 |
| Main Level Bedrooms | 1 |
| Main Level Bathrooms | 2 |
| Total Baths | 3 |
Exterior Features
| Fencing | Full |
|---|---|
| Water Source | Public |
| Total Parking | 2 |
| Lot Size Area | 7236 |
| Building Area Total | 3546 |
| Lot Size Acres | 0.17 |
Amenities
- Foreclosure
- Views
- Short Sale
- New Construction
- Adult 55+
- Lease To Own
- No HOA Fees
- Furnished
- Primary On Main
- Air Conditioning
- Seller Finance
- Green
- Fixer Upper
- Horse
- Golf
- Fireplace
- Deck
- Garage
- Basement
- Pool
Property vs Single Family Average in 80601
Price
Taxes
Year Built
Visits


 Information deemed reliable but not guaranteed by the MLS. © 2026 Information and Real Estate Services, LLC.
Information source: Information and Real Estate Services, LLC. Provided for limited non-commercial use only under IRES Rules. © Copyright IRES.
The information being provided is for the consumers personal, non-commercial use and may not be used for any purpose other than to identify prospective properties consumer may be interested in purchasing.
The IRES, LLC Data on this
Information deemed reliable but not guaranteed by the MLS. © 2026 Information and Real Estate Services, LLC.
Information source: Information and Real Estate Services, LLC. Provided for limited non-commercial use only under IRES Rules. © Copyright IRES.
The information being provided is for the consumers personal, non-commercial use and may not be used for any purpose other than to identify prospective properties consumer may be interested in purchasing.
The IRES, LLC Data on this
 The real estate listing information and related content displayed on this site is provided exclusively for consumers� personal, non-commercial use and may not be used for any purpose other than to identify prospective properties consumers may be interested in purchasing. This information and related content is deemed reliable but is not guaranteed accurate by elevateMLS.
