
Open House Thu, Sep 17th 11:00 AM - 5:00 PM - Price Reduction - New Construction
Address
6261 Brio Lane, Parker, CO
Price
$ 750,000
Property Attributes
- MLS#4821661
- TypeSingle Family
- Listing Status Active
- CountyDOUGLAS
- CityParker
- NeighborhoodCherry Creek Trail
- Zip80134
- StyleContemporary
- Year Built2026
- Taxes$ 8250
- Price$ 750,000
- Bedrooms3
- Full Bathrooms2
- Half Bathrooms1
- Sqr Footage4028
- Lot Size0.17 Acres
Data Source:
REColorado (MTOMLS)
Property Description
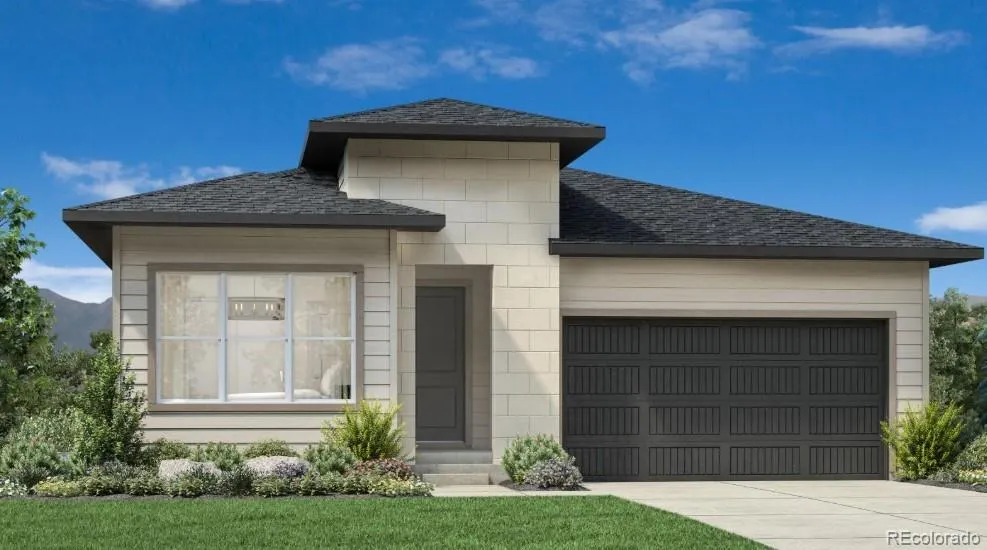
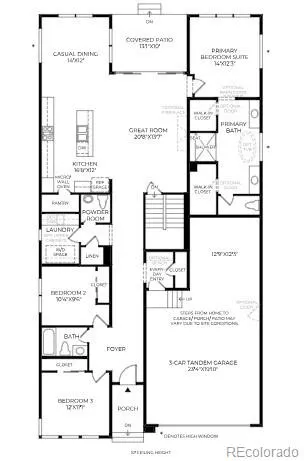
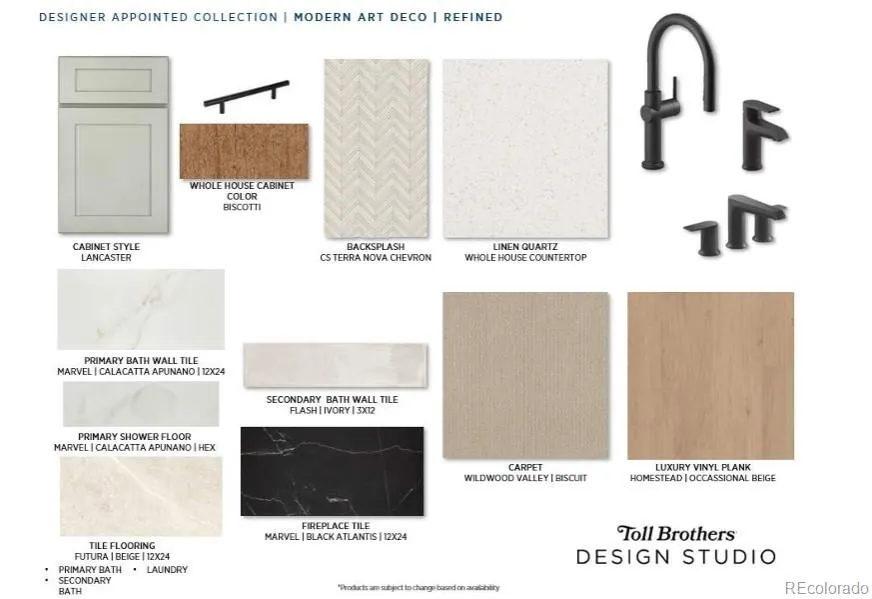
Brand New Toll Brothers Home Ready for Move-in October 2026! The Ponti Prairie artfully combines contemporary style with everyday livability. Step inside and be greeted by a grand foyer, soaring 10-foot ceilings, and elegant 8-foot doors that create an immediate sense of space and warmth. Beautiful Biscotti cabinetry adds timeless character, while thoughtfully curated finishes throughout creates an inviting feeling. Perfectly positioned on a corner homesite, this home offers the ideal blend of tranquility and curb appeal. A spacious great room opens through a sliding glass door to a covered patio, creating the perfect setting for morning coffee, weekend gatherings, or year-round entertaining. Additional highlights include elevated KitchenAid appliances, including a refrigerator, a full unfinished basement offering endless possibilities for future expansion, and front and rear landscaping so you can enjoy your new home from day one. Don't miss this incredible opportunity to own a stunning new Toll Brothers home. Schedule your tour today and discover why the Ponti Prairie is the perfect place to call home.
| Elementary School | Middle School | High School |
|---|---|---|
| Northeast Elementary School | Sagewood Middle School | Ponderosa High School |
| Price History | |
|---|---|
| 8/26/2026 | Listed $775,000 |
| 9/12/2026 | 4$750,000 |
General Features
| Sewer | Public Sewer |
|---|---|
| Heating | Floor Furnace |
| Cooling | Central Air |
| Utilities | Electricity Connected,Electricity To Lot Line,Internet Access (Wired),Natural Gas Connected,Phone Available |
| Possession | Immediate |
| Roof | Composition |
| Appliances | Cooktop,Dishwasher,Disposal,Humidifier,Microwave,Oven,Range Hood,Self Cleaning Oven,Smart Appliance(s),Sump Pump,Tankless Water Heater |
| HOA Fee | 200 |
| Garage Spaces | 3 |
| Association Fee Includes | Maintenance Grounds,Recycling,Snow Removal,Trash |
| Patio/Porch Features | Covered,Patio |
| Architectural Style | Contemporary |
| Security Features | Carbon Monoxide Detector(s),Radon Detector,Smoke Detector(s) |
| Construction Materials | Cement Siding |
| Exclusions | none |
| Pets Allowed | Cats OK,Dogs OK |
| Year Built | 2026 |
| Levels | One |
| Property Subtype | Single Family Residence |
| Tax Year | 2026 |
| Ownership | Builder |
| Assoc Fee Paid Per | Monthly |
| County | Douglas |
| Property Type | Residential |
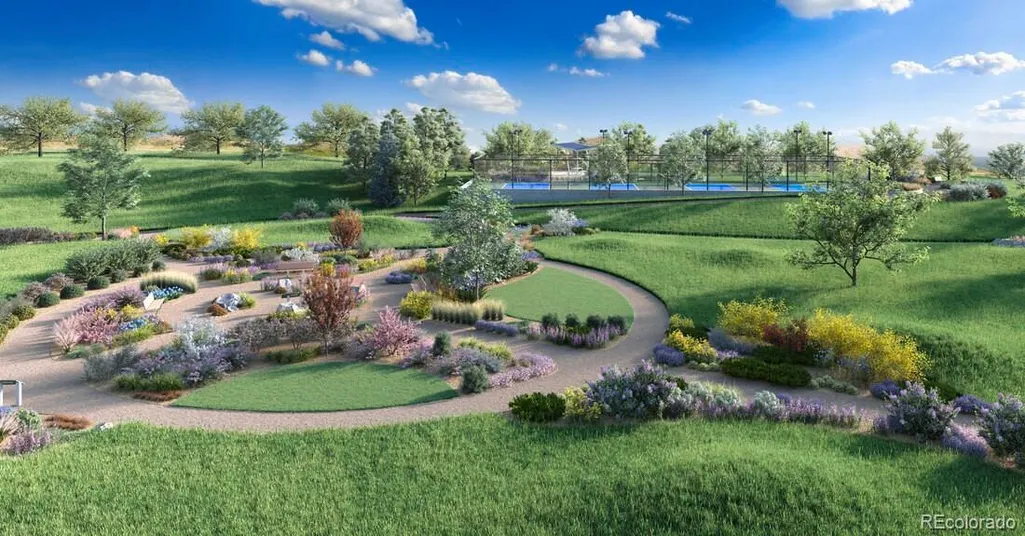
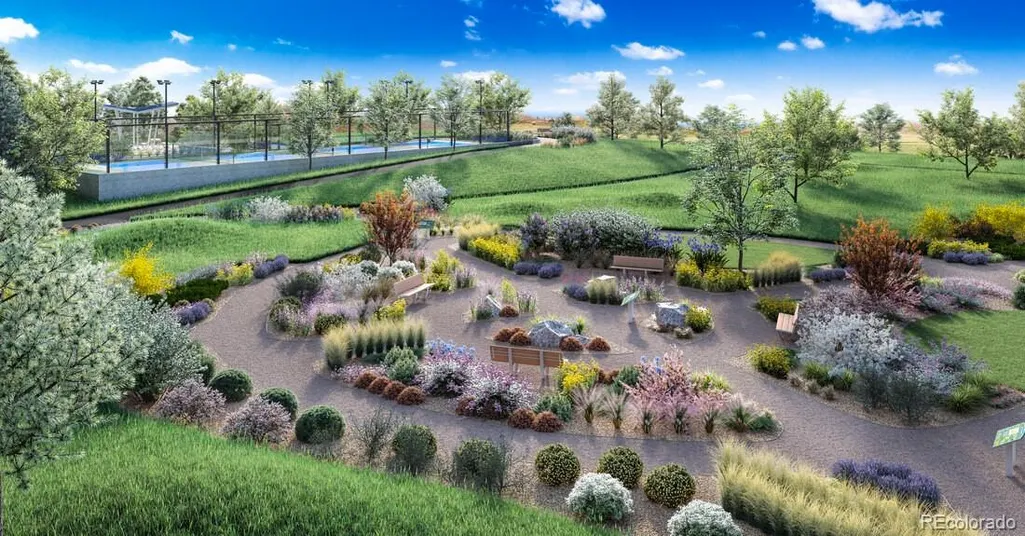
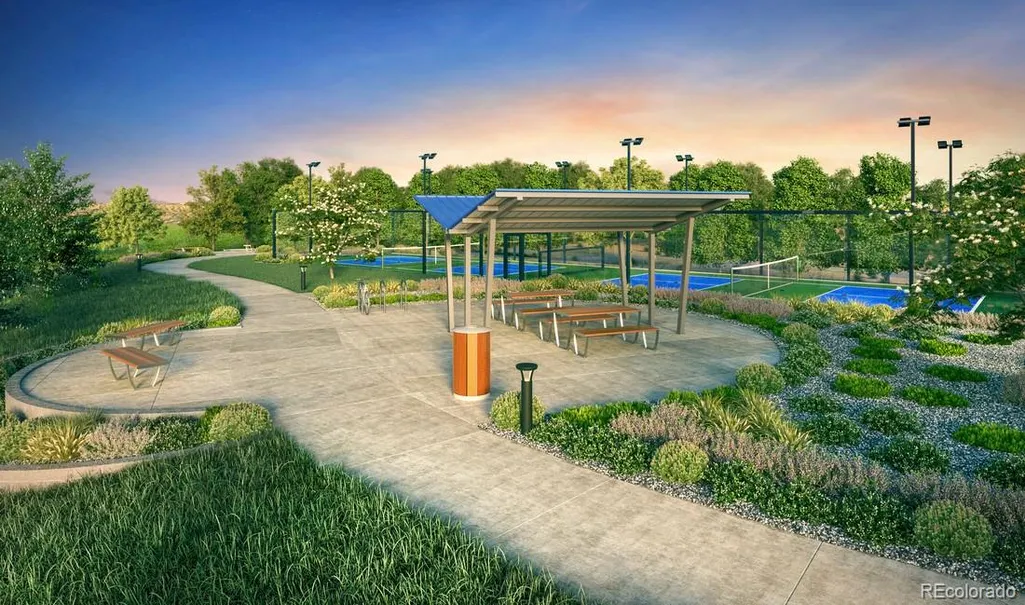
| Association Amenities | Garden Area,Tennis Court(s) |
| HOA | Yes |
| Attached Garage | Yes |
| Subdivision Name | Cherry Creek Trail |
| Facing Direction | South |
| Full Baths | 2 |
| Status | Active |
| Directions | E-470 East to Parker Road Exit,merge right Continue on Parker Road to Scott Avenue,going south and turn left on to Scott Ave. Cross over bridge,you will see community on your right side going West, |
| High School | Ponderosa |
| City | Parker |
| Association Name | Scott Gulch Metro District |
| Entry Location | Ground |
| Senior Community Y/N | No |
| High School District | Douglas RE-1 |
| Lot Size Units | Square Feet |
| Lot Size Square Feet | 7231 |
| Listing Terms | 1031 Exchange,Cash,Conventional,FHA,Jumbo,VA Loan |
| Elementary School | Northeast |
| Tax Annual Amount | 8250 |
| Home Warranty Y/N | Yes |
| Middle/Junior High School | Sagewood |
| Property Condition | New Construction |
| Virtual Tour | https://www.insidemaps.com/app/walkthrough-v2/?propertyId=o7hjpR4Jqk&projectId=6qyGBLejFE&env=production&mode=first-person&floorId=6nqrSEdSRz&spinId=b7KA69C2BG&quatX=0.040&quatY=-0.909&quatZ=-0.090&quatW=-0. |
| Structure Type | House |
| Builder Name | Toll Brothers |
| Standard Status | Active |
| Middle/Junior School District | Douglas RE-1 |
| Elementary School District | Douglas RE-1 |
Interior Features
| Interior Amenities | Breakfast Bar,Entrance Foyer,Five Piece Bath,High Ceilings,Kitchen Island,Open Floorplan,Pantry,Primary Suite,Quartz Counters,Radon Mitigation System,Smart Thermostat,Walk-In Closet(s),Wired for Data |
|---|---|
| Basement | Bath/Stubbed,Full,Sump Pump,Unfinished |
| Flooring | Carpet,Vinyl |
| Total Fireplaces | 1 |
| Fireplace Features | Family Room |
| Basement (Y/N) | Yes |
| Window Features | Double Pane Windows,Egress Windows |
| Above Grade Finished Area | 2014 |
| Half Baths | 1 |
| Laundry Features | Sink,In Unit |
| Total Bedrooms | 3 |
| Main Level Bedrooms | 3 |
| Main Level Bathrooms | 3 |
| Total Baths | 3 |
Exterior Features
| Fencing | Partial |
|---|---|
| Parking Features | Concrete,Dry Walled,Smart Garage Door,Tandem |
| Lot Features | Sprinklers In Front |
| Water Source | Public |
| Total Parking | 3 |
| Lot Size Area | 7231 |
| Foundation Details | Concrete Perimeter,Slab |
| Building Area Total | 4028 |
| Lot Size Acres | 0.17 |
| Road Surface Type | Paved |
| Road Frontage Type | Public |
| Builder Model | Ponti Prairie |
| Road Responsibility | Public Maintained Road |
Amenities
- Foreclosure
- Views
- Short Sale
- New Construction
- Adult 55+
- Lease To Own
- No HOA Fees
- Furnished
- Primary On Main
- Air Conditioning
- Seller Finance
- Green
- Fixer Upper
- Horse
- Golf
- Fireplace
- Deck
- Garage
- Basement
- Pool
Property vs Single Family Average in 80134
Price
Taxes
Year Built
Visits
 The content relating to real estate for sale in this Web site comes in part from the Internet Data eXchange (IDX) program of METROLIST, INC., DBA RECOLORADO©. Real estate listings held by brokers other than Your Castle Realty are marked with the IDX Logo. This information is being provided for the consumers' personal, non-commercial use and may not be used for any other purpose. All information subject to change and should be independently verified. September 16, 2026 4:04 PM UTCd

 Information deemed reliable but not guaranteed by the MLS. © 2026 Information and Real Estate Services, LLC.
Information source: Information and Real Estate Services, LLC. Provided for limited non-commercial use only under IRES Rules. © Copyright IRES.
The information being provided is for the consumers personal, non-commercial use and may not be used for any purpose other than to identify prospective properties consumer may be interested in purchasing.
The IRES, LLC Data on this
Information deemed reliable but not guaranteed by the MLS. © 2026 Information and Real Estate Services, LLC.
Information source: Information and Real Estate Services, LLC. Provided for limited non-commercial use only under IRES Rules. © Copyright IRES.
The information being provided is for the consumers personal, non-commercial use and may not be used for any purpose other than to identify prospective properties consumer may be interested in purchasing.
The IRES, LLC Data on this
 The real estate listing information and related content displayed on this site is provided exclusively for consumers� personal, non-commercial use and may not be used for any purpose other than to identify prospective properties consumers may be interested in purchasing. This information and related content is deemed reliable but is not guaranteed accurate by elevateMLS.
