
Address
3564 Yosemite Street, Denver, CO
Price
$ 1,175,000
Property Attributes
- MLS#4715449
- TypeSingle Family
- Listing Status Active
- CountyDENVER
- CityDenver
- NeighborhoodStapleton Filing 18
- Zip80238
- StyleHouse
- Year Built2010
- Taxes$ 9160
- Price$ 1,175,000
- Bedrooms4
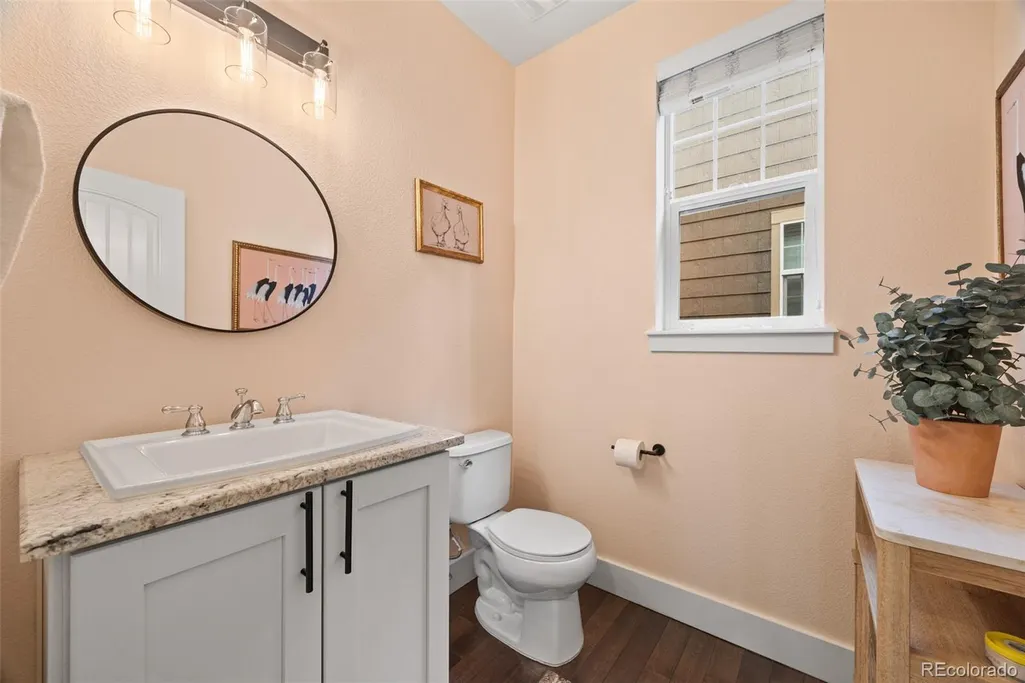
- Full Bathrooms3
- Half Bathrooms1
- Sqr Footage3529
- Lot Size0.11 Acres
Data Source:
REColorado (MTOMLS)
Property Description
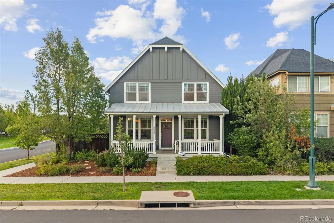
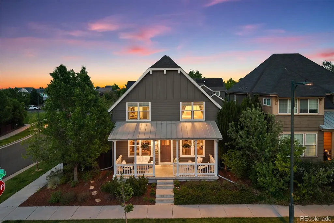
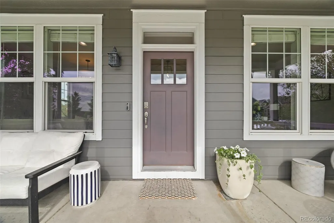
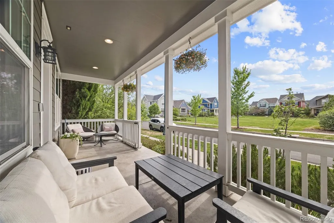
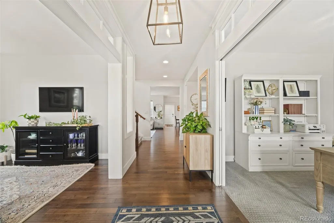
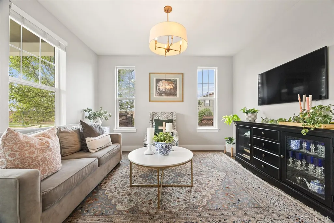
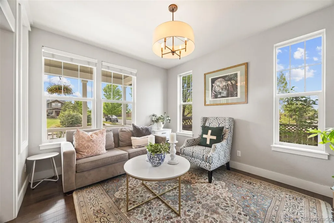
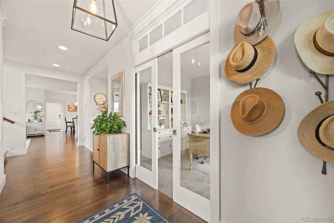
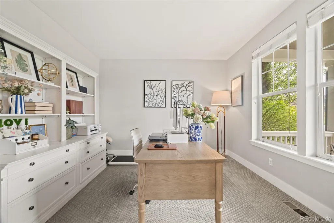
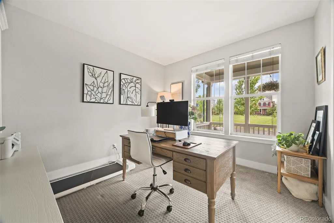
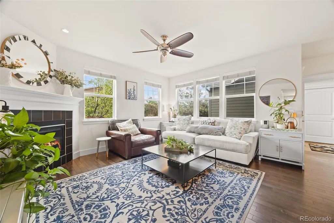
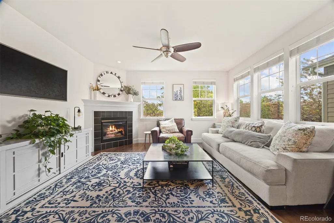
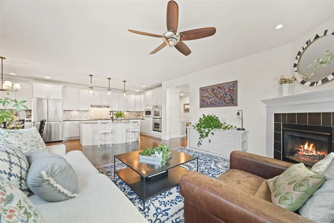
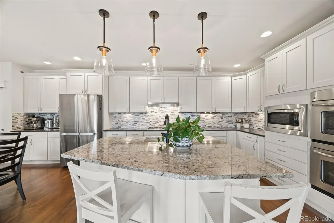
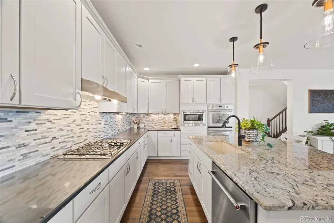
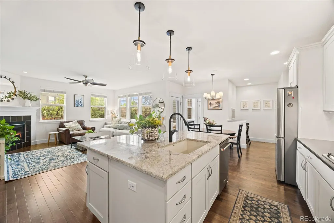
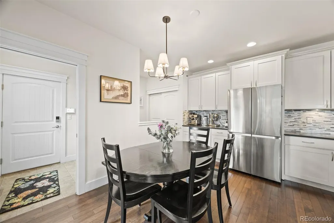
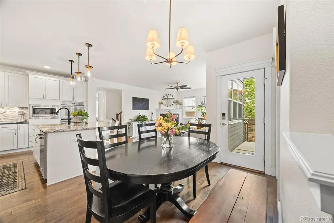
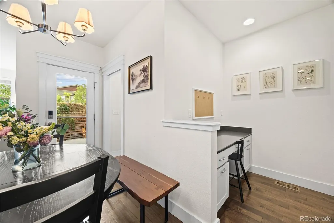
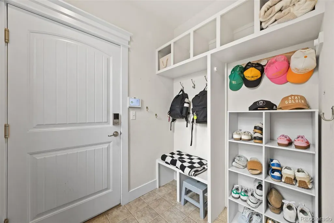
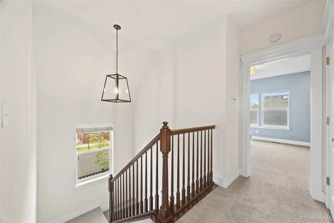
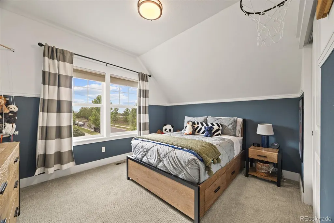
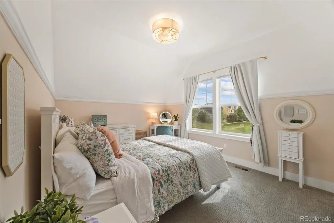
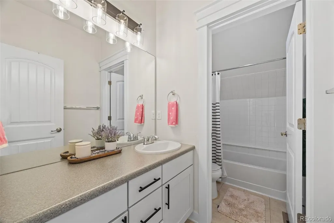
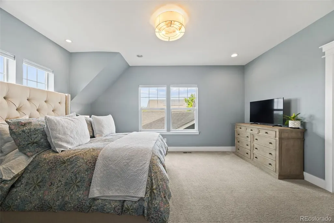
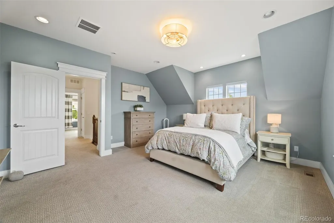
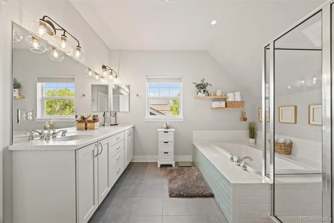
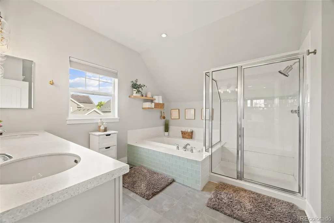
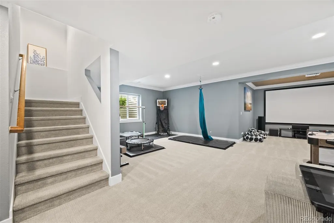
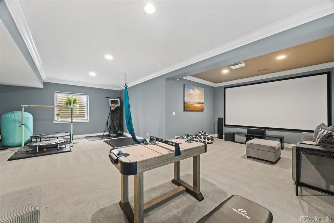
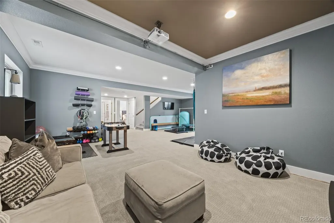
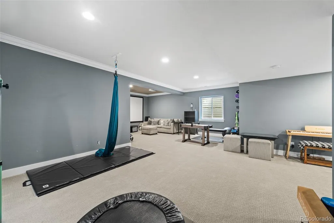
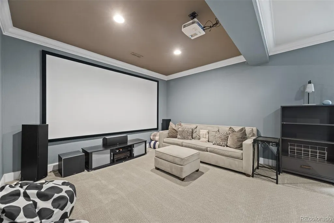
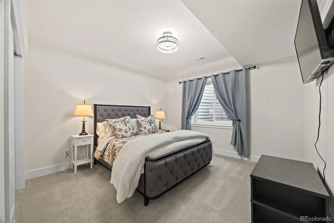
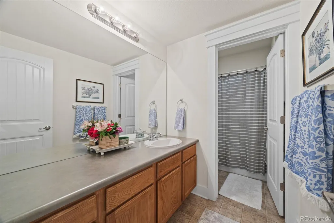
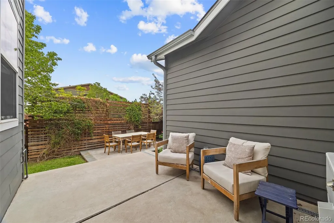
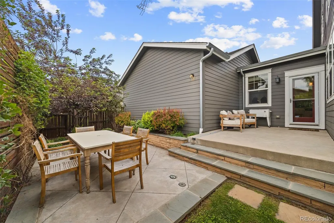
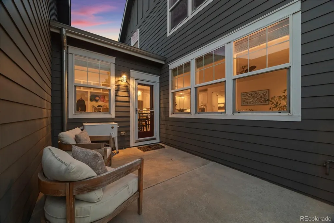
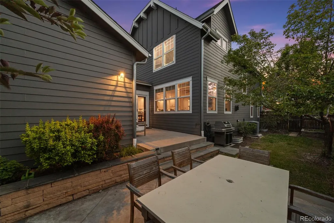
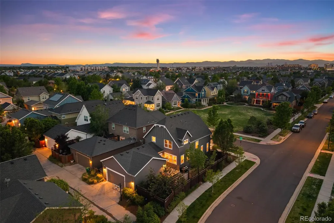
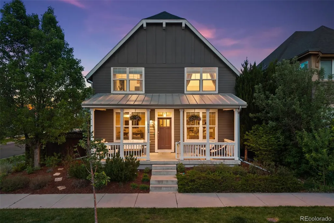
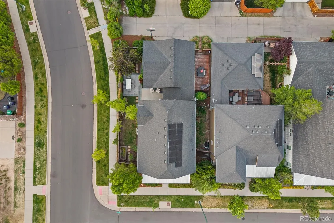
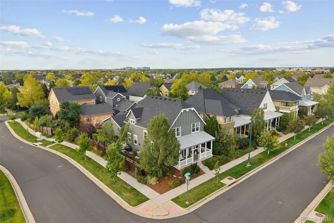
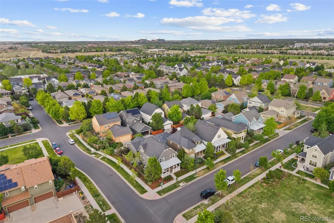
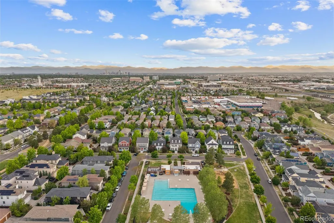
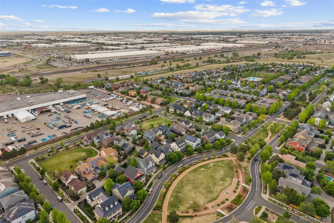
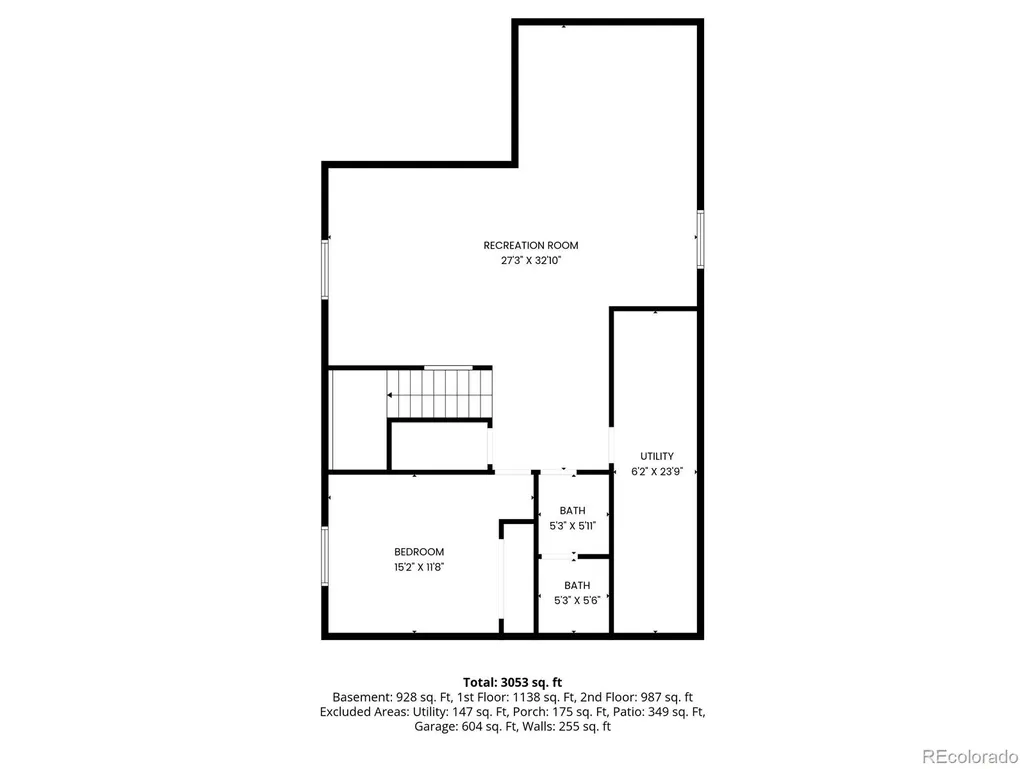
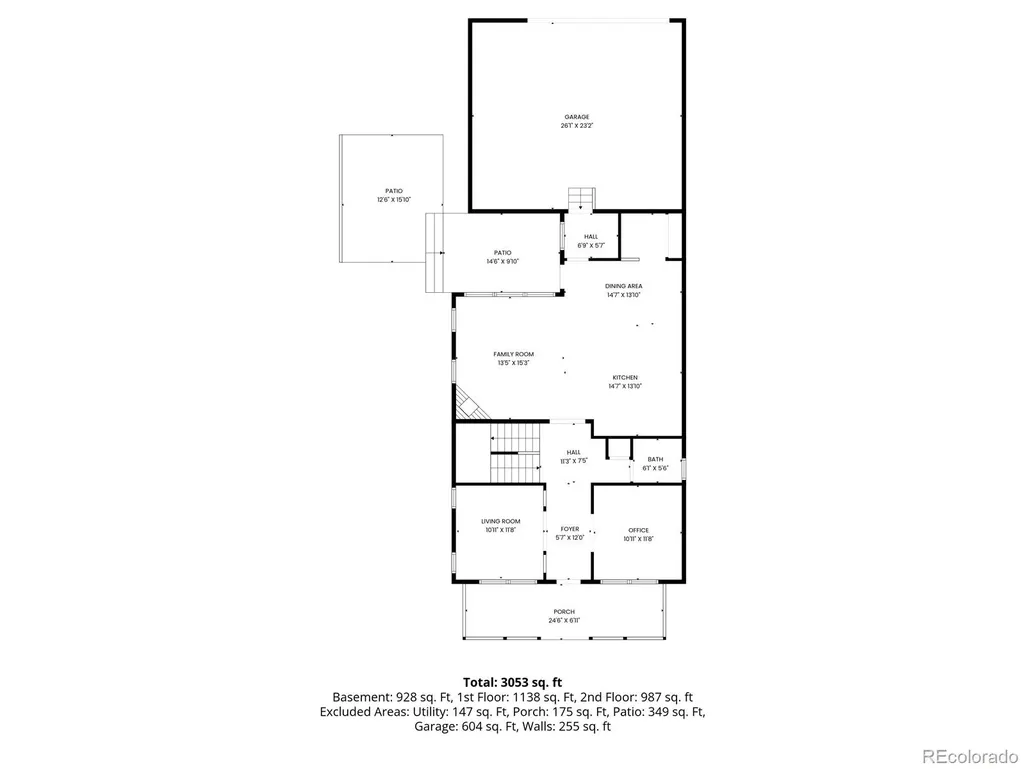
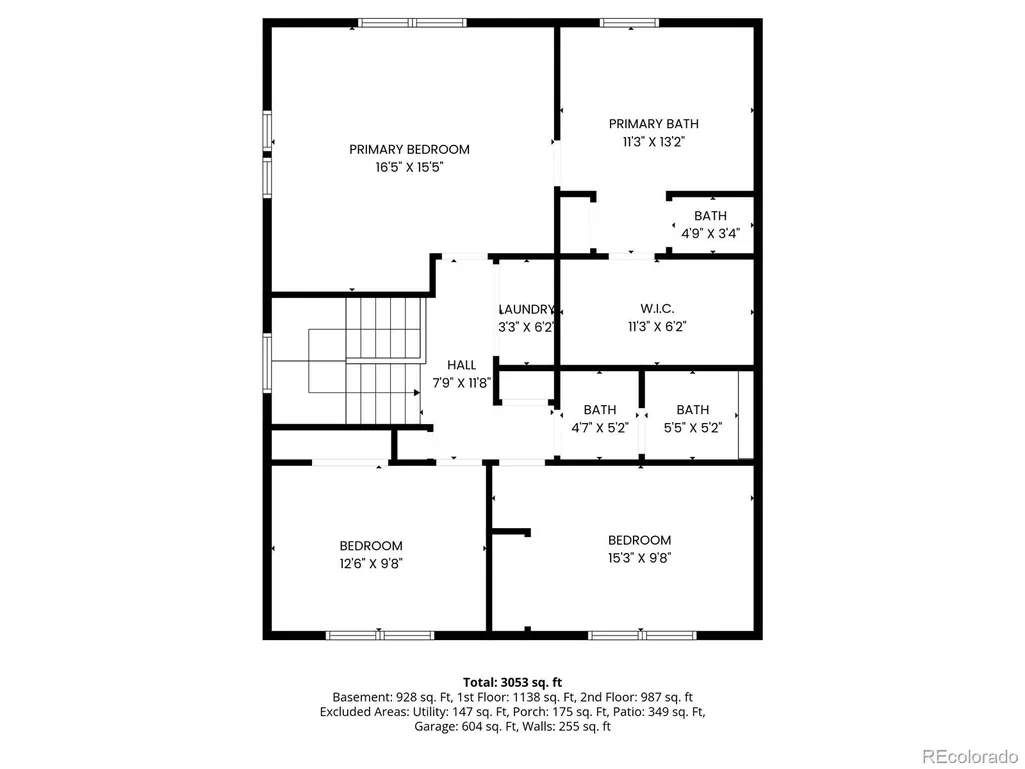
Style and substance in Central Park North! Inside Swigert Elementary boundaries, this stunning, meticulously maintained home near Jet Stream Pool features 4 beds, 4 baths, and an office; it has everything you could want in this highly sought-after Central Park mini neighborhood. Upon entry you are greeted by beautiful rich hardwoods, a cozy living room, and private office featuring elegant double glass pocket doors. Light fills the main floor as you make your way into the wonderfully appointed kitchen, which boasts a sprawling island, gorgeous cabinetry & modern appliances. Plenty of storage, a pantry, and a coffee/homework station expand the kitchen and living area. Venture out to the private back patio, one of three separate outdoor spaces perfect for Colorado living! Great spaces to entertain or enjoy a quiet evening under the stars. Comfort & solitude await upstairs on the second floor, highlighted by the sophisticated primary suite; 5-piece bath, sleek fixtures, and generous 11x7 walk-in closet, enough storage for even the most accomplished fashionista. Two other upstairs bedrooms feature plenty of light & privacy and share the additional bathroom. Laundry is nearby by for your convenience. Incredible basement features an open great room for relaxation or games PLUS a cool home theater setup for watching movies & games- all A/V equipment is included with the home! Also, you'll find the private 4th bedroom & full bath are perfect for guests, relatives, or teens. Alley dead-ends behind the house at the oversize two car garage- creating an enviable basketball/sports court & space for other play! Don’t forget to check out the hidden patio off the alley south of the home- a perfect spot to hang out with the neighbors & friends. Home is adjacent to Open Space, 3 blocks from Central Park, and just over 500 feet to Jet Stream Pool! Not to mention shopping, restaurants, and the Whole Foods Market that is Coming Soon. Head to 3564yosemite.com for videos and more!
| Elementary School | Middle School | High School |
|---|---|---|
| Swigert International Elementary School | McAuliffe International Middle School | Northfield High School |
| Price History | |
|---|---|
| 5/28/2026 | Listed $1,175,000 |
General Features
| Sewer | Public Sewer |
|---|---|
| Heating | Forced Air,Natural Gas |
| Cooling | Central Air |
| Roof | Composition |
| Appliances | Convection Oven,Cooktop,Dishwasher,Disposal,Double Oven,Dryer,Gas Water Heater,Microwave,Range Hood,Refrigerator,Self Cleaning Oven,Sump Pump,Tankless Water Heater,Washer |
| Zoning | R-MU-20 |
| HOA Fee | 56 |
| Garage Spaces | 2 |
| Patio/Porch Features | Covered,Front Porch,Patio |
| Security Features | Carbon Monoxide Detector(s),Radon Detector,Security System,Smoke Detector(s),Video Doorbell |
| Construction Materials | Frame |
| Exclusions | Sellers Personal Property |
| Year Built | 2010 |
| Levels | Two |
| Property Subtype | Single Family Residence |
| Tax Year | 2024 |
| Ownership | Individual |
| Assoc Fee Paid Per | Monthly |
| County | Denver |
| Property Type | Residential |
| Association Amenities | Garden Area,Park,Playground,Pool,Tennis Court(s),Trail(s) |
| HOA | Yes |
| Attached Garage | Yes |
| Subdivision Name | Stapleton Filing 18 |
| Full Baths | 3 |
| Status | Active |
| High School | Northfield |
| City | Denver |
| Association Name | Central Park MCA |
| Senior Community Y/N | No |
| High School District | Denver 1 |
| Lot Size Units | Square Feet |
| Lot Size Square Feet | 4632 |
| Listing Terms | 1031 Exchange,Cash,Conventional,FHA,Jumbo,USDA Loan,VA Loan |
| Elementary School | Swigert International |
| Tax Annual Amount | 9160 |
| Middle/Junior High School | McAuliffe International |
| Property Condition | Updated/Remodeled |
| Virtual Tour | https://www.zillow.com/view-imx/9f59d77d-d44e-4737-95bf-2657c0818af3?setAttribution=mls&wl=true&initialViewType=pano |
| Structure Type | House |
| Standard Status | Active |
| Occupancy Type | Owner |
| Middle/Junior School District | Denver 1 |
| Elementary School District | Denver 1 |
Interior Features
| Interior Amenities | Ceiling Fan(s),Five Piece Bath,Granite Counters,Kitchen Island,Radon Mitigation System,Walk-In Closet(s) |
|---|---|
| Basement | Finished,Sump Pump |
| Flooring | Carpet,Laminate,Tile,Wood |
| Total Fireplaces | 1 |
| Fireplace Features | Family Room,Insert |
| Basement (Y/N) | Yes |
| Window Features | Double Pane Windows,Egress Windows,Window Coverings |
| Above Grade Finished Area | 2301 |
| Half Baths | 1 |
| Laundry Features | In Unit |
| Total Bedrooms | 4 |
| Main Level Bathrooms | 1 |
| Total Baths | 4 |
Exterior Features
| Exterior Amenities | Gas Valve,Private Yard |
|---|---|
| Fencing | Partial |
| Parking Features | Oversized |
| Lot Features | Level |
| Water Source | Public |
| Total Parking | 2 |
| Lot Size Area | 4632 |
| Building Area Total | 3529 |
| Lot Size Acres | 0.11 |
| Road Surface Type | Alley Paved |
| Road Frontage Type | Public |
| Other Equipment | Home Theater |
| Road Responsibility | Public Maintained Road |
Amenities
- Foreclosure
- Views
- Short Sale
- New Construction
- Adult 55+
- Lease To Own
- No HOA Fees
- Furnished
- Primary On Main
- Air Conditioning
- Seller Finance
- Green
- Fixer Upper
- Horse
- Golf
- Fireplace
- Deck
- Garage
- Basement
- Pool
Property vs Single Family Average in 80238
Price
Taxes
Year Built
Visits
 The content relating to real estate for sale in this Web site comes in part from the Internet Data eXchange (IDX) program of METROLIST, INC., DBA RECOLORADO©. Real estate listings held by brokers other than Your Castle Realty are marked with the IDX Logo. This information is being provided for the consumers' personal, non-commercial use and may not be used for any other purpose. All information subject to change and should be independently verified. September 19, 2026 11:18 AM UTCd

 Information deemed reliable but not guaranteed by the MLS. © 2026 Information and Real Estate Services, LLC.
Information source: Information and Real Estate Services, LLC. Provided for limited non-commercial use only under IRES Rules. © Copyright IRES.
The information being provided is for the consumers personal, non-commercial use and may not be used for any purpose other than to identify prospective properties consumer may be interested in purchasing.
The IRES, LLC Data on this
Information deemed reliable but not guaranteed by the MLS. © 2026 Information and Real Estate Services, LLC.
Information source: Information and Real Estate Services, LLC. Provided for limited non-commercial use only under IRES Rules. © Copyright IRES.
The information being provided is for the consumers personal, non-commercial use and may not be used for any purpose other than to identify prospective properties consumer may be interested in purchasing.
The IRES, LLC Data on this
 The real estate listing information and related content displayed on this site is provided exclusively for consumers� personal, non-commercial use and may not be used for any purpose other than to identify prospective properties consumers may be interested in purchasing. This information and related content is deemed reliable but is not guaranteed accurate by elevateMLS.
