
Views

Address
206 Empire Circle, Leadville, CO
Price
$ 560,000
Property Attributes
- MLS#4690793
- TypeSingle Family
- Listing Status Active
- CountyLAKE
- CityLeadville
- NeighborhoodBeaver Lakes Estates
- Zip80461
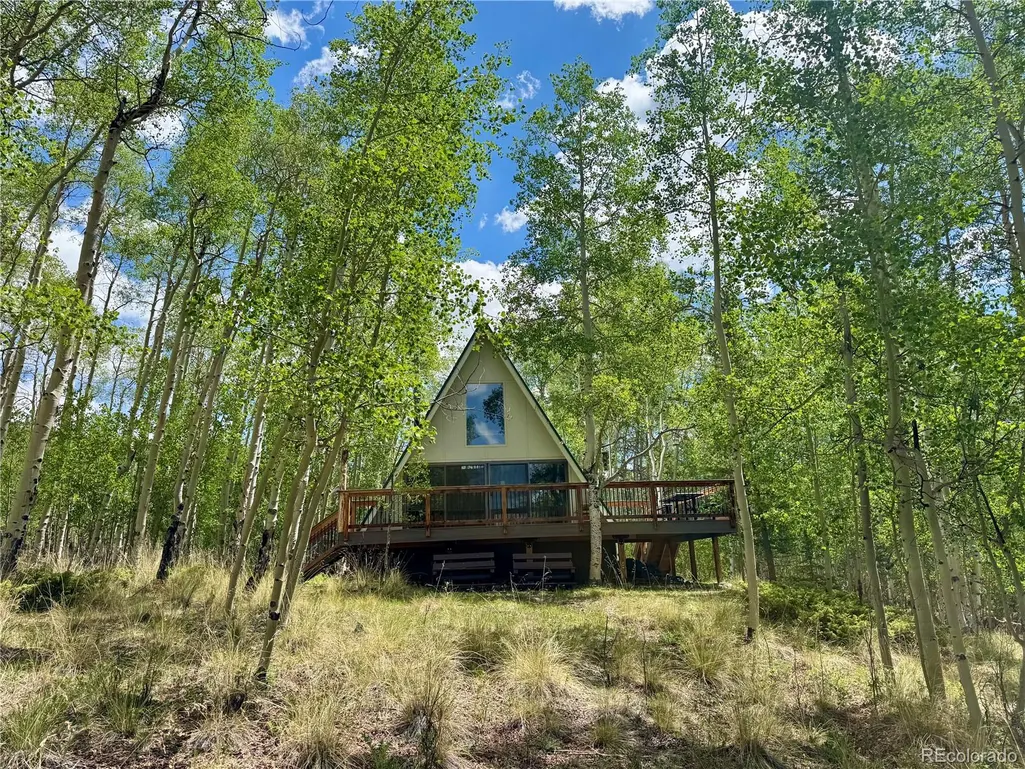
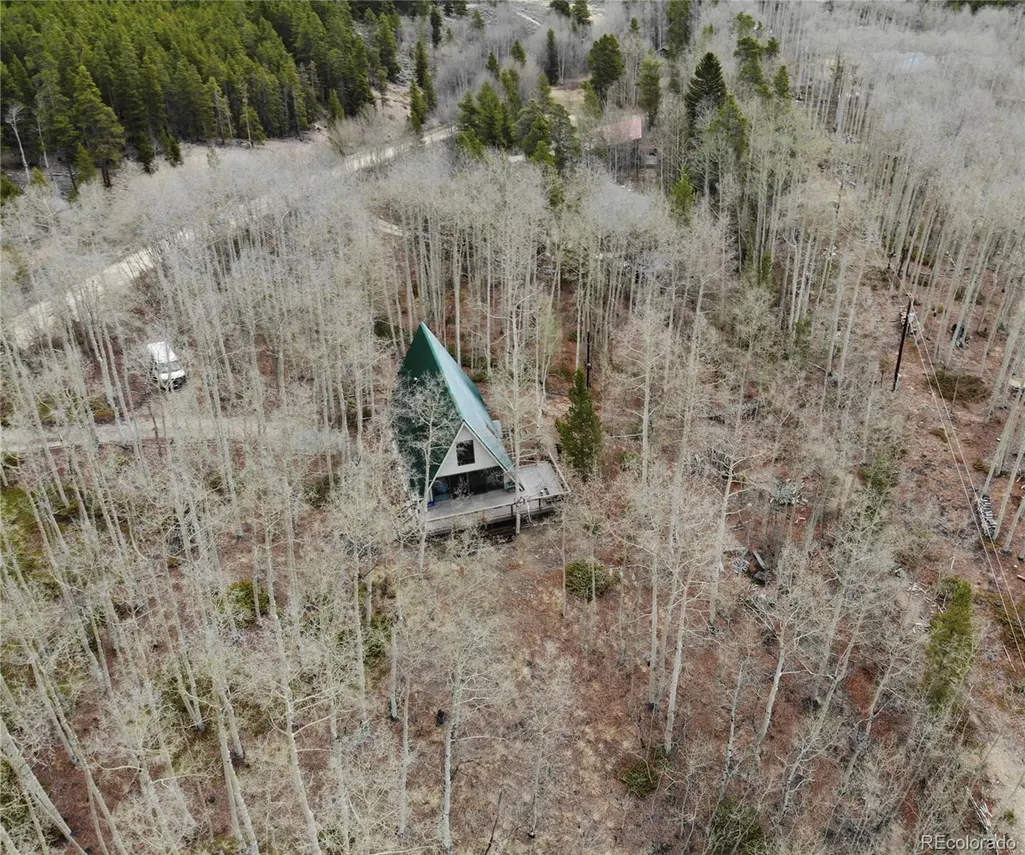
- StyleA-Frame
- Year Built1991
- Taxes$ 4206
- Price$ 560,000
- Bedrooms3
- Full Bathrooms1
- Half Bathrooms0
- Sqr Footage1348
- Lot Size0.51 Acres
Data Source:
REColorado (MTOMLS)
Property Description
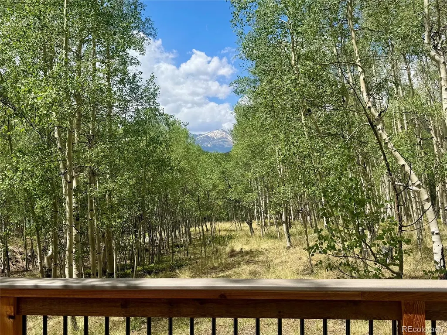
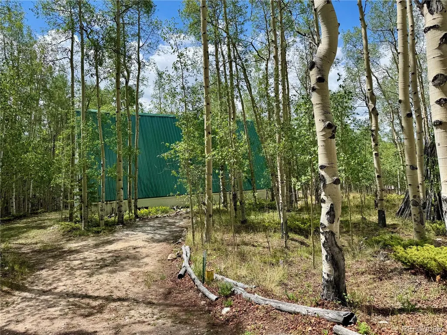
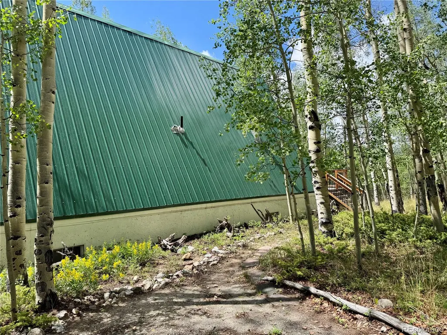
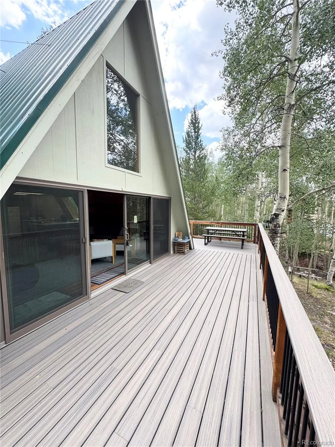
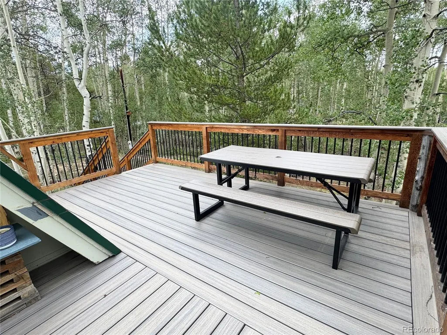
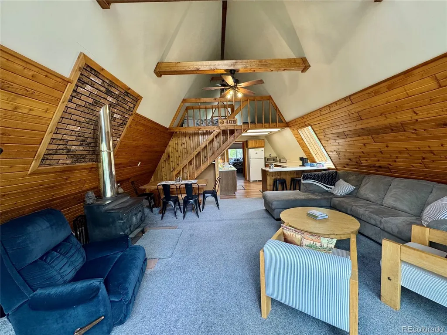
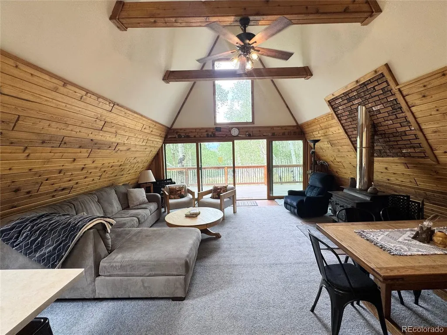
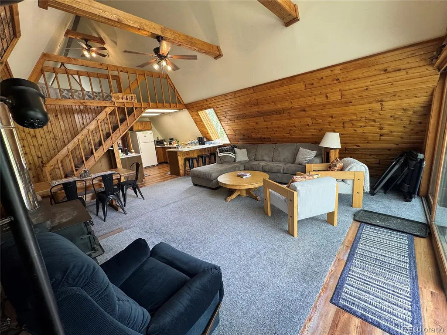
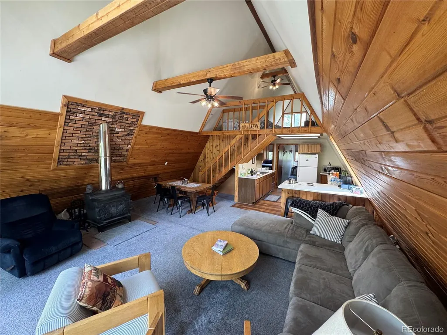
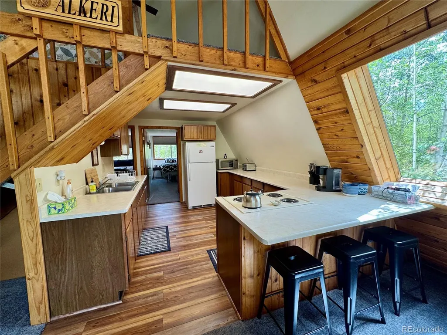
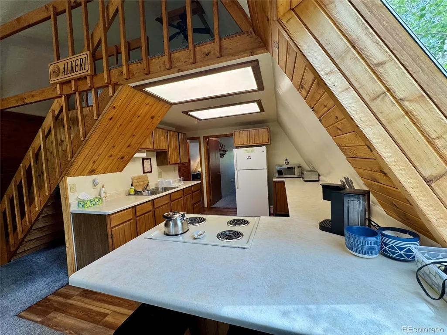
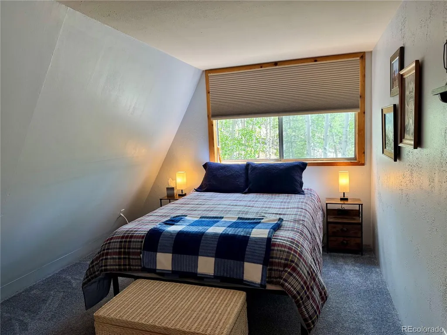
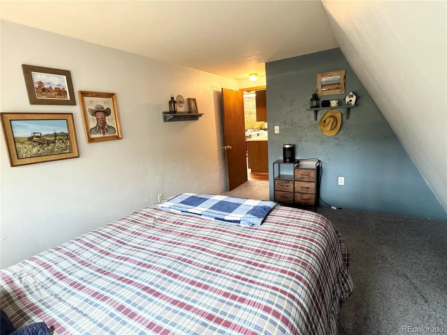
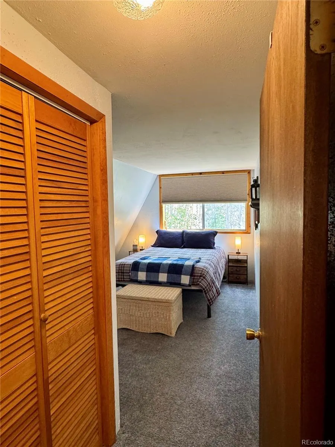
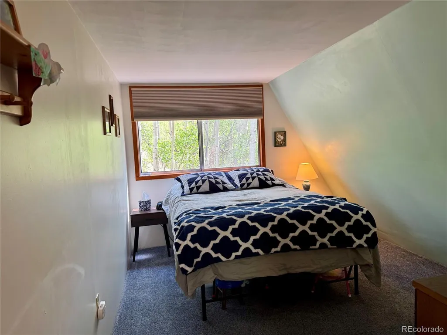
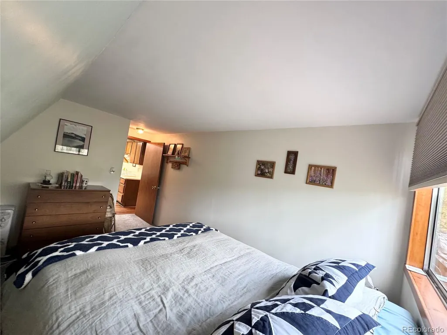
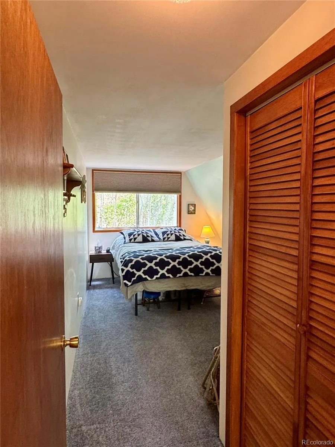
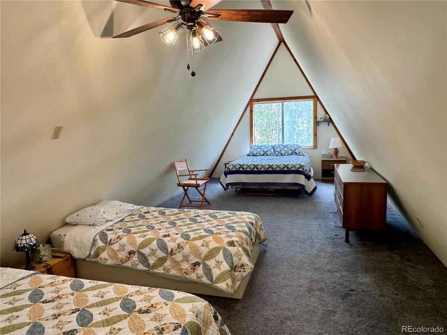
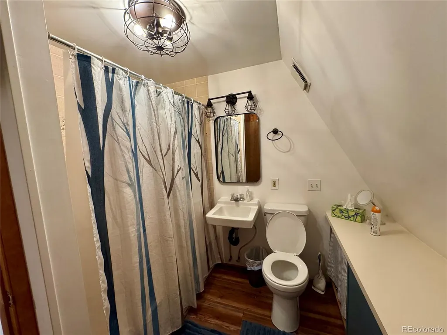
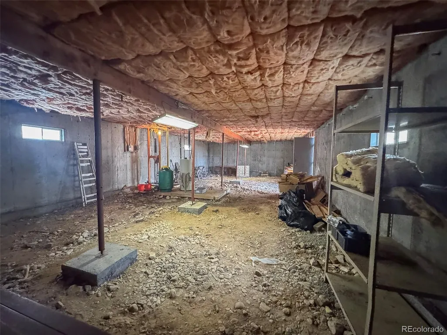
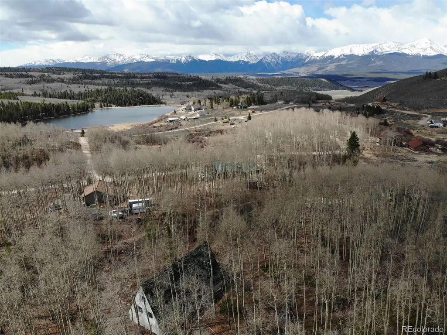
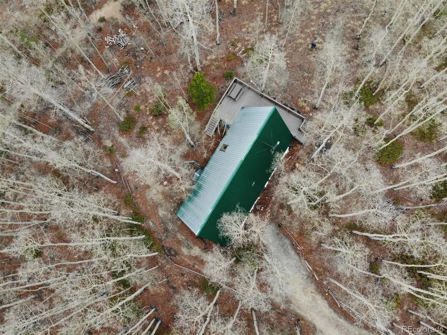
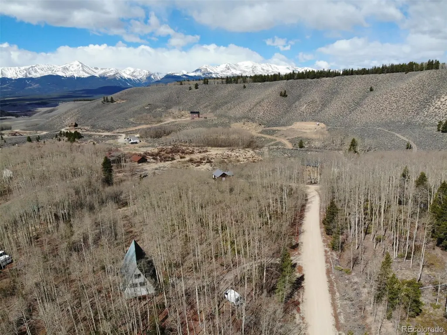
This serene A-frame retreat, built in 1991, features stunning views and peaceful privacy. Enjoy sweeping views of vibrant aspen foliage, a glorious mountain peak in the distance, and abundant wildlife including deer and birds from the expansive, newly installed trex composite deck. The large glass sliding doors and windows give an abundance of natural light and beautiful views from inside as well. This mountain getaway boasts an open floor plan and provides 3 bedrooms, per county records and septic design. Two bedrooms are on the main level and have large closets. The third bedroom is located on the second level, and it can be used as an office or den if preferred, as it has no closet. In addition to the 1348 square feet of living space, there's a spacious unfinished basement, with an outside entrance, offering endless potential. The basement has working lights and provides ample space ideal for a workshop or storage of seasonal gear or overflow items. Additionally, a brand new hot water heater was installed in the home in April 2026. This home is a quick 15 minute walk to surrounding national forest, providing trails to access via hiking, atvs, cross country skiing, etc. This house isn't just a beautiful home with gorgeous scenery- it offers countless nearby outdoor activity opportunities as well. Located in the desirable Beaver Lakes Estates, you'll also have access to the use of two private fishing lakes, a clubhouse, maintained roads, and cabins and rv spots are available for your guests. This gated community has stunning mountain views and is abundant in wildlife. If you want to enjoy fresh air, mountain views, dirt bike and atv trails, hiking, skiing, snow boarding, bicycling, wildlife, races, a fun train ride, restaurants, coffee shops, stores, museums, and abundant history that Leadville has to offer, this is the home for you.
| Elementary School | Middle School | High School |
|---|---|---|
| Westpark Elementary School | Lake County Middle School | Lake County High School |
| Price History | |
|---|---|
| 5/4/2026 | Listed $590,000 |
| 7/18/2026 | 6$560,000 |
General Features
| Sewer | Septic Tank |
|---|---|
| Heating | Wood Stove |
| Cooling | None |
| Utilities | Electricity Connected,Phone Connected |
| Roof | Metal |
| Appliances | Electric Water Heater,Microwave,Oven,Range,Refrigerator |
| HOA Fee | 1400 |
| Association Fee Includes | Road Maintenance |
| Patio/Porch Features | Deck |
| Architectural Style | A-Frame |
| Security Features | Carbon Monoxide Detector(s),Smoke Detector(s) |
| Construction Materials | Wood Siding |
| Exclusions | Furniture can be negotiated with sale except from one bedroom. |
| Year Built | 1991 |
| View | Mountain(s) |
| Levels | Two |
| Property Subtype | Single Family Residence |
| Tax Year | 2025 |
| Ownership | Corporation/Trust |
| Assoc Fee Paid Per | Annually |
| County | Lake |
| Property Type | Residential |
| Association Amenities | Clubhouse,Gated,Pond Seasonal |
| HOA | Yes |
| Attached Garage | No |
| Subdivision Name | Beaver Lakes Estates |
| Full Baths | 1 |
| Status | Active |
| Directions | This home is located at 206 Empire Circle. You'll see a sign at the driveway that says,Alkeri. |
| High School | Lake County |
| City | Leadville |
| Association Name | Empire Lodge Homeowners |
| Entry Location | Stairs |
| Senior Community Y/N | No |
| High School District | Lake County R-1 |
| Number Of Units Total | 1 |
| Lot Size Units | Acres |
| Lot Size Square Feet | 22215.6 |
| Listing Terms | Cash,Conventional |
| Elementary School | Westpark |
| Tax Annual Amount | 4206 |
| Middle/Junior High School | Lake County |
| Property Condition | Updated/Remodeled |
| Structure Type | House |
| Standard Status | Active |
| Occupancy Type | Owner |
| Middle/Junior School District | Lake County R-1 |
| Elementary School District | Lake County R-1 |
Interior Features
| Interior Amenities | Ceiling Fan(s),High Ceilings,Open Floorplan,Vaulted Ceiling(s) |
|---|---|
| Basement | Exterior Entry,Unfinished |
| Flooring | Carpet,Laminate |
| Furnished Y/N | Negotiable |
| Basement (Y/N) | Yes |
| Window Features | Double Pane Windows |
| Above Grade Finished Area | 1348 |
| Total Bedrooms | 3 |
| Main Level Bedrooms | 2 |
| Main Level Bathrooms | 1 |
| Total Baths | 1 |
Exterior Features
| Fencing | None |
|---|---|
| Parking Features | Circular Driveway,Unpaved |
| Lot Features | Many Trees |
| Water Source | Well |
| Total Parking | 4 |
| Lot Size Area | 0.51 |
| Building Area Total | 1348 |
| Lot Size Acres | 0.51 |
| Road Surface Type | Dirt |
| Road Frontage Type | Public |
| Road Responsibility | Private Maintained Road |
Amenities
- Foreclosure
- Views
- Short Sale
- New Construction
- Adult 55+
- Lease To Own
- No HOA Fees
- Furnished
- Primary On Main
- Air Conditioning
- Seller Finance
- Green
- Fixer Upper
- Horse
- Golf
- Fireplace
- Deck
- Garage
- Basement
- Pool
Property vs Single Family Average in 80461
Price
Taxes
Year Built
Visits
 The content relating to real estate for sale in this Web site comes in part from the Internet Data eXchange (IDX) program of METROLIST, INC., DBA RECOLORADO©. Real estate listings held by brokers other than Your Castle Realty are marked with the IDX Logo. This information is being provided for the consumers' personal, non-commercial use and may not be used for any other purpose. All information subject to change and should be independently verified. September 20, 2026 4:10 PM UTCd

 Information deemed reliable but not guaranteed by the MLS. © 2026 Information and Real Estate Services, LLC.
Information source: Information and Real Estate Services, LLC. Provided for limited non-commercial use only under IRES Rules. © Copyright IRES.
The information being provided is for the consumers personal, non-commercial use and may not be used for any purpose other than to identify prospective properties consumer may be interested in purchasing.
The IRES, LLC Data on this
Information deemed reliable but not guaranteed by the MLS. © 2026 Information and Real Estate Services, LLC.
Information source: Information and Real Estate Services, LLC. Provided for limited non-commercial use only under IRES Rules. © Copyright IRES.
The information being provided is for the consumers personal, non-commercial use and may not be used for any purpose other than to identify prospective properties consumer may be interested in purchasing.
The IRES, LLC Data on this
 The real estate listing information and related content displayed on this site is provided exclusively for consumers� personal, non-commercial use and may not be used for any purpose other than to identify prospective properties consumers may be interested in purchasing. This information and related content is deemed reliable but is not guaranteed accurate by elevateMLS.
