
Price Reduction
Address
13549 Jackson Street, Thornton, CO
Price
$ 625,000
Property Attributes
- MLS#4614968
- TypeSingle Family
- Listing Status Active
- CountyADAMS
- CityThornton
- NeighborhoodShadowridge
- Zip80241
- StyleTraditional
- Year Built1986
- Taxes$ 4477
- Price$ 625,000
- Bedrooms4
- Full Bathrooms3
- Half Bathrooms1
- Sqr Footage3270
- Lot Size0.13 Acres
Data Source:
REColorado (MTOMLS)
Property Description
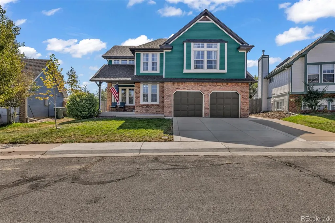
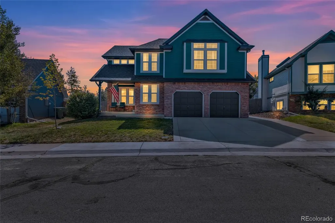
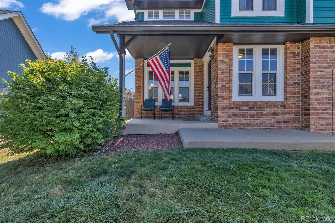
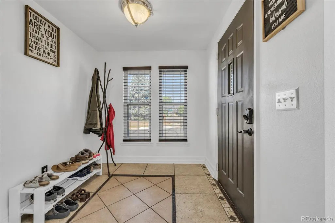
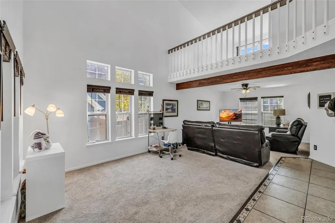
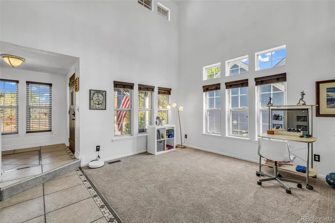
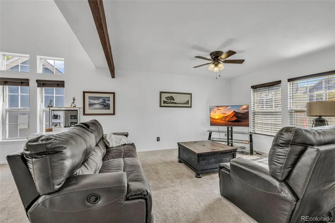
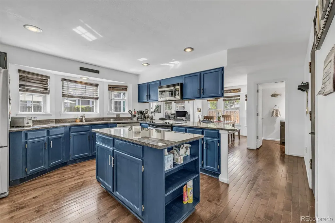
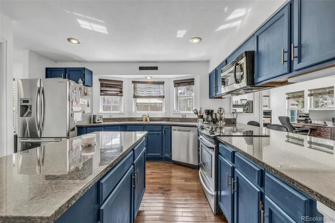
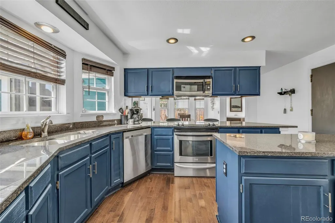
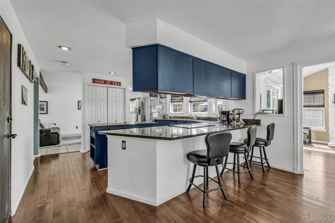
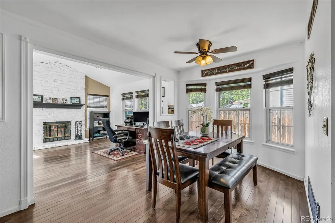
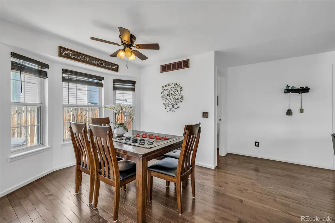
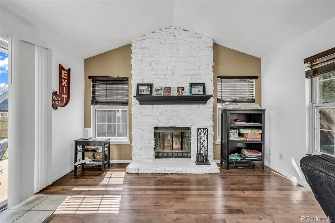
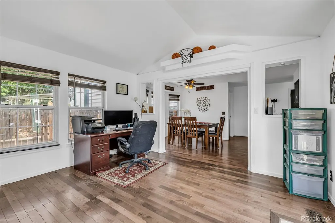
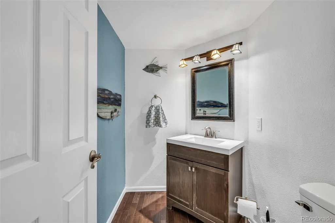
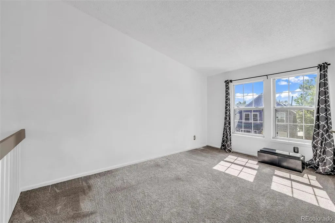
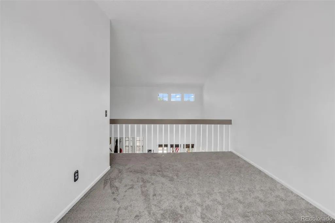
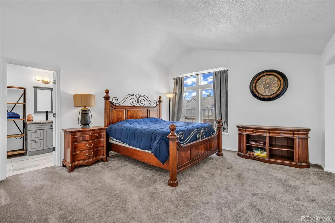
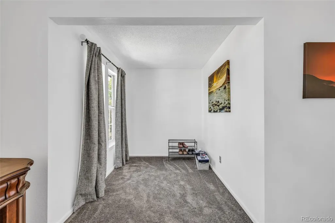
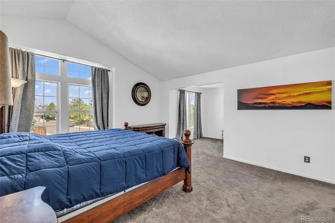
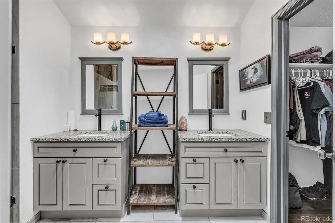
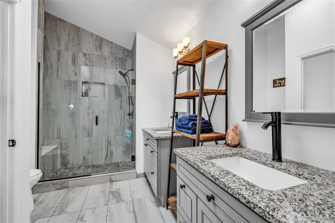
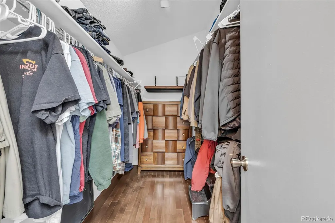
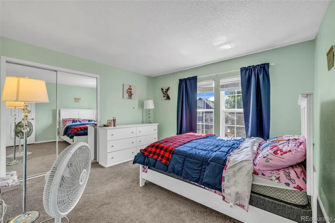
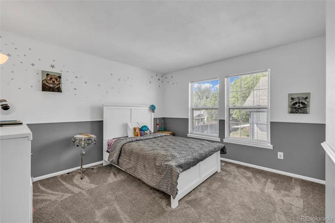
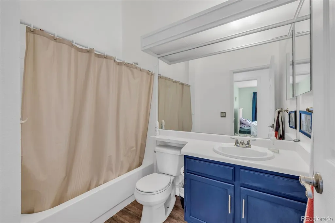
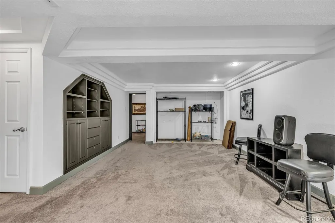
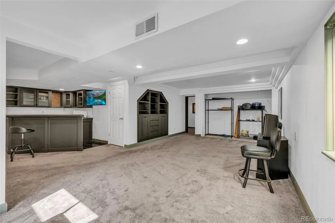
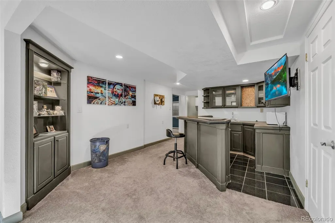
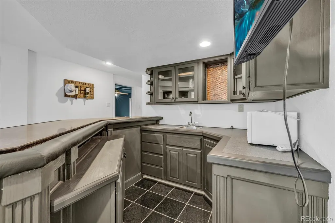
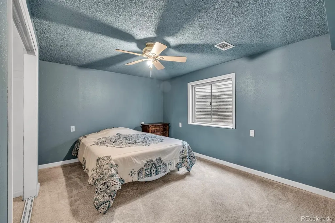
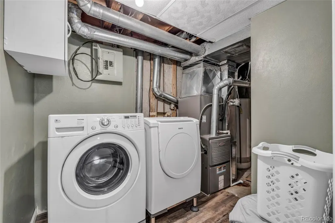
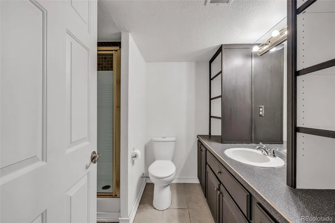
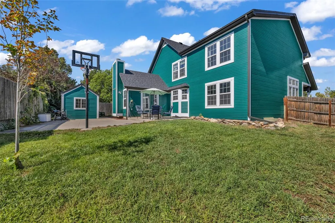
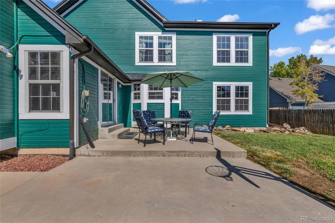
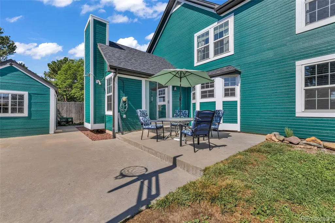
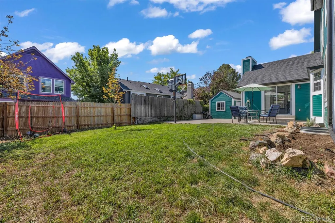
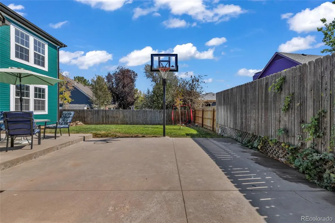
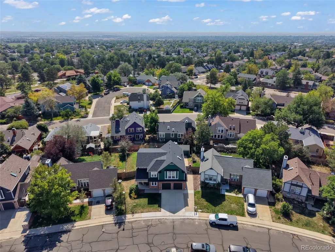
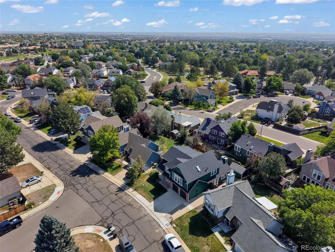
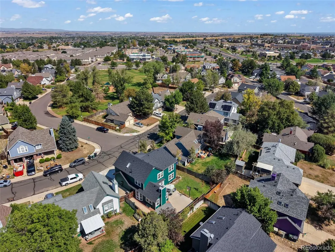
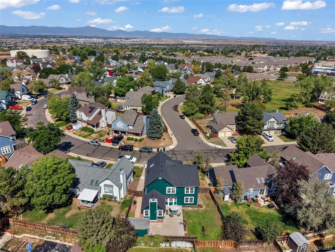
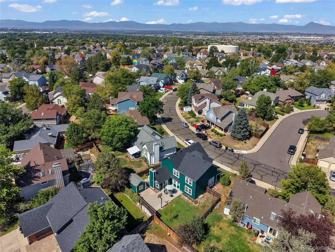
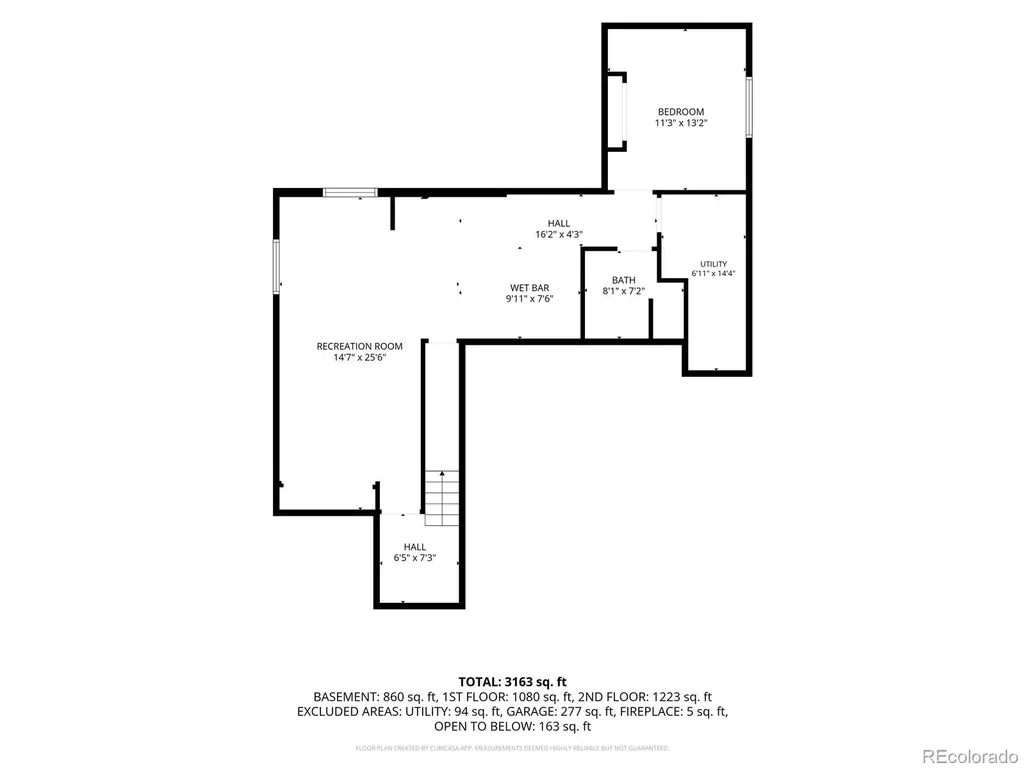
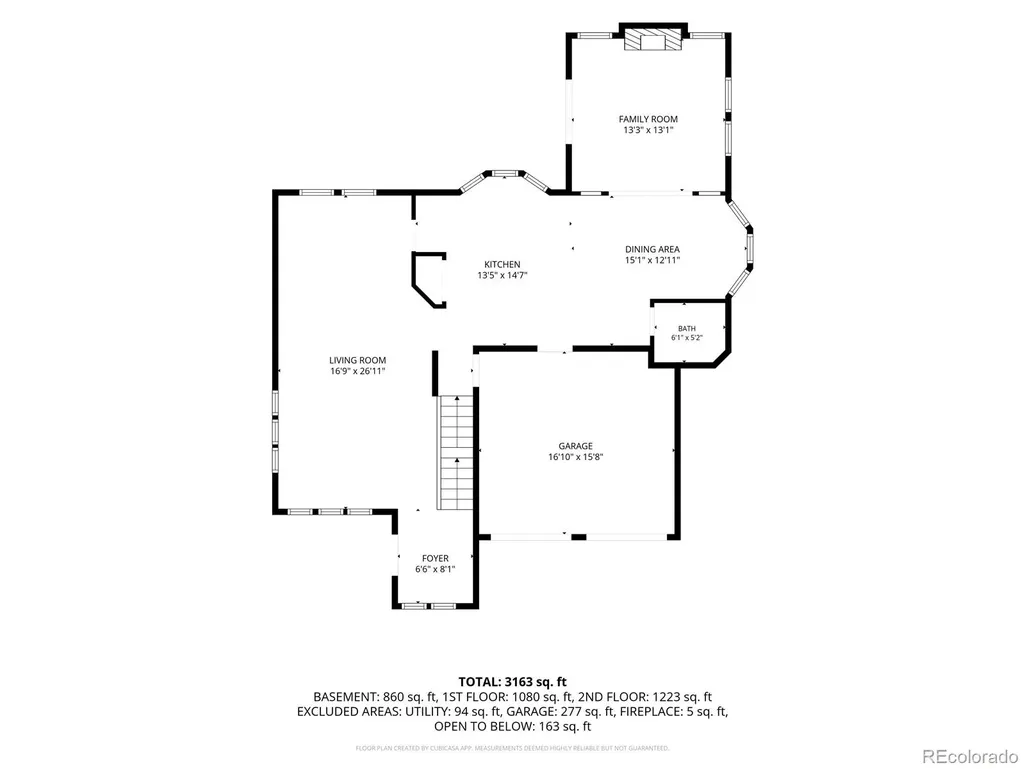
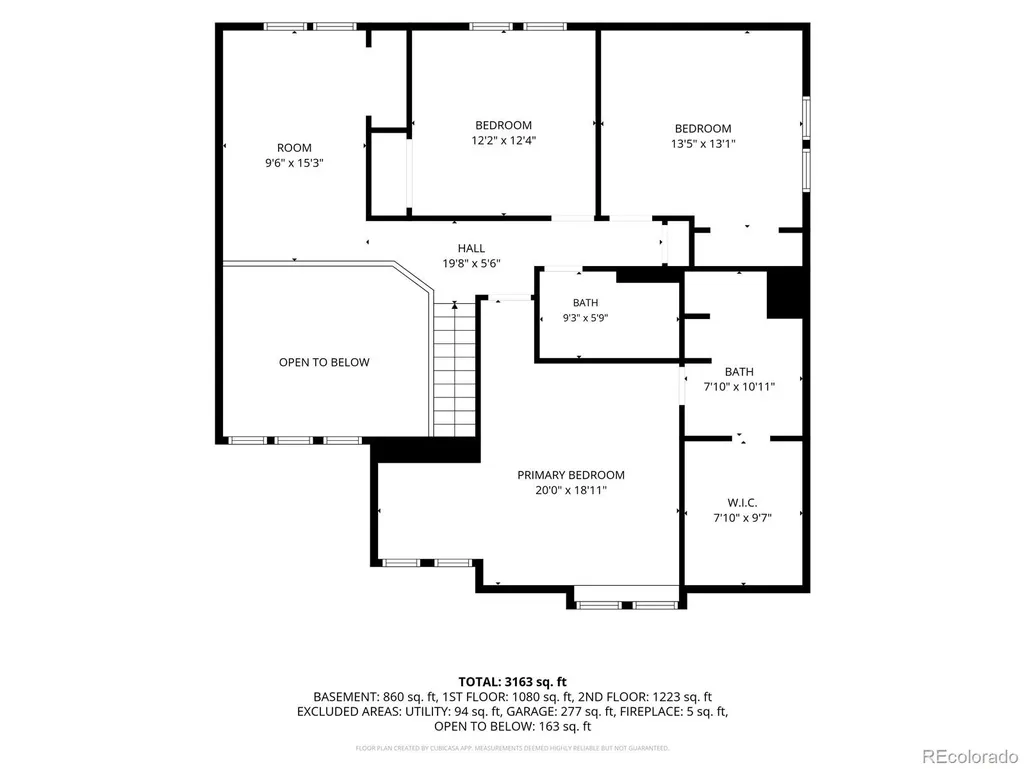
Welcome to 13549 Jackson Street, where space and character come together to create a home that truly stands out. Offering more than 3,200 finished square feet, 4 bedrooms, 3 bathrooms, and a unique floor plan filled with natural light, this home gives you the kind of space and flexibility that is increasingly hard to find. Fresh exterior paint gives the home a crisp, updated look, while a brand-new driveway adds to the curb appeal. Even better, a Class 4 impact-resistant roof was installed in 2025, giving the next owner peace of mind when Colorado weather rolls through. Inside, the home feels bright, open, and inviting. Whether you are hosting holidays, gathering with friends, helping with homework at the kitchen island, there is room here for everyday life to unfold comfortably. Upstairs, the spacious loft creates an additional living area that can adapt to whatever you need. Think home office, playroom, media space or a reading retreat. The distinctive floor plan gives it personality you will not find in every house on the block. And beyond the home itself, there is something else that is difficult to put a price on: wonderful neighbors and the feeling of being part of an established community. The location makes everyday life easy. Denver Premium Outlets, shopping, dining, and entertainment are nearby, while the Eastlake/124th Avenue RTD station provides access to the N Line for trips toward Denver. With major North Metro amenities close at hand, you can enjoy the comfort of a residential neighborhood without feeling far removed from everything you need. Some homes compete on finishes alone. This one offers something more: over 3,200 finished square feet, a versatile and memorable floor plan, meaningful recent improvements, and a location that keeps you connected. Come experience 13549 Jackson Street and see just how much home, flexibility, and possibility are waiting for you.
| Elementary School | Middle School | High School |
|---|---|---|
| Tarver Elementary School | Century Middle School | Horizon High School |
| Price History | |
|---|---|
| 8/27/2026 | Listed $645,000 |
| 9/6/2026 | 1$640,000 |
| 9/7/2026 | 3$625,000 |
General Features
| Sewer | Public Sewer |
|---|---|
| Heating | Forced Air |
| Cooling | Central Air |
| Possession | Negotiable |
| Roof | Composition |
| Appliances | Dishwasher,Disposal,Dryer,Microwave,Oven,Refrigerator |
| Garage Spaces | 2 |
| Patio/Porch Features | Front Porch,Patio |
| Architectural Style | Traditional |
| Construction Materials | Frame |
| Exclusions | Seller's Personal Belongings |
| Year Built | 1986 |
| Levels | Two |
| Property Subtype | Single Family Residence |
| Tax Year | 2025 |
| Ownership | Individual |
| County | Adams |
| Property Type | Residential |
| HOA | No |
| Attached Garage | Yes |
| Subdivision Name | Shadowridge |
| Full Baths | 1 |
| Status | Active |
| Directions | GPS is accurate |
| High School | Horizon |
| City | Thornton |
| Senior Community Y/N | No |
| High School District | Adams 12 5 Star Schl |
| Lot Size Units | Square Feet |
| Lot Size Square Feet | 5760 |
| Listing Terms | Cash,Conventional,FHA,VA Loan |
| Elementary School | Tarver |
| Tax Annual Amount | 4477 |
| Middle/Junior High School | Century |
| Property Condition | Updated/Remodeled |
| Virtual Tour | https://www.zillow.com/view-imx/df72e77e-2504-4fd5-89ac-43f5d6fd4348?setAttribution=mls&wl=true&initialViewType=pano |
| Structure Type | House |
| Standard Status | Active |
| Occupancy Type | Owner |
| Middle/Junior School District | Adams 12 5 Star Schl |
| Elementary School District | Adams 12 5 Star Schl |
Interior Features
| Interior Amenities | Ceiling Fan(s),Eat-in Kitchen,Entrance Foyer,Granite Counters,High Ceilings,Kitchen Island,Primary Suite |
|---|---|
| Basement | Finished |
| Flooring | Carpet,Tile,Wood |
| Fireplace Features | Family Room |
| Basement (Y/N) | Yes |
| Above Grade Finished Area | 2206 |
| Half Baths | 1 |
| 3/4 Baths | 2 |
| Total Bedrooms | 4 |
| Below Grade Finished Area | 1000 |
| Main Level Bathrooms | 1 |
| Total Baths | 4 |
Exterior Features
| Exterior Amenities | Private Yard |
|---|---|
| Parking Features | Concrete |
| Water Source | Public |
| Total Parking | 2 |
| Lot Size Area | 5760 |
| Building Area Total | 3270 |
| Lot Size Acres | 0.13 |
| Road Surface Type | Paved |
| Road Frontage Type | Public |
| Road Responsibility | Public Maintained Road |
Amenities
- Foreclosure
- Views
- Short Sale
- New Construction
- Adult 55+
- Lease To Own
- No HOA Fees
- Furnished
- Primary On Main
- Air Conditioning
- Seller Finance
- Green
- Fixer Upper
- Horse
- Golf
- Fireplace
- Deck
- Garage
- Basement
- Pool
Property vs Single Family Average in 80241
Price
Taxes
Year Built
Visits
 The content relating to real estate for sale in this Web site comes in part from the Internet Data eXchange (IDX) program of METROLIST, INC., DBA RECOLORADO©. Real estate listings held by brokers other than Your Castle Realty are marked with the IDX Logo. This information is being provided for the consumers' personal, non-commercial use and may not be used for any other purpose. All information subject to change and should be independently verified. September 20, 2026 4:10 PM UTCd

 Information deemed reliable but not guaranteed by the MLS. © 2026 Information and Real Estate Services, LLC.
Information source: Information and Real Estate Services, LLC. Provided for limited non-commercial use only under IRES Rules. © Copyright IRES.
The information being provided is for the consumers personal, non-commercial use and may not be used for any purpose other than to identify prospective properties consumer may be interested in purchasing.
The IRES, LLC Data on this
Information deemed reliable but not guaranteed by the MLS. © 2026 Information and Real Estate Services, LLC.
Information source: Information and Real Estate Services, LLC. Provided for limited non-commercial use only under IRES Rules. © Copyright IRES.
The information being provided is for the consumers personal, non-commercial use and may not be used for any purpose other than to identify prospective properties consumer may be interested in purchasing.
The IRES, LLC Data on this
 The real estate listing information and related content displayed on this site is provided exclusively for consumers� personal, non-commercial use and may not be used for any purpose other than to identify prospective properties consumers may be interested in purchasing. This information and related content is deemed reliable but is not guaranteed accurate by elevateMLS.
