
Price Reduction - Views
Address
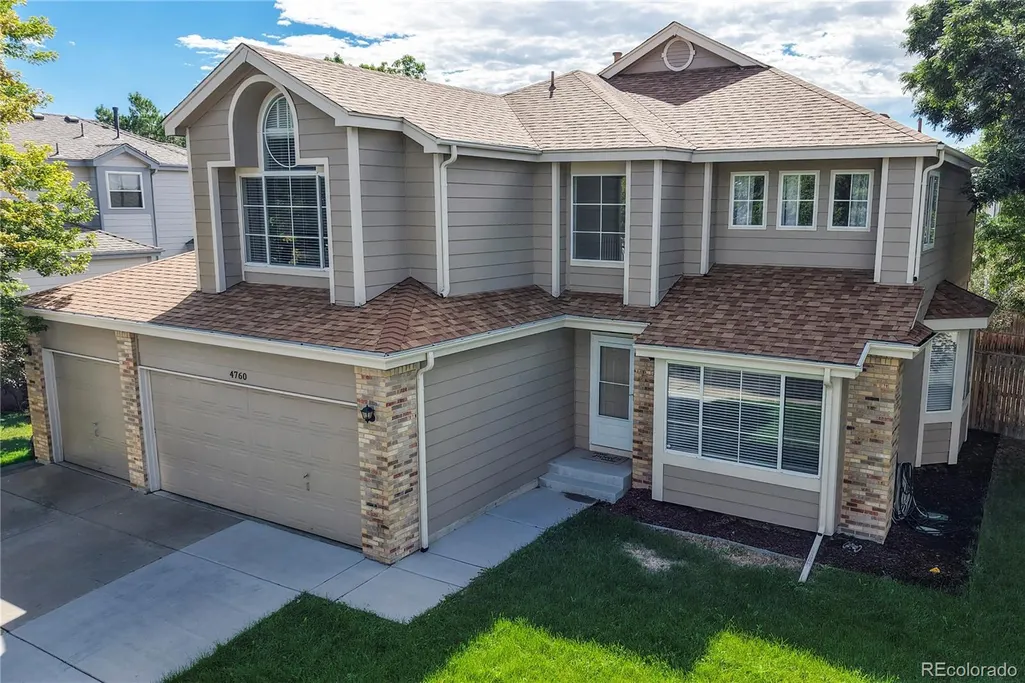
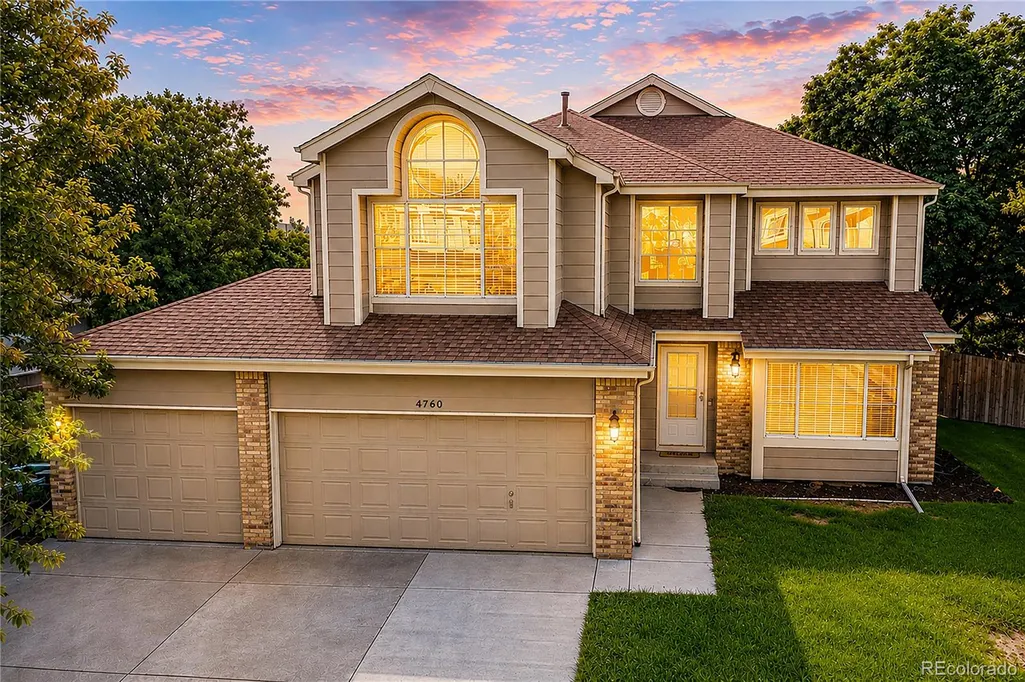
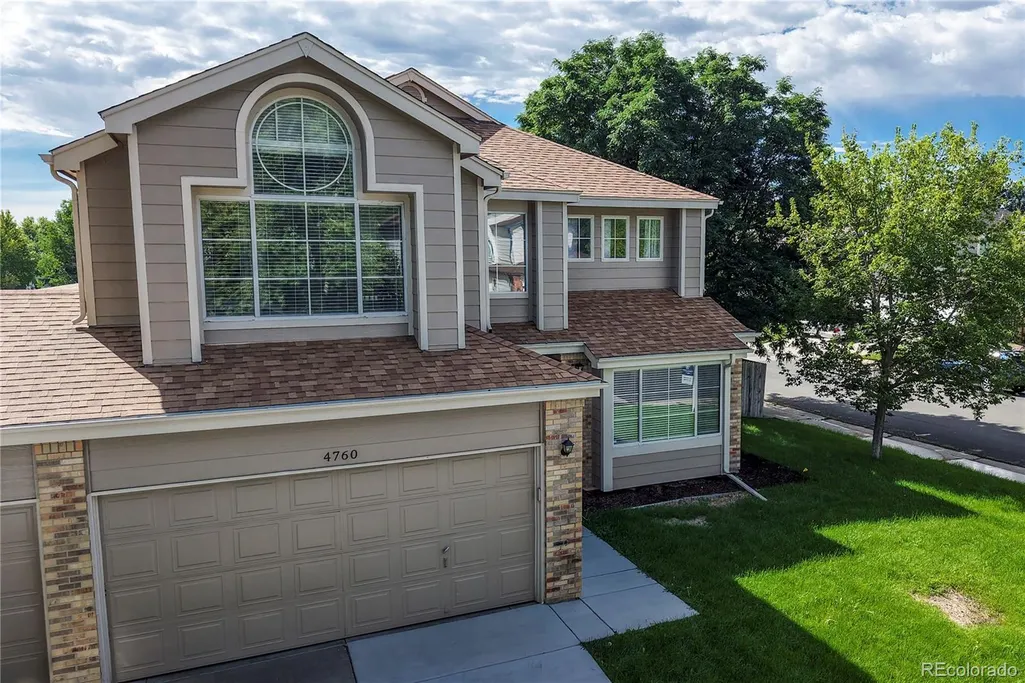
4760 W 127th Place, Broomfield, CO
Price
$ 750,000
Property Attributes
- MLS#4402325
- TypeSingle Family
- Listing Status Active
- CountyBROOMFIELD
- CityBroomfield
- NeighborhoodWillow Park
- Zip80020
- StyleTraditional
- Year Built1994
- Taxes$ 6160
- Price$ 750,000
- Bedrooms5
- Full Bathrooms3
- Half Bathrooms0
- Sqr Footage3580
- Lot Size0.17 Acres
Data Source:
REColorado (MTOMLS)
Property Description
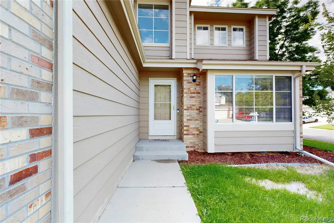
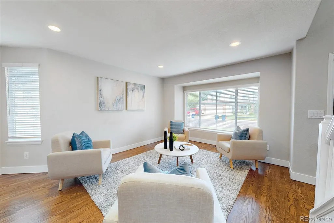
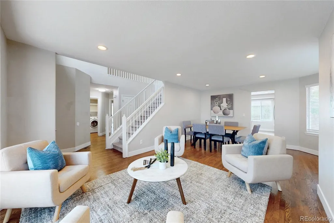
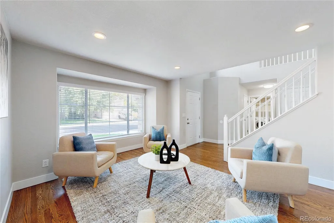
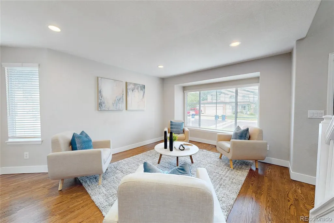
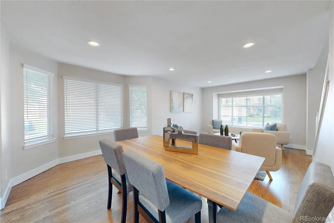
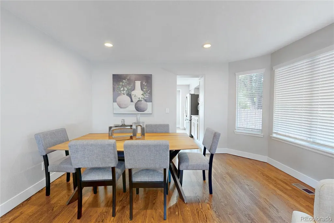
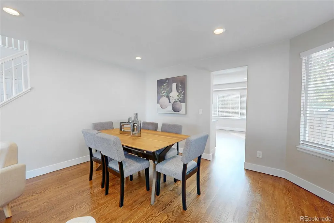
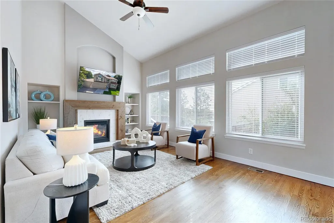
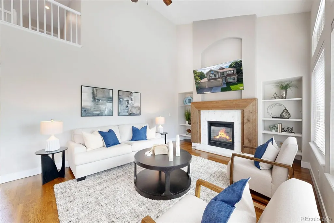
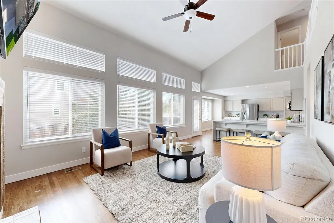
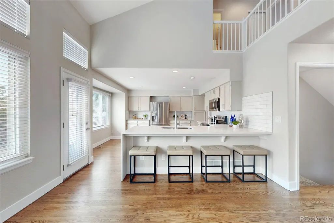
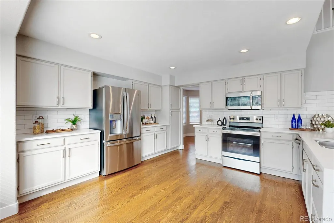
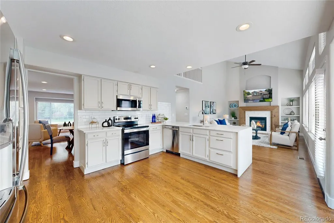
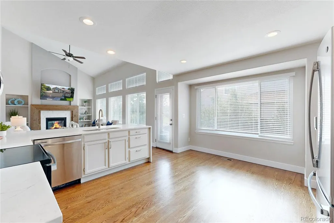
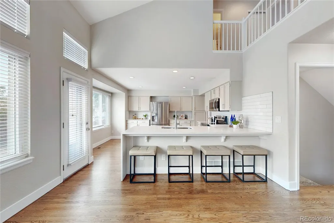
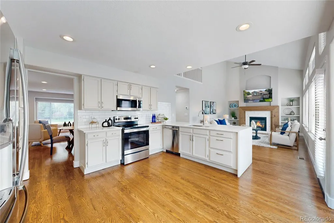
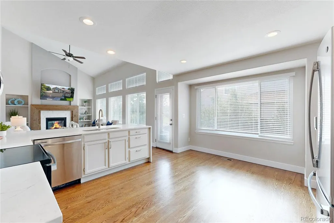
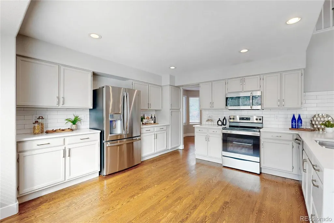
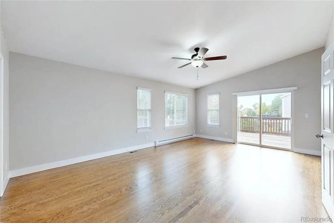
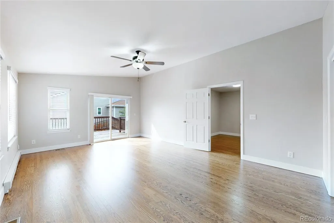
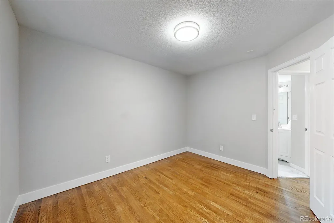
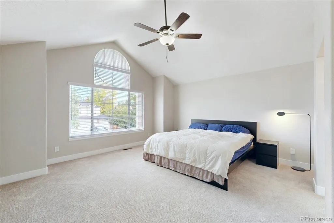
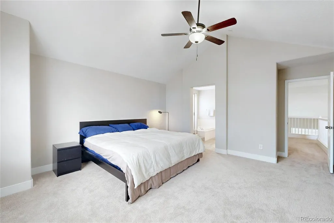
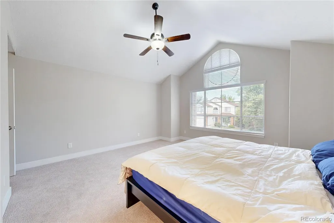
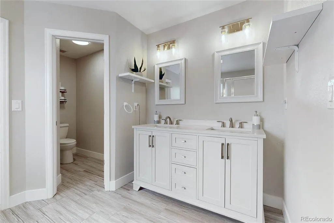
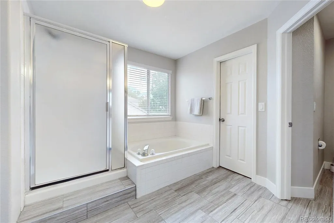
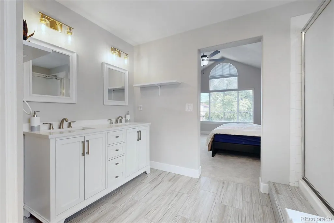
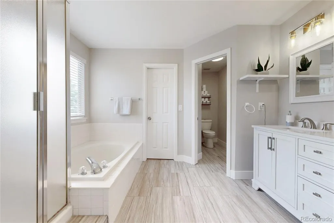
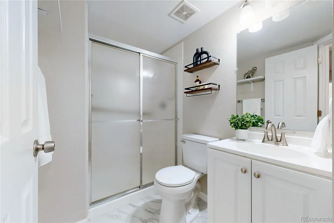
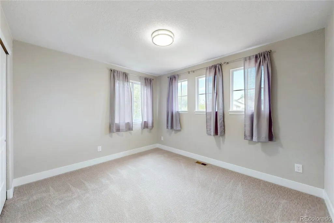
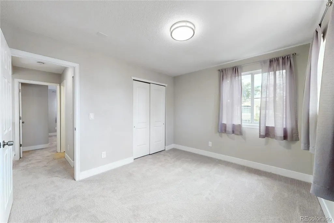
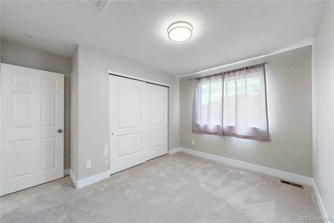
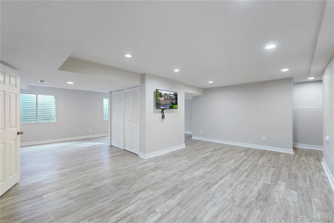
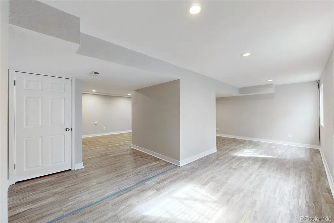
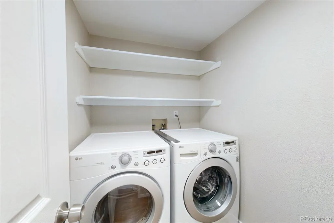
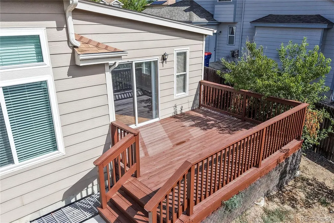
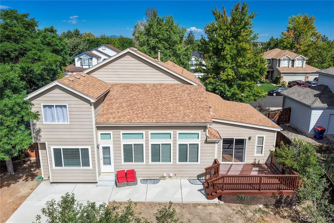
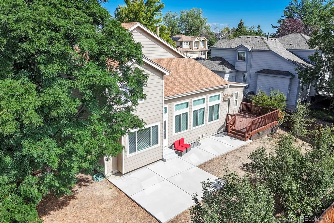
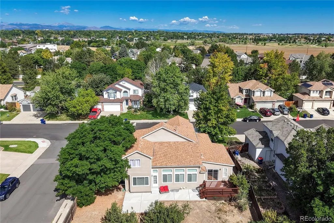
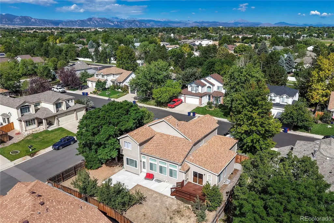
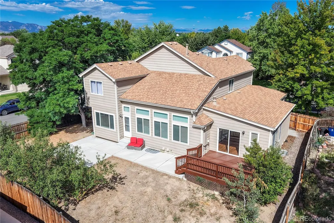
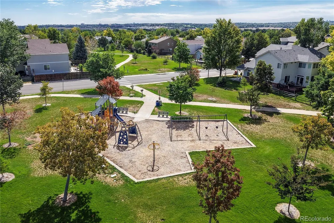
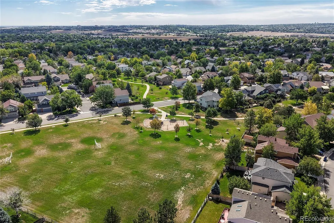
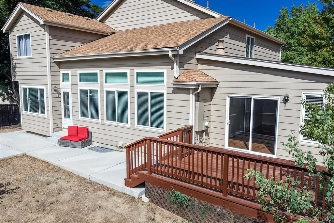
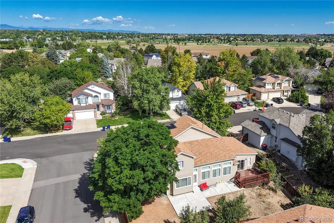
Welcome to Willow Park, where this freshly refined five bedroom home delivers the rare convenience of true main level living in a sought after Broomfield setting. The main level brings together a spacious bedroom with direct slider access to the deck, a full bath, private office or flex room, enclosed laundry and the home's primary living spaces all together on one floor, ideal for everyday ease, guests or multigenerational living. Refinished hardwood floors carry throughout the main level, while vaulted ceilings, abundant natural light and a gas fireplace create a warm, open setting for both everyday living and entertaining. The refreshed kitchen features repainted cabinetry, new hardware, quartz countertops, stainless steel appliances and a generous waterfall peninsula with seating, opening naturally to the family room and formal dining space. Step outside to the newly painted deck and railings, patio and fenced backyard, an inviting extension of the home for morning coffee, outdoor dining or relaxed evenings at home. Upstairs, the primary suite provides a private retreat with a five piece bath and walk in closet, joined by two additional bedrooms and a full bath. The finished basement adds exceptional flexibility with a fifth bedroom, expansive great room and enclosed storage, ideal for entertaining, fitness, hobbies, media space or work from home. Complete with a three car attached garage and a location near Willow Park, trails, Paul Derda Recreation Center, shopping, dining, Boulder, Denver and DIA, this thoughtfully refreshed home brings together space, function and everyday convenience.
| Elementary School | Middle School | High School |
|---|---|---|
| Mountain View Elementary School | Westlake Middle School | Legacy High School |
| Price History | |
|---|---|
| 8/17/2026 | Listed $799,999 |
| 9/3/2026 | 7$750,000 |
General Features
| Sewer | Public Sewer |
|---|---|
| Heating | Forced Air |
| Cooling | Central Air |
| Possession | Closing/DOD |
| Roof | Composition |
| Appliances | Dishwasher,Dryer,Microwave,Oven,Range,Refrigerator,Washer |
| Zoning | PUD |
| HOA Fee | 96 |
| Garage Spaces | 3 |
| Patio/Porch Features | Deck,Patio |
| Architectural Style | Traditional |
| Security Features | Carbon Monoxide Detector(s),Smoke Detector(s) |
| Construction Materials | Brick,Wood Siding |
| Exclusions | Staging furniture. Sellers bedroom furniture and office furniture in basement. |
| Year Built | 1994 |
| View | Mountain(s) |
| Levels | Two |
| Property Subtype | Single Family Residence |
| Tax Year | 2025 |
| Ownership | Individual |
| Assoc Fee Paid Per | Annually |
| County | Broomfield |
| Property Type | Residential |
| Association Amenities | Park,Playground |
| HOA | Yes |
| Attached Garage | Yes |
| Subdivision Name | Willow Park |
| Full Baths | 3 |
| Status | Active |
| Directions | From Downtown Broomfield: Head northwest on 4th Ave. Turn left to stay on 4th Ave. Turn left onto Marble St. Turn right onto W Midway Blvd. Turn right onto Wolff St. Turn left at the 1st cross street |
| High School | Legacy |
| City | Broomfield |
| Association Name | Willow Park HOA |
| Senior Community Y/N | No |
| High School District | Adams 12 5 Star Schl |
| Lot Size Units | Square Feet |
| Lot Size Square Feet | 7405 |
| Listing Terms | Cash,Conventional,FHA |
| Elementary School | Mountain View |
| Tax Annual Amount | 6160 |
| Middle/Junior High School | Westlake |
| Structure Type | House |
| Standard Status | Active |
| Occupancy Type | Owner |
| Middle/Junior School District | Adams 12 5 Star Schl |
| Elementary School District | Adams 12 5 Star Schl |
Interior Features
| Interior Amenities | Breakfast Bar,Built-in Features,Ceiling Fan(s),Eat-in Kitchen,Five Piece Bath,High Ceilings,In-Law Floorplan,Open Floorplan,Pantry,Primary Suite,Quartz Counters,Smart Thermostat,Smoke Free,Vaulted Ce |
|---|---|
| Basement | Bath/Stubbed,Finished,Full |
| Flooring | Carpet,Tile,Wood |
| Total Fireplaces | 1 |
| Fireplace Features | Family Room,Gas |
| Basement (Y/N) | Yes |
| Window Features | Double Pane Windows |
| Above Grade Finished Area | 2555 |
| Total Bedrooms | 5 |
| Below Grade Finished Area | 1025 |
| Main Level Bedrooms | 1 |
| Main Level Bathrooms | 1 |
| Total Baths | 3 |
Exterior Features
| Exterior Amenities | Private Yard,Rain Gutters |
|---|---|
| Fencing | Full |
| Parking Features | Dry Walled,Exterior Access Door,Insulated Garage |
| Water Source | Public |
| Total Parking | 3 |
| Lot Size Area | 7405 |
| Foundation Details | Structural |
| Building Area Total | 3580 |
| Lot Size Acres | 0.17 |
Amenities
- Foreclosure
- Views
- Short Sale
- New Construction
- Adult 55+
- Lease To Own
- No HOA Fees
- Furnished
- Primary On Main
- Air Conditioning
- Seller Finance
- Green
- Fixer Upper
- Horse
- Golf
- Fireplace
- Deck
- Garage
- Basement
- Pool
Property vs Single Family Average in 80020
Price
Taxes
Year Built
Visits
In The Neighborhood
Just Listed
Aurora
$ 469,000
- Type
- Single Family
- Size
- 1,868 SqFt
- Rooms
- 4 Beds + 3 Baths
 eXp Realty, LLC #7145413
Open House
Aurora
$ 540,000
- Type
- Single Family
- Size
- 2,271 SqFt
- Rooms
- 3 Beds + 2.5 Baths
Equity Colorado Real Estate #6790223
Views
Broomfield
$ 650,000
- Type
- Single Family
- Size
- 2,690 SqFt
- Rooms
- 4 Beds + 3.5 Baths
Guide Real Estate #8043167
Open House
Parker
$ 499,900
- Type
- Single Family
- Size
- 1,285 SqFt
- Rooms
- 3 Beds + 2 Baths
Engel & Volkers Denver #8728022
Reduced
Aurora
$ 455,000
- Type
- Single Family
- Size
- 1,834 SqFt
- Rooms
- 4 Beds + 2.5 Baths
RE/MAX Alliance #4265256
Reduced
Aurora
$ 325,000
- Type
- Single Family
- Size
- 1,381 SqFt
- Rooms
- 3 Beds + 1.5 Baths
Your Castle Realty LLC #2391974

 Information deemed reliable but not guaranteed by the MLS. © 2026 Information and Real Estate Services, LLC.
Information source: Information and Real Estate Services, LLC. Provided for limited non-commercial use only under IRES Rules. © Copyright IRES.
The information being provided is for the consumers personal, non-commercial use and may not be used for any purpose other than to identify prospective properties consumer may be interested in purchasing.
The IRES, LLC Data on this
Information deemed reliable but not guaranteed by the MLS. © 2026 Information and Real Estate Services, LLC.
Information source: Information and Real Estate Services, LLC. Provided for limited non-commercial use only under IRES Rules. © Copyright IRES.
The information being provided is for the consumers personal, non-commercial use and may not be used for any purpose other than to identify prospective properties consumer may be interested in purchasing.
The IRES, LLC Data on this
 The real estate listing information and related content displayed on this site is provided exclusively for consumers� personal, non-commercial use and may not be used for any purpose other than to identify prospective properties consumers may be interested in purchasing. This information and related content is deemed reliable but is not guaranteed accurate by elevateMLS.
