
Price Reduction - Short Sale

Address
22150 E Milan Place, Aurora, CO
Price
$ 489,999
Property Attributes
- MLS#4396825
- TypeSingle Family
- Listing Status Active
- CountyARAPAHOE
- CityAurora
- NeighborhoodEast Quincy Highlands
- Zip80018
- StyleHouse
- Year Built2000
- Taxes$ 3621
- Price$ 489,999
- Bedrooms3
- Full Bathrooms2
- Half Bathrooms1
- Sqr Footage2112
- Lot Size0.18 Acres
Data Source:
REColorado (MTOMLS)
Property Description
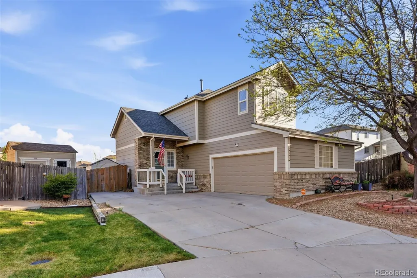
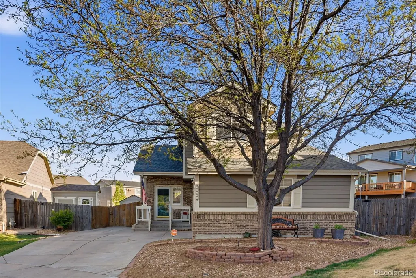
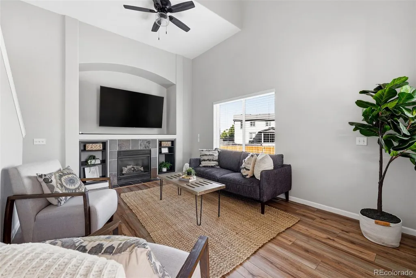
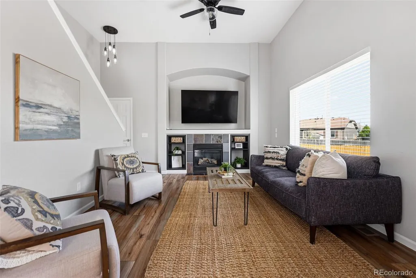
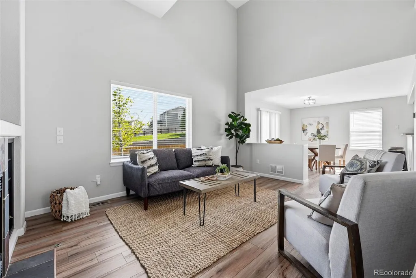
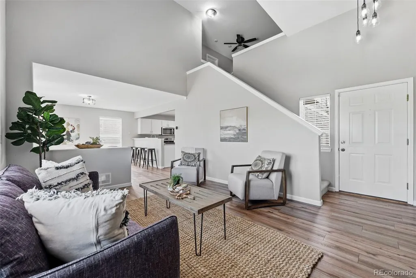
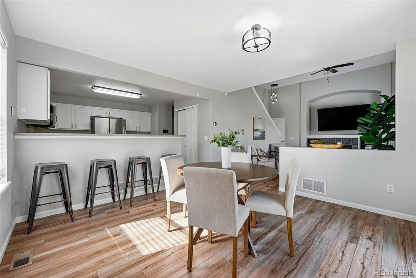
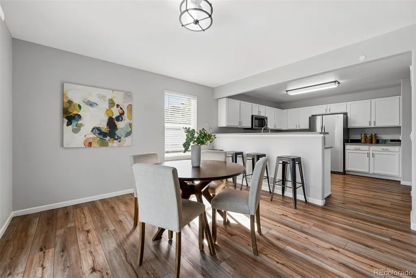
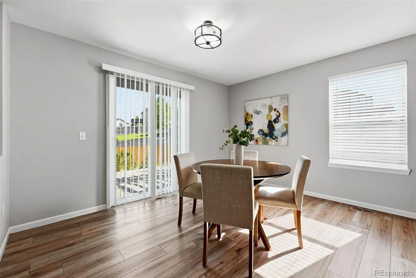
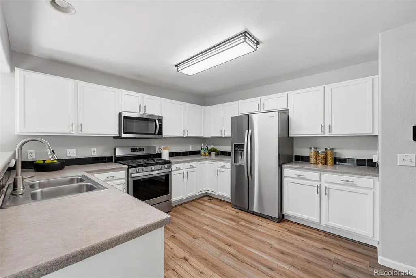
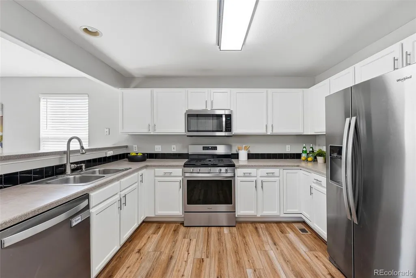
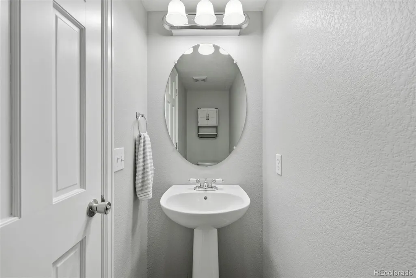
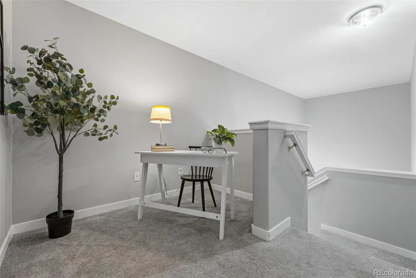
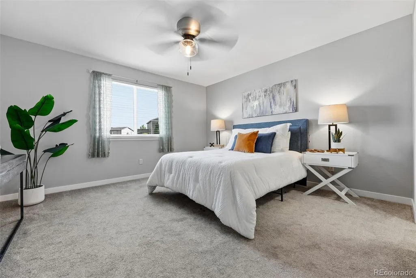
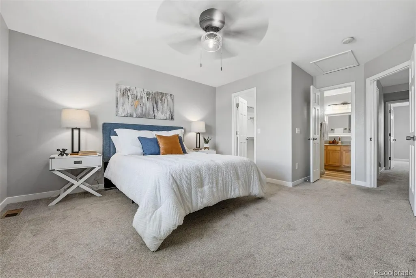
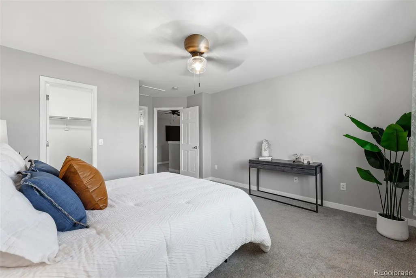
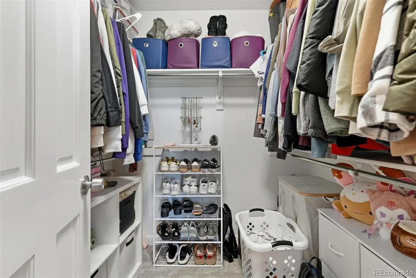
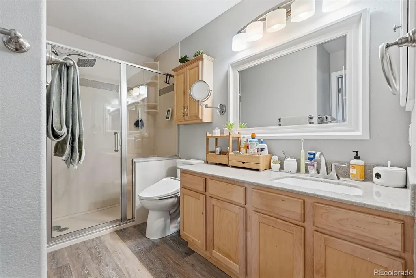
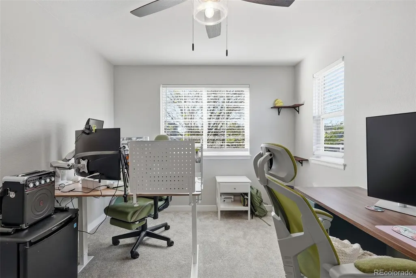
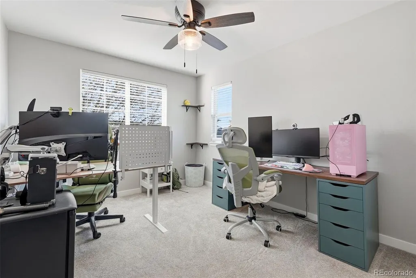
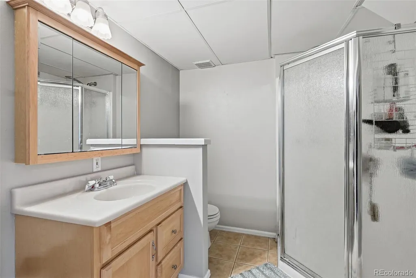
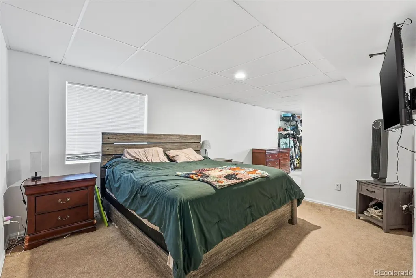
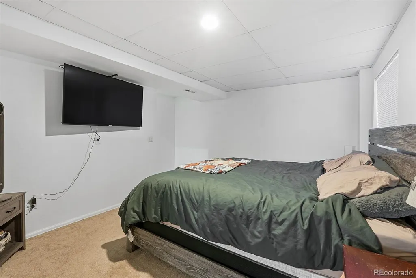
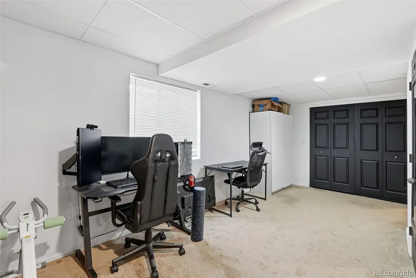
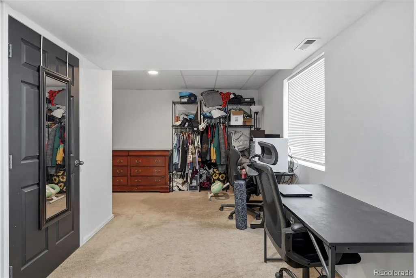
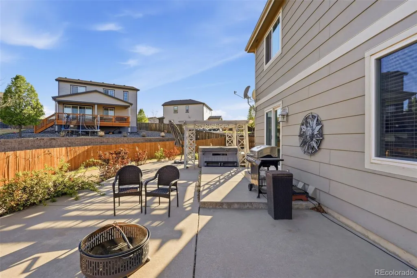
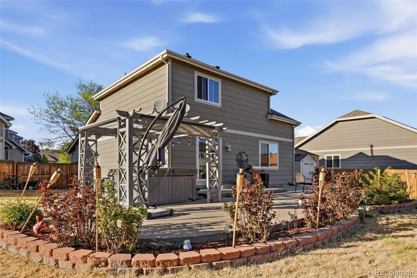
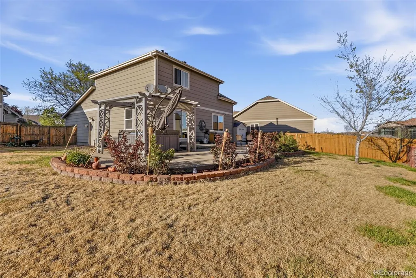
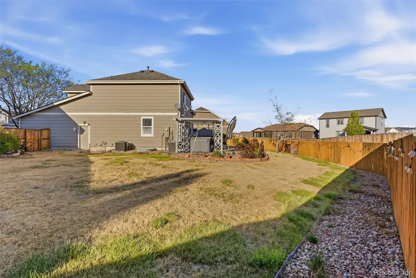
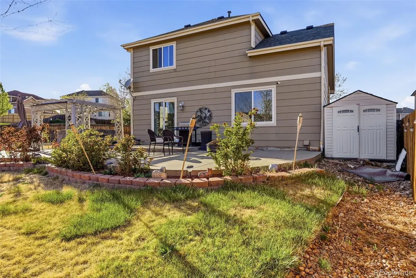
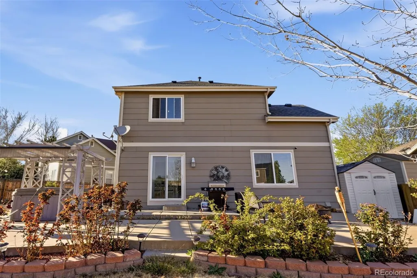
Tucked away at the end of a cul-de-sac, this residence perfectly blends modern convenience with an extensive list of high-value upgrades. The interior features a bright kitchen with white cabinetry, stainless appliances, a new Titan antibacterial disposer (2025), and luxury vinyl plank flooring. The main living area, highlighted by vaulted ceilings and a gas fireplace, flows seamlessly into a backyard designed for entertaining. The seller has invested heavily in the home’s infrastructure for long-term peace of mind. Key 2024/2025 updates include a new roof, a fully rejuvenated electrical panel with new breakers, and a brand-new HVAC system (AC, furnace, and humidifier) installed in May 2025. This HVAC system comes with an incredible enhanced warranty covering parts through 2035 and the furnace unit through 2065. Fresh paint, new carpet, updated doors, trim, and fixtures were also completed in 2025. The primary suite offers a private retreat with a walk-in closet and a remodeled bathroom, while the finished basement adds a secondary lounge with an electric fireplace and a non-conforming bedroom. This property is being offered with an unprecedented list of inclusions: all appliances (including washer/dryer and garage fridge), all televisions and mounts, and a hardwired security system. The garage comes ready with a workbench, metal storage cabinets, and all tools included. The outdoor oasis features a new irrigation system (2025), gazebo, fire pit with seating, grill, tiki torches, and a hot tub. **Please note:** The property is sold in "as-is" condition; the seller will make no repairs. The hot tub currently needs a new motherboard and is sold as-is. This is a potential short sale; all offers and terms are subject to third-party/lender approval and must include the appropriate short sale language and addenda.
| Elementary School | Middle School | High School |
|---|---|---|
| Dakota Valley Elementary School | Sky Vista Middle School | Cherokee Trail High School |
| Price History | |
|---|---|
| 4/17/2026 | Listed $545,000 |
| 5/18/2026 | 1$540,000 |
| 5/28/2026 | 1$535,000 |
| 6/11/2026 | 2$525,000 |
| 6/23/2026 | 2$515,000 |
| 7/15/2026 | 1$510,000 |
| 8/4/2026 | 1$505,000 |
| 8/26/2026 | 1$499,999 |
| 9/19/2026 | 3$489,999 |
General Features
| Sewer | Public Sewer |
|---|---|
| Heating | Forced Air |
| Cooling | Central Air |
| Possession | Closing/DOD |
| Roof | Composition |
| Appliances | Dishwasher,Microwave,Oven,Range,Refrigerator |
| HOA Fee | 160 |
| Garage Spaces | 2 |
| Patio/Porch Features | Patio |
| Construction Materials | Frame |
| Exclusions | Seller's Personal Property; Staging Furniture. |
| Year Built | 2000 |
| Levels | Two |
| Property Subtype | Single Family Residence |
| Tax Year | 2025 |
| Ownership | Individual |
| Assoc Fee Paid Per | Quarterly |
| County | Arapahoe |
| Property Type | Residential |
| HOA | Yes |
| Attached Garage | Yes |
| Subdivision Name | East Quincy Highlands |
| Status | Active |
| High School | Cherokee Trail |
| City | Aurora |
| Association Name | East Quincy Highlands 1 |
| Senior Community Y/N | No |
| High School District | Cherry Creek 5 |
| Lot Size Units | Square Feet |
| Lot Size Square Feet | 7710 |
| Listing Terms | Cash,Conventional,FHA,VA Loan |
| Elementary School | Dakota Valley |
| Tax Annual Amount | 3621 |
| Middle/Junior High School | Sky Vista |
| Virtual Tour | https://www.zillow.com/view-imx/218c67d2-2caa-4a43-aace-efbbc99edac4?setAttribution=mls&wl=true&initialViewType=pano |
| Structure Type | House |
| Standard Status | Active |
| Middle/Junior School District | Cherry Creek 5 |
| Elementary School District | Cherry Creek 5 |
Interior Features
| Basement | Finished |
|---|---|
| Basement (Y/N) | Yes |
| Above Grade Finished Area | 1379 |
| Half Baths | 1 |
| 3/4 Baths | 2 |
| Total Bedrooms | 3 |
| Below Grade Finished Area | 614 |
| Main Level Bathrooms | 1 |
| Total Baths | 3 |
Exterior Features
| Exterior Amenities | Spa/Hot Tub |
|---|---|
| Lot Features | Level |
| Water Source | Public |
| Total Parking | 2 |
| Lot Size Area | 7710 |
| Building Area Total | 2112 |
| Lot Size Acres | 0.18 |
| Road Surface Type | Paved |
| Road Frontage Type | Public |
| Road Responsibility | Public Maintained Road |
Amenities
- Foreclosure
- Views
- Short Sale
- New Construction
- Adult 55+
- Lease To Own
- No HOA Fees
- Furnished
- Primary On Main
- Air Conditioning
- Seller Finance
- Green
- Fixer Upper
- Horse
- Golf
- Fireplace
- Deck
- Garage
- Basement
- Pool
Property vs Single Family Average in 80018
Price
Taxes
Year Built
Visits
In The Neighborhood
Views
Aurora
$ 595,000
- Type
- Single Family
- Size
- 2,796 SqFt
- Rooms
- 4 Beds + 3.5 Baths
 Berkshire Hathaway HomeServices Colorado Real Estate, LLC - Brighton #5774505
Golf Course
Aurora
$ 550,000
- Type
- Single Family
- Size
- 2,170 SqFt
- Rooms
- 4 Beds + 3 Baths
Madison & Company Properties #8143695
Aurora
$ 590,000
- Type
- Single Family
- Size
- 1,818 SqFt
- Rooms
- 3 Beds + 2.5 Baths
RE/MAX Professionals #6638179
Reduced
Aurora
$ 519,900
- Type
- Single Family
- Size
- 2,215 SqFt
- Rooms
- 3 Beds + 3.5 Baths
MB Bellissimo Homes #4545038

 Information deemed reliable but not guaranteed by the MLS. © 2026 Information and Real Estate Services, LLC.
Information source: Information and Real Estate Services, LLC. Provided for limited non-commercial use only under IRES Rules. © Copyright IRES.
The information being provided is for the consumers personal, non-commercial use and may not be used for any purpose other than to identify prospective properties consumer may be interested in purchasing.
The IRES, LLC Data on this
Information deemed reliable but not guaranteed by the MLS. © 2026 Information and Real Estate Services, LLC.
Information source: Information and Real Estate Services, LLC. Provided for limited non-commercial use only under IRES Rules. © Copyright IRES.
The information being provided is for the consumers personal, non-commercial use and may not be used for any purpose other than to identify prospective properties consumer may be interested in purchasing.
The IRES, LLC Data on this
 The real estate listing information and related content displayed on this site is provided exclusively for consumers� personal, non-commercial use and may not be used for any purpose other than to identify prospective properties consumers may be interested in purchasing. This information and related content is deemed reliable but is not guaranteed accurate by elevateMLS.
