
Price Reduction - Short Sale - Views
Address
5424 Sunday Gulch Drive, Colorado Springs, CO
Price
$ 400,000
Property Attributes
- MLS#4352451
- TypeSingle Family
- Listing Status Active
- CountyEL PASO
- CityColorado Springs
- NeighborhoodThe Trails at Aspen Ridge
- Zip80925
- StyleHouse
- Year Built2023
- Taxes$ 5308
- Price$ 400,000
- Bedrooms4
- Full Bathrooms3
- Half Bathrooms0
- Sqr Footage2023
- Lot Size0.14 Acres
Data Source:
REColorado (MTOMLS)
Property Description
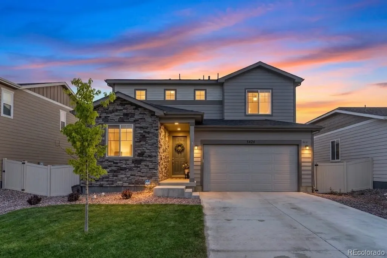
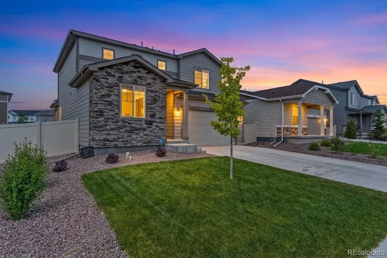
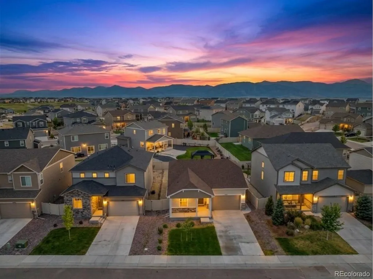
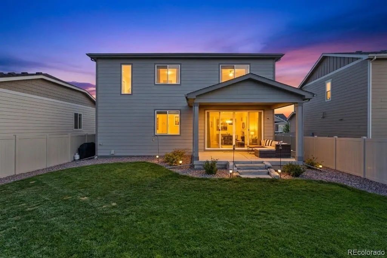
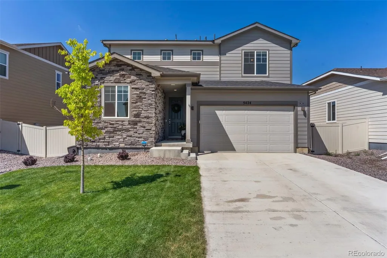
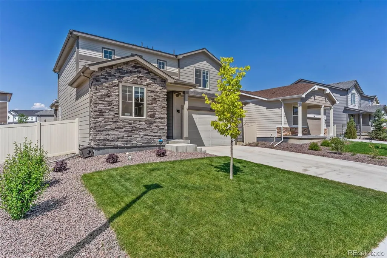
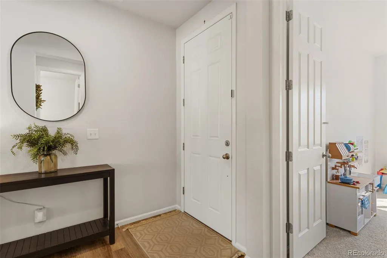
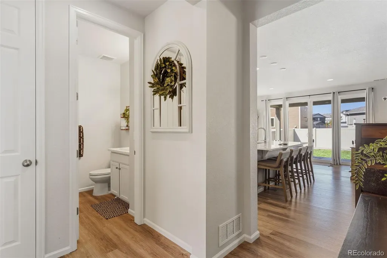
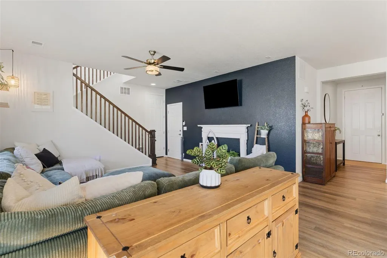
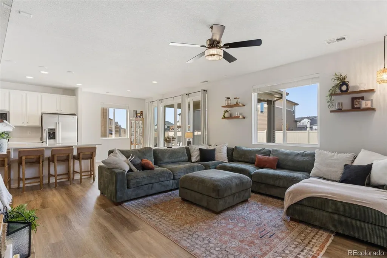
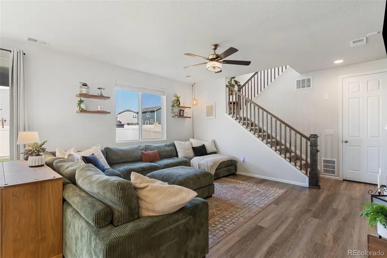
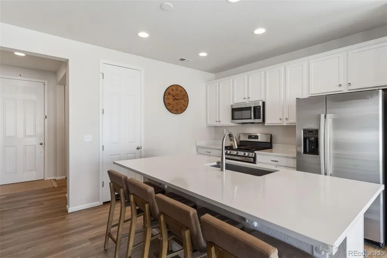
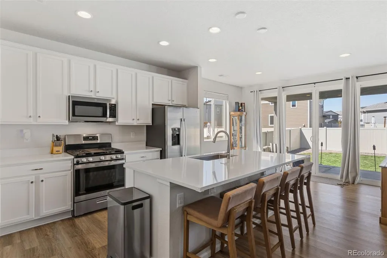
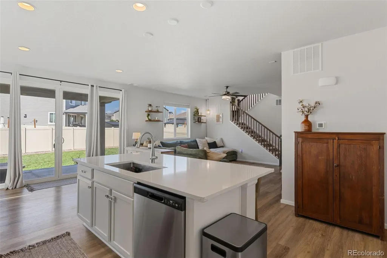
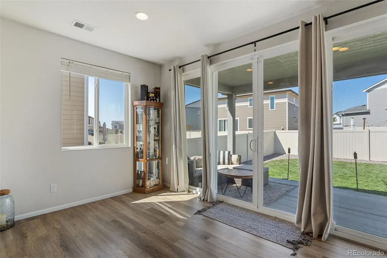
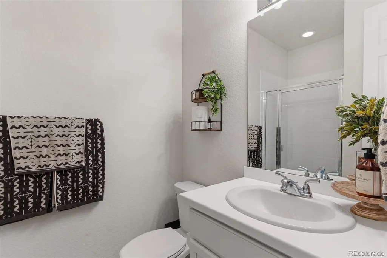
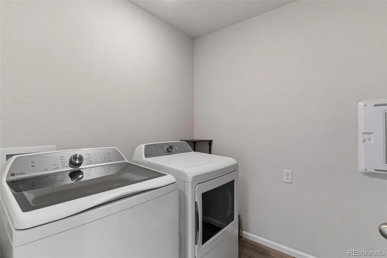
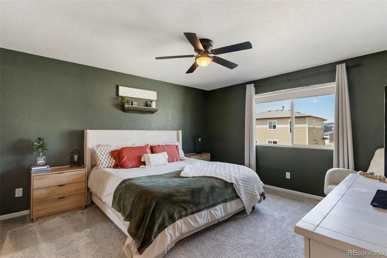
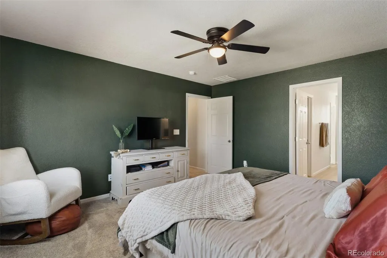
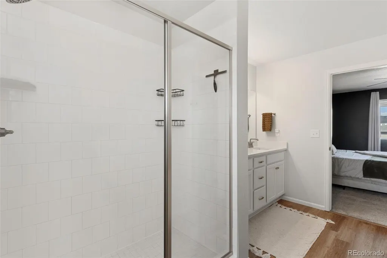
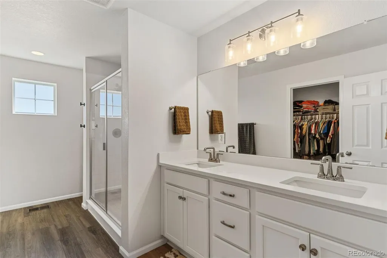
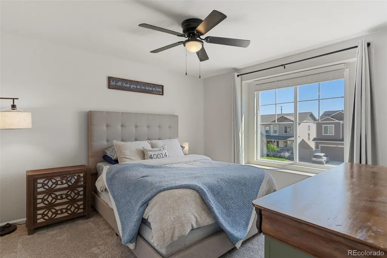
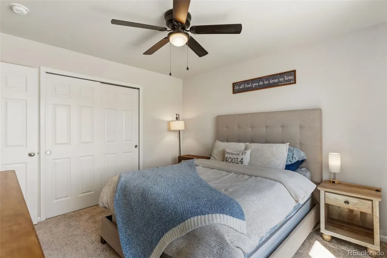
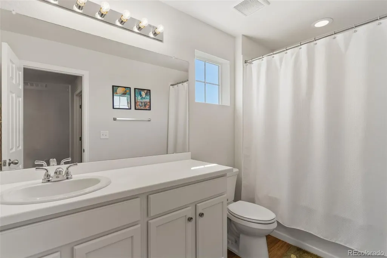
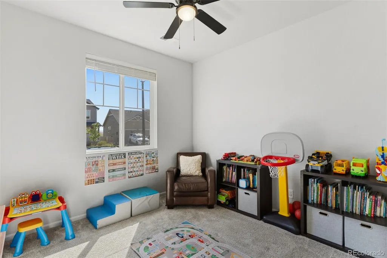
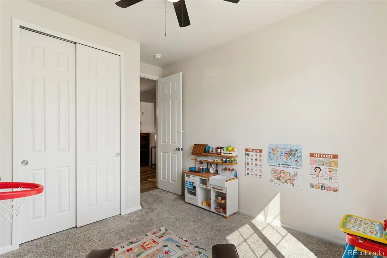
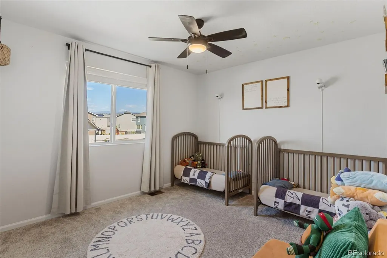
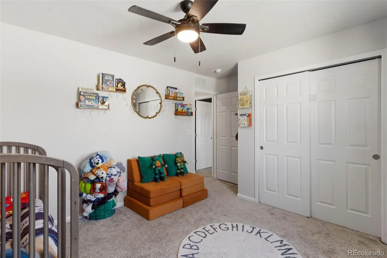
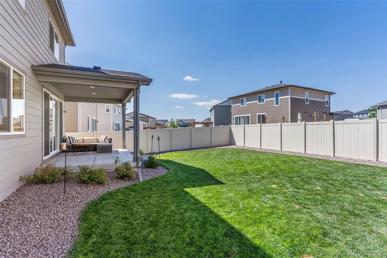
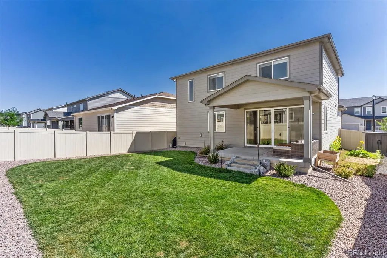
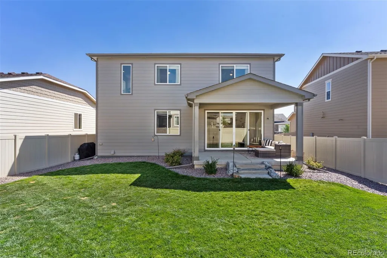
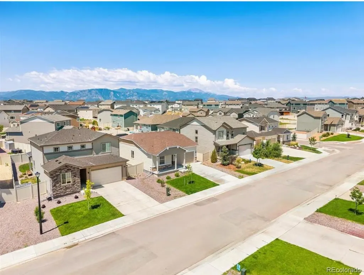
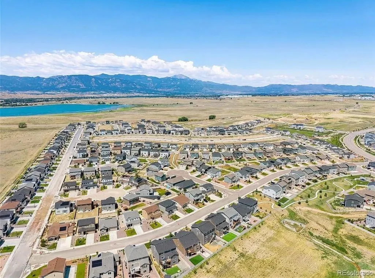
Welcome home to this beautifully maintained 2023 gem in The Trails at Aspen Ridge, where modern style, functional design, and an unbeatable location come together! Offering 4 bedrooms, 3 bathrooms, and 2,023 square feet of thoughtfully designed living space, this home is truly move-in ready and built for today's lifestyle. Step inside and you'll immediately appreciate the bright, open-concept layout that's perfect for everyday living and effortless entertaining. The spacious great room flows seamlessly into the dining area and stunning kitchen, featuring quartz countertops, a large center island, stainless steel appliances, a generous pantry, and abundant cabinet space. A main-level bedroom and 3/4 bathroom provide incredible flexibility for guests, a home office, or multi-generational living. Upstairs, retreat to your private primary suite complete with a spacious walk-in closet and en-suite bathroom. Two additional bedrooms, a full bathroom, and a conveniently located upper-level laundry room provide plenty of space for family and guests. Outside, enjoy a fully landscaped, fenced backyard with a concrete patio that's perfect for summer BBQs, morning coffee, or relaxing evenings while taking in beautiful Pikes Peak views. Ideally located near parks, hiking and biking trails, schools, shopping, hospitals, and everyday conveniences, this home offers the perfect balance of comfort, convenience, and Colorado living. From its modern finishes to its flexible floor plan and exceptional location, this home checks all the boxes. Don't miss your opportunity to make this stunning Colorado Springs home your own!
| Elementary School | Middle School | High School |
|---|---|---|
| Martin Luther King Elementary School | Watson Middle School | Widefield High School |
| Price History | |
|---|---|
| 7/23/2026 | Listed $495,000 |
| 8/7/2026 | 2$489,900 |
| 8/13/2026 | 9$449,900 |
| 8/24/2026 | 6$425,000 |
| 9/9/2026 | 6$400,000 |
General Features
| Sewer | Public Sewer |
|---|---|
| Heating | Forced Air,Natural Gas |
| Cooling | Central Air |
| Utilities | Cable Available,Electricity Connected,Natural Gas Connected |
| Possession | Closing/DOD |
| Roof | Composition |
| Appliances | Dishwasher,Disposal,Microwave,Oven,Range,Refrigerator |
| Zoning | R |
| Garage Spaces | 2 |
| Patio/Porch Features | Patio |
| Construction Materials | Frame,Stone |
| Exclusions | Seller's personal property,Washer,Dryer |
| Year Built | 2023 |
| View | Mountain(s) |
| Levels | Two |
| Property Subtype | Single Family Residence |
| Tax Year | 2025 |
| Ownership | Individual |
| County | El Paso |
| Property Type | Residential |
| HOA | No |
| Attached Garage | Yes |
| Subdivision Name | The Trails at Aspen Ridge |
| Full Baths | 1 |
| Status | Active |
| Directions | From Marksheffel Rd,head east on Fontaine Blvd. Turn right onto Aspen Meadow Dr,then left onto Cygnet Heights Dr. Turn right onto Sunday Gulch Dr. The property will be on the left. |
| High School | Widefield |
| City | Colorado Springs |
| Senior Community Y/N | No |
| High School District | Widefield 3 |
| Lot Size Units | Square Feet |
| Lot Size Square Feet | 5957 |
| Listing Terms | Cash,Conventional,FHA,Qualified Assumption,VA Loan |
| Elementary School | Martin Luther King |
| Tax Annual Amount | 5308 |
| Middle/Junior High School | Watson |
| Structure Type | House |
| Builder Name | Richmond American Homes |
| Standard Status | Active |
| Occupancy Type | Owner |
| Middle/Junior School District | Widefield 3 |
| Elementary School District | Widefield 3 |
Interior Features
| Interior Amenities | Kitchen Island,Pantry,Quartz Counters,Radon Mitigation System |
|---|---|
| Basement | Crawl Space |
| Basement (Y/N) | No |
| Above Grade Finished Area | 2023 |
| 3/4 Baths | 2 |
| Total Bedrooms | 4 |
| Main Level Bedrooms | 1 |
| Main Level Bathrooms | 1 |
| Total Baths | 3 |
Exterior Features
| Fencing | Partial |
|---|---|
| Lot Features | Landscaped,Level,Near Public Transit |
| Water Source | Public |
| Total Parking | 2 |
| Lot Size Area | 5957 |
| Foundation Details | Slab |
| Building Area Total | 2023 |
| Lot Size Acres | 0.14 |
| Road Surface Type | Paved |
| Road Frontage Type | Public |
| Builder Model | Citrine / C |
Amenities
- Foreclosure
- Views
- Short Sale
- New Construction
- Adult 55+
- Lease To Own
- No HOA Fees
- Furnished
- Primary On Main
- Air Conditioning
- Seller Finance
- Green
- Fixer Upper
- Horse
- Golf
- Fireplace
- Deck
- Garage
- Basement
- Pool
Property vs Single Family Average in 80925
Price
Taxes
Year Built
Visits


 Information deemed reliable but not guaranteed by the MLS. © 2026 Information and Real Estate Services, LLC.
Information source: Information and Real Estate Services, LLC. Provided for limited non-commercial use only under IRES Rules. © Copyright IRES.
The information being provided is for the consumers personal, non-commercial use and may not be used for any purpose other than to identify prospective properties consumer may be interested in purchasing.
The IRES, LLC Data on this
Information deemed reliable but not guaranteed by the MLS. © 2026 Information and Real Estate Services, LLC.
Information source: Information and Real Estate Services, LLC. Provided for limited non-commercial use only under IRES Rules. © Copyright IRES.
The information being provided is for the consumers personal, non-commercial use and may not be used for any purpose other than to identify prospective properties consumer may be interested in purchasing.
The IRES, LLC Data on this
 The real estate listing information and related content displayed on this site is provided exclusively for consumers� personal, non-commercial use and may not be used for any purpose other than to identify prospective properties consumers may be interested in purchasing. This information and related content is deemed reliable but is not guaranteed accurate by elevateMLS.
