
Price Reduction











Address
8690 Lariat Loop, Elizabeth, CO
Price
$ 699,900
Property Attributes
- MLS#4351412
- TypeSingle Family
- Listing Status Active
- CountyELBERT
- CityElizabeth
- NeighborhoodSun Country Meadows
- Zip80107
- StyleContemporary
- Year Built1995
- Taxes$ 3945
- Price$ 699,900
- Bedrooms5
- Full Bathrooms3
- Half Bathrooms1
- Sqr Footage3622
- Lot Size4 Acres
Data Source:
REColorado (MTOMLS)
Property Description
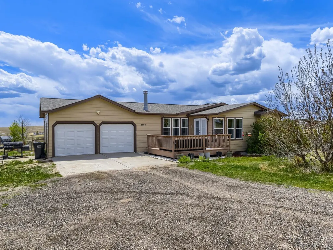
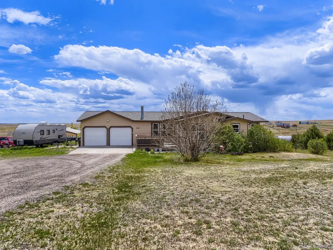
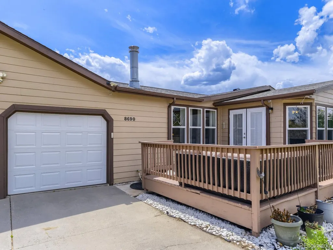
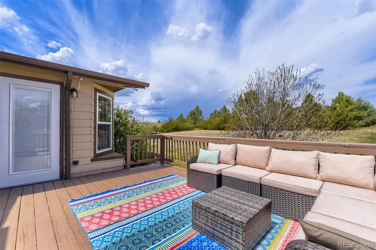
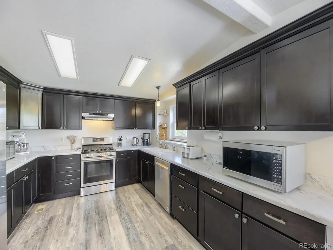
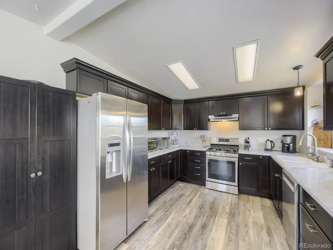
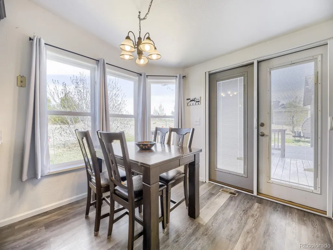
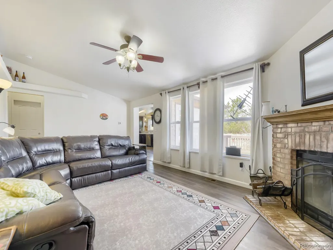
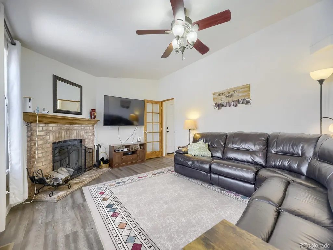
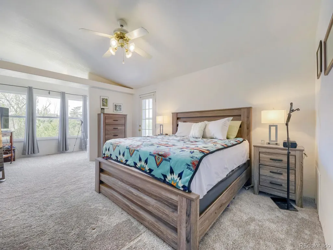
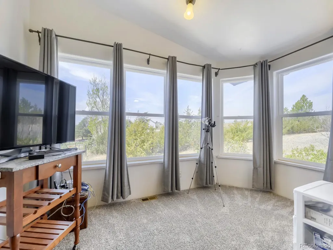
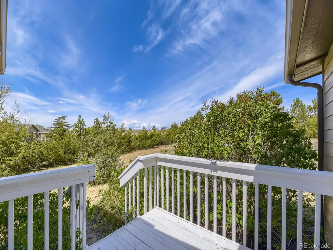
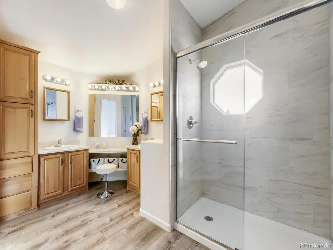
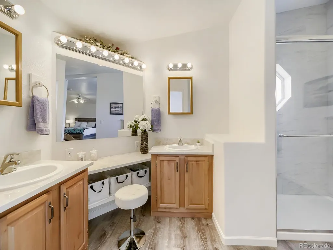
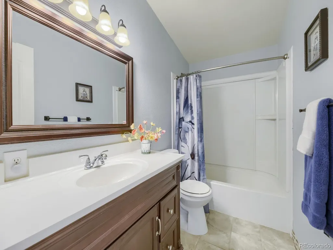
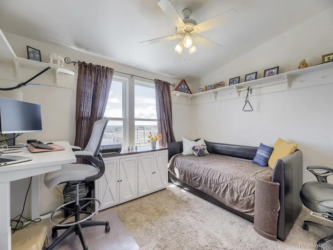
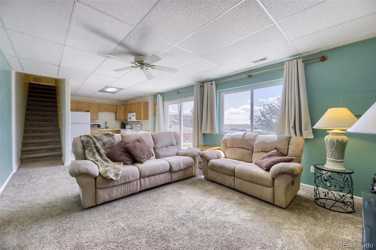
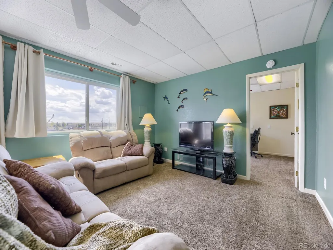
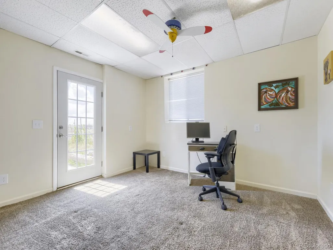
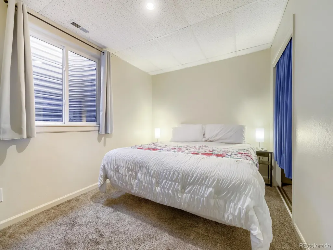
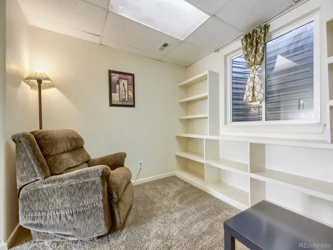
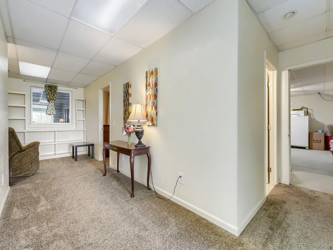
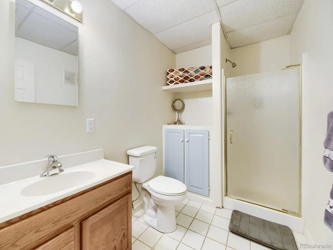
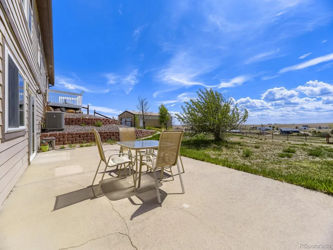
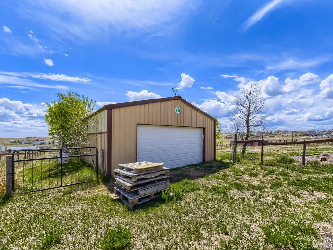
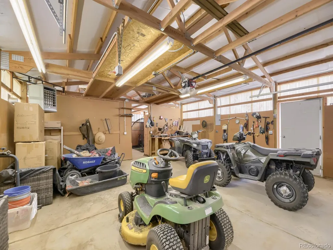
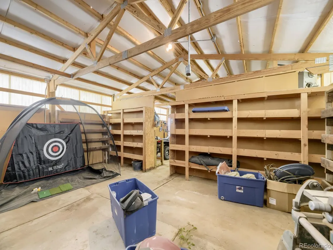
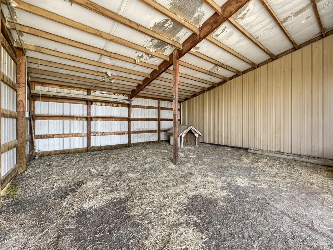
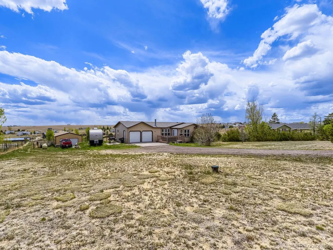
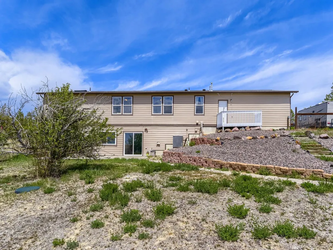
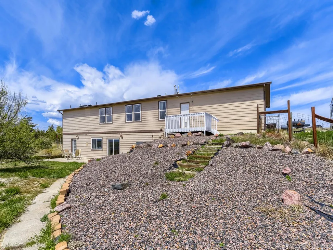
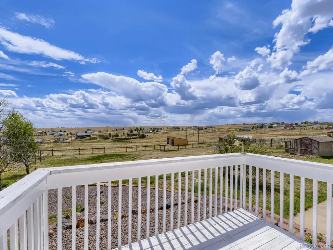
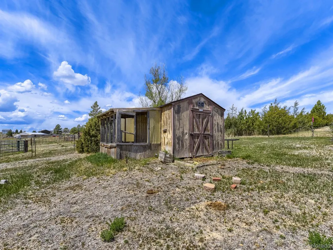
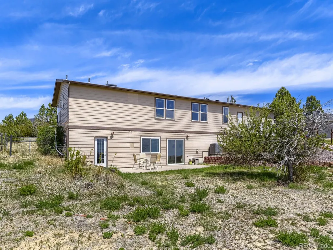
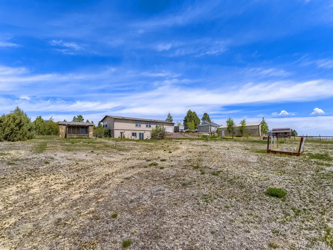
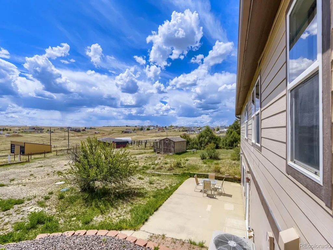
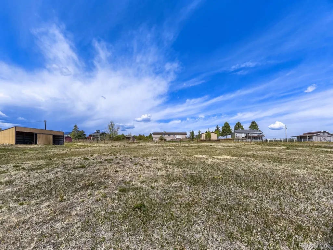
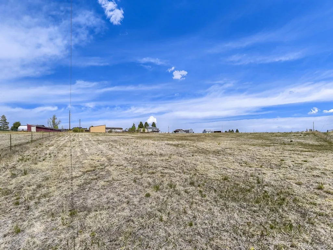
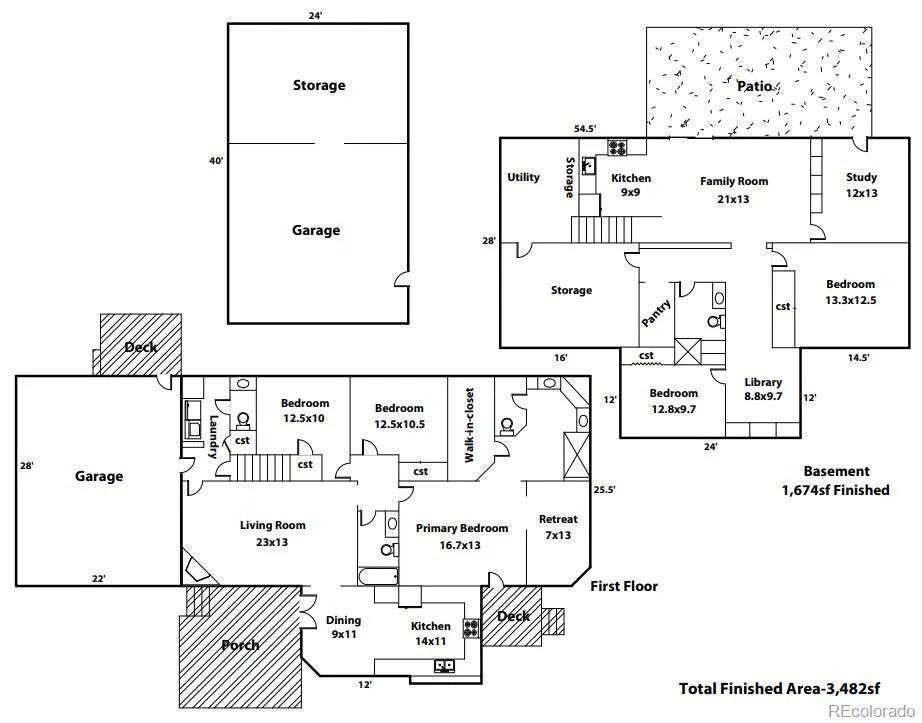
MAJOR PRICE REDUCTION!!!! Don't overlook this 5 bed/4 bath walkout ranch on 4 acres (fully-fenced) in the horse-friendly community of Sun Country Meadows. Ideal for multi-generational living or potential rental income - with full kitchens (up and down), spacious bedrooms on both levels, and inviting entertaining and work-from-home areas on both levels. MAIN LEVEL includes an updated kitchen with gas stove, stainless appliances; family room with vaulted ceilings and wood-burning fireplace with brick surround; three bedrooms, including a large primary suite with bay window retreat, private deck access, huge walk-in closet and beautifully renovated bath. Sun-filled throughout. Also, on the main level two additional bedrooms, full bath, powder bath, laundry and, of course, easy access to the front porch. With a treed front yard for additional privacy, enjoy outdoor living at its best. The LOWER-LEVEL WALKOUT has a full kitchen that opens into a large family room, 2 conforming bedrooms, bath with shower, study (with patio access), and a quaint reading nook, not to mention walkout patio access from the kitchen/family room area. High ceilings and great light make the lower living area easy to call home. Finished storage area in basement, plus utility room. Plenty of covered parking with a two-car attached garage, plus oversized 2-car detached garage/workshop (propane heater, 220 wiring). Great for woodworking. (Shopsmith woodworking equipment, John Deer lawn mower, ATV; other equipment available for sale). Hen house for the chicks and loafing shed on site. Sun Country Meadows is a horse-friendly, rural-residential community in Elizabeth. Its HOA covenants are written for equestrian use. For more information on horse-related rules, request HOA documents. If you're looking for a livable layout, generous living spaces, seamless connection to the outdoors, this home could be the one. Shows well, lives well. Saddle up and enjoy summer in your new home on the ranch!
| Elementary School | Middle School | High School |
|---|---|---|
| Singing Hills Elementary School | Elizabeth Middle School | Elizabeth High School |
| Price History | |
|---|---|
| 5/11/2026 | Listed $749,999 |
| 7/15/2026 | 3$729,000 |
| 9/5/2026 | 4$699,900 |
General Features
| Sewer | Septic Tank |
|---|---|
| Heating | Forced Air |
| Cooling | Central Air |
| Utilities | Cable Available,Electricity Connected,Internet Access (Wired),Natural Gas Connected,Phone Connected,Propane |
| Possession | Negotiable |
| Roof | Composition |
| Appliances | Dishwasher,Disposal,Dryer,Gas Water Heater,Microwave,Oven,Refrigerator,Self Cleaning Oven,Sump Pump,Washer |
| Zoning | PUD |
| HOA Fee | 80 |
| Garage Spaces | 4 |
| Patio/Porch Features | Deck,Patio |
| Architectural Style | Contemporary |
| Security Features | Carbon Monoxide Detector(s),Smoke Detector(s) |
| Construction Materials | Frame,Wood Siding |
| Exclusions | Freezer. |
| Year Built | 1995 |
| Levels | One |
| Property Subtype | Single Family Residence |
| Tax Year | 2025 |
| Ownership | Individual |
| Assoc Fee Paid Per | Annually |
| County | Elbert |
| Property Type | Residential |
| HOA | Yes |
| Attached Garage | Yes |
| Energy Efficient | Thermostat |
| Subdivision Name | Sun Country Meadows |
| Full Baths | 1 |
| Status | Active |
| Directions | Use GPS. |
| High School | Elizabeth |
| City | Elizabeth |
| Association Name | Sun Country Meadows |
| Senior Community Y/N | No |
| High School District | Elizabeth C-1 |
| Lot Size Units | Acres |
| Lot Size Square Feet | 174240 |
| Listing Terms | Cash,Conventional,FHA,VA Loan |
| Elementary School | Singing Hills |
| Tax Annual Amount | 3945 |
| Middle/Junior High School | Elizabeth |
| Property Condition | Updated/Remodeled |
| Virtual Tour | https://www.listingsmagic.com/sps/tour-slider/index.php?property_ID=282539&ld_reg=Y |
| Structure Type | House |
| Standard Status | Active |
| Occupancy Type | Owner |
| Middle/Junior School District | Elizabeth C-1 |
| Elementary School District | Elizabeth C-1 |
Interior Features
| Interior Amenities | Ceiling Fan(s),Eat-in Kitchen,Granite Counters,In-Law Floorplan,Laminate Counters,No Stairs,Primary Suite,Vaulted Ceiling(s),Walk-In Closet(s),Wired for Data |
|---|---|
| Basement | Bath/Stubbed,Daylight,Exterior Entry,Finished,Full,Interior Entry,Sump Pump,Walk-Out Access |
| Flooring | Carpet,Tile,Vinyl |
| Total Fireplaces | 1 |
| Fireplace Features | Family Room,Wood Burning |
| Basement (Y/N) | Yes |
| Window Features | Bay Window(s),Double Pane Windows,Egress Windows,Window Coverings,Window Treatments |
| Above Grade Finished Area | 1808 |
| Half Baths | 1 |
| 3/4 Baths | 2 |
| Total Bedrooms | 5 |
| Below Grade Finished Area | 1474 |
| Main Level Bedrooms | 3 |
| Main Level Bathrooms | 3 |
| Total Baths | 4 |
Exterior Features
| Exterior Amenities | Rain Gutters |
|---|---|
| Fencing | Full |
| Parking Features | Concrete,Gravel,Exterior Access Door,Heated Garage,Insulated Garage,Lighted,Oversized,Storage |
| Lot Features | Level |
| Water Source | Private |
| Total Parking | 4 |
| Lot Size Area | 4 |
| Foundation Details | Concrete Perimeter,Slab |
| Building Area Total | 3622 |
| Lot Size Acres | 4 |
| Road Surface Type | Dirt |
| Road Frontage Type | Public |
| Road Responsibility | Public Maintained Road |
| Horse Y/N | Yes |
| Horse Amenities | Loafing Shed |
Amenities
- Foreclosure
- Views
- Short Sale
- New Construction
- Adult 55+
- Lease To Own
- No HOA Fees
- Furnished
- Primary On Main
- Air Conditioning
- Seller Finance
- Green
- Fixer Upper
- Horse
- Golf
- Fireplace
- Deck
- Garage
- Basement
- Pool
Property vs Single Family Average in 80107
Price
Taxes
Year Built
Visits
In The Neighborhood
Just Listed
Elizabeth
$ 600,000
- Type
- Single Family
- Size
- 2,890 SqFt
- Rooms
- 5 Beds + 3.5 Baths
 RE/MAX Professionals #6837100
Views
Elizabeth
$ 840,000
- Type
- Single Family
- Size
- 2,910 SqFt
- Rooms
- 4 Beds + 3 Baths
Colorado Realty 4 Less, LLC #7735747
Views
Elizabeth
$ 675,000
- Type
- Single Family
- Size
- 3,126 SqFt
- Rooms
- 4 Beds + 3 Baths
Keller Williams DTC #2029709
Reduced
Elizabeth
$ 575,000
- Type
- Single Family
- Size
- 2,502 SqFt
- Rooms
- 3 Beds + 2 Baths
Equity Colorado Real Estate #8893951
Reduced
Elizabeth
$ 675,000
- Type
- Single Family
- Size
- 2,736 SqFt
- Rooms
- 4 Beds + 3 Baths
Equity Colorado Real Estate #2308608

 Information deemed reliable but not guaranteed by the MLS. © 2026 Information and Real Estate Services, LLC.
Information source: Information and Real Estate Services, LLC. Provided for limited non-commercial use only under IRES Rules. © Copyright IRES.
The information being provided is for the consumers personal, non-commercial use and may not be used for any purpose other than to identify prospective properties consumer may be interested in purchasing.
The IRES, LLC Data on this
Information deemed reliable but not guaranteed by the MLS. © 2026 Information and Real Estate Services, LLC.
Information source: Information and Real Estate Services, LLC. Provided for limited non-commercial use only under IRES Rules. © Copyright IRES.
The information being provided is for the consumers personal, non-commercial use and may not be used for any purpose other than to identify prospective properties consumer may be interested in purchasing.
The IRES, LLC Data on this
 The real estate listing information and related content displayed on this site is provided exclusively for consumers� personal, non-commercial use and may not be used for any purpose other than to identify prospective properties consumers may be interested in purchasing. This information and related content is deemed reliable but is not guaranteed accurate by elevateMLS.
