
Price Reduction
Address
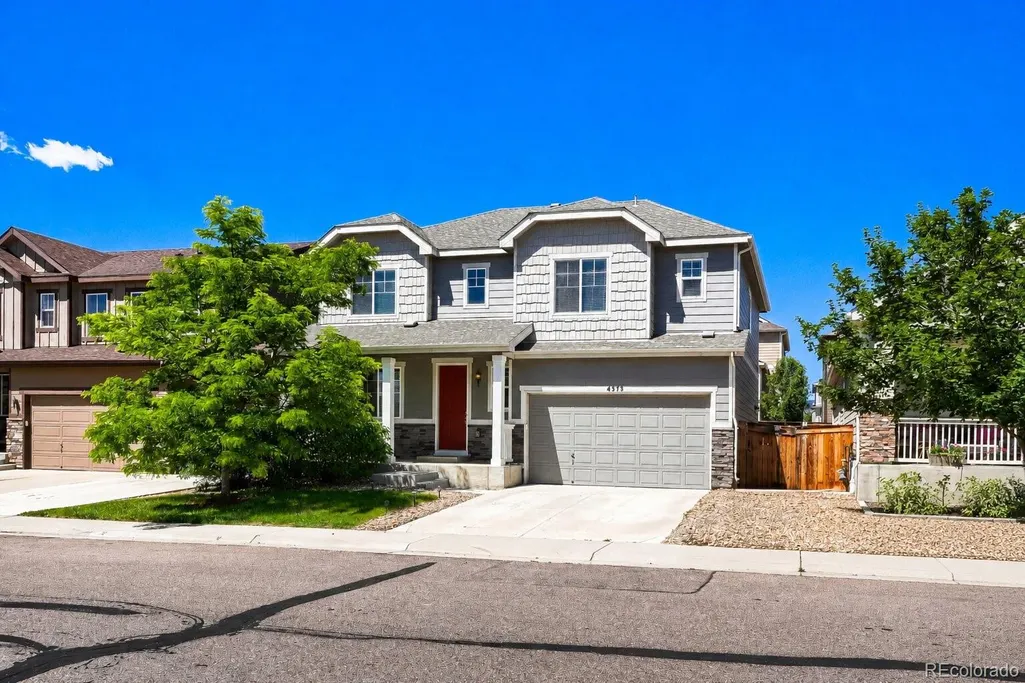
4373 S Jellison Way, Littleton, CO
Price
$ 799,000
Property Attributes
- MLS#4283000
- TypeSingle Family
- Listing Status Active
- CountyJEFFERSON
- CityLittleton
- NeighborhoodKates Pasture
- Zip80123
- StyleHouse
- Year Built2017
- Taxes$ 5205
- Price$ 799,000
- Bedrooms5
- Full Bathrooms3
- Half Bathrooms1
- Sqr Footage3667
- Lot Size0.13 Acres
Data Source:
REColorado (MTOMLS)
Property Description
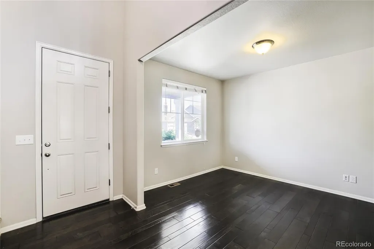
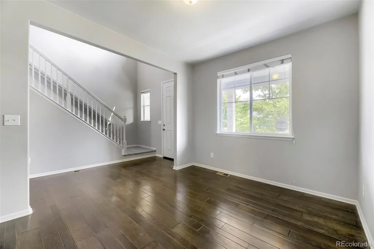
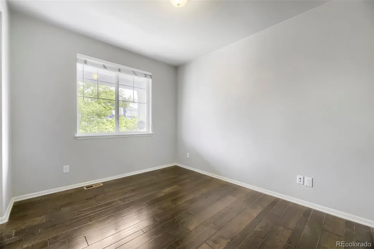
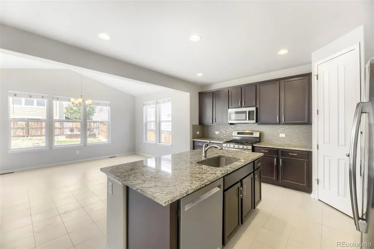
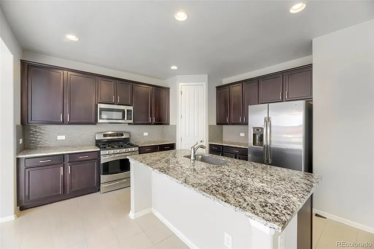
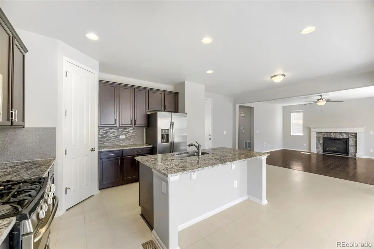
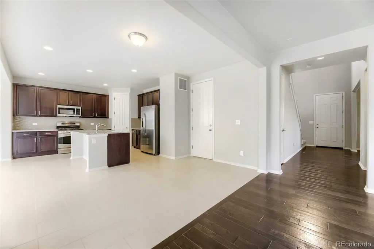
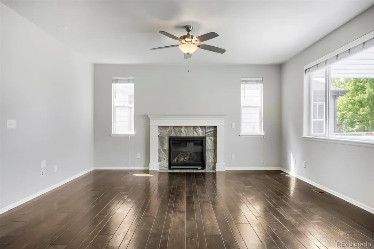
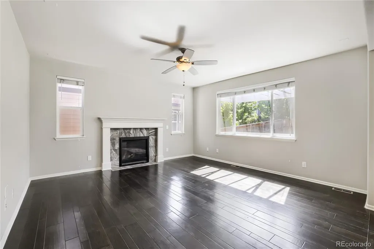
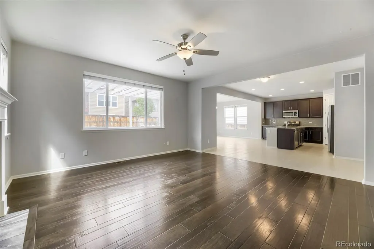
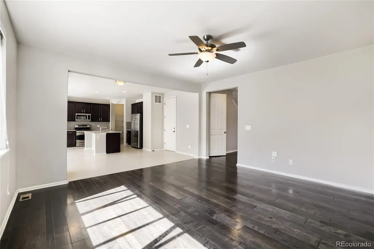
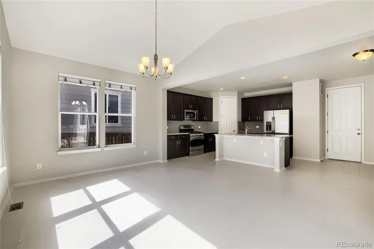
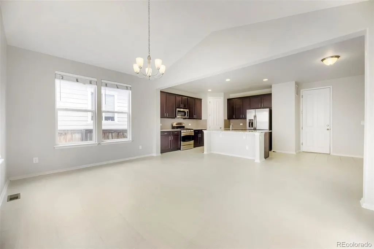
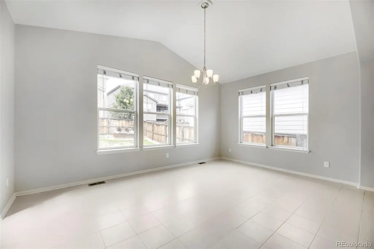
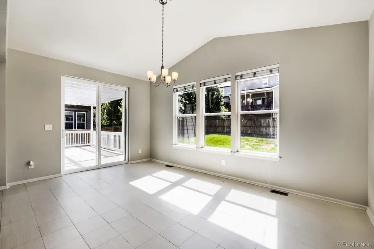
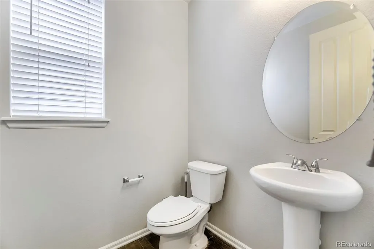
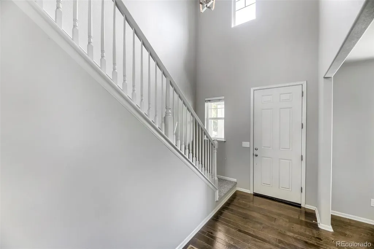
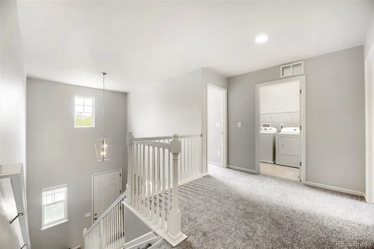
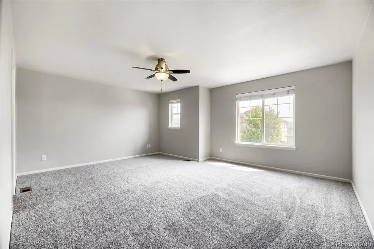
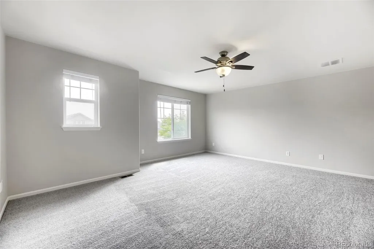
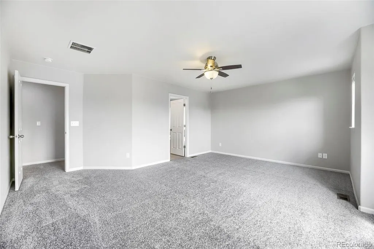
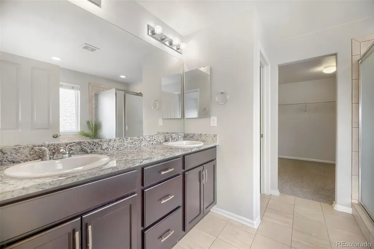
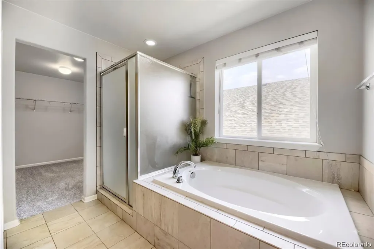
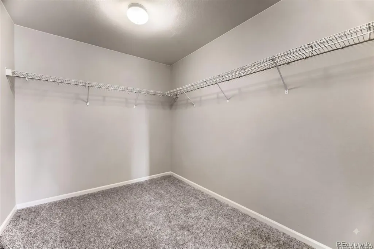
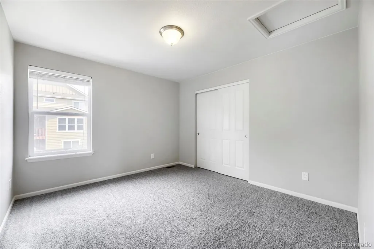
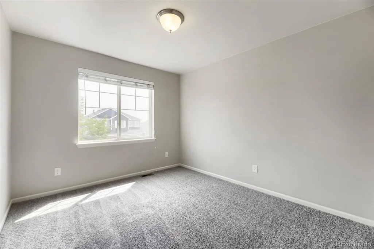
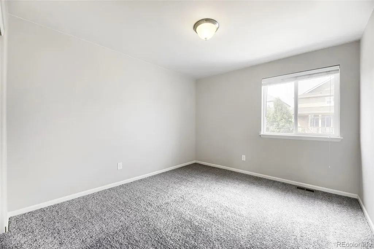
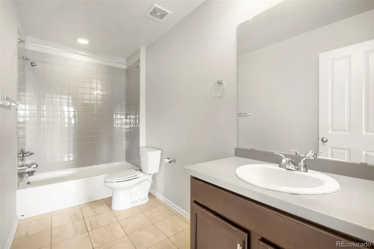
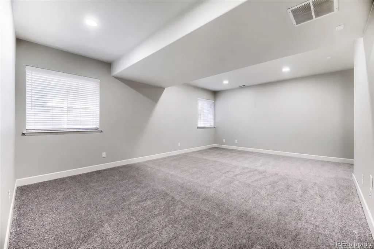
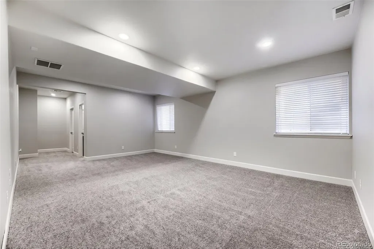
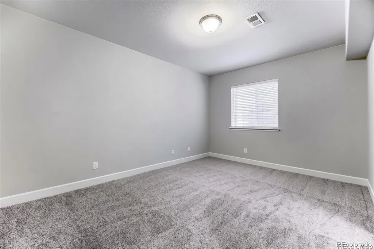
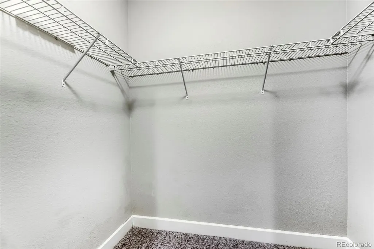
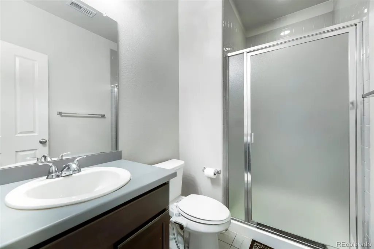
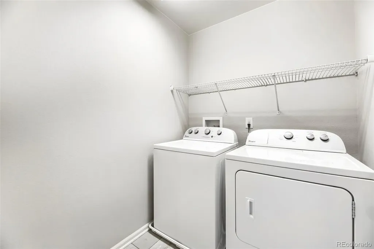
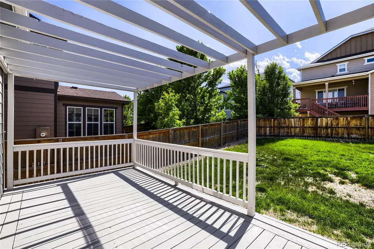
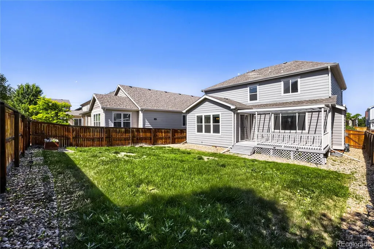
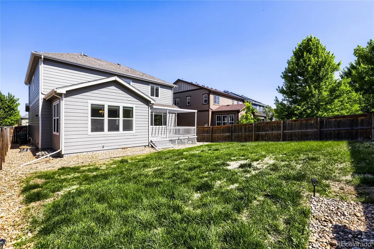
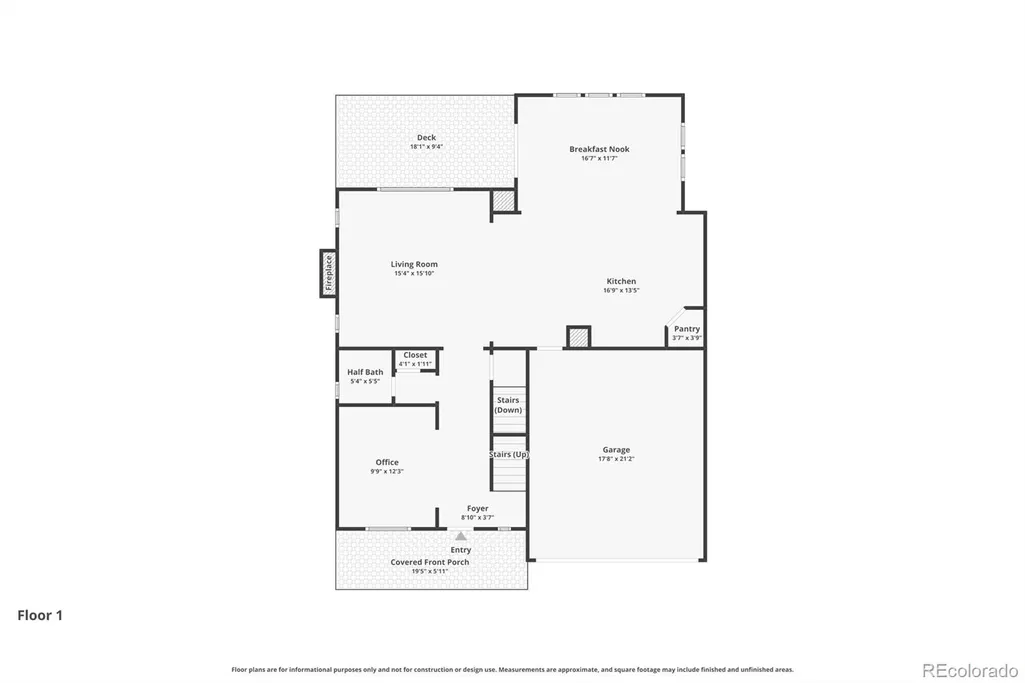
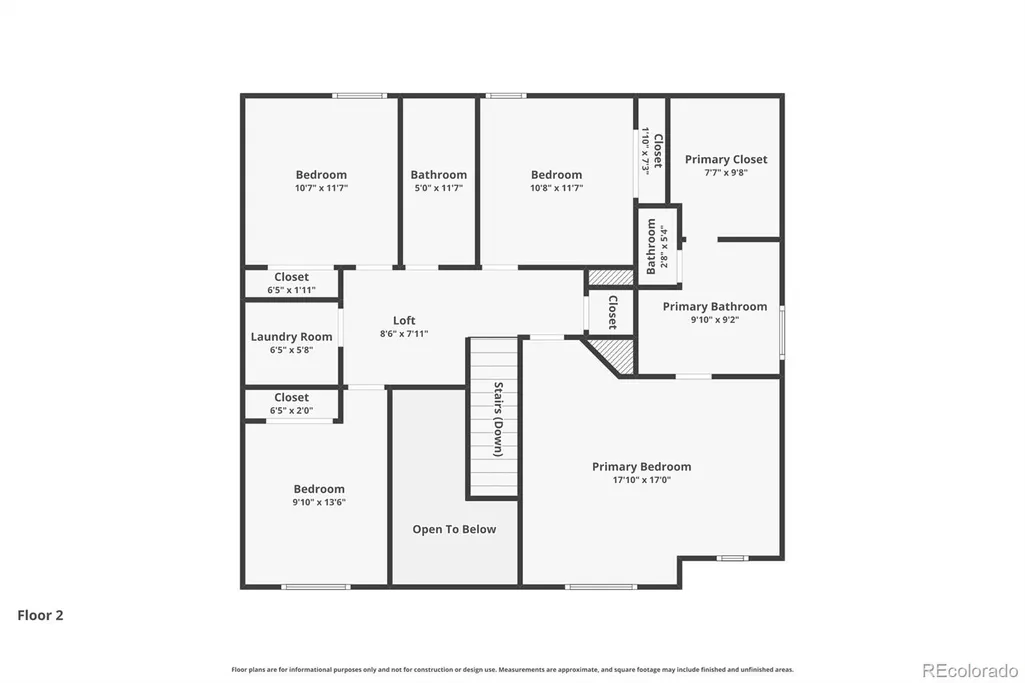
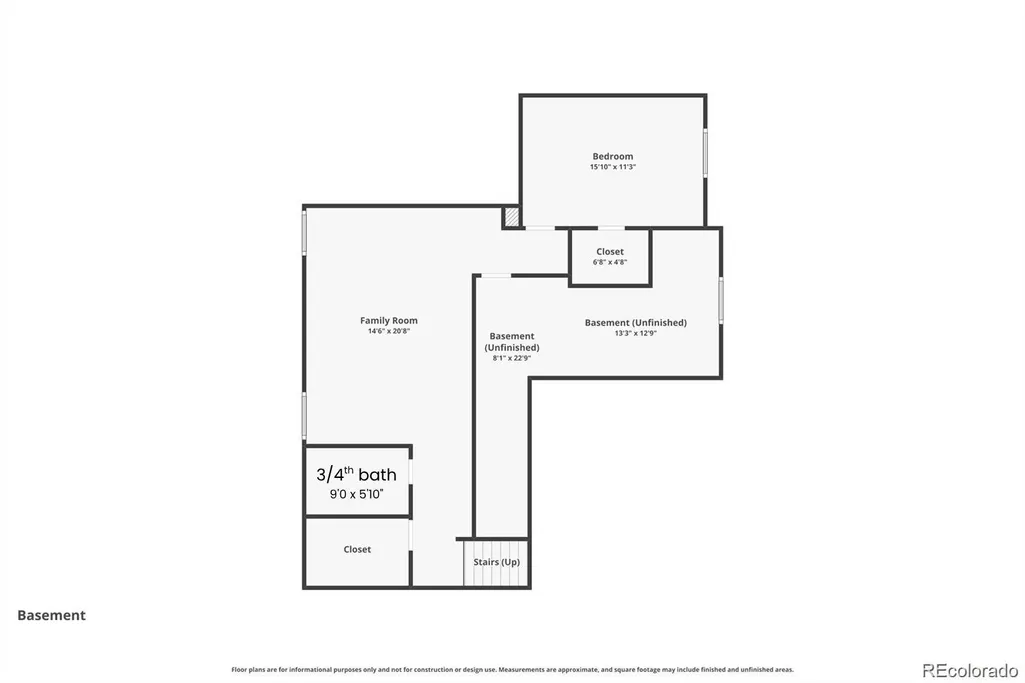
Assumable VA loan at 2.5% may be available to qualified buyers, veteran status not required AND brand new roof being installed prior to closing! Contact the listing agent for details. Built in 2017, this 5-bed, 4-bath home offers 3,560 finished square feet across three levels with a layout designed for real life. The main floor is open concept, connecting the kitchen, dining room with vaulted ceilings, and living room anchored by a gas fireplace. Step through the kitchen onto a freshly repainted covered back deck, the kind of indoor-outdoor flow that makes evenings and weekends feel easy. A dedicated oversized office sits off the main floor, ready for work-from-home without sacrificing a bedroom. The kitchen features granite countertops, a gas stove with an electrical hookup already in place, and the flexibility to go either direction. Upgraded extra-tall doorways throughout, surround sound pre-wired, and a whole-house humidifier round out the main level. New carpet installed 8/7. Upstairs, four bedrooms and a full laundry room are all on the same level, including a primary suite with granite counters, a jacuzzi tub, walk-in closet, and en suite bath. New interior paint and upgraded carpet padding make it even more move-in ready. The finished basement is its own world down there. High ceilings, pre-wired surround sound, a fifth bedroom, and a 3/4 bath make it feel less like a basement and more like a whole second home tucked underneath the first one. Served by highly regarded Jefferson County R-1 schools, including Blue Heron Elementary and Bear Creek High School. Quick access to C-470 and US-285 puts Downtown Denver, the mountains, and DTC all within easy reach. Parks, trails, and Harriman Lake are minutes away, with Safeway, King Soopers, and Sprouts close by for everyday errands.
| Elementary School | Middle School | High School |
|---|---|---|
| Blue Heron Elementary School | Carmody Middle School | Bear Creek High School |
| Price History | |
|---|---|
| 6/19/2026 | Listed $825,000 |
| 7/31/2026 | 2$810,000 |
| 9/3/2026 | 2$799,000 |
General Features
| Sewer | Public Sewer |
|---|---|
| Heating | Forced Air |
| Cooling | Central Air |
| Possession | Negotiable |
| Roof | Composition |
| Appliances | Dishwasher,Disposal,Dryer,Microwave,Oven,Refrigerator,Washer |
| HOA Fee | 96 |
| Garage Spaces | 2 |
| Association Fee Includes | Reserves,Recycling,Trash |
| Patio/Porch Features | Covered,Deck,Front Porch |
| Construction Materials | Frame |
| Exclusions | Seller's Personal Property |
| Year Built | 2017 |
| Levels | Two |
| Property Subtype | Single Family Residence |
| Tax Year | 2025 |
| Ownership | Individual |
| Assoc Fee Paid Per | Monthly |
| County | Jefferson |
| Property Type | Residential |
| Association Amenities | Playground,Trail(s) |
| HOA | Yes |
| Attached Garage | Yes |
| Subdivision Name | Kates Pasture |
| Full Baths | 2 |
| Status | Active |
| High School | Bear Creek |
| City | Littleton |
| Association Name | Quincy Lake |
| Senior Community Y/N | No |
| High School District | Jefferson County R-1 |
| Lot Size Units | Square Feet |
| Lot Size Square Feet | 5532 |
| Listing Terms | 1031 Exchange,Cash,Conventional,FHA,VA Loan |
| Elementary School | Blue Heron |
| Tax Annual Amount | 5205 |
| Middle/Junior High School | Carmody |
| Virtual Tour | https://www.zillow.com/view-imx/7f37f128-5613-4e08-afb1-b45617d6474e?setAttribution=mls&wl=true&initialViewType=pano |
| Structure Type | House |
| Standard Status | Active |
| Middle/Junior School District | Jefferson County R-1 |
| Elementary School District | Jefferson County R-1 |
Interior Features
| Interior Amenities | Five Piece Bath,Granite Counters,High Ceilings,Kitchen Island,Open Floorplan,Pantry,Primary Suite,Vaulted Ceiling(s),Walk-In Closet(s) |
|---|---|
| Basement | Finished |
| Flooring | Carpet,Wood |
| Total Fireplaces | 1 |
| Basement (Y/N) | Yes |
| Window Features | Double Pane Windows |
| Above Grade Finished Area | 2448 |
| Half Baths | 1 |
| 3/4 Baths | 1 |
| Total Bedrooms | 5 |
| Below Grade Finished Area | 1112 |
| Main Level Bathrooms | 1 |
| Total Baths | 4 |
Exterior Features
| Exterior Amenities | Lighting,Rain Gutters |
|---|---|
| Total Parking | 2 |
| Lot Size Area | 5532 |
| Building Area Total | 3667 |
| Lot Size Acres | 0.13 |
Amenities
- Foreclosure
- Views
- Short Sale
- New Construction
- Adult 55+
- Lease To Own
- No HOA Fees
- Furnished
- Primary On Main
- Air Conditioning
- Seller Finance
- Green
- Fixer Upper
- Horse
- Golf
- Fireplace
- Deck
- Garage
- Basement
- Pool
Property vs Single Family Average in 80123
Price
Taxes
Year Built
Visits
 The content relating to real estate for sale in this Web site comes in part from the Internet Data eXchange (IDX) program of METROLIST, INC., DBA RECOLORADO©. Real estate listings held by brokers other than Your Castle Realty are marked with the IDX Logo. This information is being provided for the consumers' personal, non-commercial use and may not be used for any other purpose. All information subject to change and should be independently verified. September 15, 2026 1:12 PM UTCd

 Information deemed reliable but not guaranteed by the MLS. © 2026 Information and Real Estate Services, LLC.
Information source: Information and Real Estate Services, LLC. Provided for limited non-commercial use only under IRES Rules. © Copyright IRES.
The information being provided is for the consumers personal, non-commercial use and may not be used for any purpose other than to identify prospective properties consumer may be interested in purchasing.
The IRES, LLC Data on this
Information deemed reliable but not guaranteed by the MLS. © 2026 Information and Real Estate Services, LLC.
Information source: Information and Real Estate Services, LLC. Provided for limited non-commercial use only under IRES Rules. © Copyright IRES.
The information being provided is for the consumers personal, non-commercial use and may not be used for any purpose other than to identify prospective properties consumer may be interested in purchasing.
The IRES, LLC Data on this
 The real estate listing information and related content displayed on this site is provided exclusively for consumers� personal, non-commercial use and may not be used for any purpose other than to identify prospective properties consumers may be interested in purchasing. This information and related content is deemed reliable but is not guaranteed accurate by elevateMLS.
