
Views
Address
1530 Gold Hill Mesa Drive, Colorado Springs, CO
Price
$ 684,999
Property Attributes
- MLS#4212543
- TypeSingle Family
- Listing Status Active
- CountyEL PASO
- CityColorado Springs
- NeighborhoodGold Hill Mesa
- Zip80905
- StyleHouse
- Year Built2013
- Taxes$ 3709
- Price$ 684,999
- Bedrooms5
- Full Bathrooms3
- Half Bathrooms1
- Sqr Footage3800
- Lot Size0.1 Acres
Data Source:
REColorado (MTOMLS)
Property Description
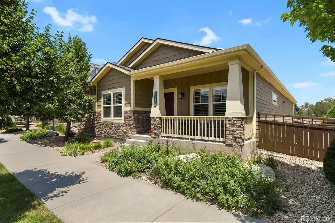
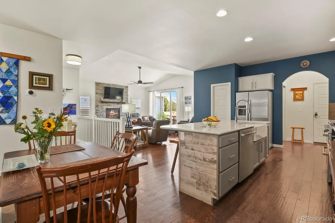
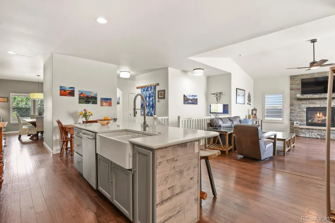
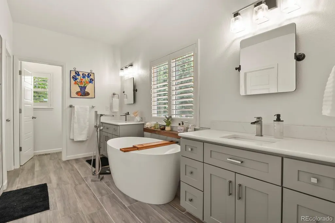
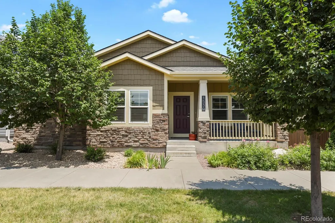
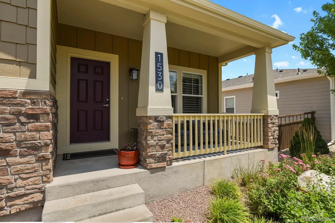
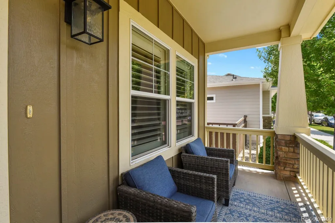
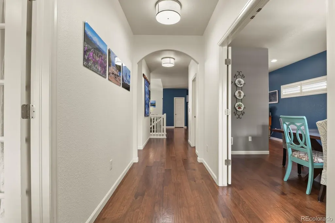
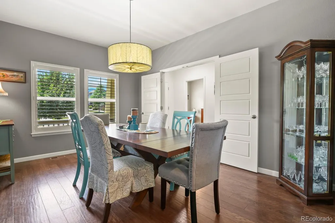
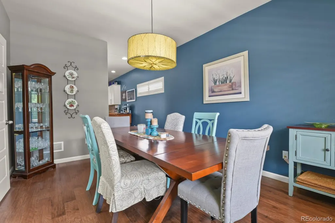
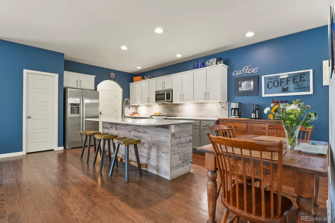
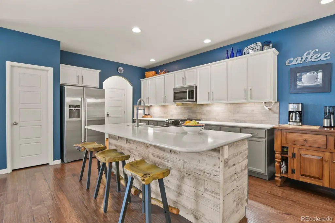
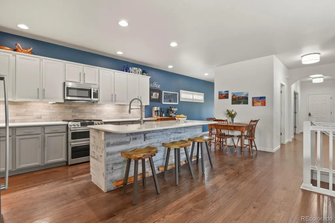
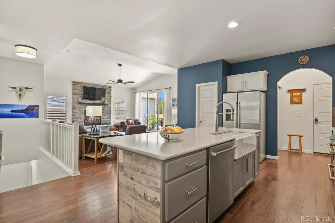
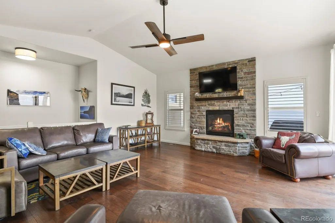
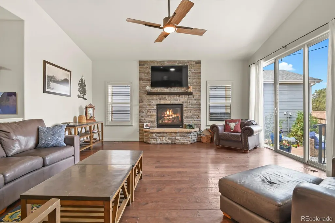
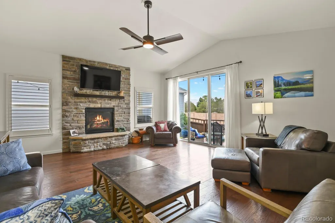
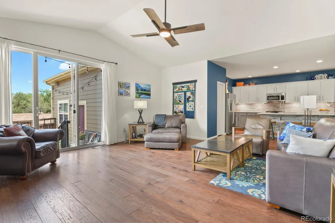
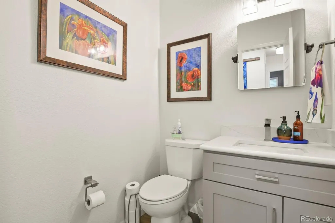
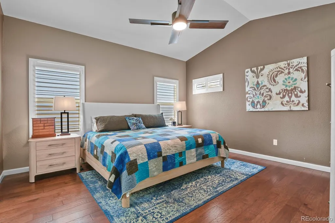
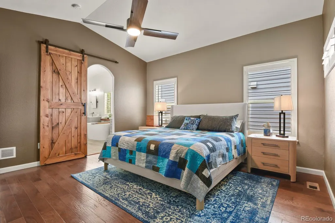
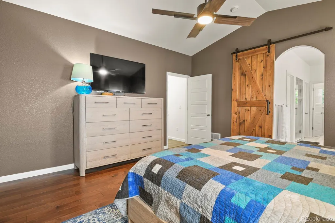
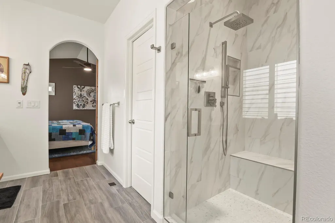
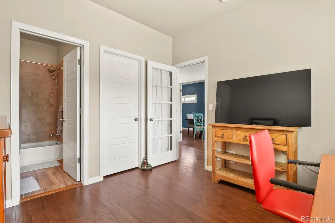
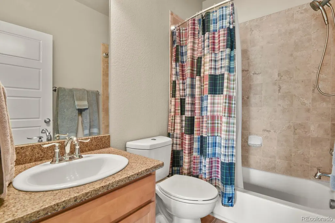
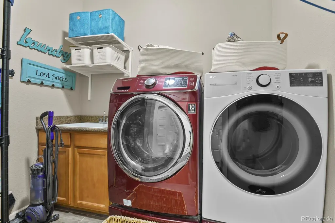
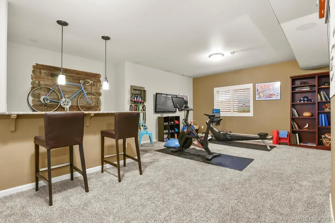
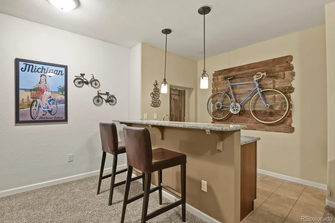
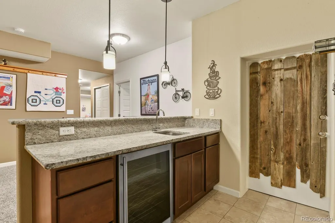
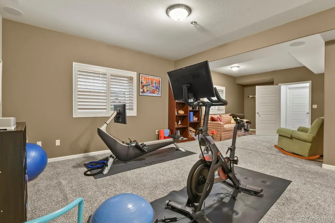
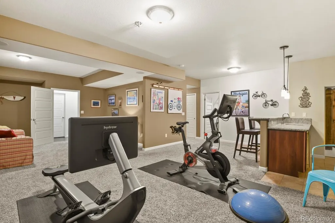
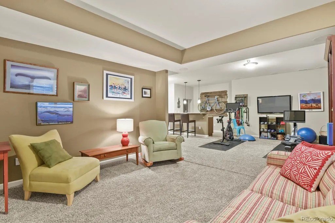
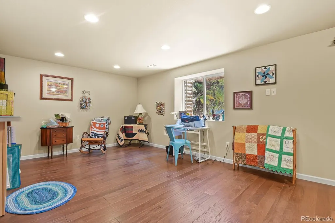
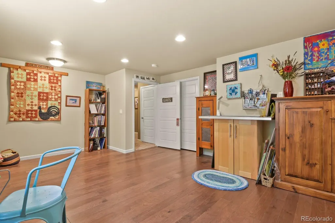
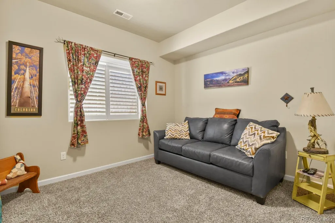
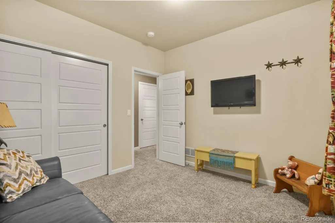
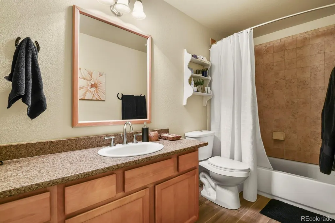
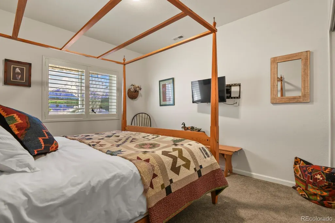
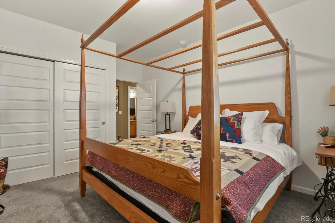
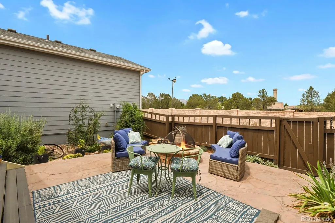
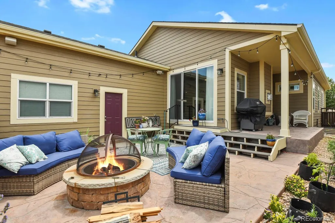
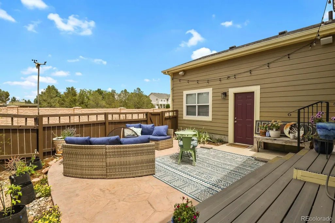
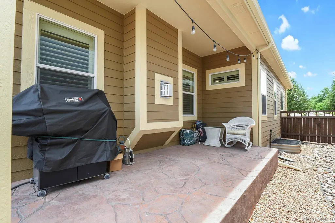
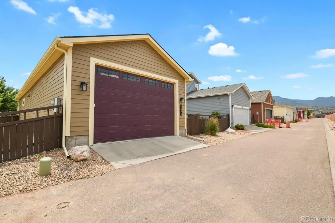
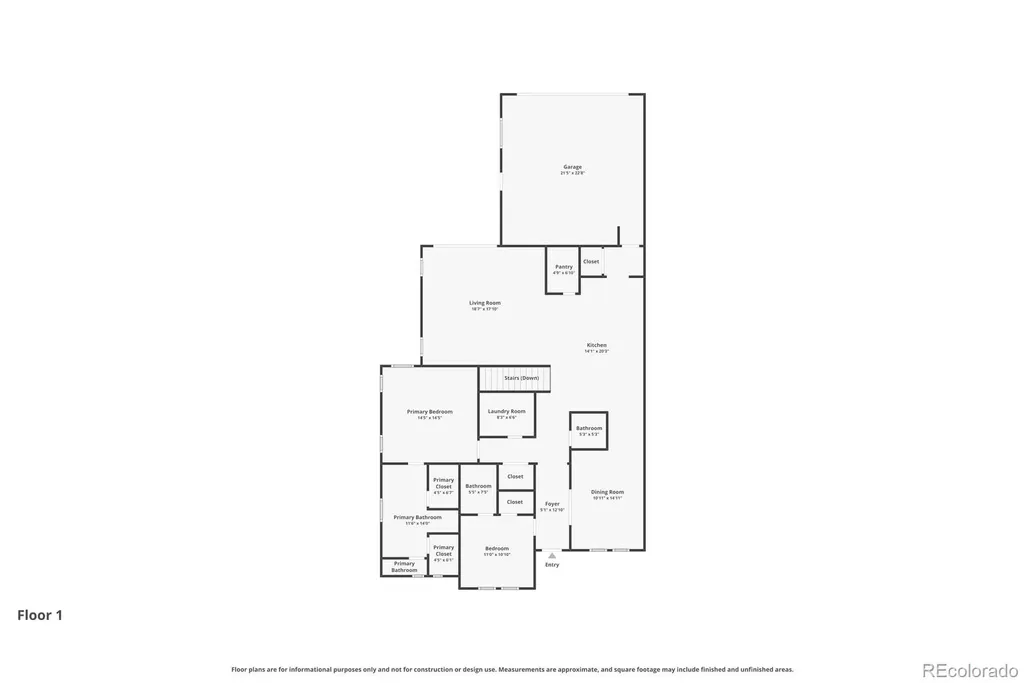
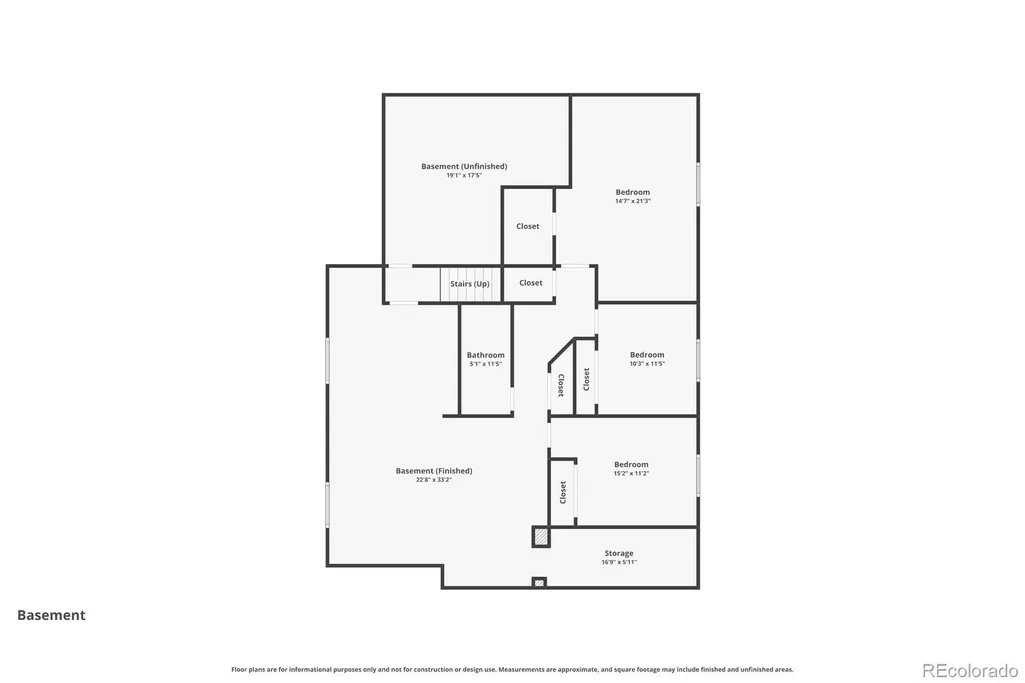
WELCOME HOME! Where modern luxury meets the vibrant lifestyle of the sought-after Gold Hill Mesa community. Ideally located minutes from downtown Colorado Springs, this exceptional home offers easy access to scenic trails, the neighborhood dog park, parks, dining, shopping, and entertainment. This beautifully updated home features five bedrooms, four bathrooms, and an open-concept floor plan designed for comfortable living and entertaining. Rich hardwood floors flow throughout the main level, complemented by elegant plantation shutters throughout. The chef-inspired kitchen showcases quartz countertops, a farmhouse sink, gas cooktop, double ovens, abundant cabinetry, and a large island perfect for gathering. Retreat to the luxurious primary suite featuring a beautifully updated spa-like bathroom with a soaking tub, dual vanities, and separate his-and-hers walk-in closets. Enter the primary bath through the oversize custom barn door. The additional bathrooms have also been tastefully updated to include new flooring, vanities and light fixtures. The finished basement offers exceptional living space (3 additional bedrooms) with a recreation room featuring surround sound, a stylish wet bar, and a unique fireproof room for valuables or important documents. Step outside to enjoy the private patio, complete with front range views as well as a gas line for your grill, a built in fire pit, and outdoor speakers—perfect for relaxing or entertaining. The oversized garage features an extended-height 11-foot garage door for added flexibility with larger vehicles and storage. Major updates include a brand-new roof and gutters in 2026, along with newer exterior paint. Experience everything Gold Hill Mesa has to offer in this exceptional home close to downtown Colorado Springs. Hurry over for your showing today, this beautiful home won't last long!
| Elementary School | Middle School | High School |
|---|---|---|
| Midland Elementary School | West Middle School | Coronado High School |
| Price History | |
|---|---|
| 7/22/2026 | Listed $700,000 |
| 8/6/2026 | 1$694,999 |
| 8/18/2026 | 2$684,999 |
General Features
| Sewer | Public Sewer |
|---|---|
| Heating | Forced Air |
| Cooling | Other |
| Utilities | Cable Available,Electricity Connected,Natural Gas Available,Natural Gas Connected,Phone Available,Phone Connected |
| Possession | Negotiable |
| Roof | Composition |
| Appliances | Dishwasher,Double Oven,Dryer,Microwave,Range,Refrigerator,Washer |
| Zoning | PDZ |
| HOA Fee | 140 |
| Garage Spaces | 2 |
| Association Fee Includes | Maintenance Grounds,Trash |
| Patio/Porch Features | Covered,Patio |
| Construction Materials | Frame,Wood Siding |
| Exclusions | N/A |
| Year Built | 2013 |
| View | Mountain(s) |
| Levels | One |
| Property Subtype | Single Family Residence |
| Tax Year | 2025 |
| Ownership | Individual |
| Assoc Fee Paid Per | Monthly |
| County | El Paso |
| Property Type | Residential |
| Association Amenities | Clubhouse,Fitness Center |
| HOA | Yes |
| Attached Garage | Yes |
| Subdivision Name | Gold Hill Mesa |
| Full Baths | 3 |
| Status | Active |
| High School | Coronado |
| City | Colorado Springs |
| Association Name | Gold Hill Mesa Community Association |
| Senior Community Y/N | No |
| High School District | Colorado Springs 11 |
| Lot Size Units | Square Feet |
| Lot Size Square Feet | 4300 |
| Listing Terms | Cash,Conventional,FHA,VA Loan |
| Elementary School | Midland |
| Tax Annual Amount | 3709 |
| Middle/Junior High School | West |
| Structure Type | House |
| AssociationName2 | Gold Hill Mesa Neighborhood Association |
| Standard Status | Active |
| Occupancy Type | Owner |
| Middle/Junior School District | Colorado Springs 11 |
| Elementary School District | Colorado Springs 11 |
Interior Features
| Interior Amenities | Five Piece Bath,High Ceilings,Kitchen Island,Pantry,Stone Counters,Vaulted Ceiling(s),Walk-In Closet(s),Wet Bar |
|---|---|
| Basement | Finished,Full |
| Flooring | Carpet,Wood |
| Total Fireplaces | 1 |
| Fireplace Features | Family Room |
| Basement (Y/N) | Yes |
| Above Grade Finished Area | 1852 |
| Half Baths | 1 |
| Total Bedrooms | 5 |
| Below Grade Finished Area | 1655 |
| Main Level Bedrooms | 2 |
| Main Level Bathrooms | 3 |
| Total Baths | 4 |
Exterior Features
| Exterior Amenities | Fire Pit |
|---|---|
| Fencing | Full |
| Parking Features | Oversized |
| Lot Features | Mountainous,Near Public Transit |
| Water Source | Public |
| Total Parking | 2 |
| Lot Size Area | 4300 |
| Building Area Total | 3800 |
| Lot Size Acres | 0.1 |
Amenities
- Foreclosure
- Views
- Short Sale
- New Construction
- Adult 55+
- Lease To Own
- No HOA Fees
- Furnished
- Primary On Main
- Air Conditioning
- Seller Finance
- Green
- Fixer Upper
- Horse
- Golf
- Fireplace
- Deck
- Garage
- Basement
- Pool
Property vs Single Family Average in 80905
Price
Taxes
Year Built
Visits
 The content relating to real estate for sale in this Web site comes in part from the Internet Data eXchange (IDX) program of METROLIST, INC., DBA RECOLORADO©. Real estate listings held by brokers other than Your Castle Realty are marked with the IDX Logo. This information is being provided for the consumers' personal, non-commercial use and may not be used for any other purpose. All information subject to change and should be independently verified. September 17, 2026 3:36 PM UTCd

 Information deemed reliable but not guaranteed by the MLS. © 2026 Information and Real Estate Services, LLC.
Information source: Information and Real Estate Services, LLC. Provided for limited non-commercial use only under IRES Rules. © Copyright IRES.
The information being provided is for the consumers personal, non-commercial use and may not be used for any purpose other than to identify prospective properties consumer may be interested in purchasing.
The IRES, LLC Data on this
Information deemed reliable but not guaranteed by the MLS. © 2026 Information and Real Estate Services, LLC.
Information source: Information and Real Estate Services, LLC. Provided for limited non-commercial use only under IRES Rules. © Copyright IRES.
The information being provided is for the consumers personal, non-commercial use and may not be used for any purpose other than to identify prospective properties consumer may be interested in purchasing.
The IRES, LLC Data on this
 The real estate listing information and related content displayed on this site is provided exclusively for consumers� personal, non-commercial use and may not be used for any purpose other than to identify prospective properties consumers may be interested in purchasing. This information and related content is deemed reliable but is not guaranteed accurate by elevateMLS.
