
Price Reduction
Address
11126 Glenmoor Place, Parker, CO
Price
$ 625,000
Property Attributes
- MLS#3778110
- TypeSingle Family
- Listing Status Active
- CountyDOUGLAS
- CityParker
- NeighborhoodCanterberry Crossing
- Zip80138
- StyleTraditional
- Year Built2000
- Taxes$ 4104
- Price$ 625,000
- Bedrooms4
- Full Bathrooms3
- Half Bathrooms1
- Sqr Footage2911
- Lot Size0.15 Acres
Data Source:
REColorado (MTOMLS)
Property Description
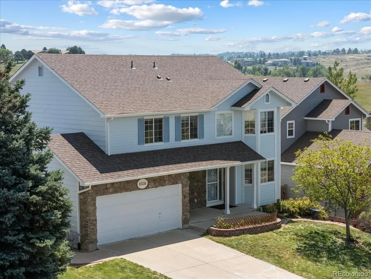
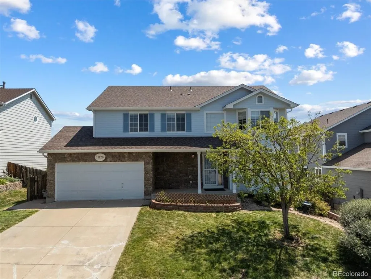
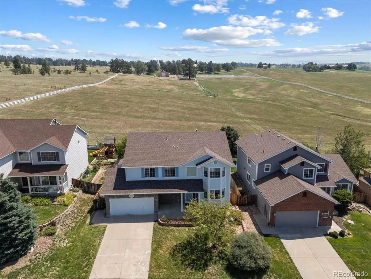
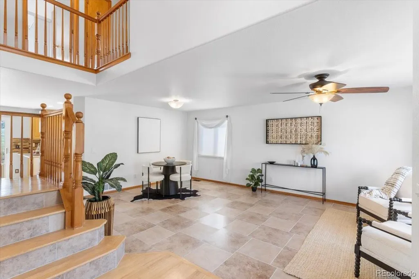
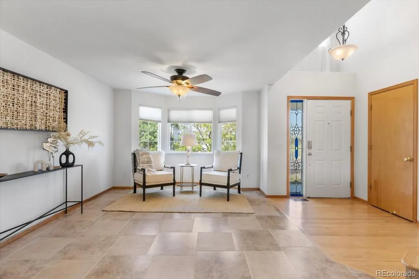
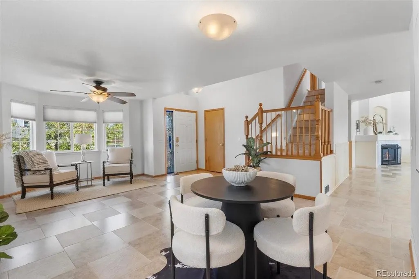
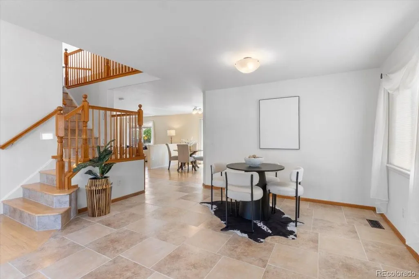
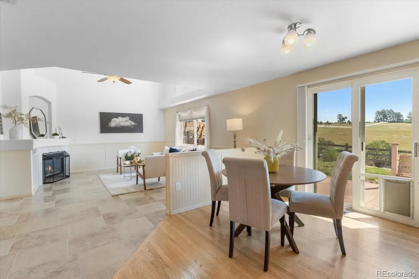
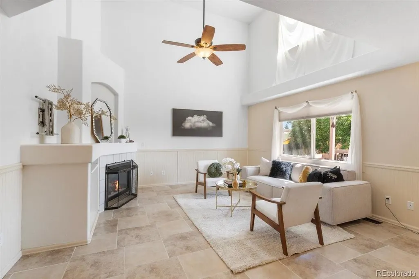
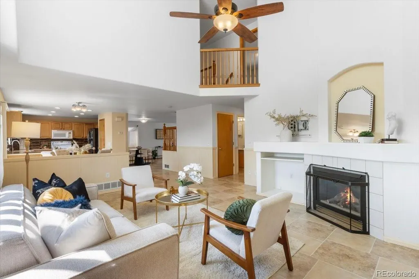
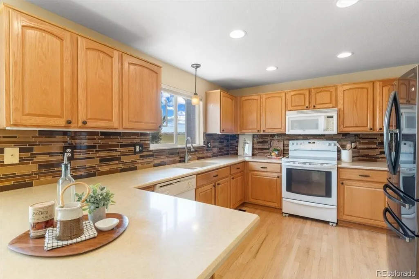
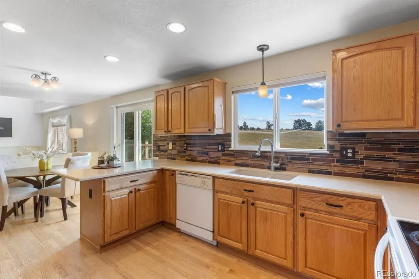
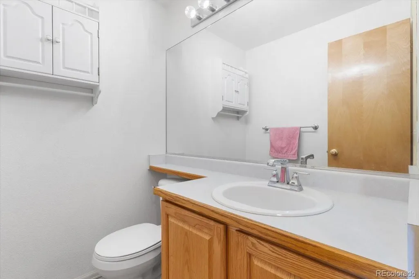
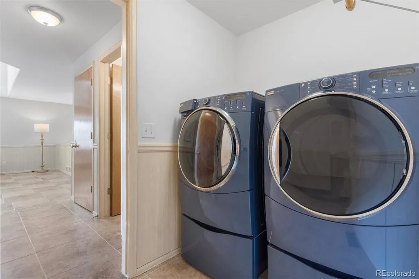
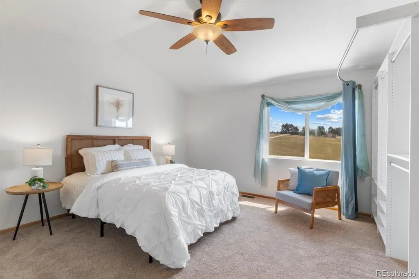
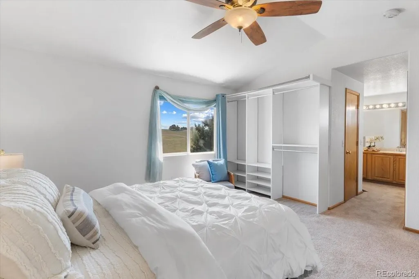
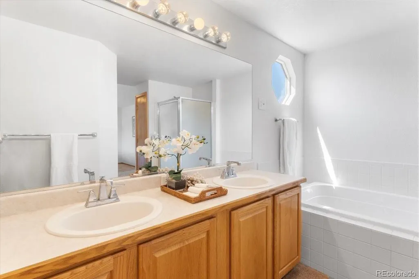
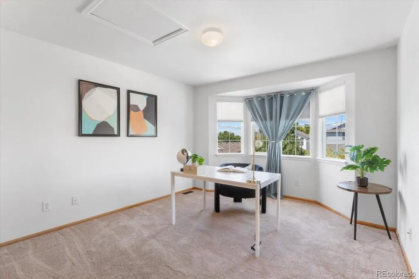
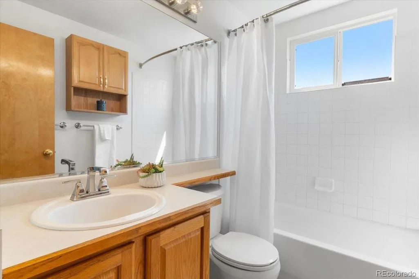
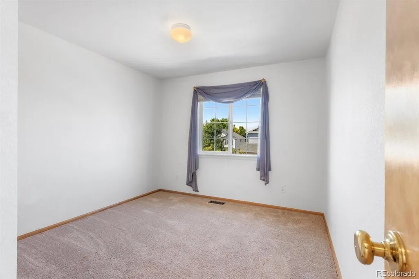
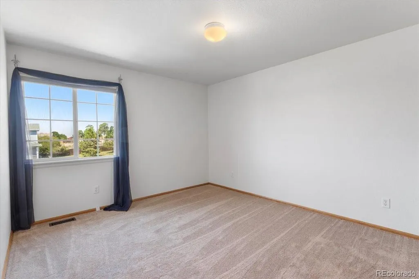
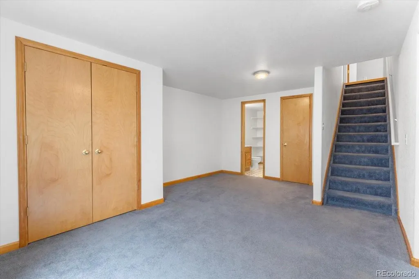
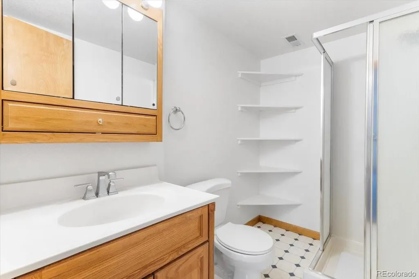
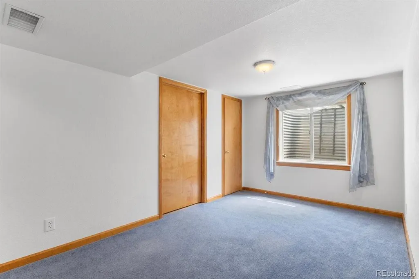
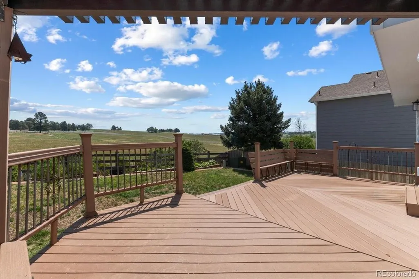
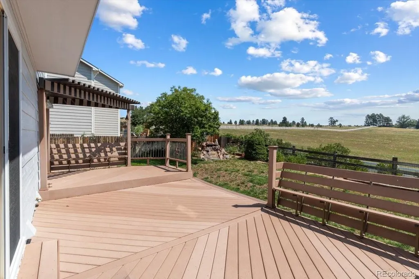
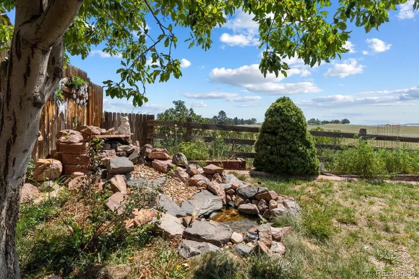
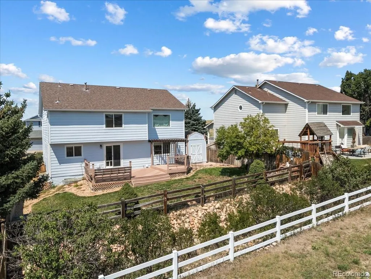
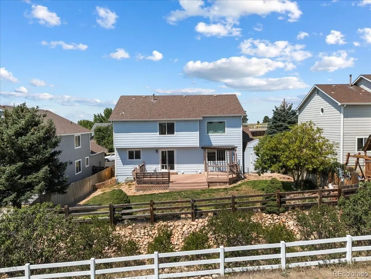
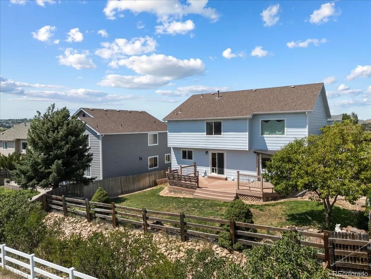
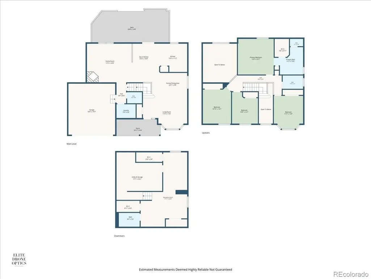
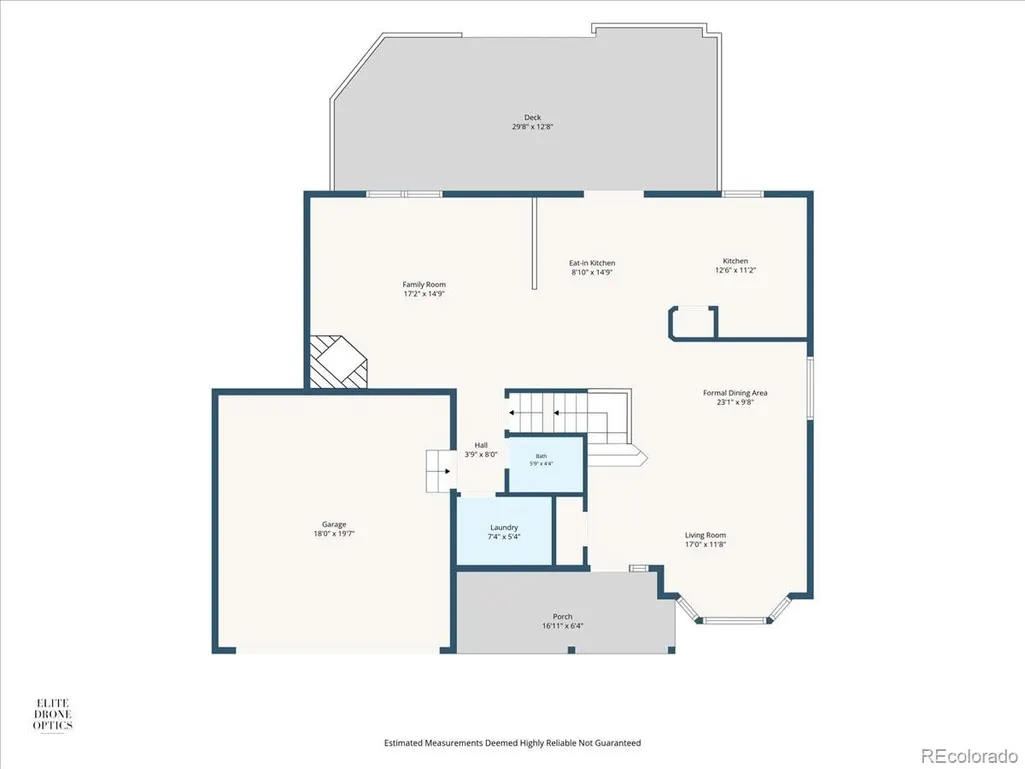
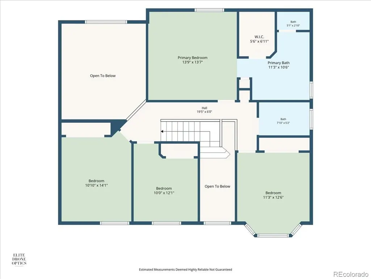
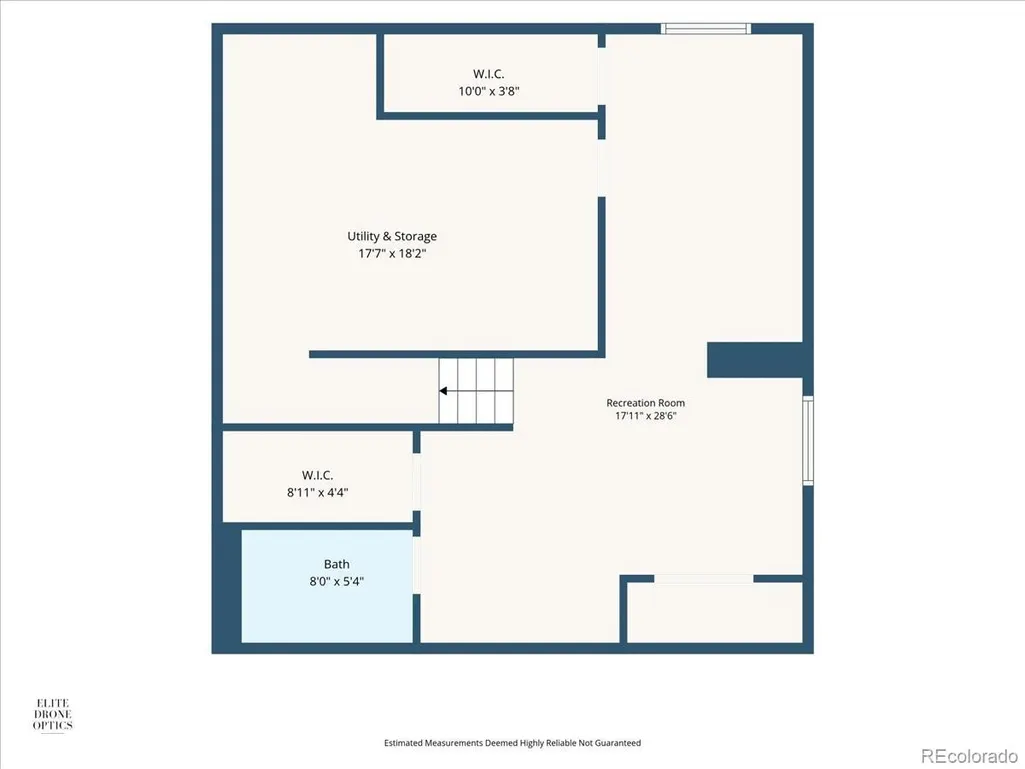
Come see this beautiful 2 story home that is tucked away in the popular Canterberry Crossing neighborhood. This home is located on a quiet street next to a cul de sac giving you the opportunity to enjoy all of the benefits cul de sac living has to offer. Walk up to the home and notice the covered front porch. Step inside to discover a bright, airy main level with lots of natural light. The spacious open floor plan features a living room and dining area for formal entertaining. The family room has vaulted ceilings and offers enough room for the entire family to gather. The kitchen is well appointed and has ample cabinet space and a large pantry. There is an eating space off of the kitchen for casual everyday meals. As you travel through the home you’ll find the flow of this home makes it ideal for everyday living as well as casual entertaining. Walk outside and you’ll find an extended deck with lots of extra space allowing you to bring your indoor entertaining outside. On the side of the home you’ll find a storage shed with ample space to store all those extra items needed to keep the back yard in perfect condition. The upstairs features a primary suite complete with a dedicated primary bath walk in closet and an extra linen closet. The three additional bedrooms upstairs provide plenty of space for family, guests, or a home office. Downstairs, the partially finished basement adds fantastic versatility to the property. It has a convenient 3/4 bath, making it an ideal setup for a media room, home gym, home office or even a teen suite. The 2 additional walk in closets and unfinished storage area offer extra space for all your seasonal gear. Villages of Parker offers lots of amenities including miles of trails. Head to Downtown Parker where you can enjoy entertainment, shopping and dining.
| Elementary School | Middle School | High School |
|---|---|---|
| Frontier Valley Elementary School | Cimarron Middle School | Legend High School |
| Price History | |
|---|---|
| 8/7/2026 | Listed $639,999 |
| 8/23/2026 | 3$625,000 |
General Features
| Sewer | Public Sewer |
|---|---|
| Heating | Forced Air,Natural Gas |
| Cooling | Central Air |
| Possession | Closing/DOD |
| Roof | Composition |
| Appliances | Dishwasher,Disposal,Dryer,Microwave,Range,Refrigerator,Washer |
| HOA Fee | 72 |
| Garage Spaces | 2 |
| Association Fee Includes | Recycling,Trash |
| Patio/Porch Features | Deck,Front Porch |
| Architectural Style | Traditional |
| Security Features | Carbon Monoxide Detector(s),Smoke Detector(s) |
| Construction Materials | Frame,Wood Siding |
| Exclusions | Staging items |
| Year Built | 2000 |
| Levels | Two |
| Property Subtype | Single Family Residence |
| Tax Year | 2025 |
| Ownership | Individual |
| Assoc Fee Paid Per | Quarterly |
| County | Douglas |
| Property Type | Residential |
| HOA | Yes |
| Attached Garage | Yes |
| Subdivision Name | Canterberry Crossing |
| Facing Direction | West |
| Full Baths | 2 |
| Status | Active |
| Directions | From Parker Road and Main Street go east. Turn right on Canterberry Parkway. Turn left on Canterberry Trail. Turn left on Glenmoor Dr. Turn left on Glenmoor Pl to property on right |
| High School | Legend |
| City | Parker |
| Association Name | Palmetto HOA |
| Senior Community Y/N | No |
| High School District | Douglas RE-1 |
| Lot Size Units | Square Feet |
| Lot Size Square Feet | 6621 |
| Listing Terms | Cash,Conventional,FHA,VA Loan |
| Elementary School | Frontier Valley |
| Tax Annual Amount | 4104 |
| Middle/Junior High School | Cimarron |
| Virtual Tour | https://www.zillow.com/view-3d-home/39525a2f-f5c4-4e46-9815-6eeef00a9639?setAttribution=mls&wl=true |
| Structure Type | House |
| AssociationName2 | Canterberry Crossing |
| Standard Status | Active |
| Middle/Junior School District | Douglas RE-1 |
| Elementary School District | Douglas RE-1 |
Interior Features
| Interior Amenities | Ceiling Fan(s),Pantry,Vaulted Ceiling(s),Walk-In Closet(s) |
|---|---|
| Basement | Bath/Stubbed,Finished,Partial |
| Flooring | Carpet,Tile,Wood |
| Total Fireplaces | 1 |
| Fireplace Features | Family Room |
| Basement (Y/N) | Yes |
| Window Features | Bay Window(s) |
| Above Grade Finished Area | 2072 |
| Half Baths | 1 |
| 3/4 Baths | 1 |
| Total Bedrooms | 4 |
| Below Grade Finished Area | 755 |
| Main Level Bathrooms | 1 |
| Total Baths | 4 |
Exterior Features
| Lot Features | Landscaped,Sprinklers In Front,Sprinklers In Rear |
|---|---|
| Water Source | Public |
| Total Parking | 2 |
| Lot Size Area | 6621 |
| Foundation Details | Structural |
| Building Area Total | 2911 |
| Lot Size Acres | 0.15 |
Amenities
- Foreclosure
- Views
- Short Sale
- New Construction
- Adult 55+
- Lease To Own
- No HOA Fees
- Furnished
- Primary On Main
- Air Conditioning
- Seller Finance
- Green
- Fixer Upper
- Horse
- Golf
- Fireplace
- Deck
- Garage
- Basement
- Pool
Property vs Single Family Average in 80138
Price
Taxes
Year Built
Visits
In The Neighborhood
Open House
Parker
$ 800,000
- Type
- Single Family
- Size
- 4,174 SqFt
- Rooms
- 6 Beds + 4 Baths
 Your Castle Real Estate Inc #7660970
Golf Course
Parker
$ 900,000
- Type
- Single Family
- Size
- 4,449 SqFt
- Rooms
- 5 Beds + 3.5 Baths
Keenan Real Estate #3521687
Views
Parker
$ 678,900
- Type
- Single Family
- Size
- 3,961 SqFt
- Rooms
- 3 Beds + 2.5 Baths
Redfin Corporation #7287813
Reduced
Parker
$ 649,000
- Type
- Single Family
- Size
- 3,150 SqFt
- Rooms
- 4 Beds + 3.5 Baths
Engel & Voelkers Castle Pines #8763934
Parker
$ 775,000
- Type
- Single Family
- Size
- 4,182 SqFt
- Rooms
- 4 Beds + 2.5 Baths
Mile High Real Estate #3520086

 Information deemed reliable but not guaranteed by the MLS. © 2026 Information and Real Estate Services, LLC.
Information source: Information and Real Estate Services, LLC. Provided for limited non-commercial use only under IRES Rules. © Copyright IRES.
The information being provided is for the consumers personal, non-commercial use and may not be used for any purpose other than to identify prospective properties consumer may be interested in purchasing.
The IRES, LLC Data on this
Information deemed reliable but not guaranteed by the MLS. © 2026 Information and Real Estate Services, LLC.
Information source: Information and Real Estate Services, LLC. Provided for limited non-commercial use only under IRES Rules. © Copyright IRES.
The information being provided is for the consumers personal, non-commercial use and may not be used for any purpose other than to identify prospective properties consumer may be interested in purchasing.
The IRES, LLC Data on this
 The real estate listing information and related content displayed on this site is provided exclusively for consumers� personal, non-commercial use and may not be used for any purpose other than to identify prospective properties consumers may be interested in purchasing. This information and related content is deemed reliable but is not guaranteed accurate by elevateMLS.
