
Price Reduction
Address
31055 Kodiak Court, Buena Vista, CO
Price
$ 2,200,000
Property Attributes
- MLS#3659385
- TypeSingle Family
- Listing Status Active
- CountyCHAFFEE
- CityBuena Vista
- NeighborhoodBear Trail
- Zip81211
- StyleRustic
- Year Built2009
- Taxes$ 6464
- Price$ 2,200,000
- Bedrooms5
- Full Bathrooms5
- Half Bathrooms0
- Sqr Footage5998
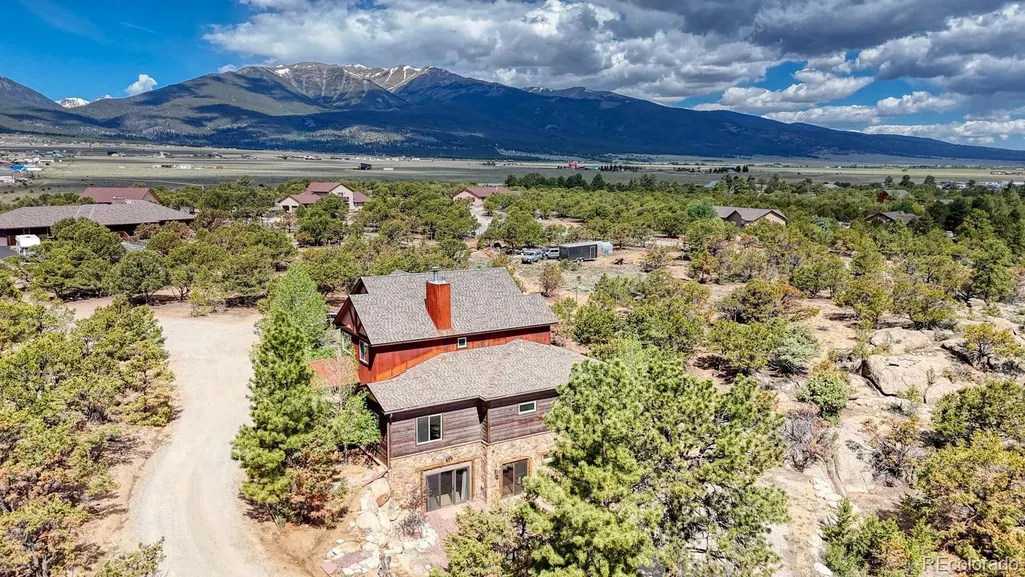
- Lot Size2 Acres
Data Source:
REColorado (MTOMLS)
Property Description
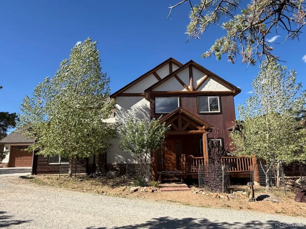
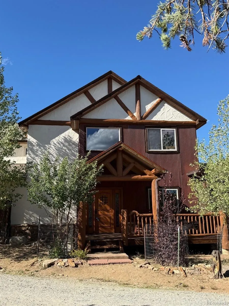
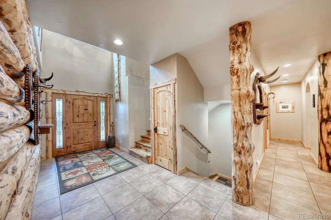
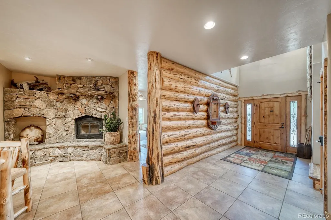
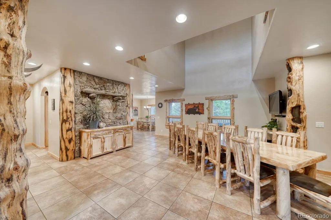
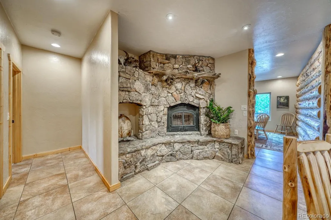
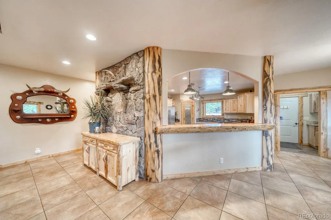
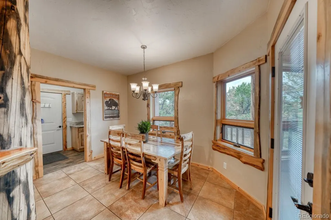
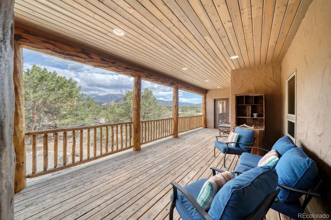
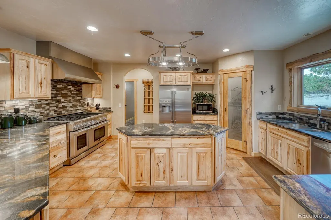
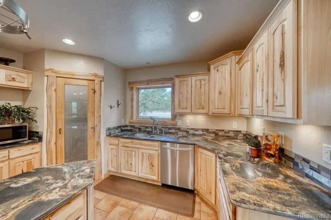
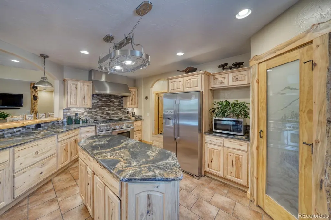
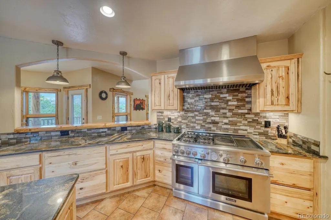
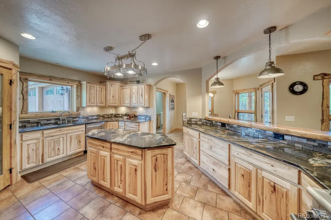
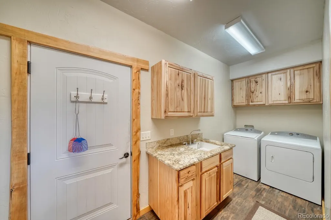
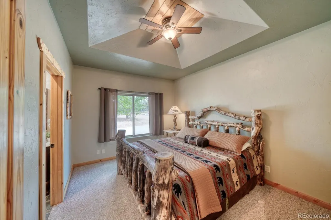
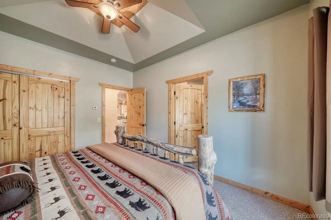
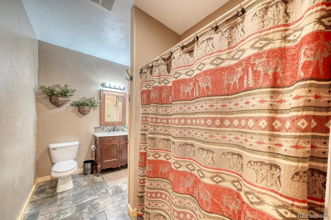
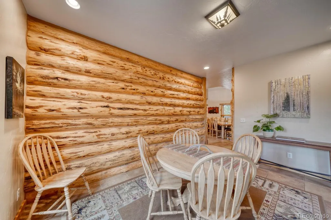
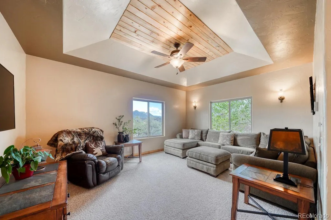
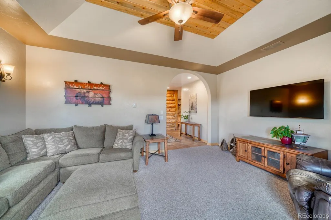
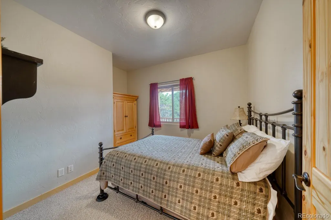
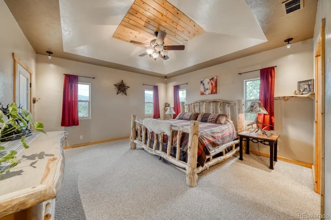
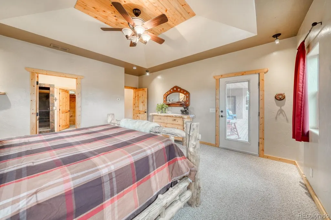
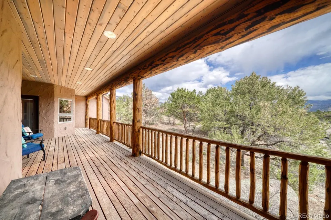
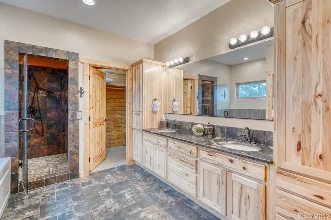
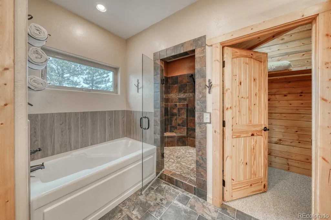
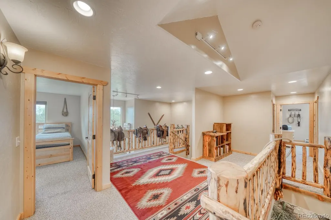
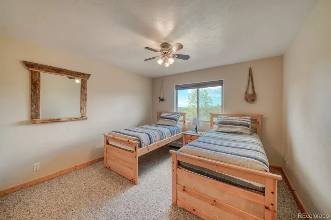
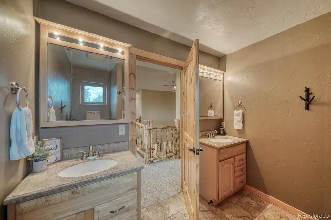
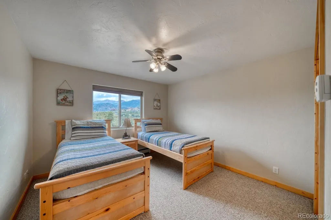
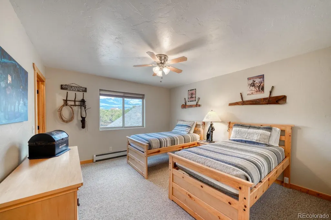
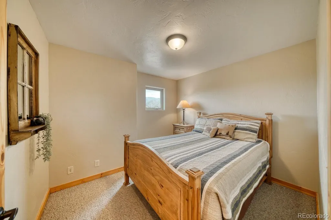
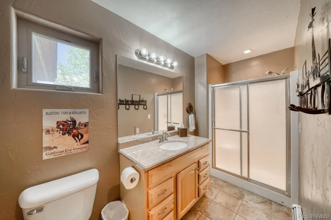
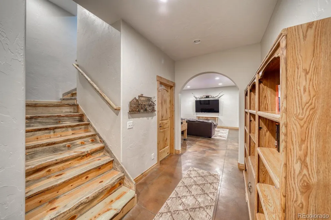
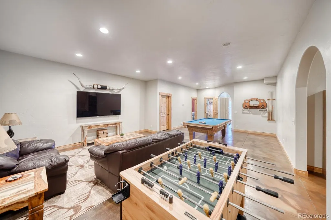
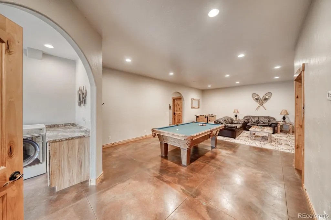
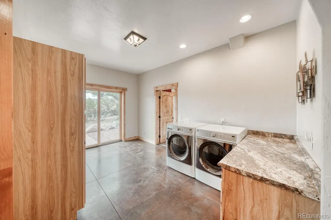
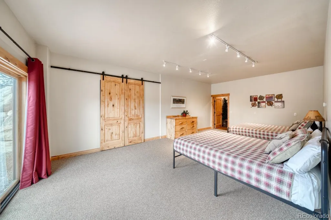
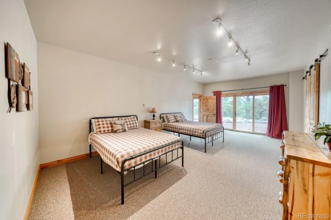
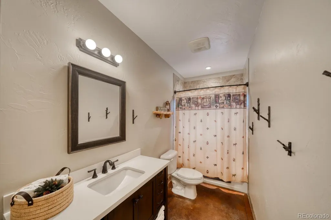
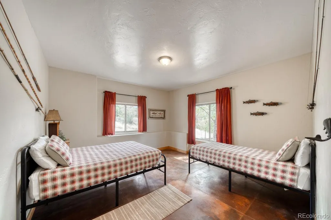
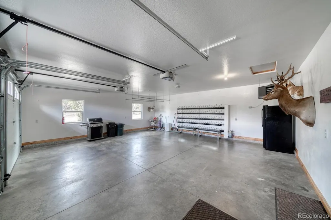
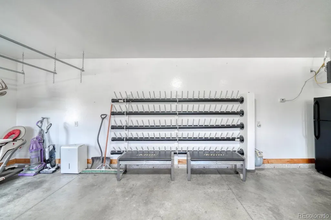
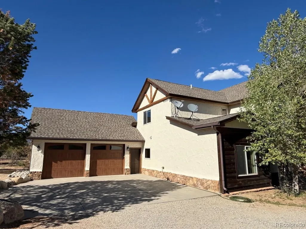
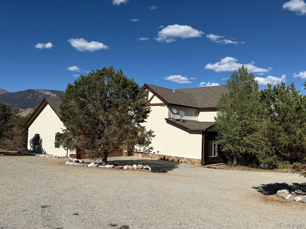
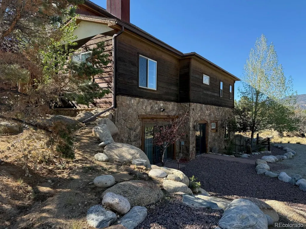
Nestled in a beautiful setting, this well-maintained home offers rustic luxury and charm, exceptional space, with comfortable living across three levels. The current owners have used 8 rooms for bedrooms: 3 are non-conforming bedrooms that could be used as an office, bonus or workout room (on lower level). There are 4 full baths and 1 3/4 bath; so there are bathrooms on each level! This impressive home is ideal for large or multi-generational families, entertaining guests, or serving as a vacation retreat. The thoughtfully designed floor plan includes three separate dining areas, providing ample space for holiday gatherings, special occasions, and everyday living. The home features an inviting living room on the main level with a family/game room on the lower level, creating multiple spaces for relaxation, entertainment, and family gatherings. The private primary suite is a true retreat, offering direct access to the back porch where you can enjoy peaceful mornings and relaxing evenings surrounded by nature. There is also an electrical outlet for a hot tub on the deck. The kitchen has granite countertops, island, lots of storage, a walk-in pantry and a gas thermodore stove with 2 ovens, griddle and grill. There is a table for 6 right off the kitchen; also a pass-through to the larger dining area. There are 2 laundry rooms; one off the kitchen and one in the lower level. The oversized garage is heated and also has a custom built boot and glove warmer. Upgraded finishes, high ceilings, and thoughtful furnishings create a welcoming mountain-lodge atmosphere throughout. Multiple gathering areas provide flexibility for hosting guests or enjoying quiet time, while the home's meticulous upkeep ensures move-in-ready convenience: it also comes fully furnished. Combining rustic elegance with modern comfort, this exceptional property offers the perfect blend of character, functionality, and space for creating lasting memories.
| Elementary School | Middle School | High School |
|---|---|---|
| Avery Parsons Elementary School | Buena Vista Middle School | Buena Vista High School |
| Price History | |
|---|---|
| 6/20/2026 | Listed $2,400,000 |
| 9/4/2026 | 9$2,200,000 |
General Features
| Sewer | Septic Tank |
|---|---|
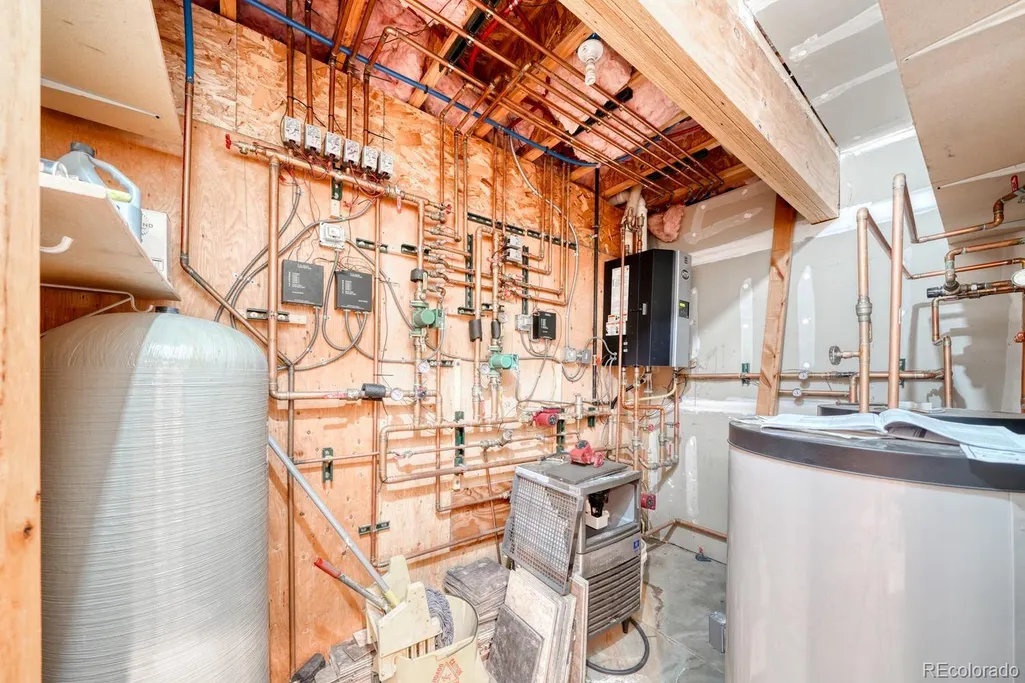
| Heating | Natural Gas,Radiant,Wood |
| Cooling | Other |
| Utilities | Electricity Connected,Natural Gas Connected |
| Possession | Immediate |
| Roof | Shingle |
| Appliances | Dishwasher,Disposal,Dryer,Gas Water Heater,Microwave,Range,Range Hood,Refrigerator,Washer |
| Zoning | Rural Residential |
| Garage Spaces | 2 |
| Patio/Porch Features | Covered,Deck,Front Porch,Patio |
| Architectural Style | Rustic |
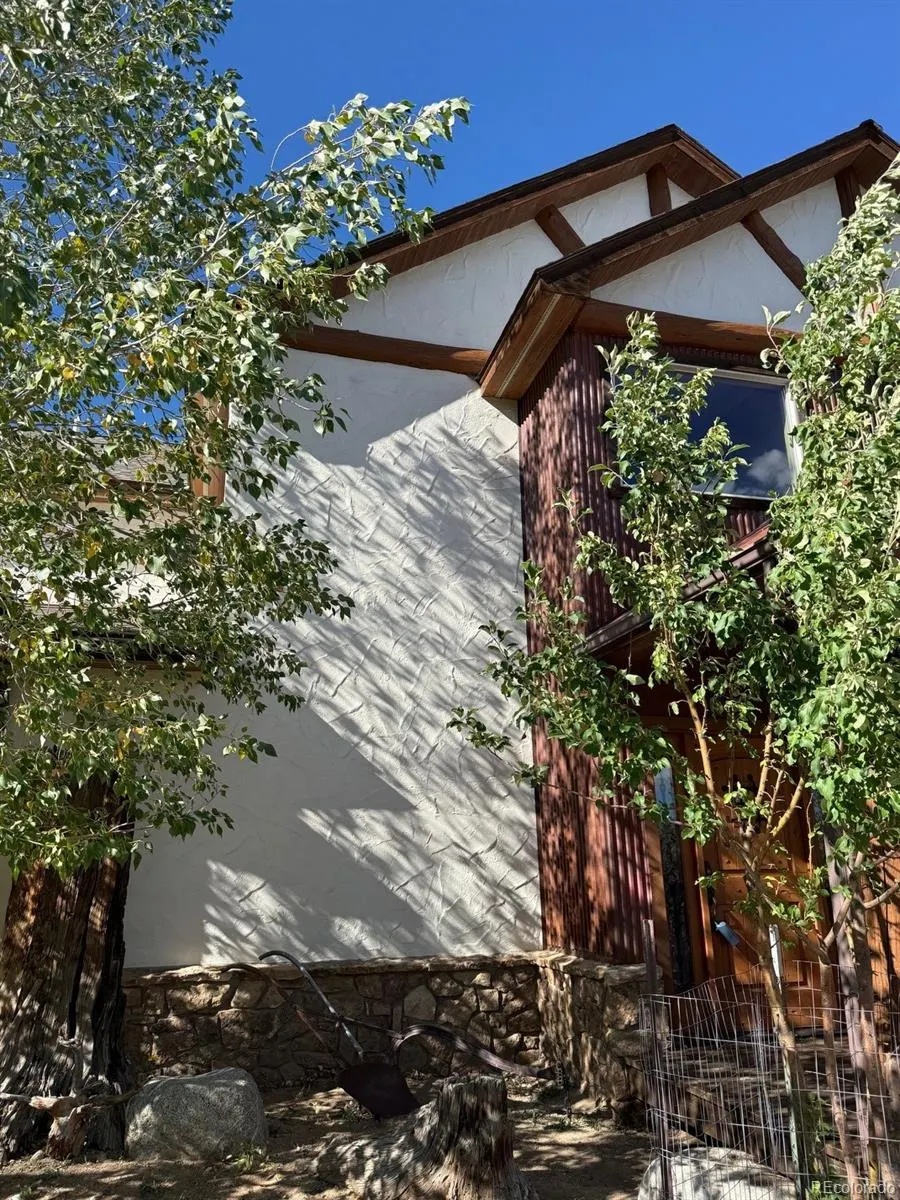
| Construction Materials | Log,Metal Siding,Stucco |
| Exclusions | Seller will provide small list of exclusions. |
| Year Built | 2009 |
| Electric | 110V,220 Volts |
| Levels | Two |
| Property Subtype | Single Family Residence |
| Tax Year | 2025 |
| Ownership | Corporation/Trust |
| County | Chaffee |
| Property Type | Residential |
| HOA | No |
| Attached Garage | Yes |
| Subdivision Name | Bear Trail |
| Facing Direction | South |
| Full Baths | 4 |
| Status | Active |
| Directions | From downtown BV take Hwy 24 North to Bear Trail,turn left. (look for Kodi Rafting sign). Turn left again onto Kodiak Court and continue to the end; look for Coldwell Banker sign on the right. |
| High School | Buena Vista |
| City | Buena Vista |
| Senior Community Y/N | No |
| High School District | Buena Vista R-31 |
| Lot Size Units | Acres |
| Lot Size Square Feet | 87120 |
| Listing Terms | 1031 Exchange,Cash,Conventional,Jumbo |
| Elementary School | Avery Parsons |
| Tax Annual Amount | 6464 |
| Middle/Junior High School | Buena Vista |
| Structure Type | House |
| Standard Status | Active |
| Middle/Junior School District | Buena Vista R-31 |
| Elementary School District | Buena Vista R-31 |
Interior Features
| Interior Amenities | Ceiling Fan(s),Eat-in Kitchen,Entrance Foyer,Five Piece Bath,Granite Counters,High Ceilings,Kitchen Island,Pantry,Primary Suite |
|---|---|
| Basement | Exterior Entry,Finished,Full,Interior Entry,Walk-Out Access |
| Flooring | Carpet,Tile |
| Furnished Y/N | Furnished |
| Fireplace Features | Dining Room |
| Basement (Y/N) | Yes |
| Above Grade Finished Area | 4112 |
| 3/4 Baths | 1 |
| Total Bedrooms | 5 |
| Below Grade Finished Area | 1886 |
| Main Level Bedrooms | 2 |
| Main Level Bathrooms | 2 |
| Total Baths | 5 |
Exterior Features
| Parking Features | Concrete,Gravel |
|---|---|
| Lot Features | Cul-De-Sac |
| Water Source | Private |
| Total Parking | 2 |
| Lot Size Area | 2 |
| Building Area Total | 5998 |
| Lot Size Acres | 2 |
| Road Surface Type | Alley Paved |
| Road Frontage Type | Public |
Amenities
- Foreclosure
- Views
- Short Sale
- New Construction
- Adult 55+
- Lease To Own
- No HOA Fees
- Furnished
- Primary On Main
- Air Conditioning
- Seller Finance
- Green
- Fixer Upper
- Horse
- Golf
- Fireplace
- Deck
- Garage
- Basement
- Pool
Property vs Single Family Average in 81211
Price
Taxes
Year Built
Visits
 The content relating to real estate for sale in this Web site comes in part from the Internet Data eXchange (IDX) program of METROLIST, INC., DBA RECOLORADO©. Real estate listings held by brokers other than Your Castle Realty are marked with the IDX Logo. This information is being provided for the consumers' personal, non-commercial use and may not be used for any other purpose. All information subject to change and should be independently verified. September 11, 2026 2:02 PM UTCd

 Information deemed reliable but not guaranteed by the MLS. © 2026 Information and Real Estate Services, LLC.
Information source: Information and Real Estate Services, LLC. Provided for limited non-commercial use only under IRES Rules. © Copyright IRES.
The information being provided is for the consumers personal, non-commercial use and may not be used for any purpose other than to identify prospective properties consumer may be interested in purchasing.
The IRES, LLC Data on this
Information deemed reliable but not guaranteed by the MLS. © 2026 Information and Real Estate Services, LLC.
Information source: Information and Real Estate Services, LLC. Provided for limited non-commercial use only under IRES Rules. © Copyright IRES.
The information being provided is for the consumers personal, non-commercial use and may not be used for any purpose other than to identify prospective properties consumer may be interested in purchasing.
The IRES, LLC Data on this
 The real estate listing information and related content displayed on this site is provided exclusively for consumers� personal, non-commercial use and may not be used for any purpose other than to identify prospective properties consumers may be interested in purchasing. This information and related content is deemed reliable but is not guaranteed accurate by elevateMLS.
