
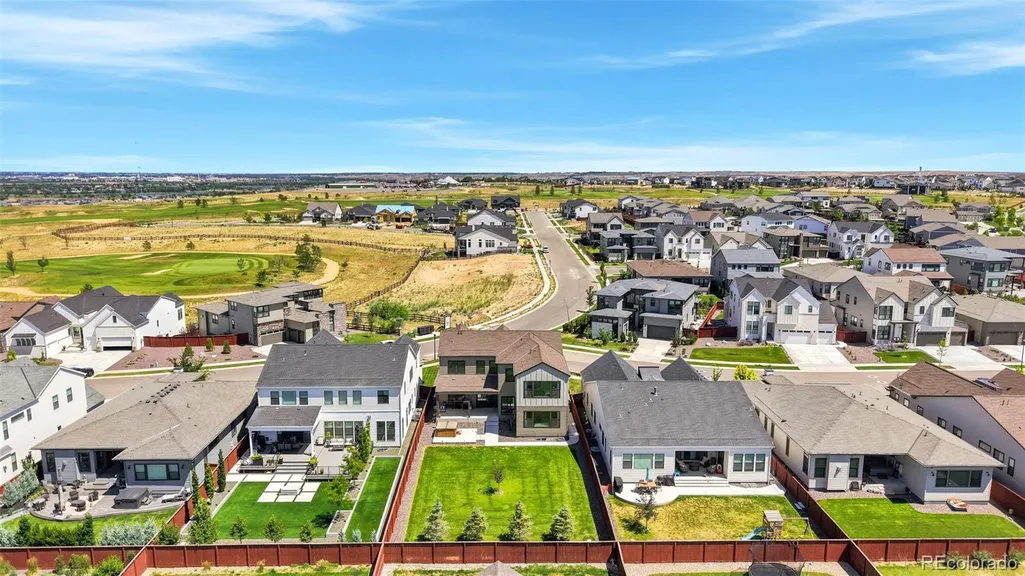
Views - Golf Course
Address
1702 Branching Canopy Drive, Windsor, CO
Price
$ 1,225,000
Property Attributes
- MLS#3388185
- TypeSingle Family
- Listing Status Active
- CountyWELD
- CityWindsor
- NeighborhoodRaindance
- Zip80550
- StyleHouse
- Year Built2023
- Taxes$ 8135
- Price$ 1,225,000
- Bedrooms6
- Full Bathrooms5
- Half Bathrooms2
- Sqr Footage4933
- Lot Size0.25 Acres
Data Source:
REColorado (MTOMLS)
Property Description
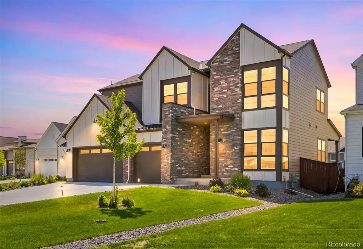
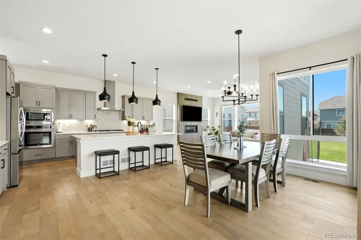
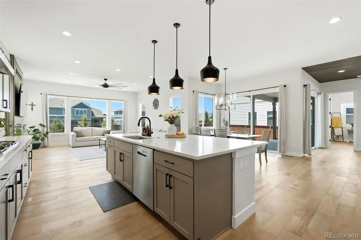
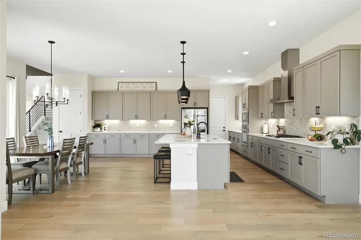
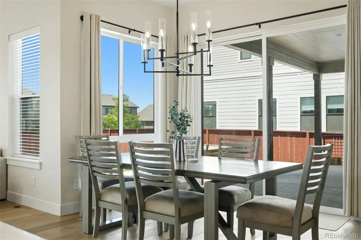
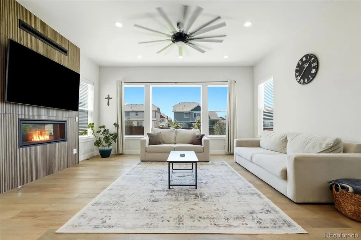
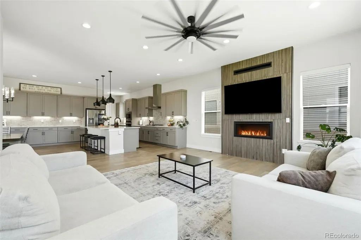
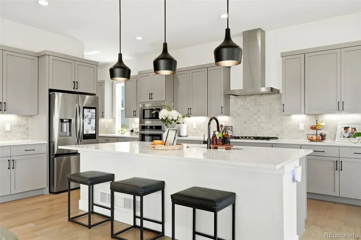
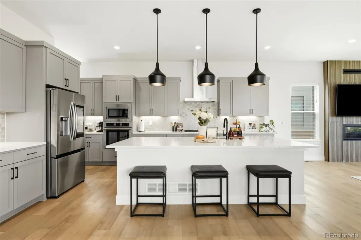
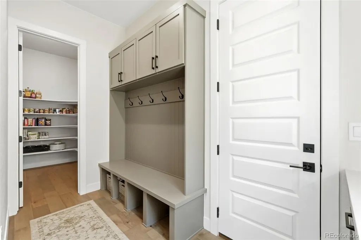
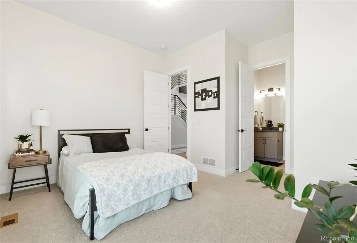
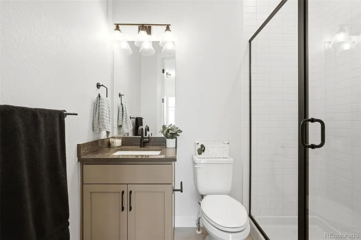
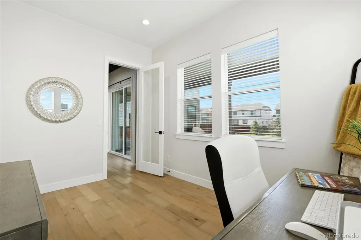
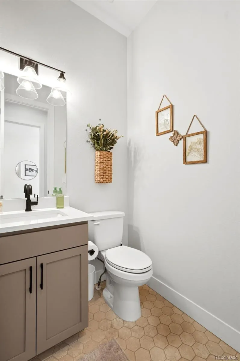
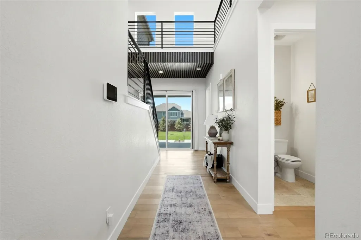
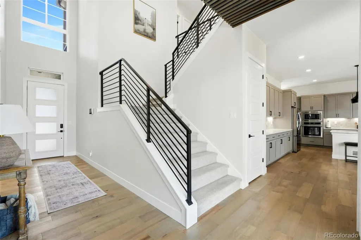
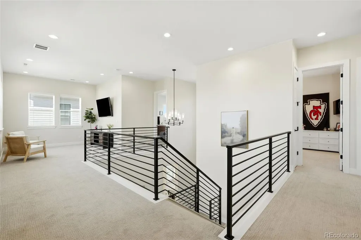
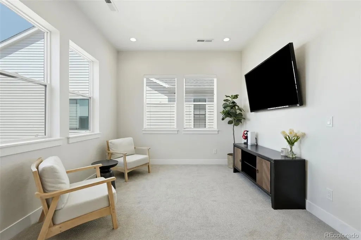
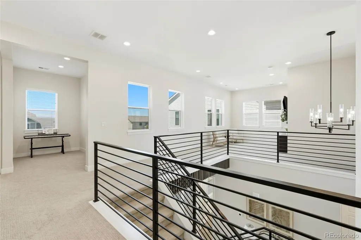
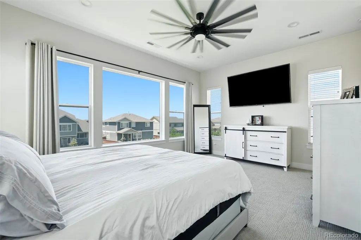
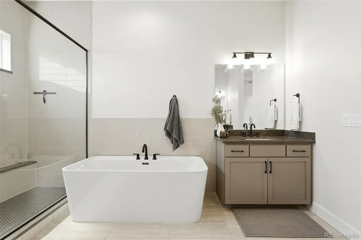
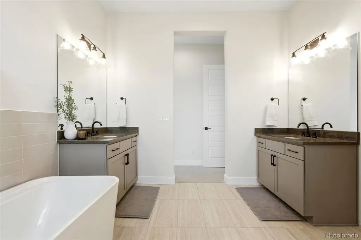
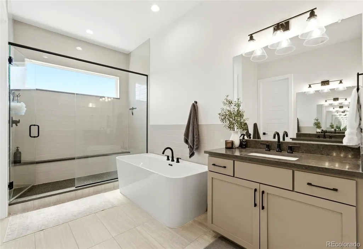
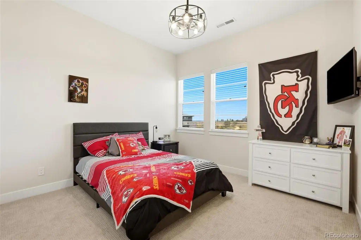
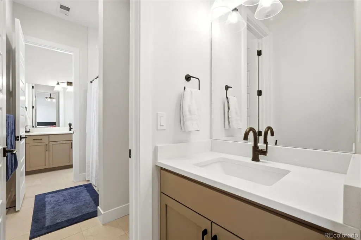
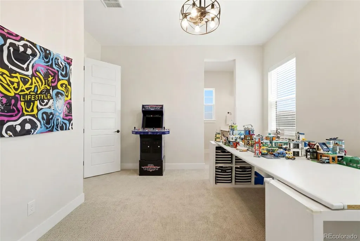
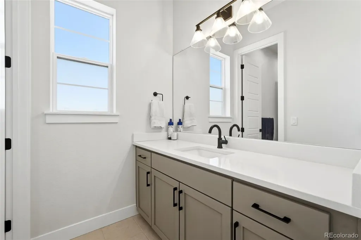
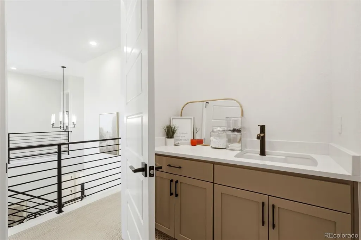
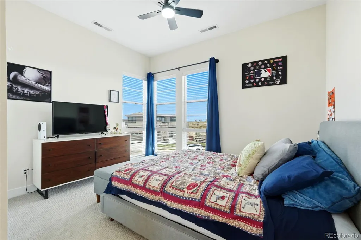
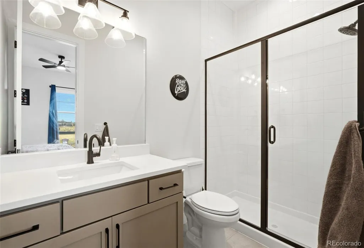
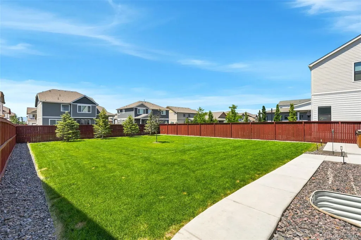
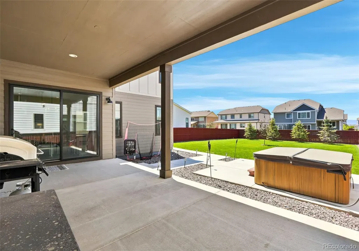
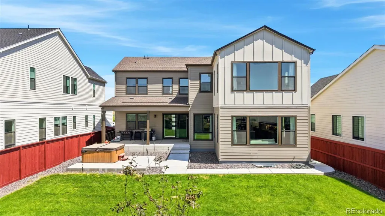
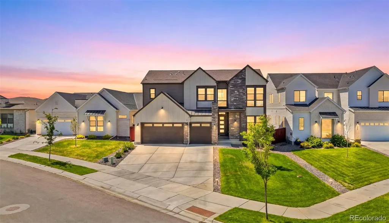
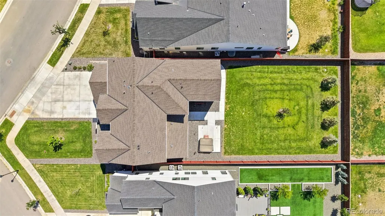
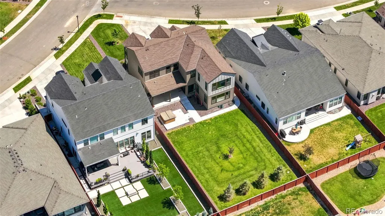
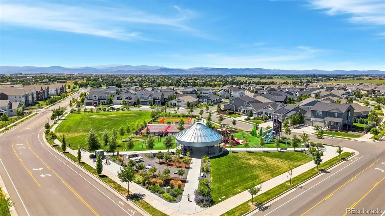
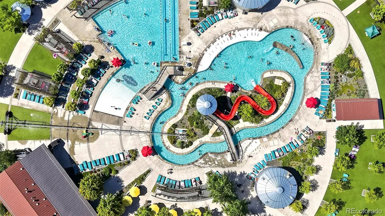
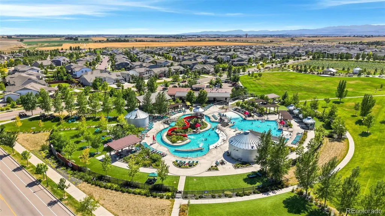
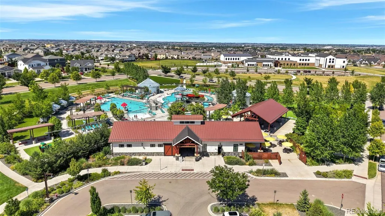
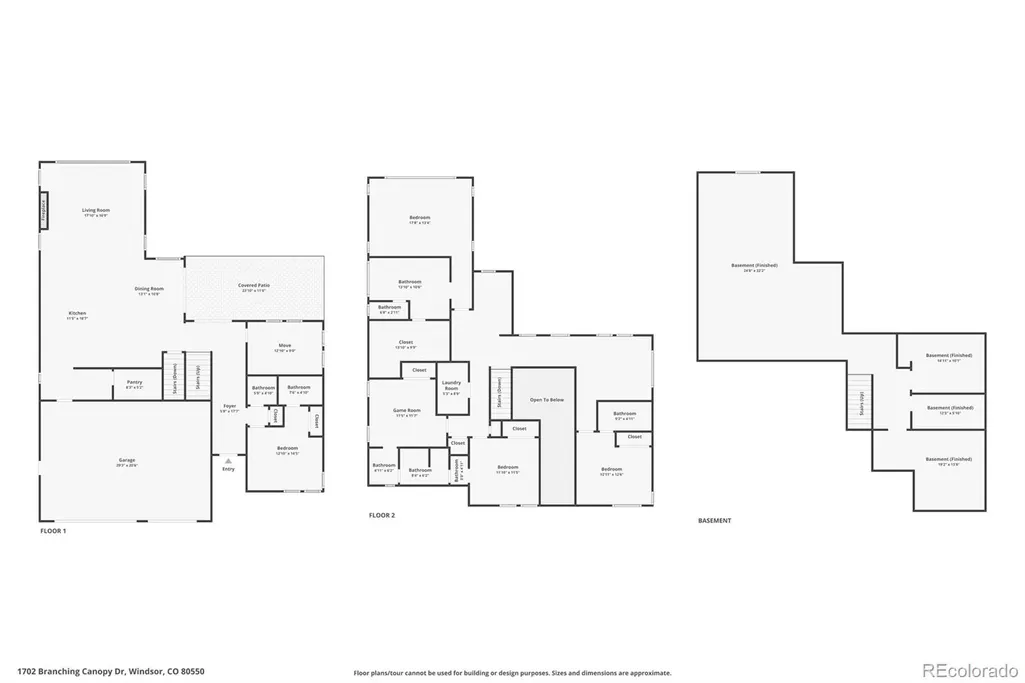
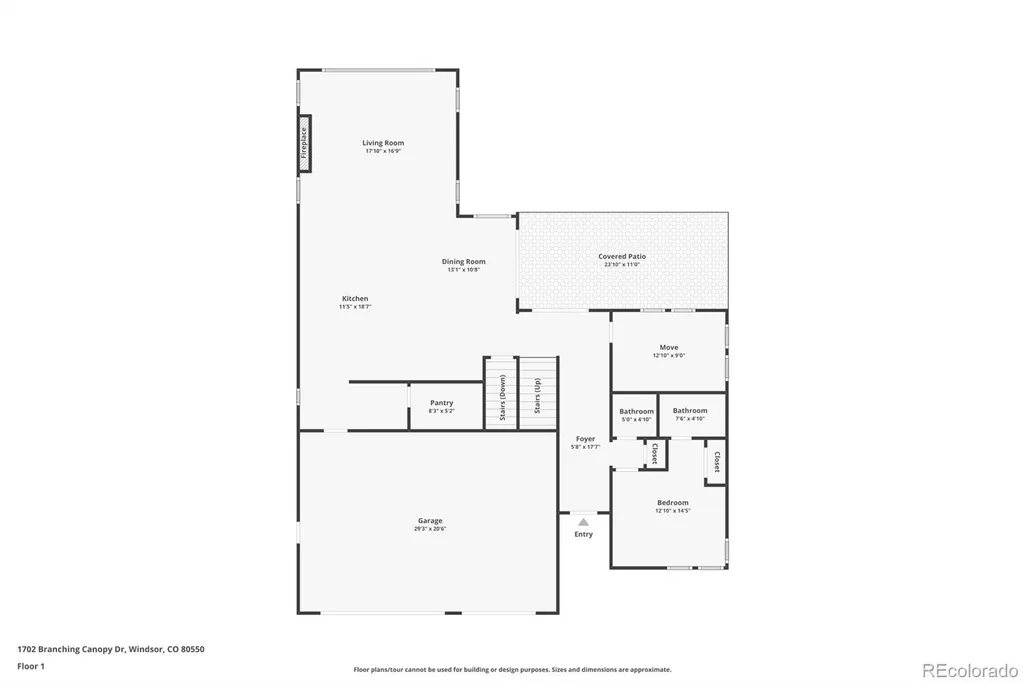
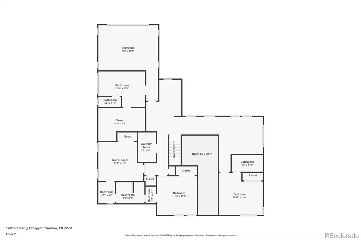
**Wonderfully priced**Welcome to this almost new home in the highly sought-after RainDance Emerald Estates community of Windsor! Offering almost 5,000 square feet of living space, this beautifully designed two-story residence features 6 bedrooms, 7 bathrooms, and a spacious 3-car garage, blending luxury finishes with everyday functionality. Step inside to an impressive open entry with soaring ceilings and abundant natural light. The thoughtfully designed open-concept floor plan creates the perfect setting for entertaining, with a gourmet kitchen that seamlessly flows into the expansive great room and dining area. The kitchen boasts a large center island, ample cabinetry, premium finishes, a huge walk in pantry and generous workspace for the home chef. The main level provides flexible living spaces ideal for guests, a home office, or multigenerational living, while the upper level features a spacious primary suite complete with a luxurious spa-inspired bath and oversized walk-in closet. Additional bedrooms offer comfortable accommodations with well-appointed bathrooms with each. Outdoor living is equally inviting with space to relax, entertain, and enjoy Colorado's beautiful seasons. Located in the award-winning RainDance master-planned community, residents enjoy miles of walking trails, parks, orchards, golf, and optional access to exceptional resort-style amenities, including pools and water features, all just minutes from shopping, dining, golf, lakes and top-rated schools. This stunning home combines modern design, spacious living, and an unbeatable lifestyle in one of Northern Colorado's premier communities. This property may qualify for a lender-paid 1-0 temporary buydown that may reduce principal-and-interest payment during the first year of the loan. Contact me for more details!
| Elementary School | Middle School | High School |
|---|---|---|
| Skyview Elementary School | Windsor Middle School | Windsor High School |
| Price History | |
|---|---|
| 7/17/2026 | Listed $1,249,000 |
| 8/14/2026 | 2$1,225,000 |
General Features
| Sewer | Public Sewer |
|---|---|
| Heating | Forced Air |
| Cooling | Central Air |
| Possession | Close Plus 3 Days,Negotiable |
| Roof | Composition |
| Appliances | Cooktop,Dishwasher,Disposal,Microwave,Oven,Refrigerator,Tankless Water Heater |
| HOA Fee | 25 |
| Garage Spaces | 3 |
| Association Fee Includes | Reserves,Trash |
| Patio/Porch Features | Covered,Patio |
| Construction Materials | Frame,Stone,Wood Siding |
| Exclusions | Sellers personal property,washer,dryer,hot tub,Vivint cameras and doorbell |
| Year Built | 2023 |
| View | Golf Course,Mountain(s) |
| Levels | Two |
| Property Subtype | Single Family Residence |
| Tax Year | 2025 |
| Ownership | Individual |
| Assoc Fee Paid Per | Monthly |
| County | Weld |
| Property Type | Residential |
| Association Amenities | Garden Area,Park,Playground,Pool,Trail(s) |
| HOA | Yes |
| Attached Garage | Yes |
| Subdivision Name | Raindance |
| Full Baths | 2 |
| Status | Active |
| Directions | County Highway 13 north to New Liberty Road,right to Covered Bridge Pkwy,left to Branching Canopy Dr,right to property |
| High School | Windsor |
| City | Windsor |
| Association Name | Raindance |
| Senior Community Y/N | No |
| High School District | Weld RE-4 |
| Number Of Units Total | 1 |
| Lot Size Units | Square Feet |
| Lot Size Square Feet | 11000 |
| Listing Terms | Cash,Conventional,FHA,Jumbo,VA Loan |
| Elementary School | Skyview |
| Tax Annual Amount | 8135 |
| Middle/Junior High School | Windsor |
| Property Condition | Updated/Remodeled |
| Virtual Tour | https://www.zillow.com/view-imx/8020a3c6-ac34-4a58-bca7-e3c72a5c114b?setAttribution=mls&wl=true&initialViewType=pano |
| Structure Type | House |
| Standard Status | Active |
| Occupancy Type | Owner |
| Middle/Junior School District | Weld RE-4 |
| Elementary School District | Weld RE-4 |
Interior Features
| Interior Amenities | Built-in Features,Ceiling Fan(s),Eat-in Kitchen,Entrance Foyer,Five Piece Bath,High Ceilings,In-Law Floorplan,Jack & Jill Bathroom,Kitchen Island,Open Floorplan,Pantry,Primary Suite,Quartz Counters,S |
|---|---|
| Basement | Finished,Full |
| Flooring | Carpet,Laminate,Tile,Wood |
| Total Fireplaces | 1 |
| Fireplace Features | Family Room |
| Basement (Y/N) | Yes |
| Window Features | Double Pane Windows,Egress Windows,Window Coverings,Window Treatments |
| Above Grade Finished Area | 3392 |
| Half Baths | 2 |
| 3/4 Baths | 3 |
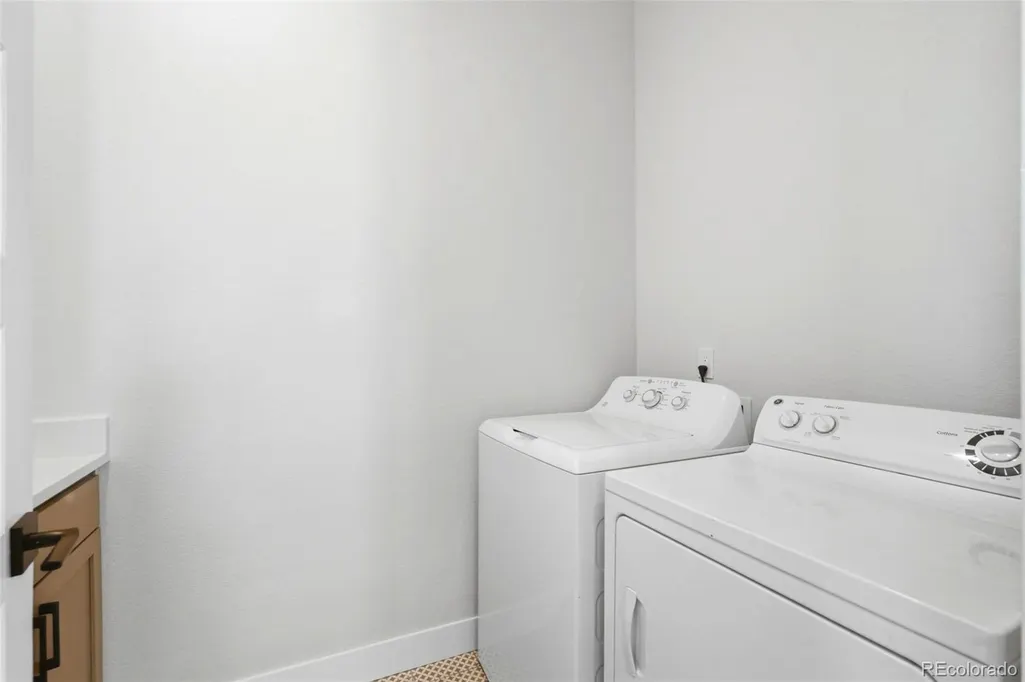
| Laundry Features | Sink |
| Total Bedrooms | 6 |
| Below Grade Finished Area | 1541 |
| Main Level Bedrooms | 1 |
| Main Level Bathrooms | 2 |
| Total Baths | 7 |
Exterior Features
| Exterior Amenities | Private Yard |
|---|---|
| Fencing | Full |
| Parking Features | Concrete,Exterior Access Door,Storage |
| Lot Features | Landscaped,Sprinklers In Front,Sprinklers In Rear |
| Water Source | Public |
| Total Parking | 3 |
| Lot Size Area | 11000 |
| Building Area Total | 4933 |
| Lot Size Acres | 0.25 |
Amenities
- Foreclosure
- Views
- Short Sale
- New Construction
- Adult 55+
- Lease To Own
- No HOA Fees
- Furnished
- Primary On Main
- Air Conditioning
- Seller Finance
- Green
- Fixer Upper
- Horse
- Golf
- Fireplace
- Deck
- Garage
- Basement
- Pool
Property vs Single Family Average in 80550
Price
Taxes
Year Built
Visits
In The Neighborhood
Just Listed
Windsor
$ 479,900
- Type
- Single Family
- Size
- 2,906 SqFt
- Rooms
- 3 Beds + 2 Baths
 Kittle Real Estate #IR1068558
Golf Course
Windsor
$ 670,000
- Type
- Single Family
- Size
- 3,427 SqFt
- Rooms
- 4 Beds + 3.5 Baths
RE/MAX Alliance-FTC South #IR1068189
Reduced
Windsor
$ 574,000
- Type
- Single Family
- Size
- 3,287 SqFt
- Rooms
- 4 Beds + 2.5 Baths
RE/MAX Alliance-Loveland #IR1067658
Windsor
$ 625,000
- Type
- Single Family
- Size
- 3,108 SqFt
- Rooms
- 4 Beds + 3 Baths
RE/MAX Alliance-Windsor #IR1067149
Golf Course
Windsor
$ 895,000
- Type
- Single Family
- Size
- 4,866 SqFt
- Rooms
- 6 Beds + 4.5 Baths
RE/MAX Advanced Inc. #IR1066456
Golf Course
Windsor
$ 510,000
- Type
- Single Family
- Size
- 2,504 SqFt
- Rooms
- 3 Beds + 2.5 Baths
LPT Realty #9337018

 Information deemed reliable but not guaranteed by the MLS. © 2026 Information and Real Estate Services, LLC.
Information source: Information and Real Estate Services, LLC. Provided for limited non-commercial use only under IRES Rules. © Copyright IRES.
The information being provided is for the consumers personal, non-commercial use and may not be used for any purpose other than to identify prospective properties consumer may be interested in purchasing.
The IRES, LLC Data on this
Information deemed reliable but not guaranteed by the MLS. © 2026 Information and Real Estate Services, LLC.
Information source: Information and Real Estate Services, LLC. Provided for limited non-commercial use only under IRES Rules. © Copyright IRES.
The information being provided is for the consumers personal, non-commercial use and may not be used for any purpose other than to identify prospective properties consumer may be interested in purchasing.
The IRES, LLC Data on this
 The real estate listing information and related content displayed on this site is provided exclusively for consumers� personal, non-commercial use and may not be used for any purpose other than to identify prospective properties consumers may be interested in purchasing. This information and related content is deemed reliable but is not guaranteed accurate by elevateMLS.
