
Price Reduction - Water Views
Address
27523 E Euclid Drive, Aurora, CO
Price
$ 975,000
Property Attributes
- MLS#3110829
- TypeSingle Family
- Listing Status Active
- CountyARAPAHOE
- CityAurora
- NeighborhoodSouthshore at Aurora
- Zip80016
- StyleTraditional
- Year Built2015
- Taxes$ 9244
- Price$ 975,000
- Bedrooms5
- Full Bathrooms4
- Half Bathrooms1
- Sqr Footage4763
- Lot Size0.25 Acres
Data Source:
REColorado (MTOMLS)
Property Description
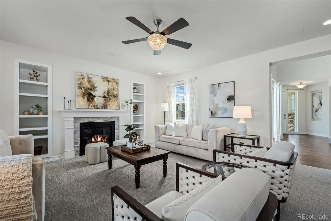
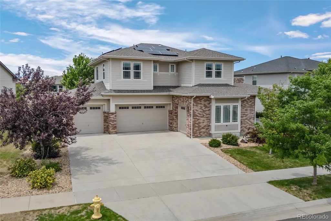
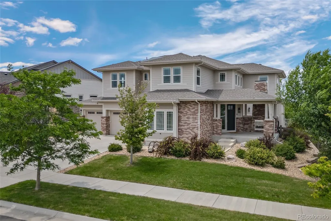
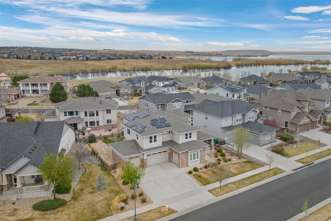
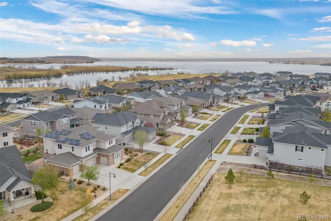
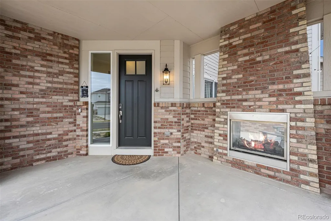
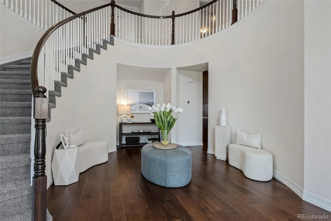
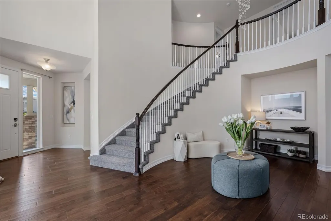
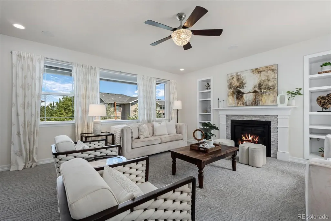
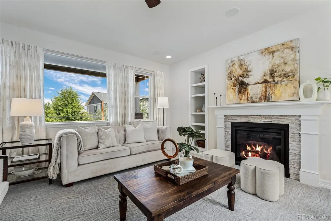
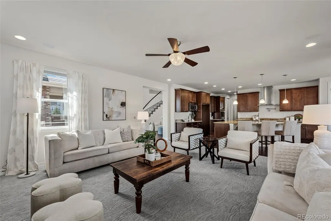
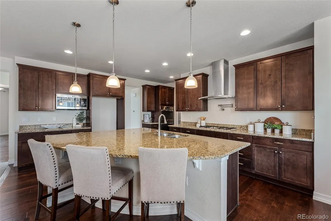
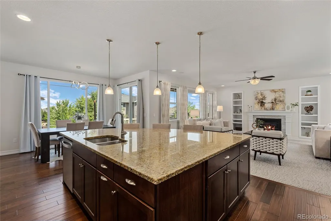
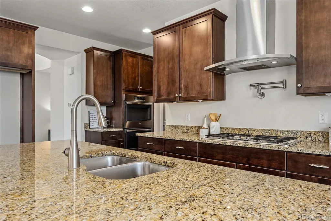
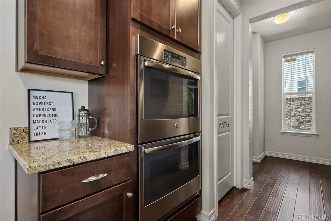
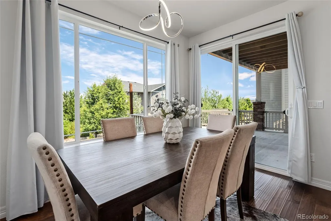
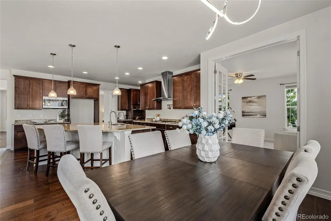
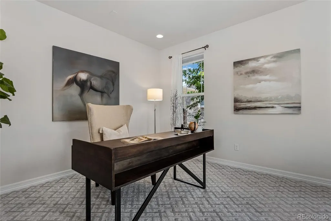
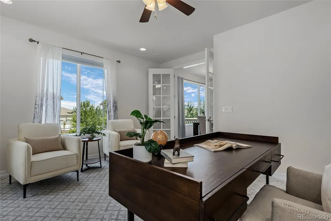
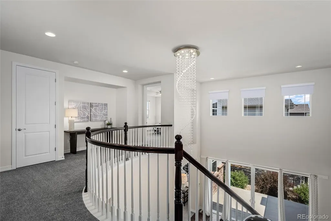
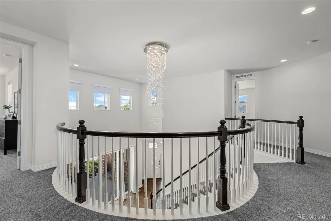
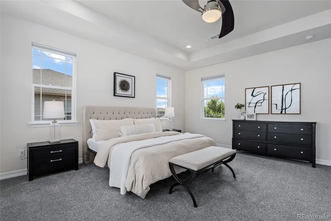
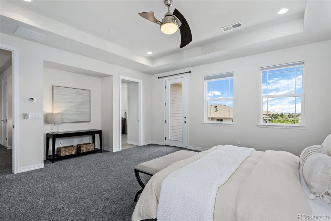
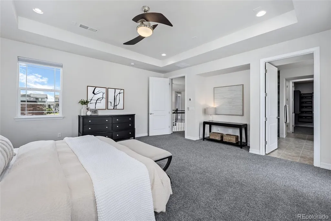
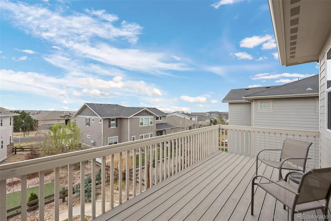
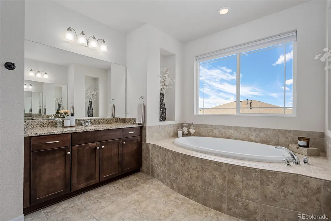
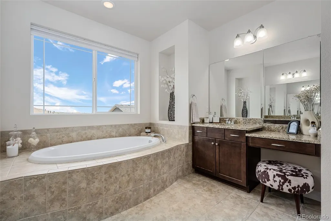
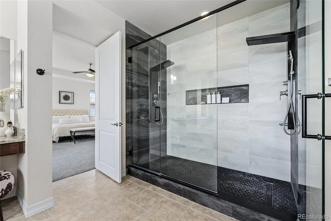
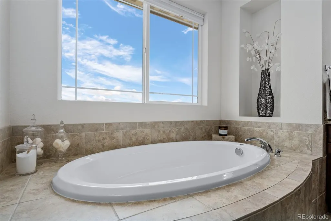
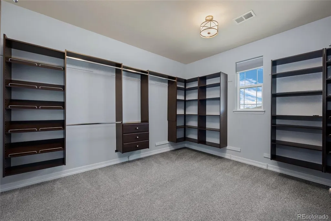
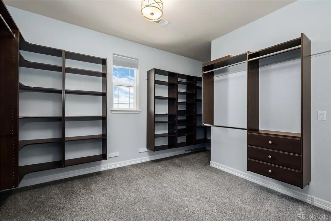
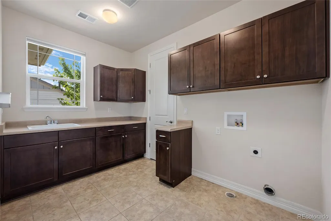
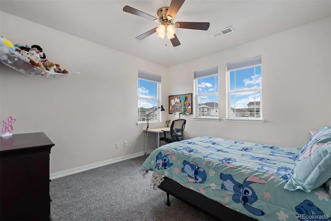
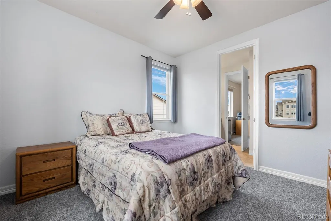
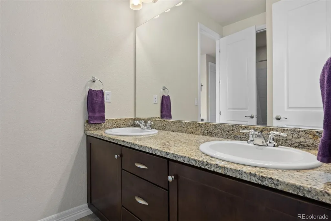
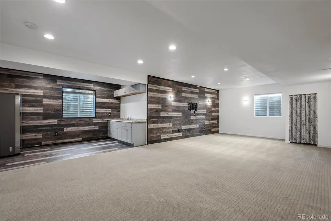
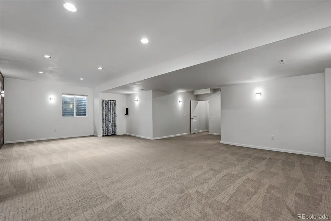
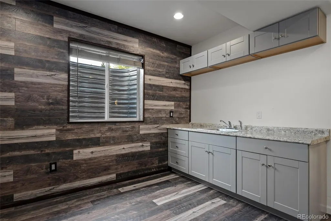
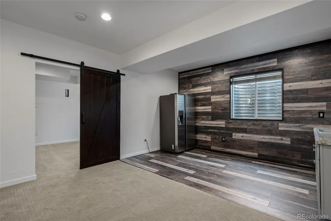
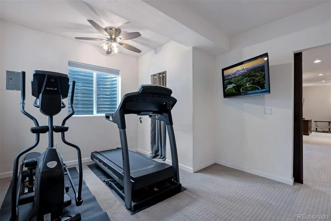
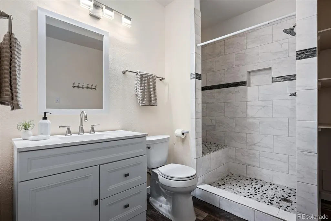
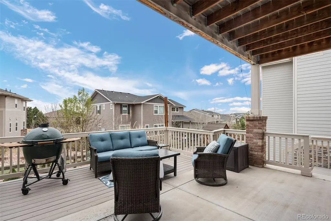
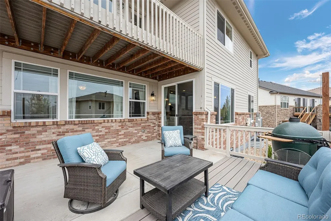
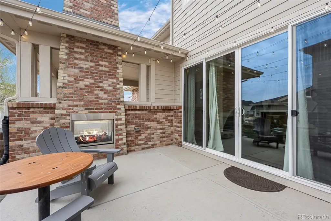
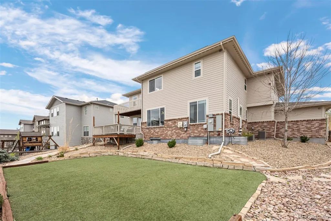
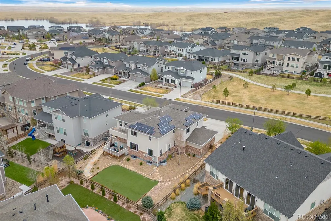
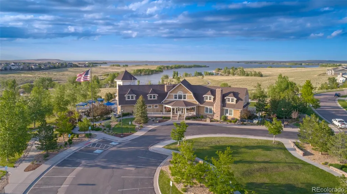
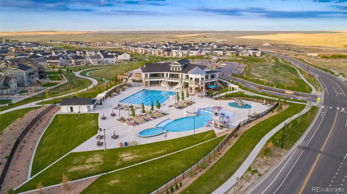
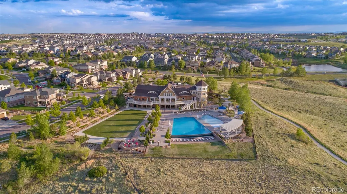
A rare combination in Southshore: reservoir-community living paired with mountain and lake views from a private primary balcony. This 5-bedroom, 5-bathroom residence pairs a chef's kitchen — oversized island, gas range, pot filler, and butler's pantry — with rich hardwood floors, a main-floor office built for hybrid work, and a striking piano room wrapped by a dramatic circular staircase. Upstairs, the primary suite delivers on the view with a private balcony framing the mountains and lake, plus a spa-style bath with separate vanities, a soaking tub, a double shower, and a walk-in closet with direct access to the upstairs laundry. Three additional bedrooms round out the level — two sharing a Jack-and-Jill bath, one with a private ensuite. Outdoor living is layered across three distinct spaces: a covered front porch, a mid-house patio with an outdoor fireplace, and a covered back deck overlooking a water-wise turf yard built for year-round use with minimal upkeep. The finished basement adds a fourth bedroom, a full bathroom, a spacious great room, and a kitchenette — flexible enough for guests, a long-term visitor, or multi-generational living. The four-car garage brings serious room for vehicles, storage, and a workshop setup wired with supplemental power — built for car enthusiasts and hands-on hobbyists alike. As a Southshore resident, you'll have access to the community's Boathouse — outdoor pools, a fitness center, clubhouse, playground, fishing pond, and trail access straight to Aurora Reservoir. Combined with the space, the views, and the workshop-ready garage, this is a home built for how people actually live now.
| Elementary School | Middle School | High School |
|---|---|---|
| Altitude Elementary School | Fox Ridge Middle School | Cherokee Trail High School |
| Price History | |
|---|---|
| 4/7/2026 | Listed $1,050,000 |
| 5/5/2026 | 2$1,030,000 |
| 6/26/2026 | 2$1,015,000 |
| 7/22/2026 | 2$999,000 |
| 8/27/2026 | 3$975,000 |
General Features
| Sewer | Public Sewer |
|---|---|
| Heating | Forced Air |
| Cooling | Central Air |
| Utilities | Cable Available,Electricity Connected,Natural Gas Connected,Phone Available |
| Possession | Closing/DOD |
| Roof | Composition |
| Appliances | Dishwasher,Disposal,Double Oven,Microwave |
| HOA Fee | 30 |
| Garage Spaces | 4 |
| Patio/Porch Features | Deck,Front Porch,Patio |
| Architectural Style | Traditional |
| Security Features | Carbon Monoxide Detector(s),Smoke Detector(s) |
| Construction Materials | Brick,Frame,Wood Siding |
| Exclusions | Seller`s Personal Property and any staging. |
| Year Built | 2015 |
| Electric | 110V,220 Volts |
| View | Lake,Mountain(s) |
| Levels | Two |
| Property Subtype | Single Family Residence |
| Tax Year | 2025 |
| Ownership | Individual |
| Assoc Fee Paid Per | Monthly |
| County | Arapahoe |
| Property Type | Residential |
| Association Amenities | Clubhouse,Fitness Center,Pond Seasonal,Pool,Spa/Hot Tub,Trail(s) |
| HOA | Yes |
| Attached Garage | Yes |
| Subdivision Name | Southshore at Aurora |
| Full Baths | 3 |
| Status | Active |
| Directions | Please use GPS |
| High School | Cherokee Trail |
| City | Aurora |
| Association Name | Southshore Homeowners Assoc. |
| Senior Community Y/N | No |
| High School District | Cherry Creek 5 |
| Lot Size Units | Acres |
| Lot Size Square Feet | 10890 |
| Listing Terms | Cash,Conventional,FHA,VA Loan |
| Elementary School | Altitude |
| Tax Annual Amount | 9244 |
| Home Warranty Y/N | No |
| Middle/Junior High School | Fox Ridge |
| Virtual Tour | https://www.zillow.com/view-imx/271d796f-2ca1-4621-b891-e16c599e76cf?setAttribution=mls&wl=true&initialViewType=pano |
| Structure Type | House |
| Standard Status | Active |
| Occupancy Type | Owner |
| Middle/Junior School District | Cherry Creek 5 |
| Elementary School District | Cherry Creek 5 |
Interior Features
| Interior Amenities | Ceiling Fan(s),Entrance Foyer,Five Piece Bath,Granite Counters,High Ceilings,Jack & Jill Bathroom,Kitchen Island,Open Floorplan,Primary Suite,Radon Mitigation System,Smoke Free,Vaulted Ceiling(s),Wal |
|---|---|
| Basement | Finished |
| Flooring | Carpet,Tile,Wood |
| Fireplace Features | Family Room,Gas,Outside |
| Basement (Y/N) | Yes |
| Window Features | Double Pane Windows |
| Above Grade Finished Area | 3442 |
| Half Baths | 1 |
| 3/4 Baths | 1 |
| Laundry Features | Sink |
| Total Bedrooms | 5 |
| Below Grade Finished Area | 1029 |
| Main Level Bathrooms | 1 |
| Total Baths | 5 |
Exterior Features
| Exterior Amenities | Balcony,Private Yard,Rain Gutters |
|---|---|
| Parking Features | 220 Volts,Concrete |
| Water Source | Public |
| Total Parking | 4 |
| Lot Size Area | 0.25 |
| Building Area Total | 4763 |
| Lot Size Acres | 0.25 |
| Road Surface Type | Paved |
| Road Responsibility | Public Maintained Road |
Amenities
- Foreclosure
- Views
- Short Sale
- New Construction
- Adult 55+
- Lease To Own
- No HOA Fees
- Furnished
- Primary On Main
- Air Conditioning
- Seller Finance
- Green
- Fixer Upper
- Horse
- Golf
- Fireplace
- Deck
- Garage
- Basement
- Pool
Property vs Single Family Average in 80016
Price
Taxes
Year Built
Visits


 Information deemed reliable but not guaranteed by the MLS. © 2026 Information and Real Estate Services, LLC.
Information source: Information and Real Estate Services, LLC. Provided for limited non-commercial use only under IRES Rules. © Copyright IRES.
The information being provided is for the consumers personal, non-commercial use and may not be used for any purpose other than to identify prospective properties consumer may be interested in purchasing.
The IRES, LLC Data on this
Information deemed reliable but not guaranteed by the MLS. © 2026 Information and Real Estate Services, LLC.
Information source: Information and Real Estate Services, LLC. Provided for limited non-commercial use only under IRES Rules. © Copyright IRES.
The information being provided is for the consumers personal, non-commercial use and may not be used for any purpose other than to identify prospective properties consumer may be interested in purchasing.
The IRES, LLC Data on this
 The real estate listing information and related content displayed on this site is provided exclusively for consumers� personal, non-commercial use and may not be used for any purpose other than to identify prospective properties consumers may be interested in purchasing. This information and related content is deemed reliable but is not guaranteed accurate by elevateMLS.
