














Address
3027 Meade Street, Denver, CO
Price
$ 2,444,131
Property Attributes
- MLS#3062043
- TypeSingle Family
- Listing Status Active
- CountyDENVER
- CityDenver
- NeighborhoodWolff Place Historic District
- Zip80211
- StyleContemporary
- Year Built2015
- Taxes$ 13842
- Price$ 2,444,131
- Bedrooms5
- Full Bathrooms3
- Half Bathrooms2
- Sqr Footage4680
- Lot Size0.17 Acres
Data Source:
REColorado (MTOMLS)
Property Description
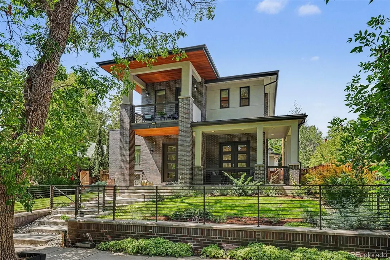
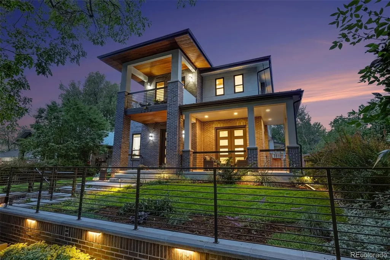
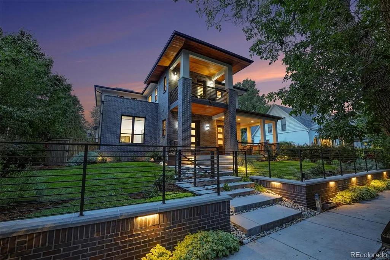
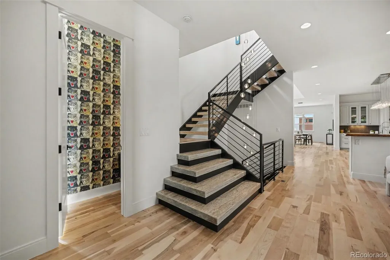
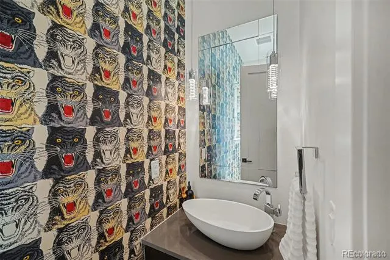
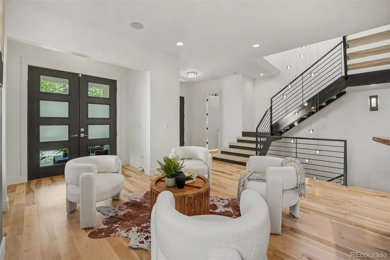
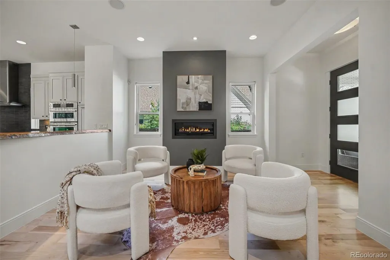
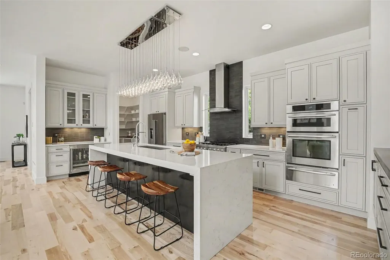
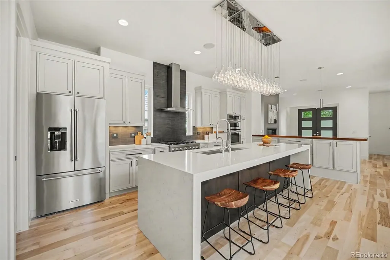
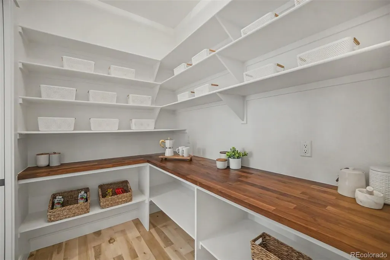
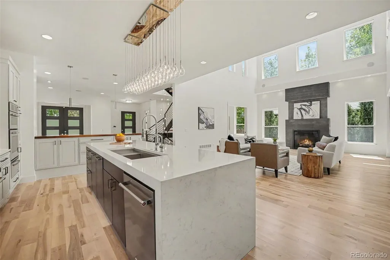
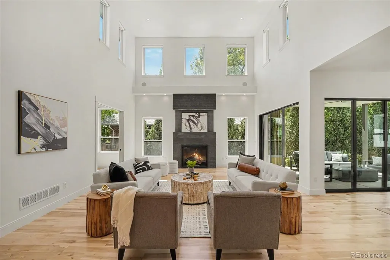
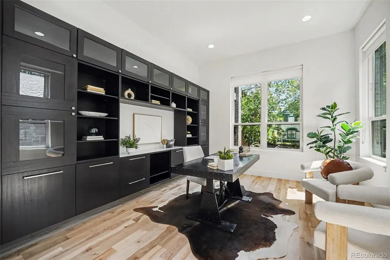
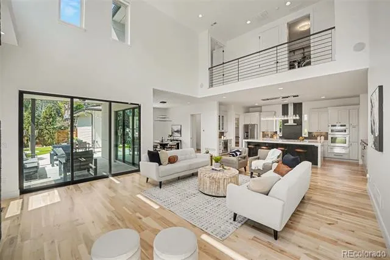
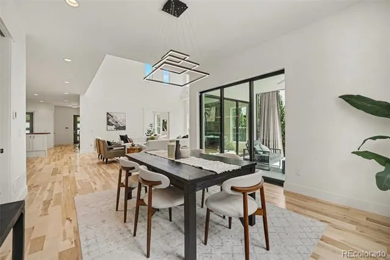
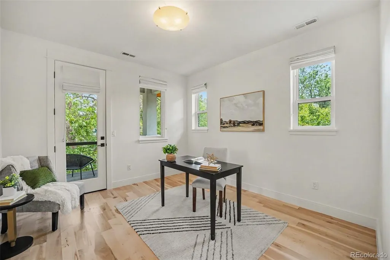
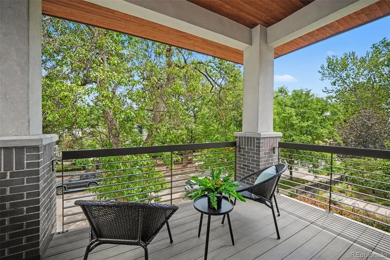
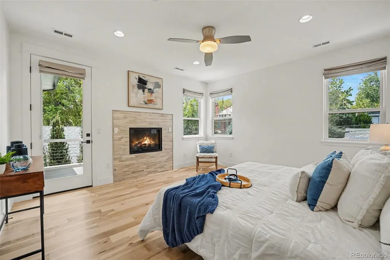
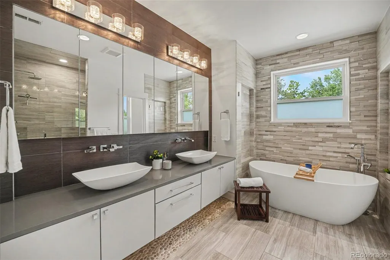
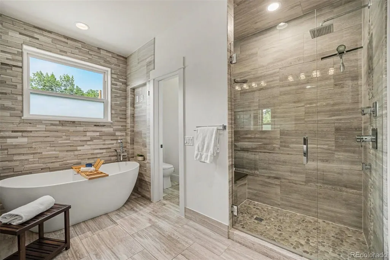
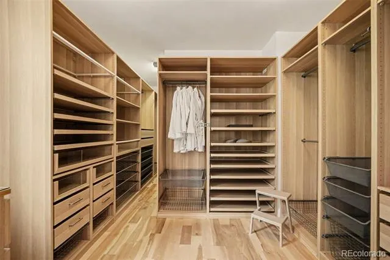
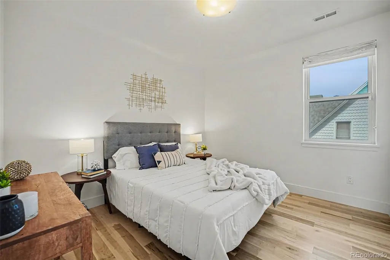
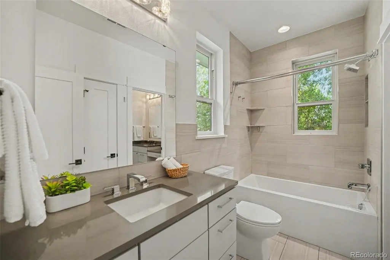
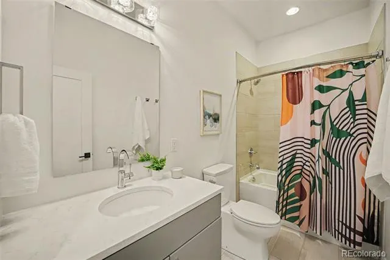
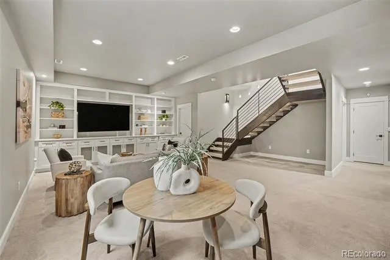
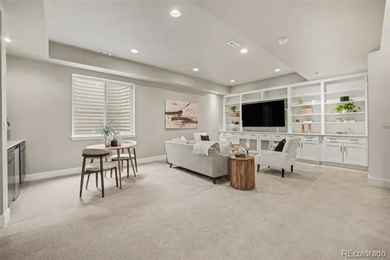
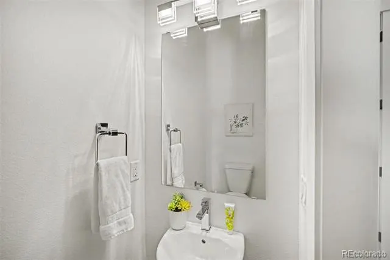
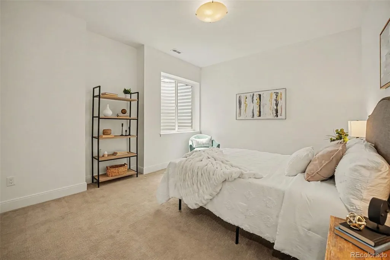
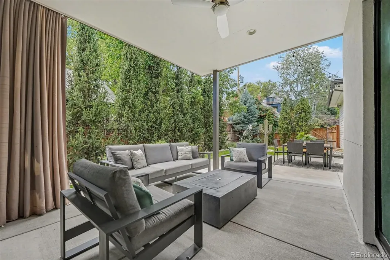
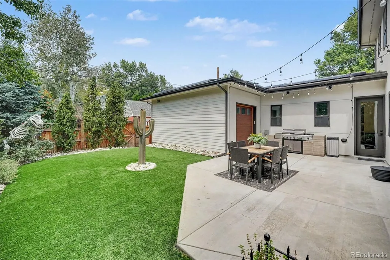
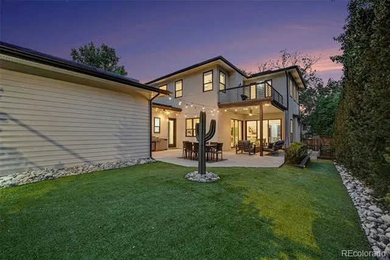
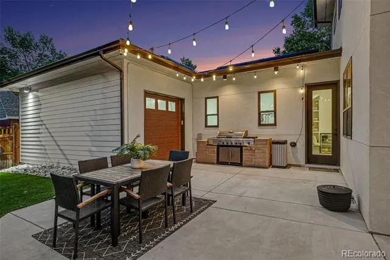
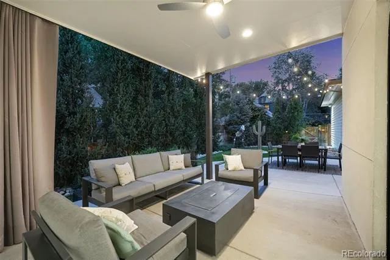
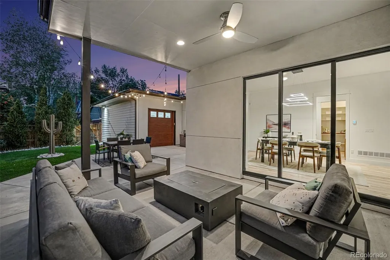
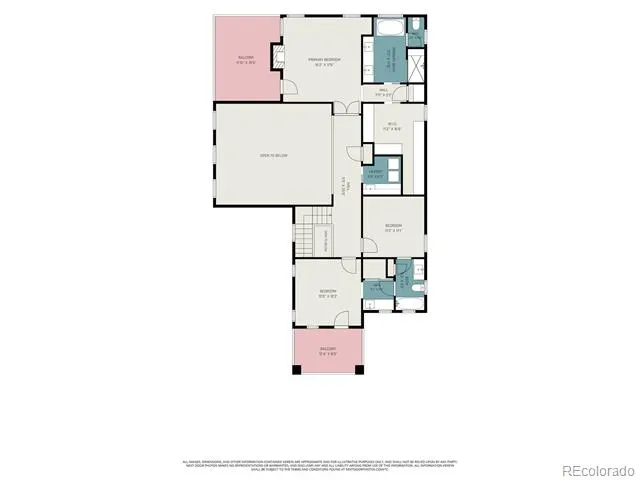
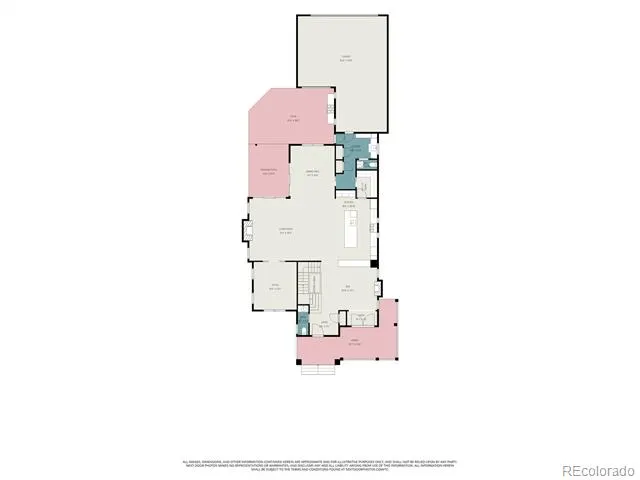
A custom-built, immaculately maintained West Highland home – location, location, location, perfectly paired with modern luxury. This standout property is a gem in Wolff Place Historic District, one of Denver's most desirable, highly walkable neighborhoods, with easy access to the Rocky Mountains and Downtown. Whether you’re grabbing your morning coffee at Highland Cork & Café or gift shopping at Wordshop, everything you need is within a two-block radius. You'll be immediately taken by the fenced-in front yard oasis and wraparound front porch, with double French doors opening into the sitting room. Step inside the inviting foyer with 10' ceilings, where you'll take in the living space drenched in natural light, a Gucci-wallpapered powder room, and newly refinished wide-plank maple floors. An open staircase anchors the home, with a custom Bocci light fixture extending three stories from the top floor to the lower level. The chef's kitchen checks every box, with Decora cabinetry, KitchenAid 36" commercial style range, two ovens, and a large butler's pantry. A 11' island flawlessly connects the kitchen to the dining room and great room, with soaring 27' ceilings. Sliding glass walls fold away seamlessly, inviting you outside to the covered patio, fire table, BBQ grill, and low-maintenance turf in the large backyard. The mudroom offers ample storage, access to a second powder room, and connects to the three-car garage with 220V service for an EV charging station. Upstairs, two bedrooms share a bath on the east wing, with a balcony overlooking the front yard and a large laundry room. The primary suite spans the west side, a private retreat with fireplace, five-piece bath, soaking tub, walk-in closet, and private balcony. The lower level includes a cozy family room, wet bar, second laundry room, two additional bedrooms (one set up as a gym), and a fifth bathroom. Private outdoor space. Unbeatable location. Effortless sophistication. It doesn’t get much better than this!
| Elementary School | Middle School | High School |
|---|---|---|
| Edison Elementary School | Skinner Middle School | North High School |
| Price History | |
|---|---|
| 8/26/2026 | Listed $2,444,131 |
General Features
| Sewer | Public Sewer |
|---|---|
| Heating | Forced Air |
| Cooling | Central Air |
| Utilities | Electricity Available,Electricity Connected,Natural Gas Connected |
| Possession | Closing/DOD |
| Roof | Composition,Metal |
| Appliances | Bar Fridge,Convection Oven,Cooktop,Dishwasher,Disposal,Double Oven,Dryer,Freezer,Gas Water Heater,Microwave,Oven,Range,Range Hood,Refrigerator,Self Cleaning Oven,Smart Appliance(s),Sump Pump,Warming |
| Zoning | U-SU-C |
| Garage Spaces | 3 |
| Patio/Porch Features | Covered,Front Porch,Patio,Wrap Around |
| Architectural Style | Contemporary |
| Security Features | Carbon Monoxide Detector(s),Radon Detector,Security System,Smart Cameras,Smart Locks,Smoke Detector(s) |
| Construction Materials | Brick,Frame,Stucco |
| Exclusions | sellers personal property,staging items,EV charger in garage |
| Year Built | 2015 |
| Electric | 220 Volts |
| Levels | Two |
| Property Subtype | Single Family Residence |
| Tax Year | 2025 |
| Ownership | Agent Owner |
| County | Denver |
| Property Type | Residential |
| HOA | No |
| Attached Garage | Yes |
| Subdivision Name | Wolff Place Historic District |
| Facing Direction | East |
| Full Baths | 3 |
| Status | Active |
| High School | North |
| City | Denver |
| Senior Community Y/N | No |
| High School District | Denver 1 |
| Lot Size Units | Square Feet |
| Lot Size Square Feet | 7495 |
| Listing Terms | Cash,Conventional,VA Loan |
| Elementary School | Edison |
| Tax Annual Amount | 13842 |
| Middle/Junior High School | Skinner |
| Virtual Tour | https://www.zillow.com/view-imx/351ac015-545c-48d6-acdf-a0df7a0c5dc2?setAttribution=mls&wl=true&initialViewType=pano |
| Structure Type | House |
| Standard Status | Active |
| Middle/Junior School District | Denver 1 |
| Elementary School District | Denver 1 |
Interior Features
| Interior Amenities | Built-in Features,Ceiling Fan(s),Eat-in Kitchen,Entrance Foyer,Five Piece Bath,High Ceilings,Jack & Jill Bathroom,Kitchen Island,Open Floorplan,Pantry,Primary Suite,Quartz Counters,Radon Mitigation S |
|---|---|
| Basement | Finished,Sump Pump |
| Flooring | Carpet,Tile,Vinyl,Wood |
| Total Fireplaces | 3 |
| Fireplace Features | Family Room,Gas,Great Room,Primary Bedroom |
| Basement (Y/N) | Yes |
| Window Features | Double Pane Windows,Egress Windows |
| Above Grade Finished Area | 3214 |
| Half Baths | 2 |
| Laundry Features | Sink,In Unit |
| Total Bedrooms | 5 |
| Below Grade Finished Area | 1251 |
| Main Level Bathrooms | 2 |
| Total Baths | 5 |
Exterior Features
| Exterior Amenities | Balcony,Dog Run,Fire Pit,Garden,Gas Grill,Gas Valve,Lighting,Private Yard,Rain Gutters,Smart Irrigation |
|---|---|
| Fencing | Full |
| Parking Features | 220 Volts,Concrete,Dry Walled,Insulated Garage,Oversized,Smart Garage Door,Storage,Tandem |
| Lot Features | Historical District,Landscaped,Level,Near Public Transit,Sprinklers In Front,Sprinklers In Rear |
| Water Source | Public |
| Total Parking | 3 |
| Lot Size Area | 7495 |
| Foundation Details | Concrete Perimeter |
| Building Area Total | 4680 |
| Lot Size Acres | 0.17 |
Amenities
- Foreclosure
- Views
- Short Sale
- New Construction
- Adult 55+
- Lease To Own
- No HOA Fees
- Furnished
- Primary On Main
- Air Conditioning
- Seller Finance
- Green
- Fixer Upper
- Horse
- Golf
- Fireplace
- Deck
- Garage
- Basement
- Pool
Property vs Single Family Average in 80211
Price
Taxes
Year Built
Visits
 The content relating to real estate for sale in this Web site comes in part from the Internet Data eXchange (IDX) program of METROLIST, INC., DBA RECOLORADO©. Real estate listings held by brokers other than Your Castle Realty are marked with the IDX Logo. This information is being provided for the consumers' personal, non-commercial use and may not be used for any other purpose. All information subject to change and should be independently verified. September 21, 2026 3:19 PM UTCd

 Information deemed reliable but not guaranteed by the MLS. © 2026 Information and Real Estate Services, LLC.
Information source: Information and Real Estate Services, LLC. Provided for limited non-commercial use only under IRES Rules. © Copyright IRES.
The information being provided is for the consumers personal, non-commercial use and may not be used for any purpose other than to identify prospective properties consumer may be interested in purchasing.
The IRES, LLC Data on this
Information deemed reliable but not guaranteed by the MLS. © 2026 Information and Real Estate Services, LLC.
Information source: Information and Real Estate Services, LLC. Provided for limited non-commercial use only under IRES Rules. © Copyright IRES.
The information being provided is for the consumers personal, non-commercial use and may not be used for any purpose other than to identify prospective properties consumer may be interested in purchasing.
The IRES, LLC Data on this
 The real estate listing information and related content displayed on this site is provided exclusively for consumers� personal, non-commercial use and may not be used for any purpose other than to identify prospective properties consumers may be interested in purchasing. This information and related content is deemed reliable but is not guaranteed accurate by elevateMLS.
