
Address
203 Linden Street, Frederick, CO
Price
$ 515,000
Property Attributes
- MLS#3053487
- TypeSingle Family
- Listing Status Active
- CountyWELD
- CityFrederick
- NeighborhoodMaplewood Sub FG#2
- Zip80530
- StyleTraditional
- Year Built1994
- Taxes$ 4106
- Price$ 515,000
- Bedrooms4
- Full Bathrooms3
- Half Bathrooms0
- Sqr Footage2001
- Lot Size0.13 Acres
Data Source:
REColorado (MTOMLS)
Property Description
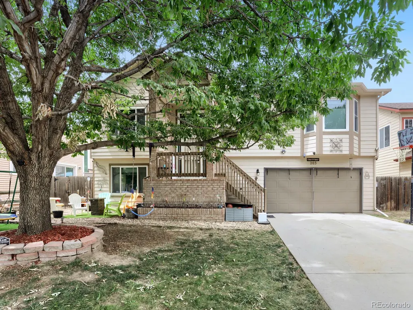
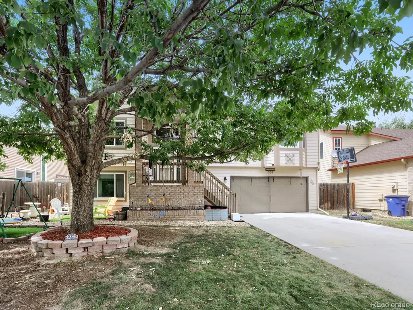
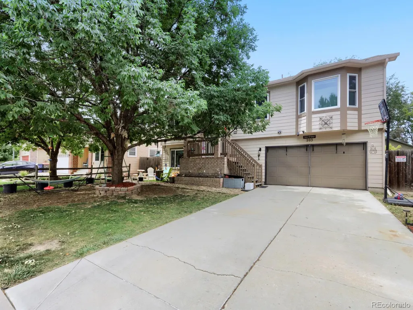
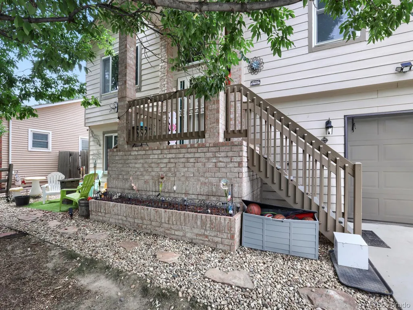
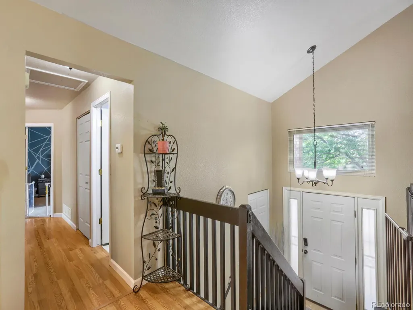
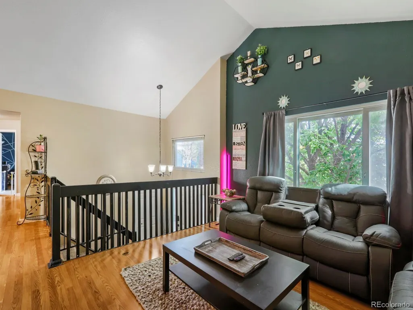
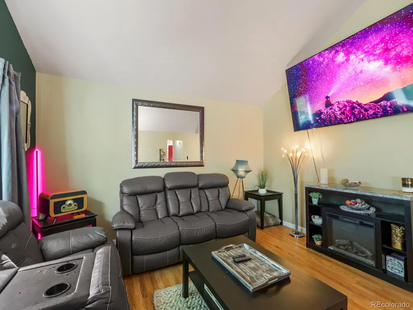
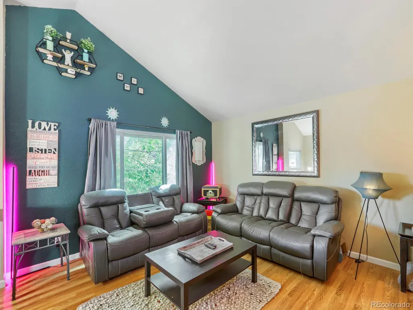
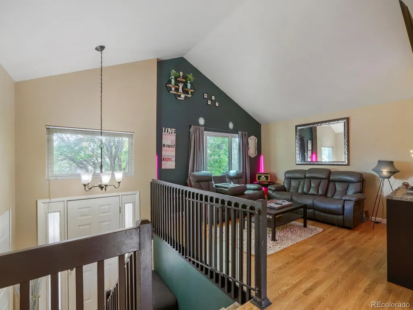
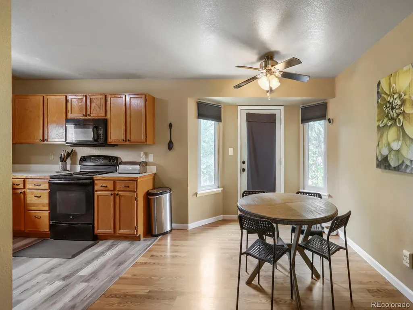
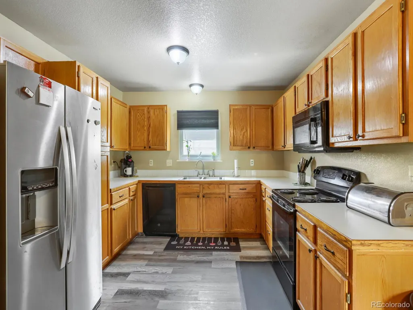
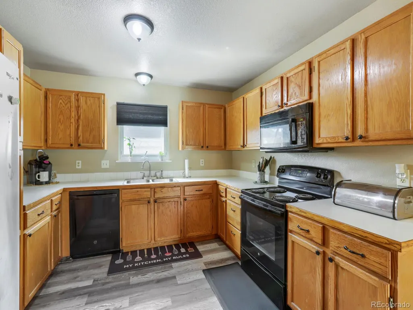
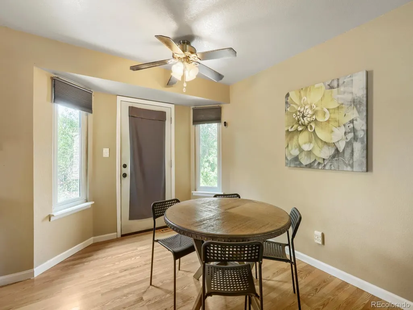
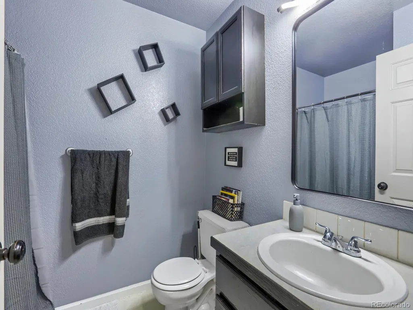
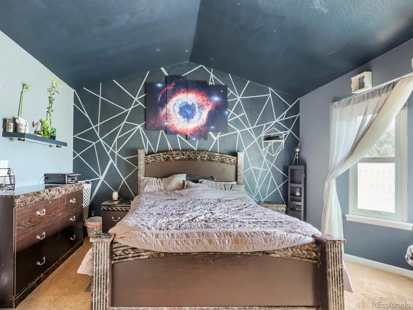
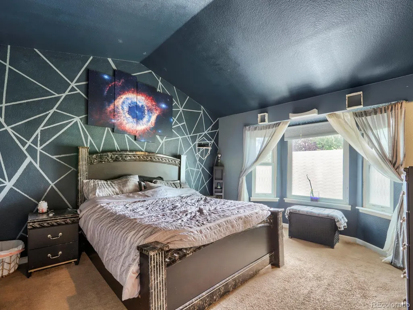
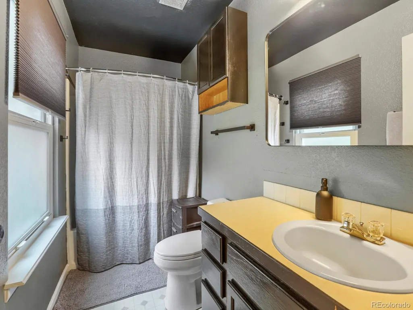
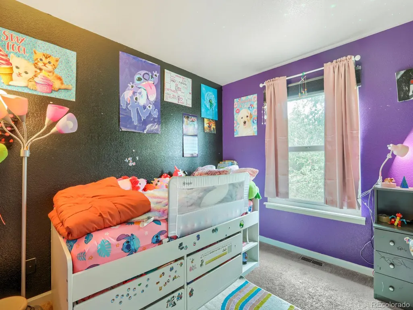
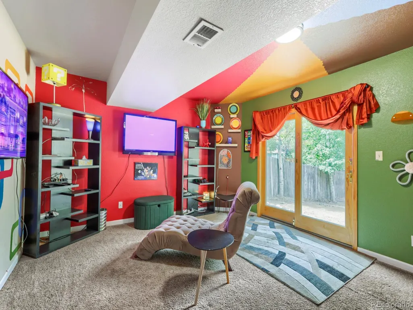
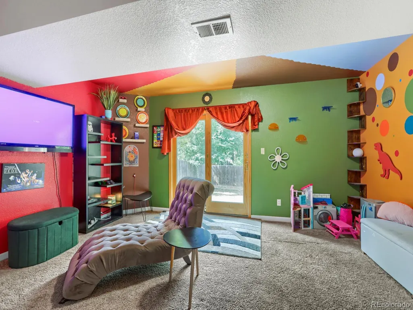
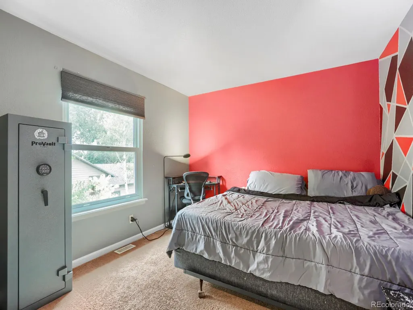
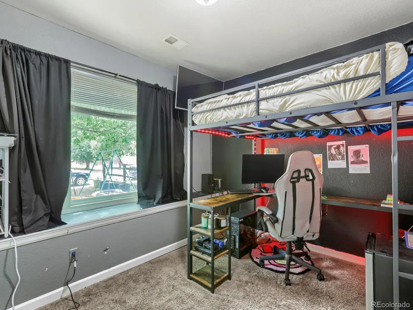
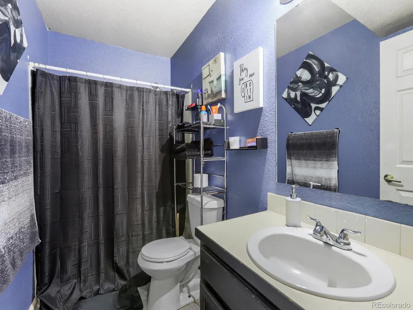
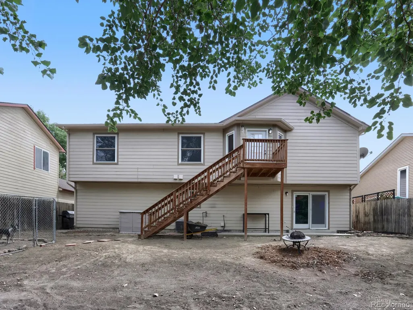
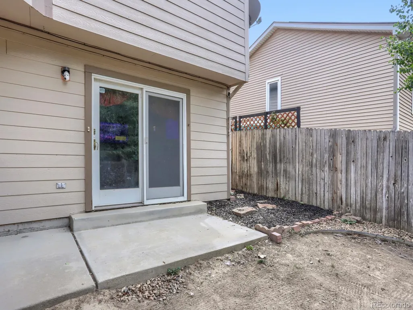
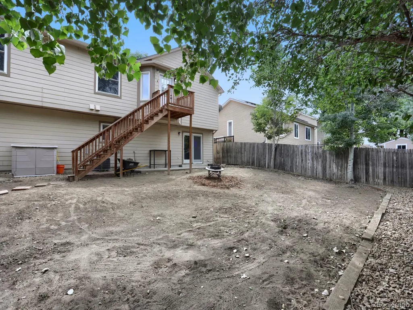
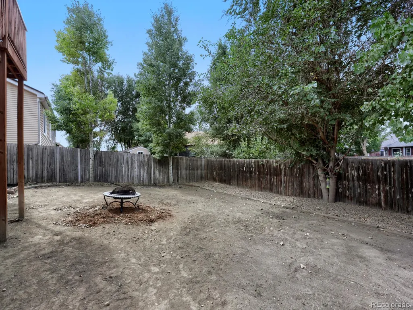
Welcome to Frederick—one of Northern Colorado’s growing communities where small-town charm meets exciting new development, shopping, dining, recreation, and convenient access to the Front Range! This spacious bi-level home offers approximately 1,941 finished square feet with 4 bedrooms, 2 bathrooms, multiple living spaces, and an attached 2-car garage. Step inside and discover a functional layout with room for everyone. The bi-level design offers flexibility for entertaining, relaxing, working from home, or creating the spaces that best fit your lifestyle. Outside, the backyard is a true BLANK SLATE and ready for your vision! Rather than paying for someone else’s landscaping choices, create the outdoor retreat YOU want. The seller is open to offering a credit toward landscaping, allowing buyers the opportunity to personalize the space based on their own style and preferences. Dreaming of a patio, garden, play area, fire pit, lawn, or your own backyard oasis? This is your opportunity to make it happen! Located in the growing Town of Frederick, where continued investment and development are bringing new opportunities, amenities, shopping, dining, and connectivity to the community. Frederick continues to evolve while maintaining the welcoming feel that makes Carbon Valley such a desirable place to call home. With a functional floor plan, generous living space, room to add your personal touch, and seller flexibility that creates an opportunity to negotiate, this home offers both value and potential. Don’t overlook the possibilities—schedule your showing today and come see how easily you can make this home your own! Buyer to verify all information, including square footage, schools, taxes, and features. Seller concession or credit subject to acceptable offer terms and lender approval.
| Elementary School | Middle School | High School |
|---|---|---|
| Thunder Valley Elementary School | Coal Ridge Middle School | Frederick High School |
| Price History | |
|---|---|
| 9/4/2026 | Listed $515,000 |
General Features
| Sewer | Public Sewer |
|---|---|
| Heating | Forced Air,Natural Gas |
| Cooling | Central Air |
| Utilities | Cable Available,Electricity Connected,Natural Gas Connected |
| Possession | Closing/DOD |
| Roof | Composition |
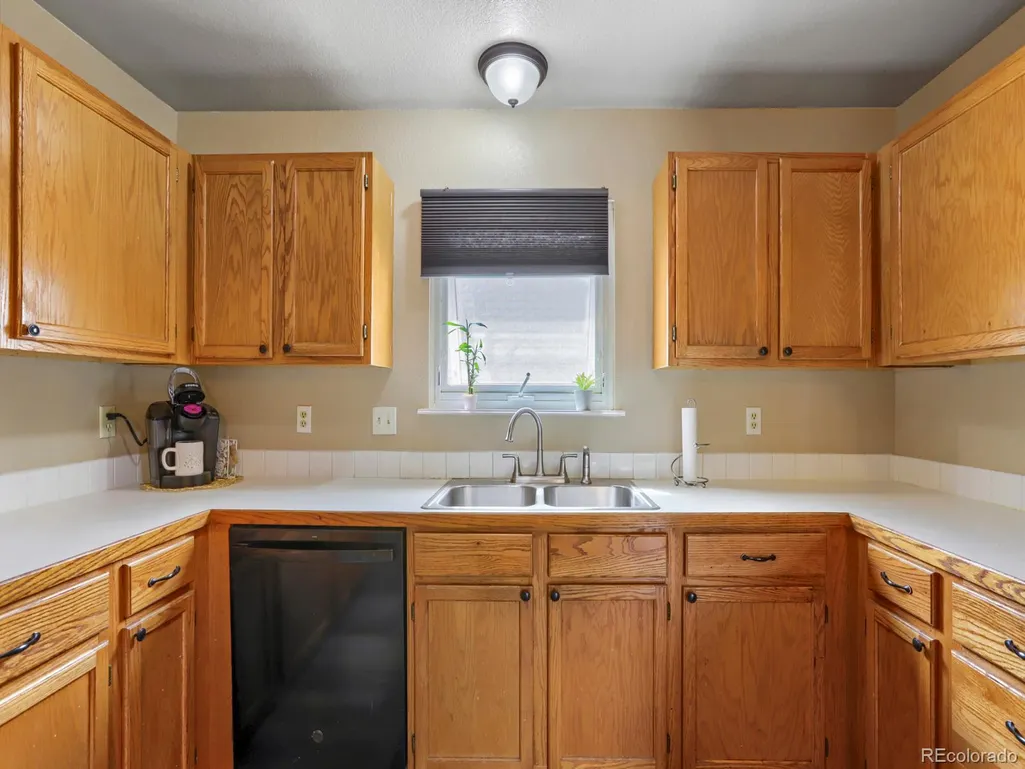
| Appliances | Cooktop,Dishwasher,Disposal,Dryer,Microwave,Oven,Refrigerator,Washer |
| Zoning | SFR |
| Garage Spaces | 2 |
| Patio/Porch Features | Deck |
| Architectural Style | Traditional |
| Security Features | Carbon Monoxide Detector(s) |
| Construction Materials | Frame |
| Exclusions | All Seller's Personal Property & Staging Items |
| Year Built | 1994 |
| Levels | Bi-Level |
| Property Subtype | Single Family Residence |
| Tax Year | 2025 |
| Current Use | Live/Work |
| Ownership | Individual |
| County | Weld |
| Property Type | Residential |
| HOA | No |
| Attached Garage | Yes |
| Subdivision Name | Maplewood Sub FG#2 |
| Facing Direction | East |
| Full Baths | 2 |
| Status | Active |
| High School | Frederick |
| City | Frederick |
| Senior Community Y/N | No |
| High School District | St. Vrain Valley RE-1J |
| Lot Size Units | Acres |
| Lot Size Square Feet | 5662.8 |
| Listing Terms | Cash,Conventional,FHA,Other,USDA Loan,VA Loan |
| Elementary School | Thunder Valley |
| Tax Annual Amount | 4106 |
| Home Warranty Y/N | Yes |
| Middle/Junior High School | Coal Ridge |
| Virtual Tour | https://www.zillow.com/view-imx/a510cfed-630c-40f3-bd44-0d74f6339ced?setAttribution=mls&wl=true&initialViewType=pano |
| Structure Type | House |
| Standard Status | Active |
| Occupancy Type | Owner |
| Middle/Junior School District | St. Vrain Valley RE-1J |
| Elementary School District | St. Vrain Valley RE-1J |
Interior Features
| Interior Amenities | Ceiling Fan(s),High Ceilings,Primary Suite,Smoke Free |
|---|---|
| Basement | Finished,Walk-Out Access |
| Flooring | Vinyl |
| Basement (Y/N) | Yes |
| Above Grade Finished Area | 1329 |
| 3/4 Baths | 1 |
| Total Bedrooms | 4 |
| Below Grade Finished Area | 612 |
| Total Baths | 3 |
Exterior Features
| Exterior Amenities | Balcony,Dog Run,Private Yard |
|---|---|
| Fencing | Full |
| Lot Features | Level,Master Planned,Near Public Transit |
| Water Source | Public |
| Total Parking | 2 |
| Lot Size Area | 0.13 |
| Building Area Total | 2001 |
| Lot Size Acres | 0.13 |
| Road Surface Type | Paved |
| Road Frontage Type | Public |
| Road Responsibility | Public Maintained Road |
Amenities
- Foreclosure
- Views
- Short Sale
- New Construction
- Adult 55+
- Lease To Own
- No HOA Fees
- Furnished
- Primary On Main
- Air Conditioning
- Seller Finance
- Green
- Fixer Upper
- Horse
- Golf
- Fireplace
- Deck
- Garage
- Basement
- Pool
Property vs Single Family Average in 80530
Price
Taxes
Year Built
Visits


 Information deemed reliable but not guaranteed by the MLS. © 2026 Information and Real Estate Services, LLC.
Information source: Information and Real Estate Services, LLC. Provided for limited non-commercial use only under IRES Rules. © Copyright IRES.
The information being provided is for the consumers personal, non-commercial use and may not be used for any purpose other than to identify prospective properties consumer may be interested in purchasing.
The IRES, LLC Data on this
Information deemed reliable but not guaranteed by the MLS. © 2026 Information and Real Estate Services, LLC.
Information source: Information and Real Estate Services, LLC. Provided for limited non-commercial use only under IRES Rules. © Copyright IRES.
The information being provided is for the consumers personal, non-commercial use and may not be used for any purpose other than to identify prospective properties consumer may be interested in purchasing.
The IRES, LLC Data on this
 The real estate listing information and related content displayed on this site is provided exclusively for consumers� personal, non-commercial use and may not be used for any purpose other than to identify prospective properties consumers may be interested in purchasing. This information and related content is deemed reliable but is not guaranteed accurate by elevateMLS.
