
Golf Course



Address
404 N Flat Rock Street, Aurora, CO
Price
$ 615,000
Property Attributes
- MLS#3005151
- TypeSingle Family
- Listing Status Active
- CountyARAPAHOE
- CityAurora
- NeighborhoodCross Creek
- Zip80018
- StyleContemporary
- Year Built2005
- Taxes$ 5426
- Price$ 615,000
- Bedrooms4
- Full Bathrooms2
- Half Bathrooms1
- Sqr Footage3684
- Lot Size0.16 Acres
Data Source:
REColorado (MTOMLS)
Property Description
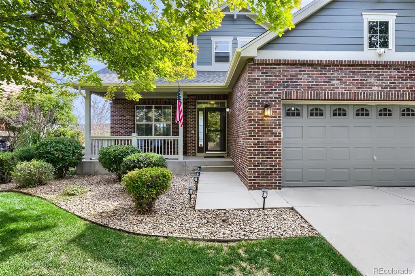
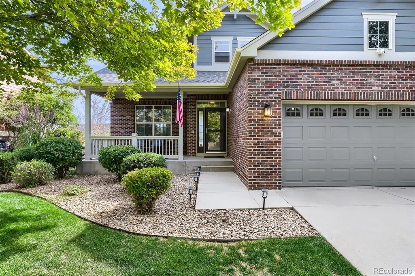
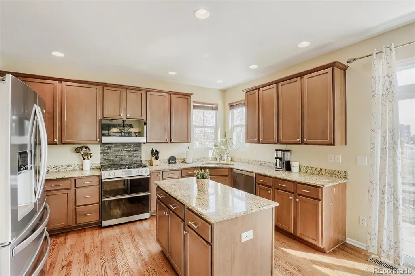
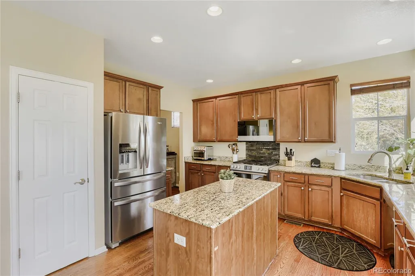
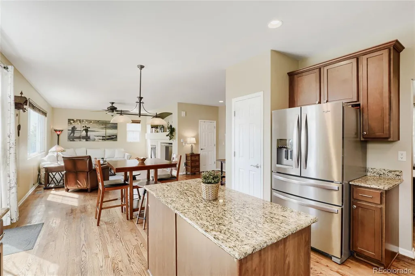
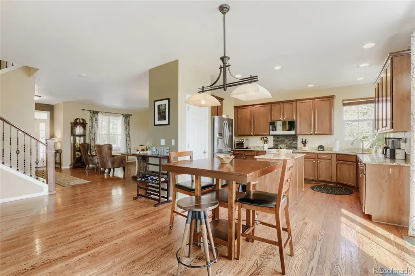
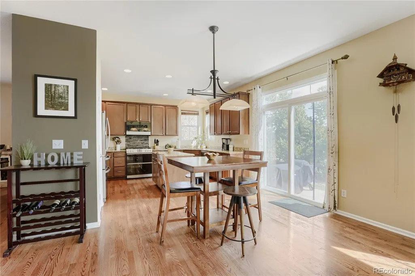
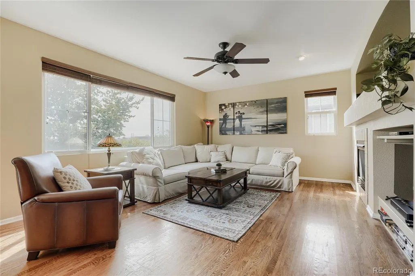
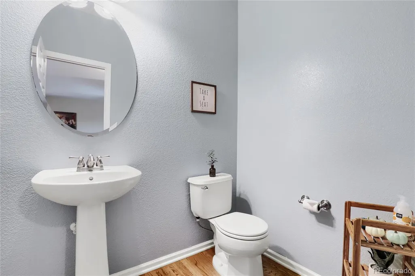
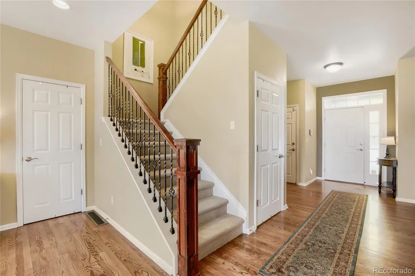
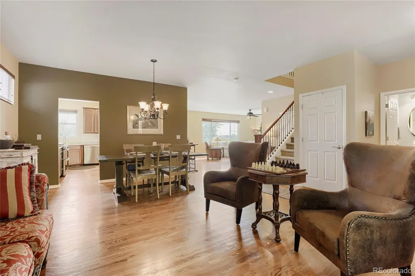
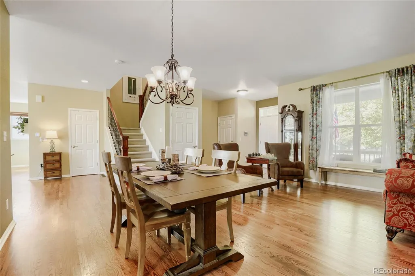
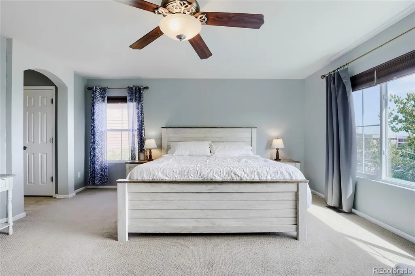
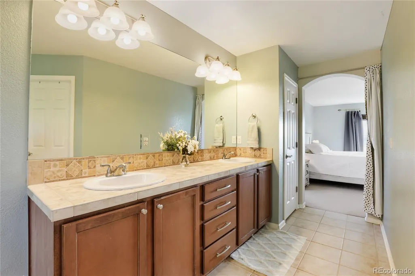
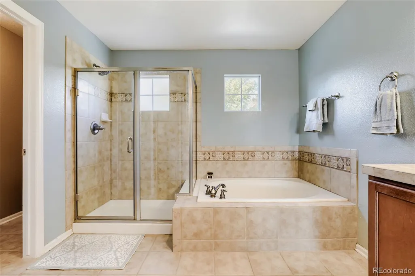
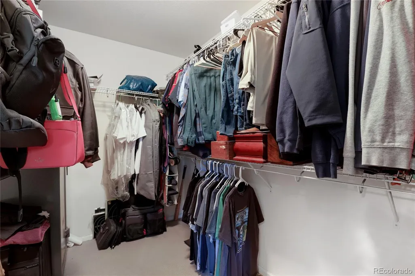
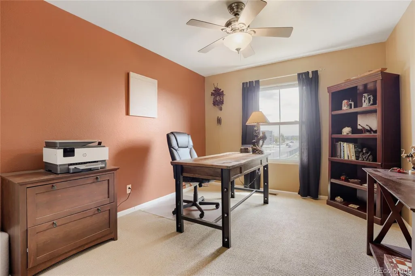
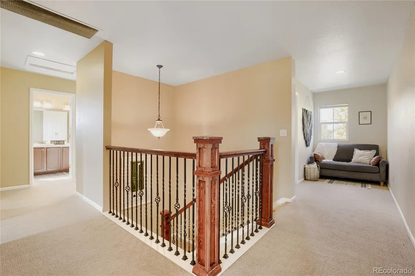
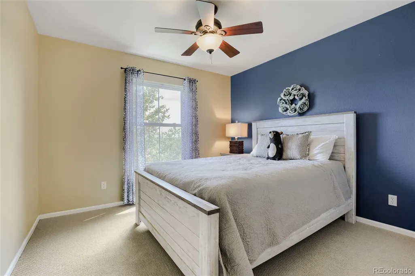
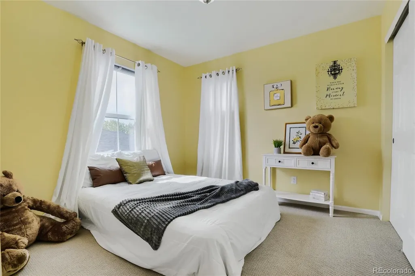
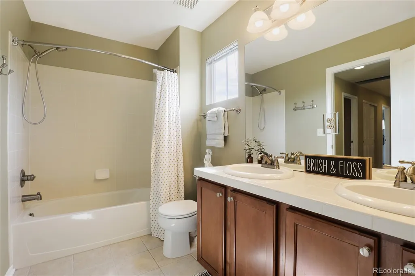
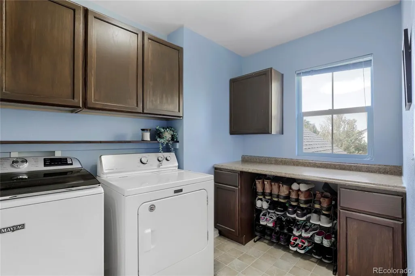
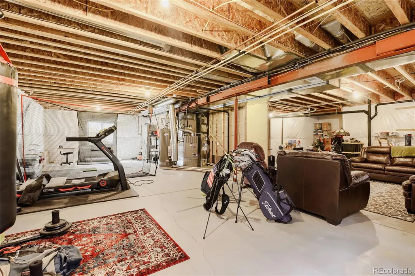
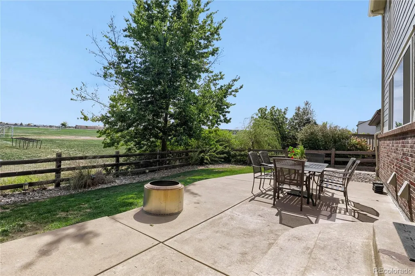
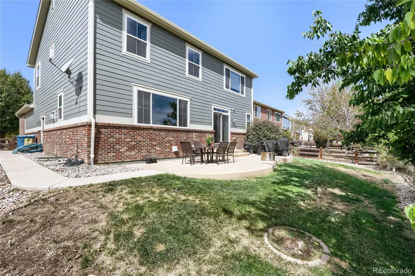
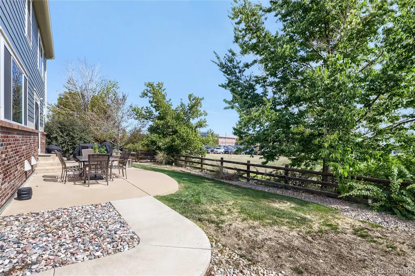
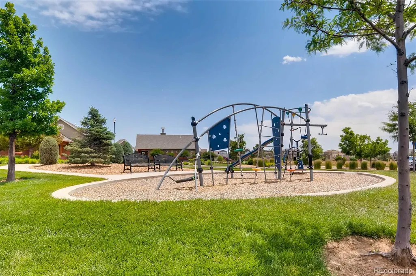
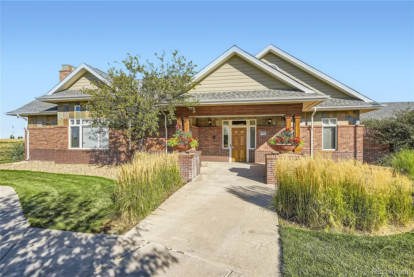
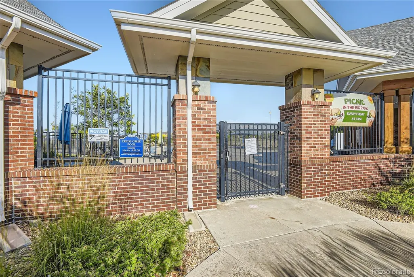
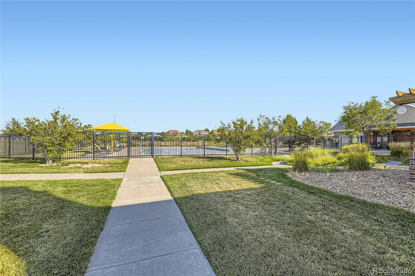
This beautifully maintained 4 bedroom, 3 bath home offers an inviting open floorplan, quality finishes, and plenty of space to live, entertain and grow. From the moment you step inside you'll appreciate the warmth of real hardwood flooring, the abundance of natural light pouring in through updated windows, the expansive layout with seamless flow between living, dining and kitchen areas. The spacious kitchen is designed for everyday living, featuring granite countertops, stainless appliances, a double oven with plenty of workspace and a full pantry for storage. The open concept makes it easy to stay connected with family and guests. Upstairs you'll find 4 generously sized bedrooms, including a primary retreat with a large walk-in closet, 5 piece bathroom - dual sinks, glass enclosed shower, soaker tub and private water closet. There is an additional full size bathroom near the guest bedrooms and the laundry room is just steps away for convenience and ease on laundry day! Not only does this home have central air, it is also equipped with a whole house fan to cool you down in the hot summer months (and save you a ton of money on your electric bill). There is an additional 1,168 sqft of unfinished basement ready for your design or storage needs. And don't forget about the 3-car (tandem) garage which is perfect for vehicles, workbench, and/or toys! Go for an evening stroll to enjoy the beautiful mature landscape of this well thought out neighborhood, or sit on the back patio and enjoy the sunset across the expansive field of Vista Peak HS. During the summer months plan your afternoons at the clubhouse and swimming pool. This home is conveniently located within walking distance to schools, minutes to E-470, 6th Ave and I-70 and only 6 minutes from Buckley Airforce Base, 18 minutes to DIA, close to Murphy Creek Golf Course, shopping, restaurants and more.
| Elementary School | Middle School | High School |
|---|---|---|
| Murphy Creek K-8 Elementary School | Vista Peak Middle School | Vista Peak High School |
| Price History | |
|---|---|
| 9/18/2026 | Listed $615,000 |
General Features
| Sewer | Public Sewer |
|---|---|
| Heating | Forced Air |
| Cooling | Central Air |
| Possession | Closing/DOD,Negotiable,See Remarks,Seller Rent Back |
| Roof | Composition |
| Appliances | Cooktop,Dishwasher,Disposal,Double Oven,Microwave,Refrigerator |
| HOA Fee | 57 |
| Garage Spaces | 3 |
| Association Fee Includes | Maintenance Grounds,Trash |
| Patio/Porch Features | Front Porch,Patio |
| Architectural Style | Contemporary |
| Construction Materials | Brick,Frame |
| Exclusions | Sellers personal property,gun safe,washer,dryer,staging items. |
| Pets Allowed | Yes |
| Year Built | 2005 |
| Levels | Two |
| Property Subtype | Single Family Residence |
| Tax Year | 2025 |
| Current Use | Live/Work |
| Ownership | Individual |
| Assoc Fee Paid Per | Monthly |
| County | Arapahoe |
| Property Type | Residential |
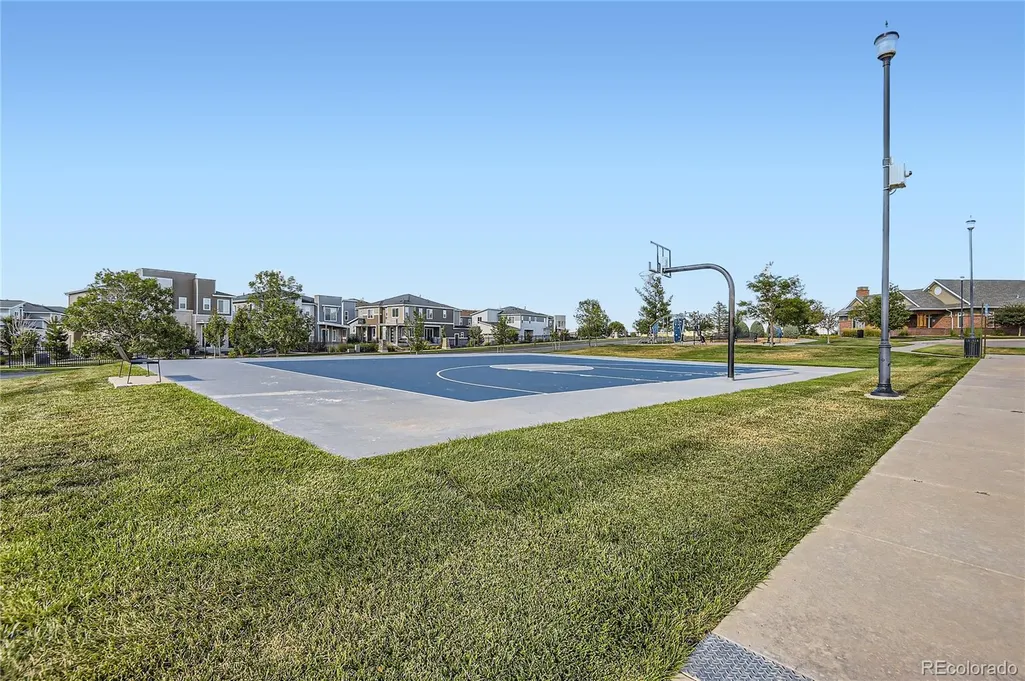
| Association Amenities | Clubhouse,Playground,Pool |
| HOA | Yes |
| Attached Garage | Yes |
| Subdivision Name | Cross Creek |
| Full Baths | 2 |
| Status | Active |
| Directions | please use GPS |
| High School | Vista Peak |
| City | Aurora |
| Association Name | Cross Creek Metropolitan District |
| Entry Location | Ground |
| Senior Community Y/N | No |
| High School District | Adams-Arapahoe 28J |
| Lot Size Units | Square Feet |
| Lot Size Square Feet | 7148 |
| Listing Terms | Cash,Conventional,FHA,VA Loan |
| Elementary School | Murphy Creek K-8 |
| Tax Annual Amount | 5426 |
| Middle/Junior High School | Vista Peak |
| Property Condition | Updated/Remodeled |
| Structure Type | House |
| Standard Status | Active |
| Occupancy Type | Owner |
| Middle/Junior School District | Adams-Arapahoe 28J |
| Elementary School District | Adams-Arapahoe 28J |
Interior Features
| Interior Amenities | Built-in Features,Ceiling Fan(s),Five Piece Bath,Granite Counters,Kitchen Island,Open Floorplan,Pantry,Primary Suite,Smoke Free,Walk-In Closet(s) |
|---|---|
| Basement | Sump Pump,Unfinished |
| Flooring | Carpet,Laminate,Tile,Wood |
| Basement (Y/N) | Yes |
| Above Grade Finished Area | 2516 |
| Half Baths | 1 |
| Total Bedrooms | 4 |
| Main Level Bathrooms | 1 |
| Total Baths | 3 |
Exterior Features
| Exterior Amenities | Fire Pit |
|---|---|
| Vegetation | Grassed |
| Parking Features | Concrete,Oversized,Smart Garage Door,Tandem |
| Lot Features | Landscaped,Level,Many Trees,Sprinklers In Front,Sprinklers In Rear |
| Water Source | Public |
| Total Parking | 3 |
| Lot Size Area | 7148 |
| Building Area Total | 3684 |
| Lot Size Acres | 0.16 |
| Road Surface Type | Paved |
| Road Frontage Type | Public |
| Horse Y/N | No |
Amenities
- Foreclosure
- Views
- Short Sale
- New Construction
- Adult 55+
- Lease To Own
- No HOA Fees
- Furnished
- Primary On Main
- Air Conditioning
- Seller Finance
- Green
- Fixer Upper
- Horse
- Golf
- Fireplace
- Deck
- Garage
- Basement
- Pool
Property vs Single Family Average in 80018
Price
Taxes
Year Built
In The Neighborhood
Just Listed
Aurora
$ 570,000
- Type
- Single Family
- Size
- 4,500 SqFt
- Rooms
- 3 Beds + 2 Baths
 RE/MAX Professionals #1670495
Aurora
$ 549,900
- Type
- Single Family
- Size
- 3,257 SqFt
- Rooms
- 6 Beds + 3.5 Baths
Weichert Realtors Professionals #4643475
Reduced
Aurora
$ 575,000
- Type
- Single Family
- Size
- 3,059 SqFt
- Rooms
- 4 Beds + 3.5 Baths
Real Broker, LLC DBA Real #2925227
Reduced
Aurora
$ 549,900
- Type
- Single Family
- Size
- 3,277 SqFt
- Rooms
- 4 Beds + 2.5 Baths
Brokers Guild Homes #8460011

 Information deemed reliable but not guaranteed by the MLS. © 2026 Information and Real Estate Services, LLC.
Information source: Information and Real Estate Services, LLC. Provided for limited non-commercial use only under IRES Rules. © Copyright IRES.
The information being provided is for the consumers personal, non-commercial use and may not be used for any purpose other than to identify prospective properties consumer may be interested in purchasing.
The IRES, LLC Data on this
Information deemed reliable but not guaranteed by the MLS. © 2026 Information and Real Estate Services, LLC.
Information source: Information and Real Estate Services, LLC. Provided for limited non-commercial use only under IRES Rules. © Copyright IRES.
The information being provided is for the consumers personal, non-commercial use and may not be used for any purpose other than to identify prospective properties consumer may be interested in purchasing.
The IRES, LLC Data on this
 The real estate listing information and related content displayed on this site is provided exclusively for consumers� personal, non-commercial use and may not be used for any purpose other than to identify prospective properties consumers may be interested in purchasing. This information and related content is deemed reliable but is not guaranteed accurate by elevateMLS.
