
Views
Address
8857 E Parker Road, Parker, CO
Price
$ 2,950,000
Property Attributes
- MLS#2816488
- TypeSingle Family
- Listing Status Active
- CountyDOUGLAS
- CityParker
- NeighborhoodParker
- Zip80138
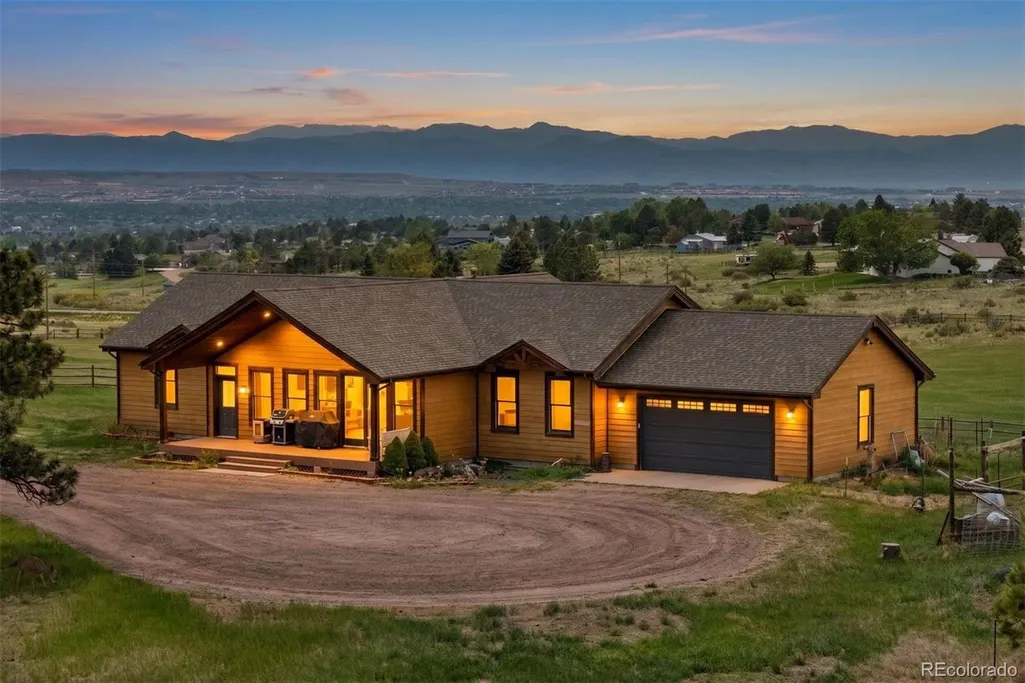
- StyleMountain Contemporary
- Year Built2008
- Taxes$ 9096
- Price$ 2,950,000
- Bedrooms3
- Full Bathrooms3
- Half Bathrooms0
- Sqr Footage4780
- Lot Size40 Acres
Data Source:
REColorado (MTOMLS)
Property Description
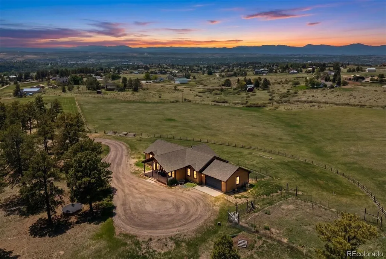
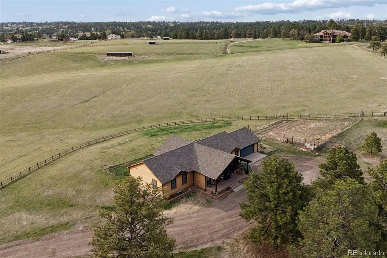
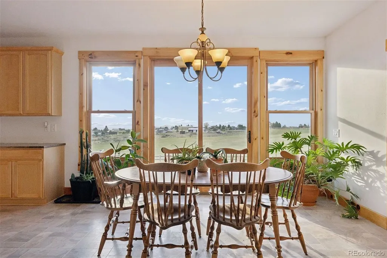
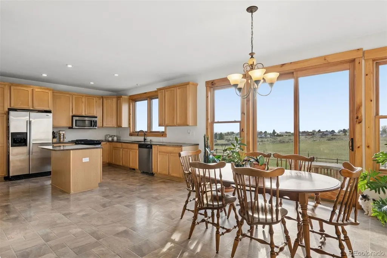
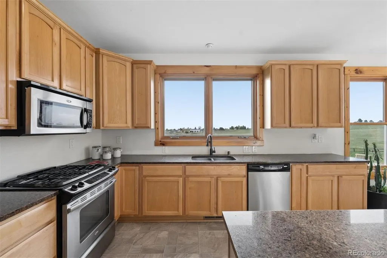
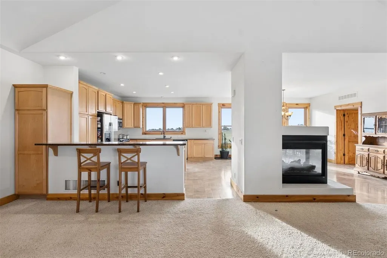
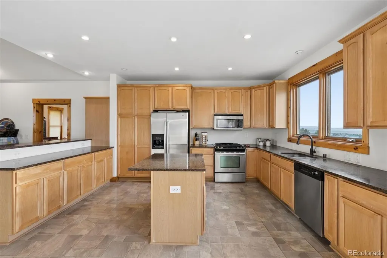
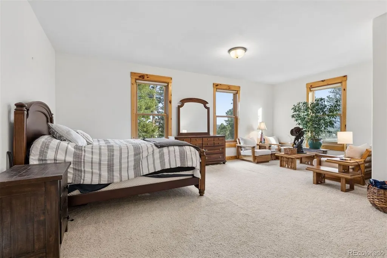
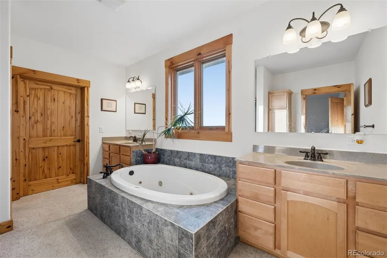
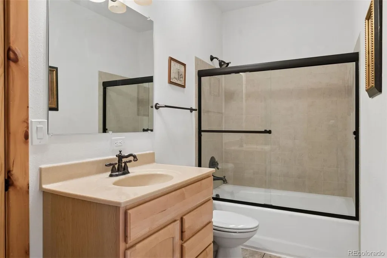
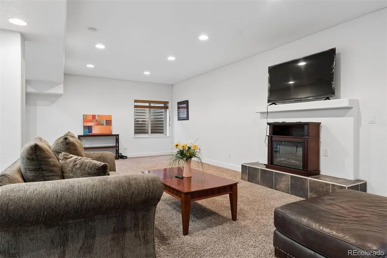
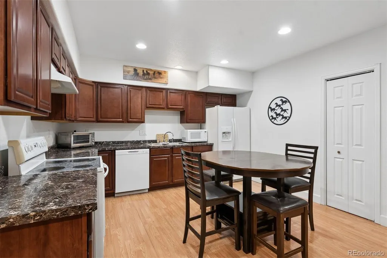
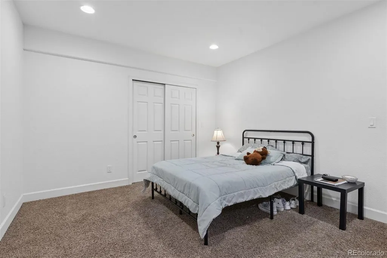
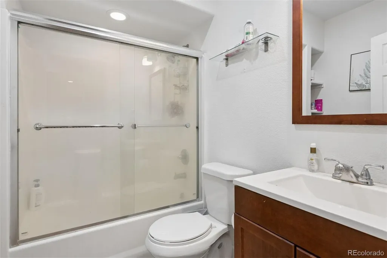
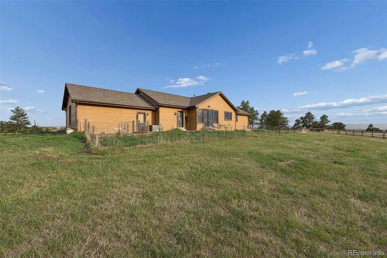
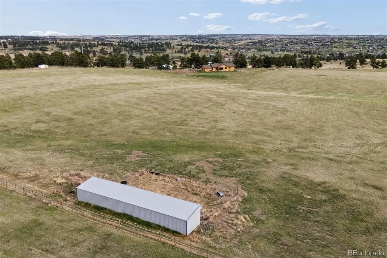
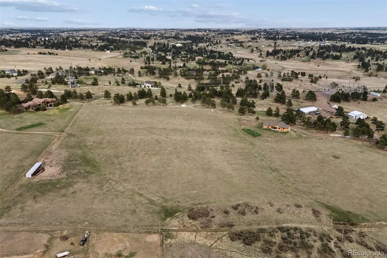
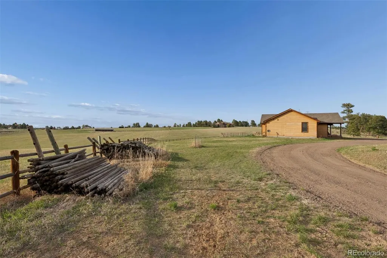
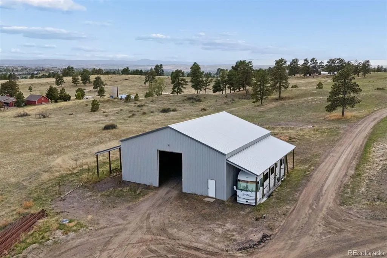
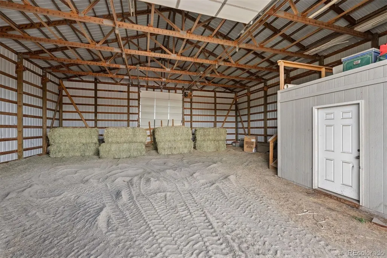
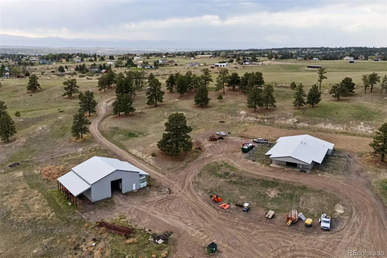
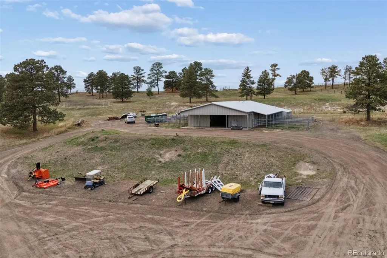
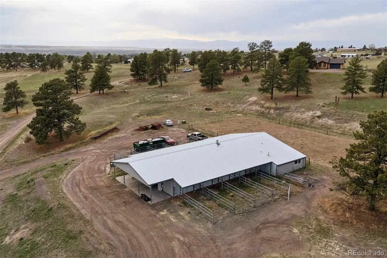
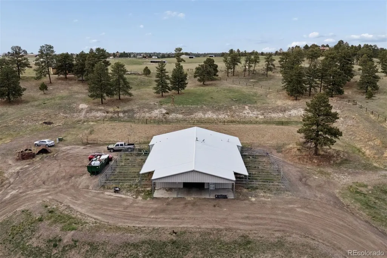
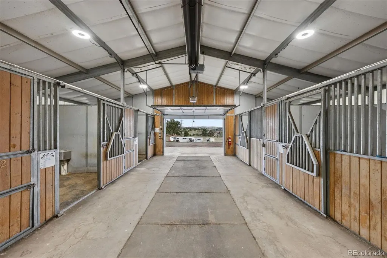
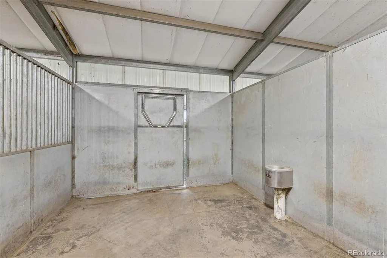
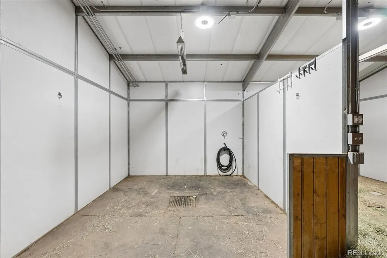
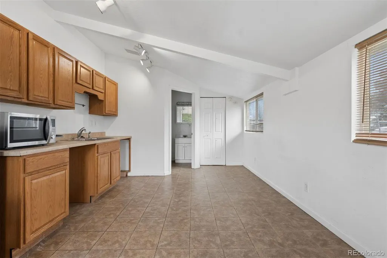
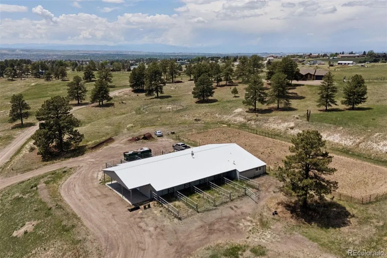
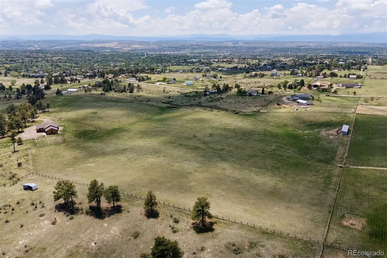
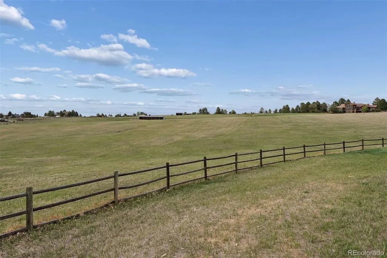
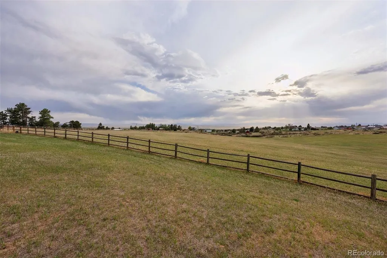
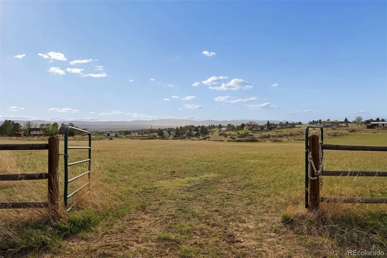
Experience the rare balance of convenience and complete tranquility on this 40-acre equestrian estate, just minutes from downtown Parker yet worlds away from the pace of the city. Perched on a scenic ridge and surrounded by towering pines, the residence captures sweeping panoramic views of the Colorado Rockies and endless open skies. Designed for the equestrian lifestyle, the property features a beautifully appointed 10-stall barn complete with a studio apartment, lounge, laundry room, feed room, and two wash stalls. The stalls offer automatic waterers & oversized runs. Expansive outdoor riding space offers immediate usability with ample room to create a connected indoor arena tailored to your vision. Large hay/equipment storage barn offers many purposes. Lush pastures, rolling terrain, and thoughtfully designed infrastructure make this an exceptional opportunity for horse enthusiasts, trainers, or those seeking a private Colorado ranch retreat. The warm and inviting home is perfectly positioned to take full advantage of the breathtaking scenery and offers a functional, flexible layout ideal for multigenerational living or on-site support staff. The main residence features two bedrooms, including an oversized primary suite designed as a peaceful retreat, and two full baths. The lower level includes a private basement apartment with its own entrance, perfectly suited for a caretaker, guests, or extended stays. Enjoy peaceful living immersed in nature while maintaining close proximity to dining, shopping, and amenities in Parker. Whether envisioned as a working horse property, private family compound, or luxury recreational retreat, the possibilities across this remarkable estate are truly endless.
| Elementary School | Middle School | High School |
|---|---|---|
| Pine Lane Prim/Inter Elementary School | Sierra Middle School | Chaparral High School |
| Price History | |
|---|---|
| 5/17/2026 | Listed $2,950,000 |
General Features
| Sewer | Septic Tank |
|---|---|
| Heating | Forced Air,Natural Gas |
| Cooling | Central Air |
| Possession | Negotiable |
| Roof | Composition |
| Appliances | Dishwasher,Disposal,Dryer,Microwave,Range,Refrigerator,Self Cleaning Oven,Washer |
| Zoning | A1 |
| Garage Spaces | 2 |
| Patio/Porch Features | Covered,Front Porch,Patio |
| Architectural Style | Mountain Contemporary |
| Security Features | Carbon Monoxide Detector(s),Smoke Detector(s) |
| Construction Materials | Concrete,Frame |
| Exclusions | Seller's personal property,including farm equipment. List to be determined and negotiable. |
| Year Built | 2008 |
| View | Meadow,Mountain(s) |
| Levels | One |
| Property Subtype | Single Family Residence |
| Tax Year | 2025 |
| Current Use | Agricultural,Live/Work |
| Ownership | Individual |
| County | Douglas |
| Property Type | Residential |
| HOA | No |
| Attached Garage | Yes |
| Subdivision Name | Parker |
| Full Baths | 3 |
| Status | Active |
| Directions | From Parker Road,turn North on Pope Road. Drive thru gate to middle address on left,8857 with Southern Pines Farm sign. |
| High School | Chaparral |
| City | Parker |
| Senior Community Y/N | No |
| High School District | Douglas RE-1 |
| Lot Size Units | Acres |
| Lot Size Square Feet | 1742400 |
| Listing Terms | Cash,Conventional |
| Spa Features | Bath |
| Elementary School | Pine Lane Prim/Inter |
| Tax Annual Amount | 9096 |
| Middle/Junior High School | Sierra |
| Virtual Tour | https://u.listvt.com/mls/220053991 |
| Structure Type | House |
| Standard Status | Active |
| Occupancy Type | Owner |
| Middle/Junior School District | Douglas RE-1 |
| Elementary School District | Douglas RE-1 |
Interior Features
| Interior Amenities | Eat-in Kitchen,Five Piece Bath,High Ceilings,Kitchen Island,Open Floorplan,Primary Suite,Vaulted Ceiling(s),Walk-In Closet(s) |
|---|---|
| Basement | Exterior Entry,Finished,Full |
| Flooring | Carpet,Laminate,Tile |
| Total Fireplaces | 2 |
| Fireplace Features | Basement,Great Room |
| Basement (Y/N) | Yes |
| Window Features | Double Pane Windows,Egress Windows,Window Coverings |
| Above Grade Finished Area | 2390 |
| Laundry Features | In Unit |
| Total Bedrooms | 3 |
| Below Grade Finished Area | 1278 |
| Main Level Bedrooms | 2 |
| Main Level Bathrooms | 2 |
| Total Baths | 3 |
Exterior Features
| Exterior Amenities | Dog Run,Garden |
|---|---|
| Fencing | Fenced Pasture |
| Parking Features | Unpaved,Gravel,Exterior Access Door |
| Lot Features | Many Trees,Meadow,Secluded,Sprinklers In Front,Sprinklers In Rear,Suitable For Grazing |
| Water Source | Well |
| Total Parking | 2 |
| Lot Size Area | 40 |
| Building Area Total | 4780 |
| Lot Size Acres | 40 |
| Road Surface Type | Dirt |
| Road Frontage Type | Easement,Private Road,Shared Drive |
| Road Responsibility | Private Maintained Road |
| Horse Y/N | Yes |
| Horse Amenities | Arena,Loafing Shed,Paddocks,Pasture,Round Pen,Tack Room,Well Allows For |
Amenities
- Foreclosure
- Views
- Short Sale
- New Construction
- Adult 55+
- Lease To Own
- No HOA Fees
- Furnished
- Primary On Main
- Air Conditioning
- Seller Finance
- Green
- Fixer Upper
- Horse
- Golf
- Fireplace
- Deck
- Garage
- Basement
- Pool
Property vs Single Family Average in 80138
Price
Taxes
Year Built
Visits



 Information deemed reliable but not guaranteed by the MLS. © 2026 Information and Real Estate Services, LLC.
Information source: Information and Real Estate Services, LLC. Provided for limited non-commercial use only under IRES Rules. © Copyright IRES.
The information being provided is for the consumers personal, non-commercial use and may not be used for any purpose other than to identify prospective properties consumer may be interested in purchasing.
The IRES, LLC Data on this
Information deemed reliable but not guaranteed by the MLS. © 2026 Information and Real Estate Services, LLC.
Information source: Information and Real Estate Services, LLC. Provided for limited non-commercial use only under IRES Rules. © Copyright IRES.
The information being provided is for the consumers personal, non-commercial use and may not be used for any purpose other than to identify prospective properties consumer may be interested in purchasing.
The IRES, LLC Data on this
