
Price Reduction
Address
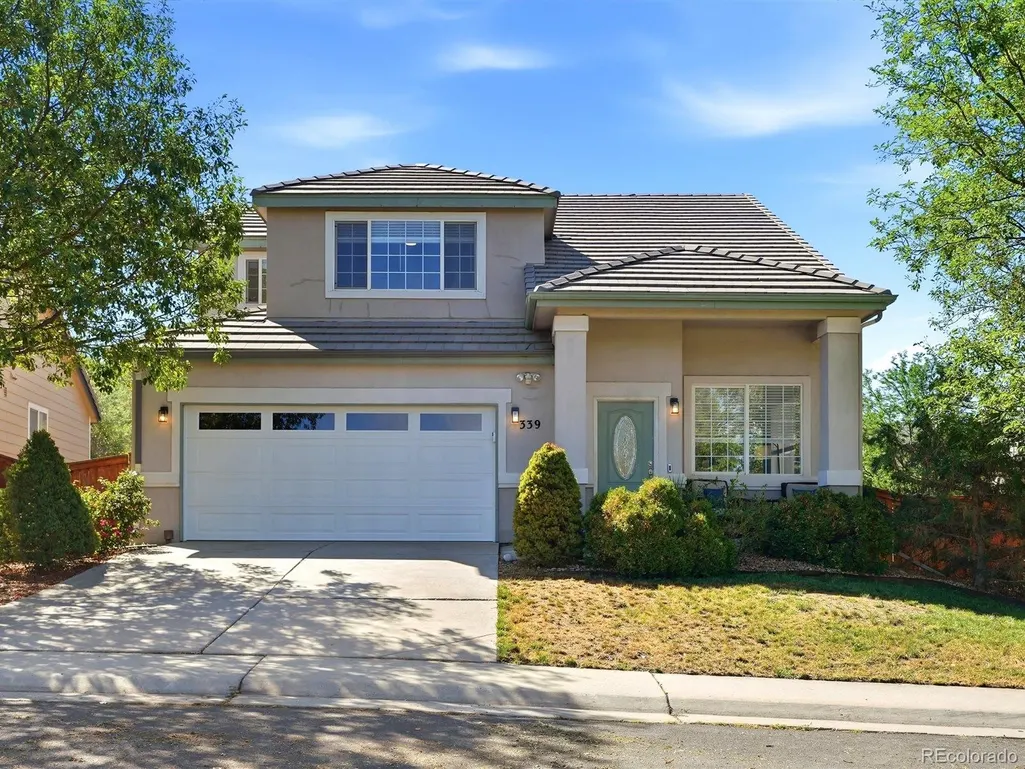
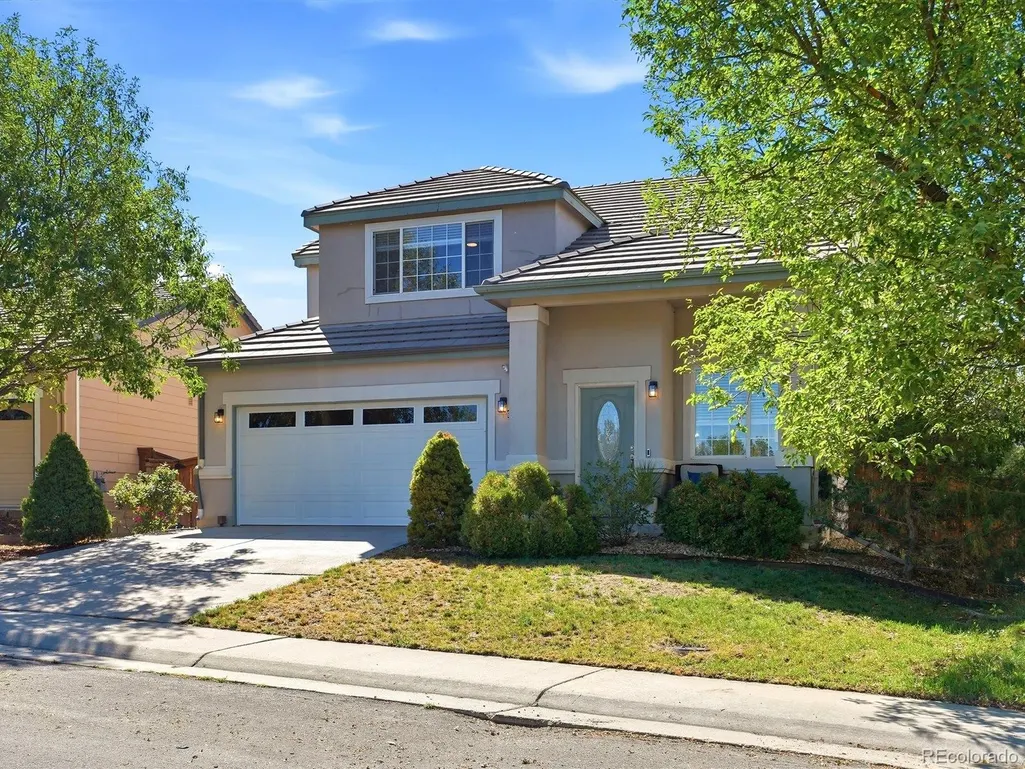
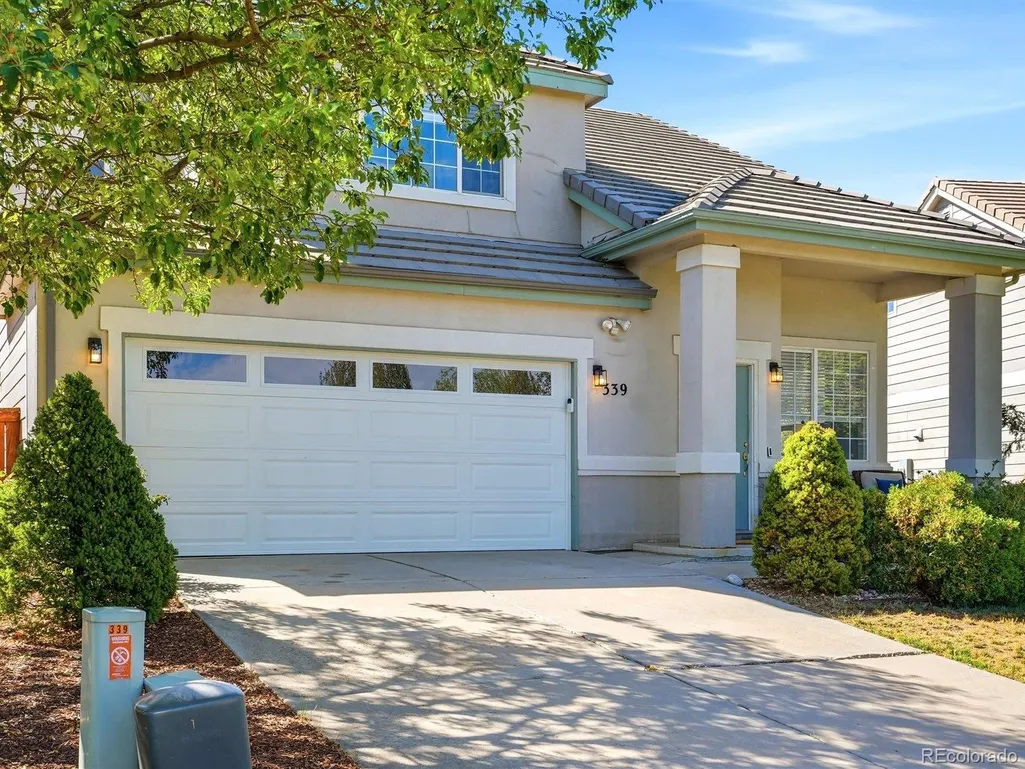
339 Ivory Circle, Aurora, CO
Price
$ 480,000
Property Attributes
- MLS#2643972
- TypeSingle Family
- Listing Status Active
- CountyARAPAHOE
- CityAurora
- NeighborhoodSummerhill
- Zip80011
- StyleContemporary
- Year Built2000
- Taxes$ 3331
- Price$ 480,000
- Bedrooms3
- Full Bathrooms2
- Half Bathrooms1
- Sqr Footage1582
- Lot Size0.1 Acres
Data Source:
REColorado (MTOMLS)
Property Description
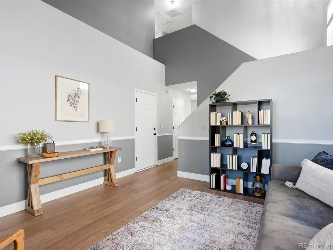
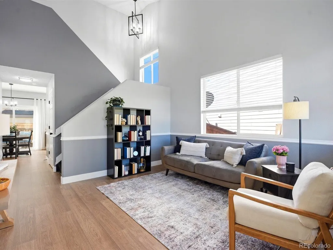
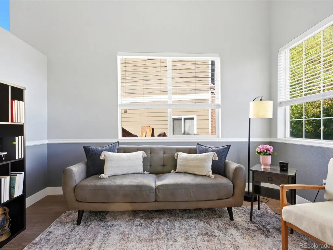
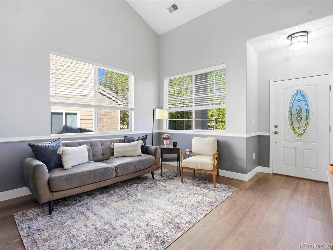
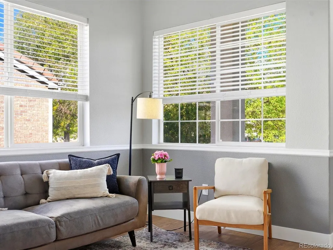
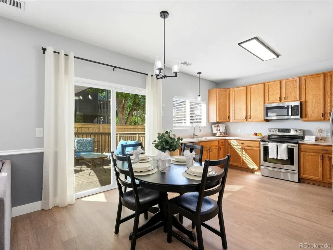
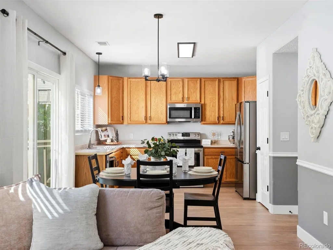
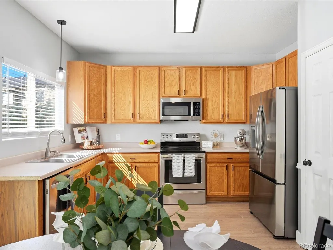
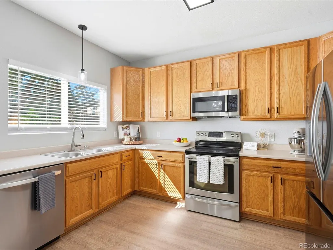
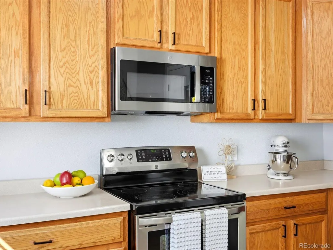
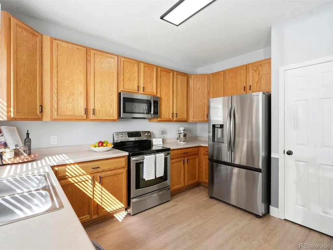
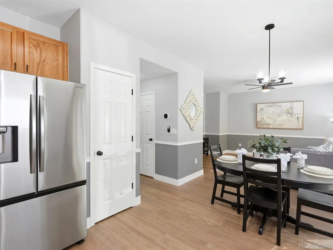
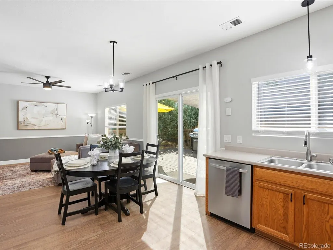
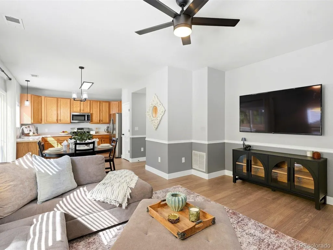
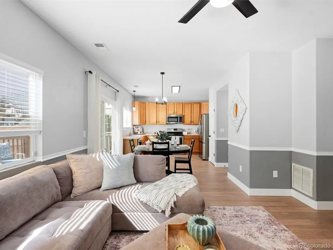
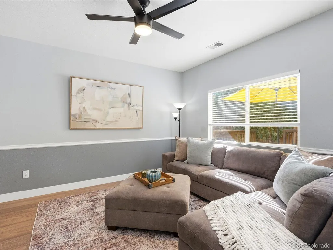
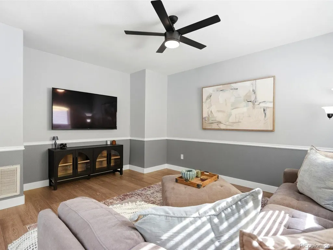
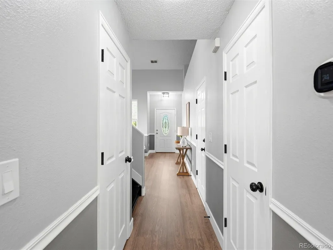
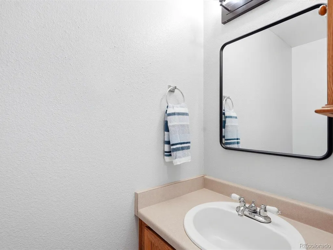
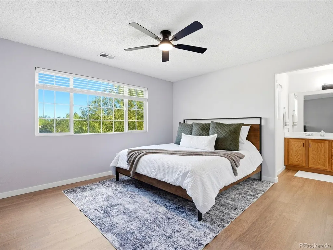
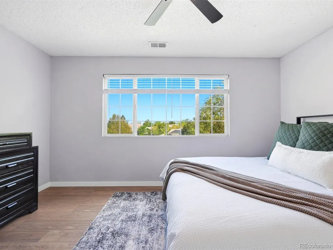
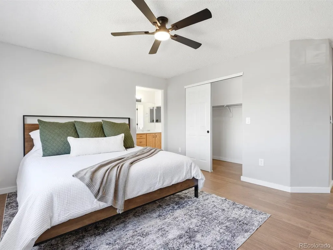
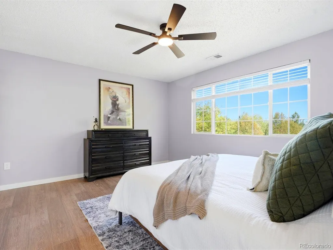
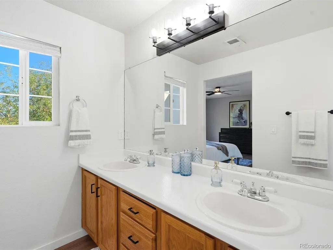
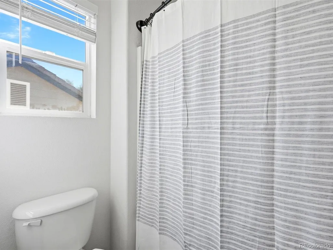
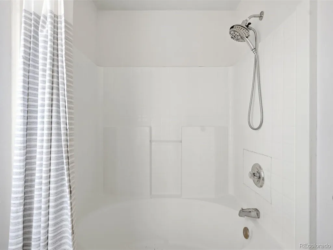
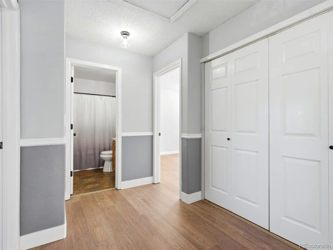
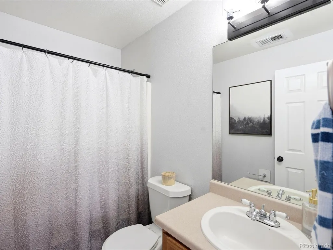
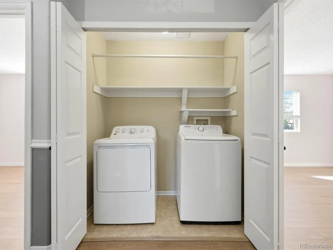
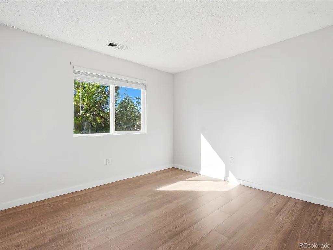
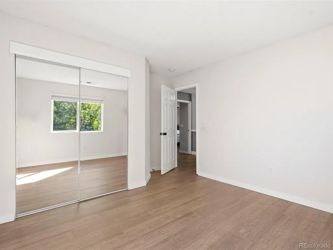
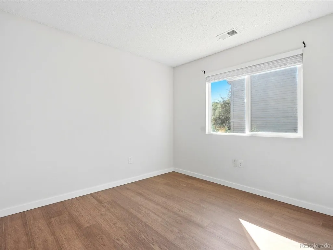
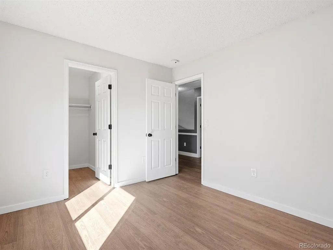
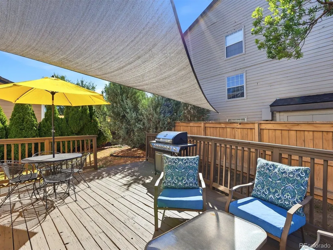
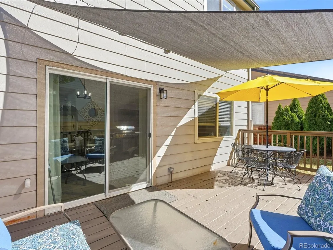
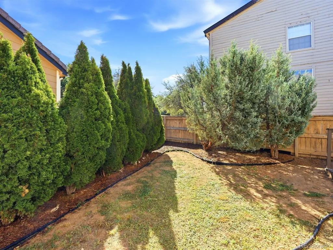
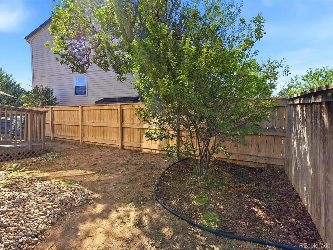
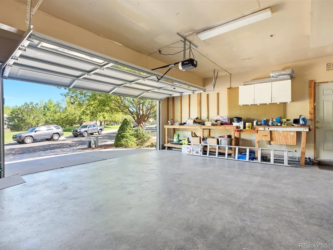
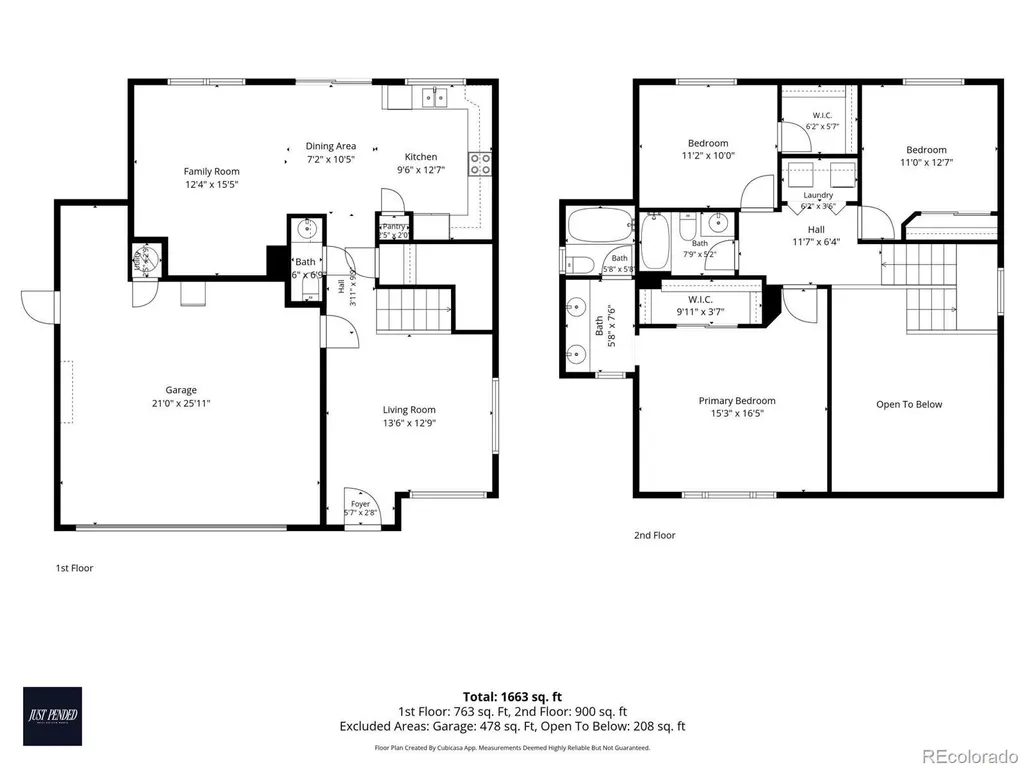
Welcome to this beautifully updated, move-in ready 3-bedroom, 3-bathroom home nestled in the desirable Summerhill community! From the moment you step inside, you'll be welcomed by soaring vaulted ceilings and an abundance of natural light that fill the spacious living room, creating a warm and inviting first impression. The thoughtfully designed floor plan offers both a formal living room and a separate family room, providing the perfect balance of entertaining space and everyday comfort. The open-concept kitchen features stainless steel appliances, abundant cabinetry, generous counter space, a pantry, and a dining area that flows seamlessly into the family room, making it ideal for gatherings. Just beyond, the newer sliding glass door opens to a spacious deck overlooking the private, fully fenced backyard with mature landscaping—perfect for summer BBQs, morning coffee, or relaxing under the Colorado sky. Upstairs, you'll find a spacious primary suite complete with a walk-in closet and private en-suite bathroom featuring dual sinks. Two additional bedrooms and a full bathroom provide plenty of space for family, guests, or a home office. The conveniently located upstairs laundry room is just steps from all three bedrooms, making everyday living even easier. An attached two-car garage with additional storage and workbench space adds even more functionality. Ideally located near parks, schools, shopping, dining, and major commuter routes, this home offers the perfect combination of comfort, style, and convenience. With numerous recent updates already completed, all that's left to do is move in and make it your own! Recent updates include a new HVAC system (2025), new smart garage door (2026), new luxury vinyl plank flooring (2026), new baseboards (2026), new light fixtures and fans (2026), new kitchen refrigerator (2025), new window blinds (2025), new sliding glass door (2023), and a microwave replaced in 2022.
| Elementary School | Middle School | High School |
|---|---|---|
| Edna and John W. Mosely Elementary School | East Middle School | Hinkley High School |
| Price History | |
|---|---|
| 7/31/2026 | Listed $485,000 |
| 9/4/2026 | 2$480,000 |
General Features
| Sewer | Public Sewer |
|---|---|
| Heating | Forced Air |
| Cooling | Central Air |
| Utilities | Electricity Available,Electricity Connected,Natural Gas Available,Natural Gas Connected |
| Possession | Immediate,Negotiable |
| Roof | Concrete |
| Appliances | Dishwasher,Disposal,Dryer,Microwave,Oven,Range,Refrigerator,Washer |
| HOA Fee | 88.5 |
| Garage Spaces | 2 |
| Association Fee Includes | Reserves,Recycling,Road Maintenance,Snow Removal,Trash |
| Patio/Porch Features | Deck,Front Porch |
| Architectural Style | Contemporary |
| Security Features | Carbon Monoxide Detector(s),Smart Security System,Smoke Detector(s),Video Doorbell |
| Construction Materials | Concrete,Stucco,Wood Siding |
| Exclusions | Sellers Personal Property,Staging Items,Black Refrigerator in the Garage |
| Pets Allowed | Cats OK,Dogs OK |
| Year Built | 2000 |
| Electric | 110V,220 Volts |
| Levels | Two |
| Property Subtype | Single Family Residence |
| Tax Year | 2025 |
| Ownership | Individual |
| Assoc Fee Paid Per | Monthly |
| County | Arapahoe |
| Property Type | Residential |
| Association Amenities | Park,Trail(s) |
| HOA | Yes |
| Attached Garage | Yes |
| Subdivision Name | Summerhill |
| Facing Direction | Northwest |
| Full Baths | 2 |
| Status | Active |
| High School | Hinkley |
| City | Aurora |
| Association Name | Summerhill II Homeowners Association |
| Senior Community Y/N | No |
| High School District | Adams-Arapahoe 28J |
| Lot Size Units | Square Feet |
| Lot Size Square Feet | 4443 |
| Listing Terms | Cash,Conventional,FHA,VA Loan |
| Elementary School | Edna and John W. Mosely |
| Tax Annual Amount | 3331 |
| Home Warranty Y/N | No |
| Middle/Junior High School | East |
| Structure Type | House |
| Standard Status | Active |
| Occupancy Type | Owner |
| Middle/Junior School District | Adams-Arapahoe 28J |
| Elementary School District | Adams-Arapahoe 28J |
Interior Features
| Interior Amenities | Ceiling Fan(s),High Ceilings,Open Floorplan,Pantry,Smart Thermostat,Smoke Free,Vaulted Ceiling(s) |
|---|---|
| Flooring | Laminate |
| Basement (Y/N) | No |
| Window Features | Double Pane Windows,Window Coverings |
| Above Grade Finished Area | 1582 |
| Half Baths | 1 |
| Laundry Features | Laundry Closet |
| Total Bedrooms | 3 |
| Main Level Bathrooms | 1 |
| Total Baths | 3 |
Exterior Features
| Exterior Amenities | Lighting,Private Yard,Rain Gutters |
|---|---|
| Fencing | Full |
| Parking Features | Concrete,Dry Walled,Exterior Access Door,Lighted,Smart Garage Door,Storage |
| Lot Features | Level |
| Water Source | Public |
| Total Parking | 2 |
| Lot Size Area | 4443 |
| Foundation Details | Slab |
| Building Area Total | 1582 |
| Lot Size Acres | 0.1 |
| Road Surface Type | Paved |
| Road Frontage Type | Public |
| Road Responsibility | Public Maintained Road |
Amenities
- Foreclosure
- Views
- Short Sale
- New Construction
- Adult 55+
- Lease To Own
- No HOA Fees
- Furnished
- Primary On Main
- Air Conditioning
- Seller Finance
- Green
- Fixer Upper
- Horse
- Golf
- Fireplace
- Deck
- Garage
- Basement
- Pool
Property vs Single Family Average in 80011
Price
Taxes
Year Built
Visits


 Information deemed reliable but not guaranteed by the MLS. © 2026 Information and Real Estate Services, LLC.
Information source: Information and Real Estate Services, LLC. Provided for limited non-commercial use only under IRES Rules. © Copyright IRES.
The information being provided is for the consumers personal, non-commercial use and may not be used for any purpose other than to identify prospective properties consumer may be interested in purchasing.
The IRES, LLC Data on this
Information deemed reliable but not guaranteed by the MLS. © 2026 Information and Real Estate Services, LLC.
Information source: Information and Real Estate Services, LLC. Provided for limited non-commercial use only under IRES Rules. © Copyright IRES.
The information being provided is for the consumers personal, non-commercial use and may not be used for any purpose other than to identify prospective properties consumer may be interested in purchasing.
The IRES, LLC Data on this
 The real estate listing information and related content displayed on this site is provided exclusively for consumers� personal, non-commercial use and may not be used for any purpose other than to identify prospective properties consumers may be interested in purchasing. This information and related content is deemed reliable but is not guaranteed accurate by elevateMLS.
