
Water Views
Address
160 Stonefly Drive, Silverthorne, CO
Price
$ 2,495,000
Property Attributes
- MLS#2345342
- TypeSingle Family
- Listing Status Active
- CountySUMMIT
- CitySilverthorne
- NeighborhoodCabins At Angler Mtn Ranch
- Zip80498
- StyleHouse
- Year Built2014
- Taxes$ 8483
- Price$ 2,495,000
- Bedrooms4
- Full Bathrooms3
- Half Bathrooms1
- Sqr Footage3328
- Lot Size0.08 Acres
Data Source:
REColorado (MTOMLS)
Property Description
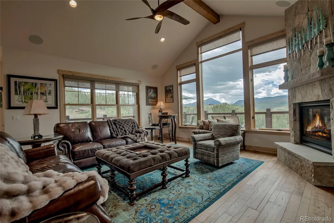
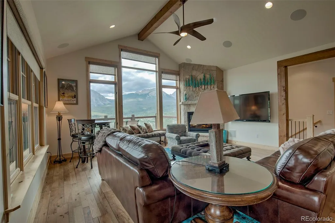
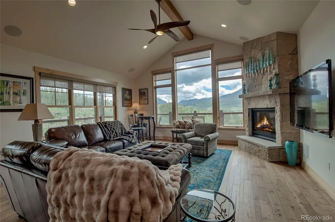
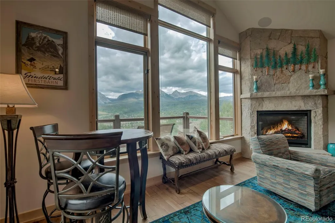
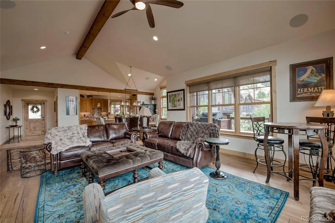
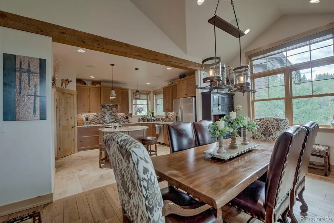
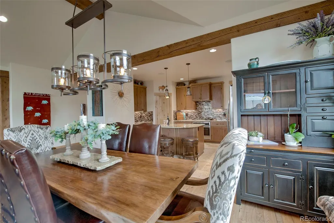
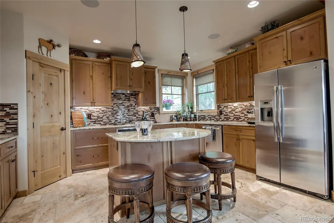
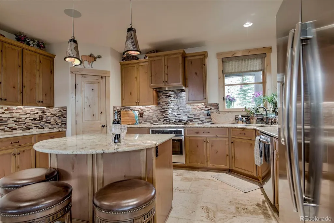
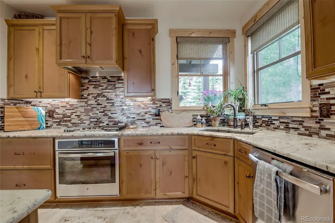
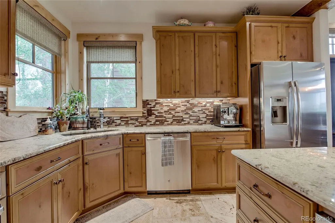
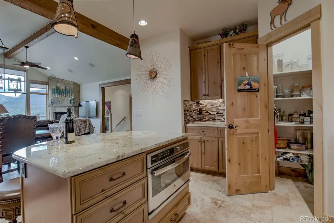
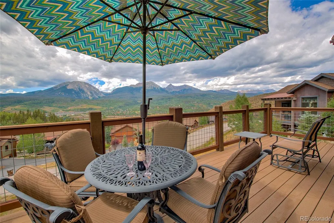
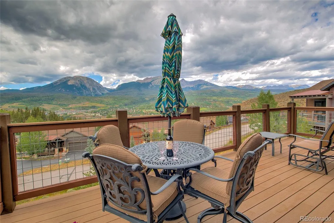
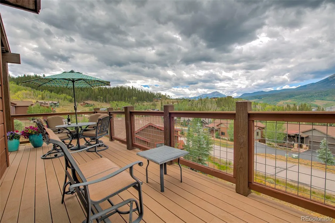
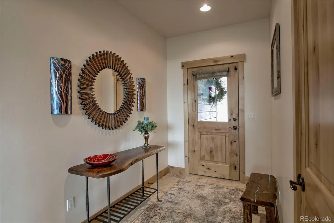
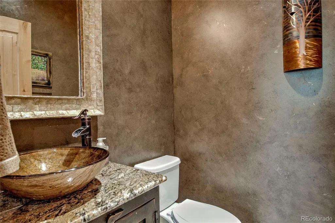
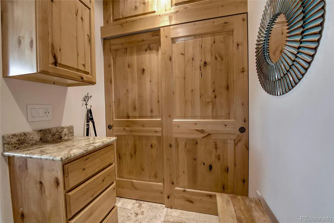
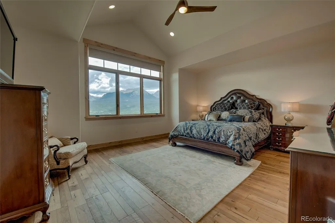
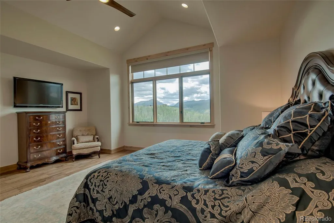
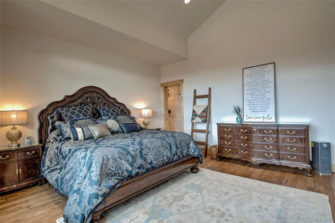
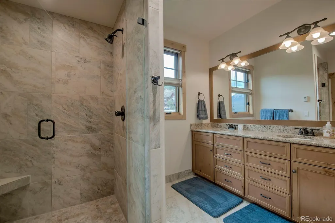
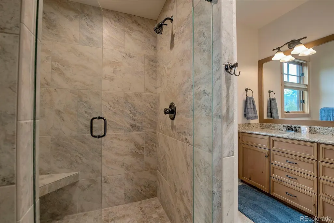
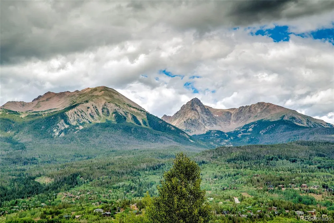
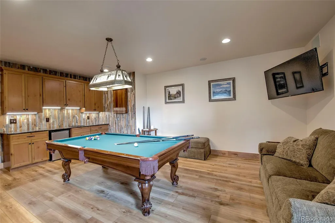
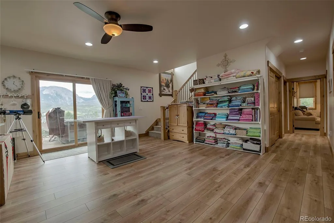
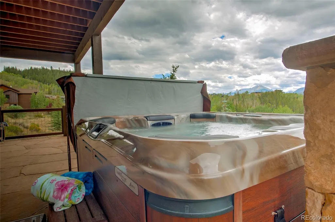
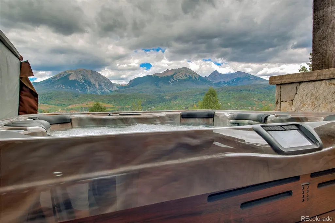
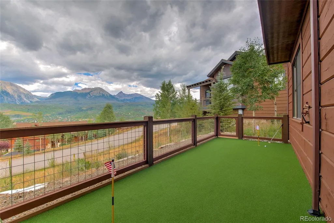
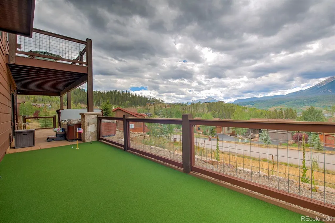
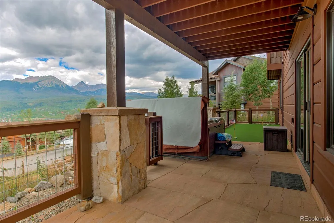
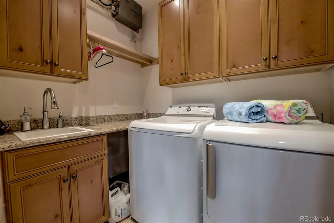
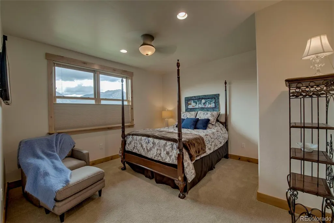
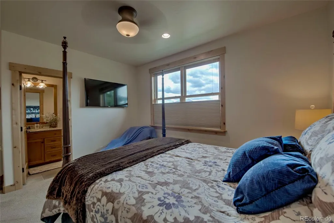
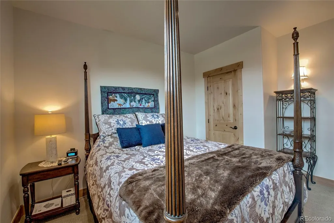
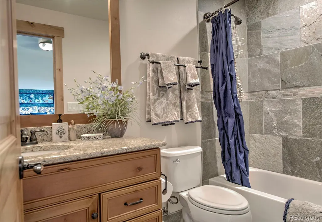
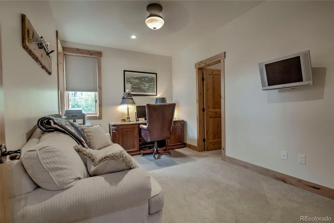
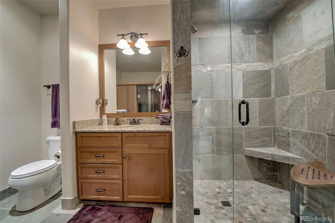
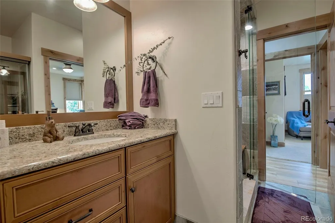
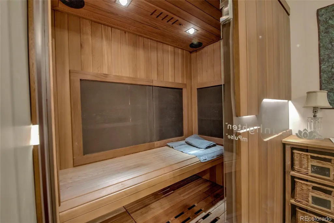
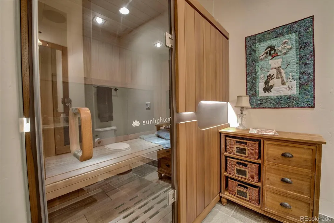
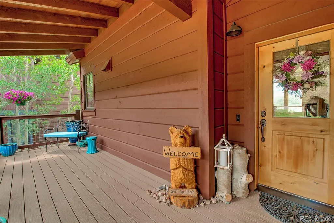
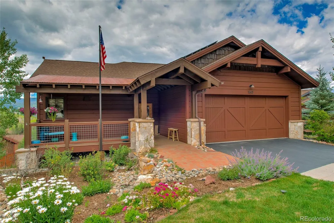
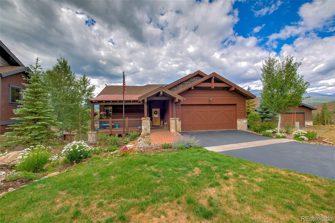
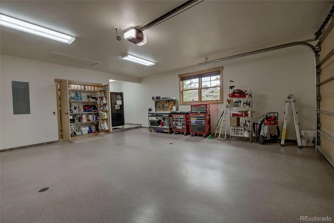
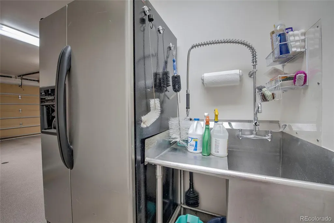
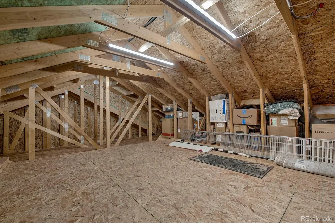
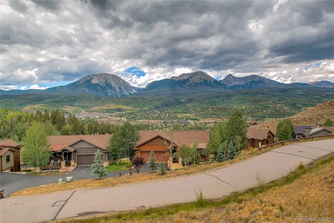
Nestled on a quiet cul-de-sac in the Angler Mountain Ranch community, this exceptional mountain retreat captures breathtaking panoramic views of the Tenmile Range, Continental Divide, and the Gore Range. From the moment you step through the front door, you're greeted by an unforgettable wall of mountain views that sets the tone for this remarkable property. Surrounded by Colorado's natural beauty, the home offers the perfect balance of privacy and convenience, just minutes from Silverthorne's shopping and entertainment, plus five world-class ski resorts all within a 20-minute drive. Designed for effortless year-round mountain living, the thoughtfully crafted floor plan offers desirable main-level living with soaring vaulted ceilings and an expansive open-concept living and kitchen area that's perfect for entertaining or gathering with family and friends. The walkout lower level is an entertainer's dream, complete with a game room featuring a wet bar or a versatile bunk room, built-in infrared sauna, steam shower and two private guest suites. Step outside to enjoy your own private hot tub, practice your short game on the putting green, or simply relax on the front or back porch while taking in the spectacular mountain scenery. The oversized two-car garage is equally impressive, featuring attic storage, a utility wash sink, and dedicated space for an additional refrigerator—ideal for mountain living and all your outdoor gear. Enjoy a true lock-and-leave lifestyle with HOA-maintained exterior landscaping and common areas, allowing more time to experience the incredible recreation that surrounds you. Ownership includes exclusive access to Angler Mountain Ranch's private stocked trout pond and the members-only Yacht Club, offering private watercraft storage and dock access. Whether skiing, hiking, biking, fishing, or simply soaking in the views, adventure begins just outside your front door in one of Summit County's most coveted mountain communities.
| Elementary School | Middle School | High School |
|---|---|---|
| Silverthorne Elementary School | Summit Middle School | Summit High School |
| Price History | |
|---|---|
| 8/1/2026 | Listed $2,595,000 |
| 8/6/2026 | 4$2,495,000 |
General Features
| Sewer | Public Sewer |
|---|---|
| Heating | Natural Gas,Radiant |
| Cooling | None |
| Utilities | Electricity Connected,Natural Gas Connected |
| Roof | Shingle |
| Appliances | Dishwasher,Disposal,Dryer,Range,Refrigerator,Washer |
| Zoning | SPUD |
| HOA Fee | 500 |
| Garage Spaces | 2 |
| Association Fee Includes | Exterior Maintenance w/out Roof,Road Maintenance,Snow Removal,Trash |
| Patio/Porch Features | Covered,Deck,Front Porch,Patio |
| Construction Materials | Frame,Wood Siding |
| Exclusions | TBD |
| Pets Allowed | Yes |
| Year Built | 2014 |
| View | Lake,Meadow,Mountain(s),Valley,Water |
| Levels | One |
| Property Subtype | Single Family Residence |
| Tax Year | 2025 |
| Ownership | Individual |
| Assoc Fee Paid Per | Monthly |
| County | Summit |
| Property Type | Residential |
| Association Amenities | Clubhouse |
| HOA | Yes |
| Attached Garage | Yes |
| Subdivision Name | Cabins At Angler Mtn Ranch |
| Full Baths | 3 |
| Status | Active |
| Directions | Take Hwy 9 north through Silverthorne. Turn right on Bald Eagle Road,Turn left on Stonefly Drive and home will be on your right. |
| High School | Summit |
| City | Silverthorne |
| Association Name | Angler Mountain Ranch |
| Senior Community Y/N | No |
| High School District | Summit RE-1 |
| Lot Size Units | Acres |
| Lot Size Square Feet | 3484.8 |
| Listing Terms | Cash,Conventional |
| Elementary School | Silverthorne |
| Tax Annual Amount | 8483 |
| Middle/Junior High School | Summit |
| Structure Type | House |
| Standard Status | Active |
| Occupancy Type | Owner |
| Middle/Junior School District | Summit RE-1 |
| Elementary School District | Summit RE-1 |
Interior Features
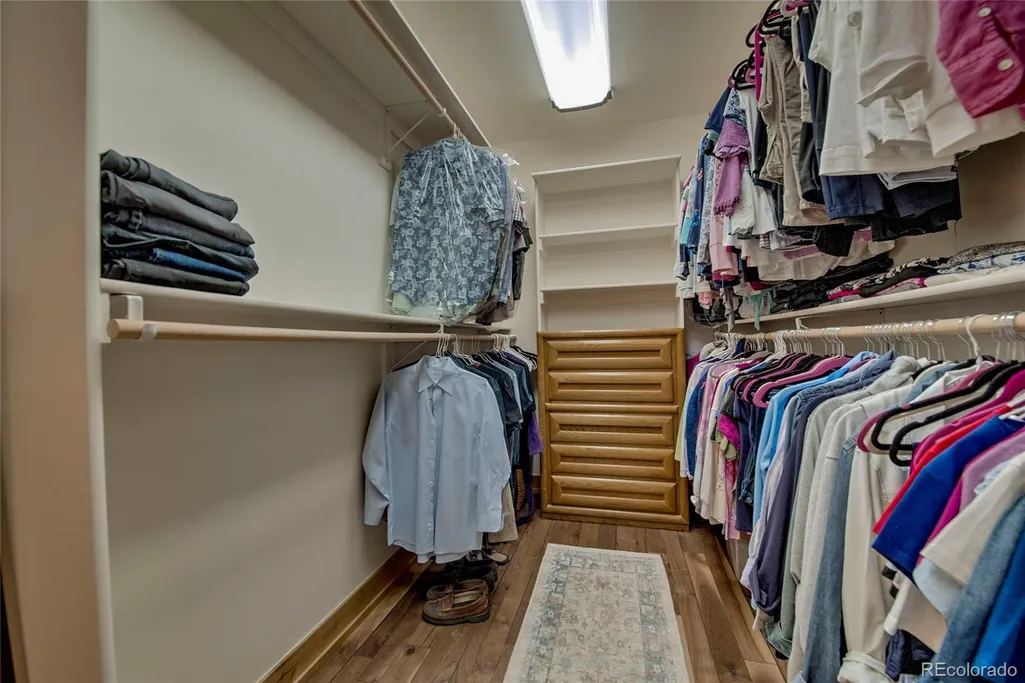
| Interior Amenities | Built-in Features,High Ceilings,Kitchen Island,Open Floorplan,Vaulted Ceiling(s),Walk-In Closet(s),Wet Bar |
|---|---|
| Basement | Walk-Out Access |
| Flooring | Carpet,Tile,Wood |
| Furnished Y/N | Negotiable |
| Total Fireplaces | 1 |
| Fireplace Features | Living Room |
| Basement (Y/N) | Yes |
| Above Grade Finished Area | 1688 |
| Half Baths | 1 |
| Laundry Features | In Unit |
| Total Bedrooms | 4 |
| Below Grade Finished Area | 1620 |
| Main Level Bedrooms | 1 |
| Main Level Bathrooms | 2 |
| Total Baths | 4 |
Exterior Features
| Exterior Amenities | Balcony,Spa/Hot Tub |
|---|---|
| Fencing | Partial |
| Lot Features | Cul-De-Sac |
| Water Source | Public |
| Total Parking | 2 |
| Lot Size Area | 0.08 |
| Building Area Total | 3328 |
| Lot Size Acres | 0.08 |
Amenities
- Foreclosure
- Views
- Short Sale
- New Construction
- Adult 55+
- Lease To Own
- No HOA Fees
- Furnished
- Primary On Main
- Air Conditioning
- Seller Finance
- Green
- Fixer Upper
- Horse
- Golf
- Fireplace
- Deck
- Garage
- Basement
- Pool
Property vs Single Family Average in 80498
Price
Taxes
Year Built
Visits
 The content relating to real estate for sale in this Web site comes in part from the Internet Data eXchange (IDX) program of METROLIST, INC., DBA RECOLORADO©. Real estate listings held by brokers other than Your Castle Realty are marked with the IDX Logo. This information is being provided for the consumers' personal, non-commercial use and may not be used for any other purpose. All information subject to change and should be independently verified. September 15, 2026 1:12 PM UTCd

 Information deemed reliable but not guaranteed by the MLS. © 2026 Information and Real Estate Services, LLC.
Information source: Information and Real Estate Services, LLC. Provided for limited non-commercial use only under IRES Rules. © Copyright IRES.
The information being provided is for the consumers personal, non-commercial use and may not be used for any purpose other than to identify prospective properties consumer may be interested in purchasing.
The IRES, LLC Data on this
Information deemed reliable but not guaranteed by the MLS. © 2026 Information and Real Estate Services, LLC.
Information source: Information and Real Estate Services, LLC. Provided for limited non-commercial use only under IRES Rules. © Copyright IRES.
The information being provided is for the consumers personal, non-commercial use and may not be used for any purpose other than to identify prospective properties consumer may be interested in purchasing.
The IRES, LLC Data on this
 The real estate listing information and related content displayed on this site is provided exclusively for consumers� personal, non-commercial use and may not be used for any purpose other than to identify prospective properties consumers may be interested in purchasing. This information and related content is deemed reliable but is not guaranteed accurate by elevateMLS.
