
Waterfront - Golf Course

Address
3103 W 109th Place, Westminster, CO
Price
$ 1,080,000
Property Attributes
- MLS#2222327
- TypeSingle Family
- Listing Status Active
- CountyADAMS
- CityWestminster
- NeighborhoodLegacy Ridge
- Zip80031
- StyleContemporary
- Year Built1995
- Taxes$ 7479
- Price$ 1,080,000
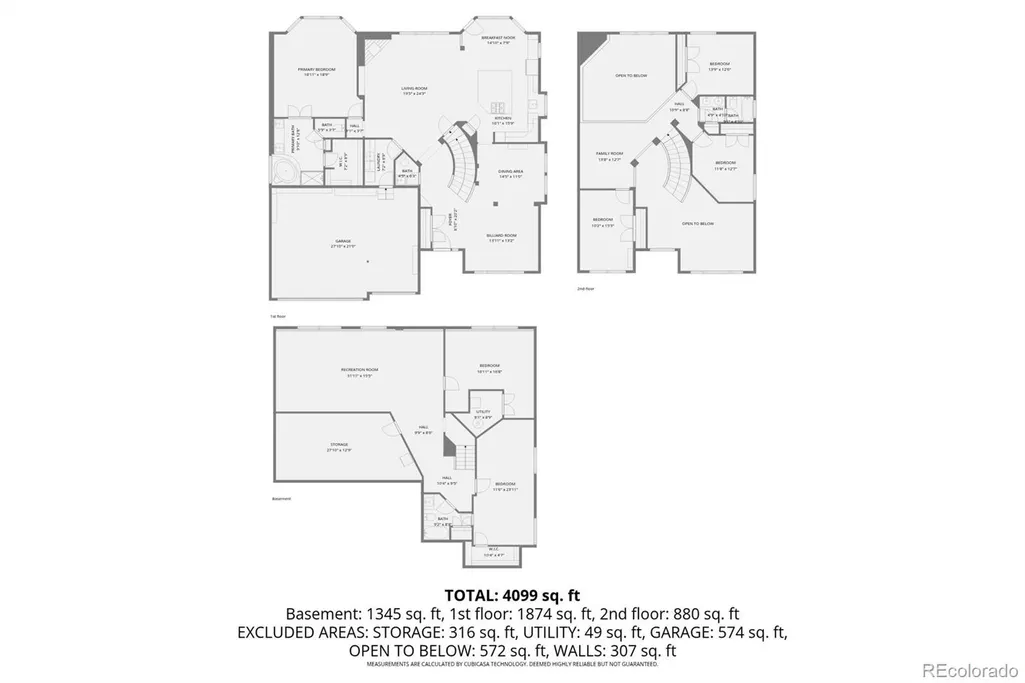
- Bedrooms6
- Full Bathrooms3
- Half Bathrooms1
- Sqr Footage3938
- Lot Size0.18 Acres
Data Source:
REColorado (MTOMLS)
Property Description
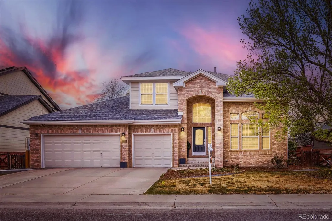
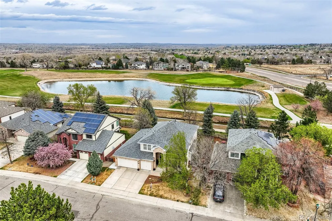
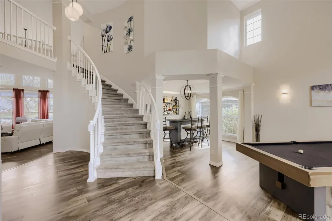
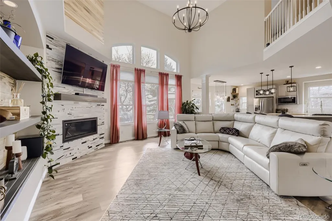
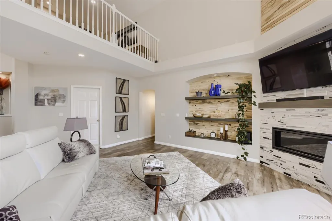
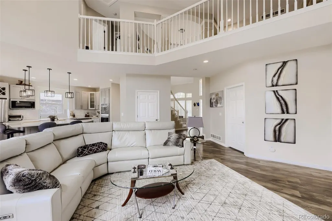
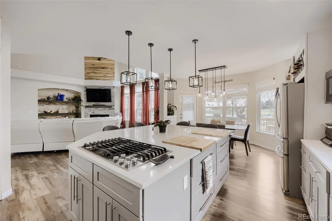
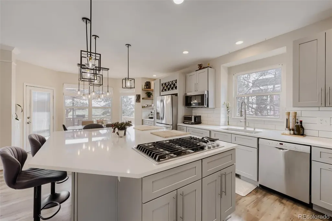
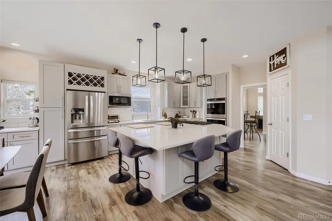
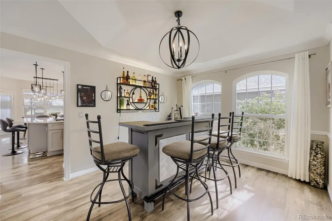
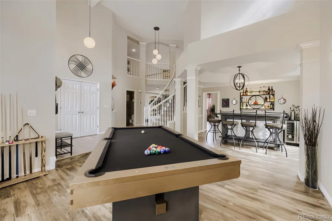
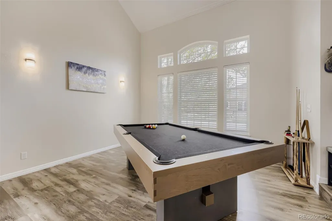
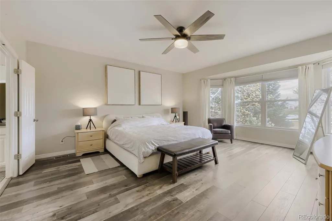
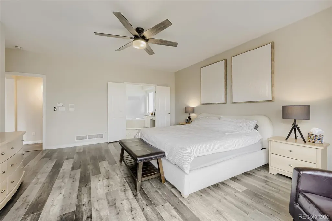
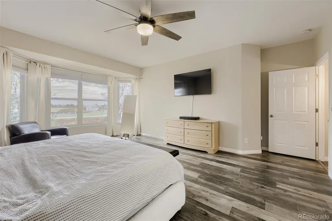
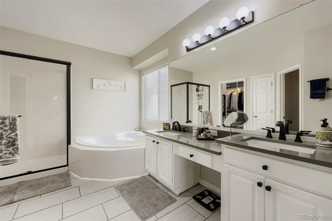
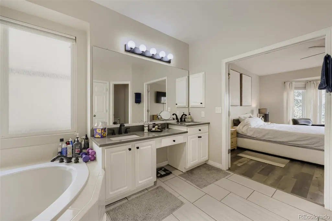
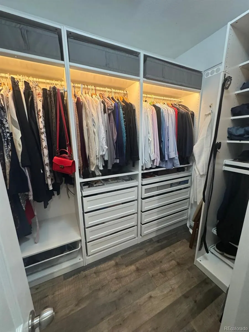
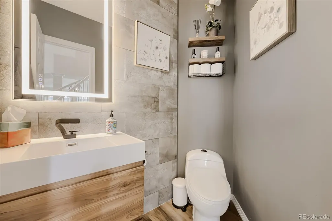
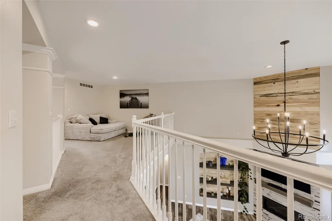
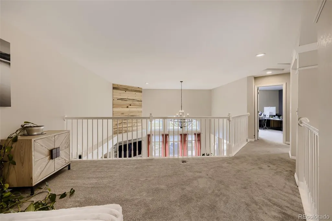
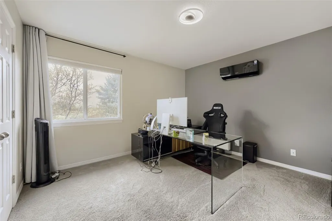
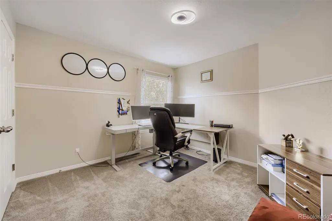
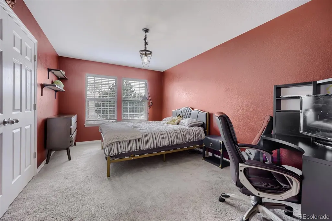
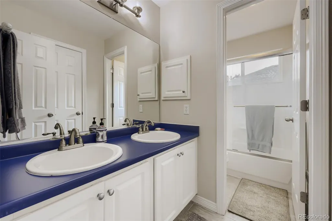
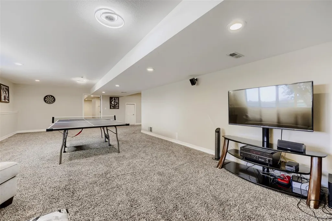
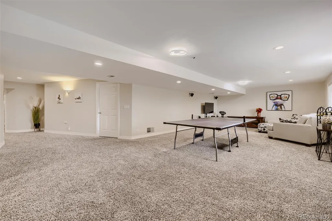
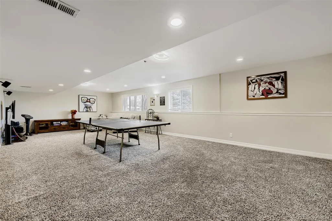
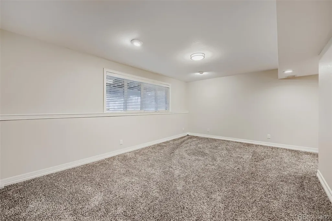
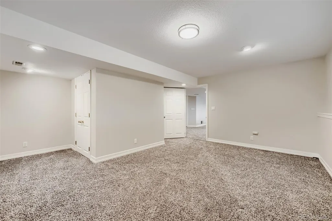
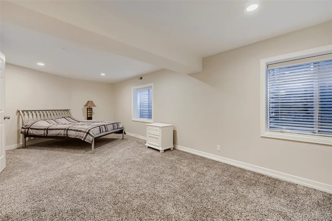
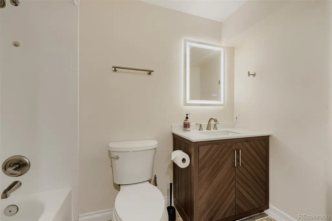
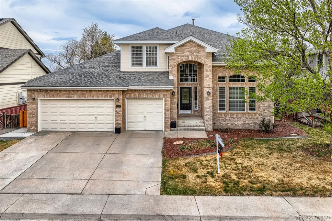
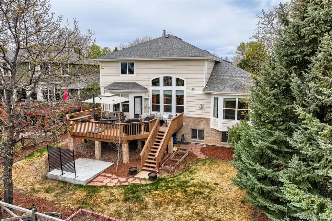
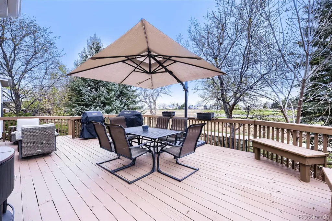
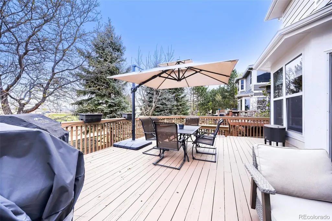
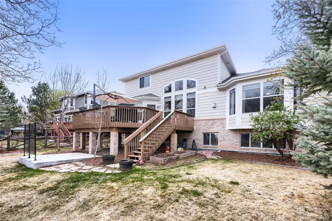
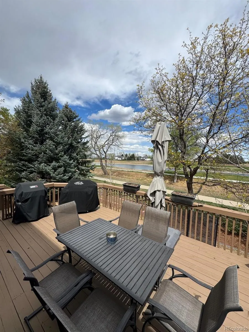
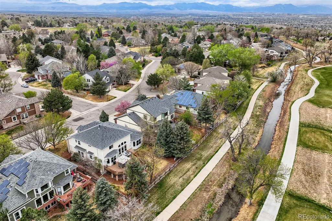
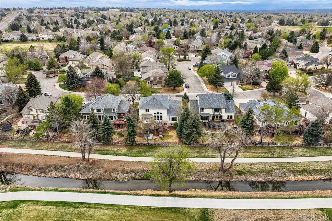
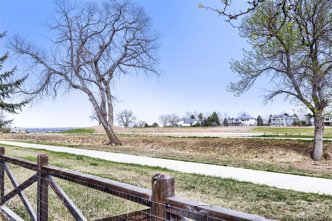
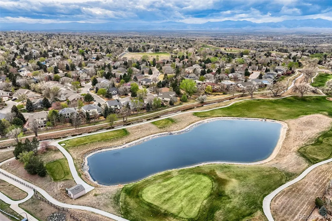
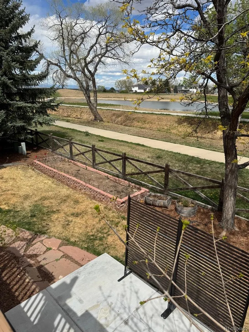
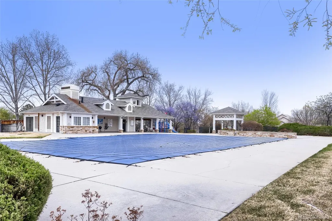
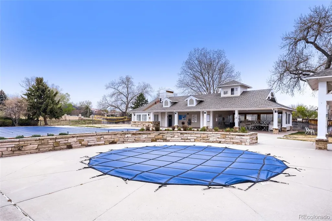
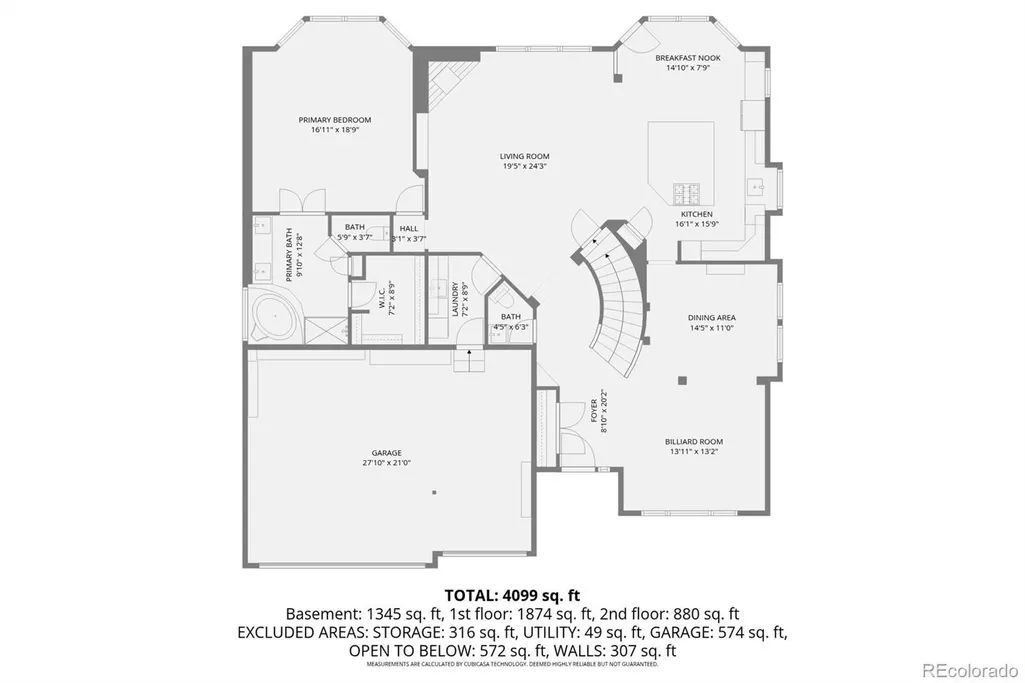
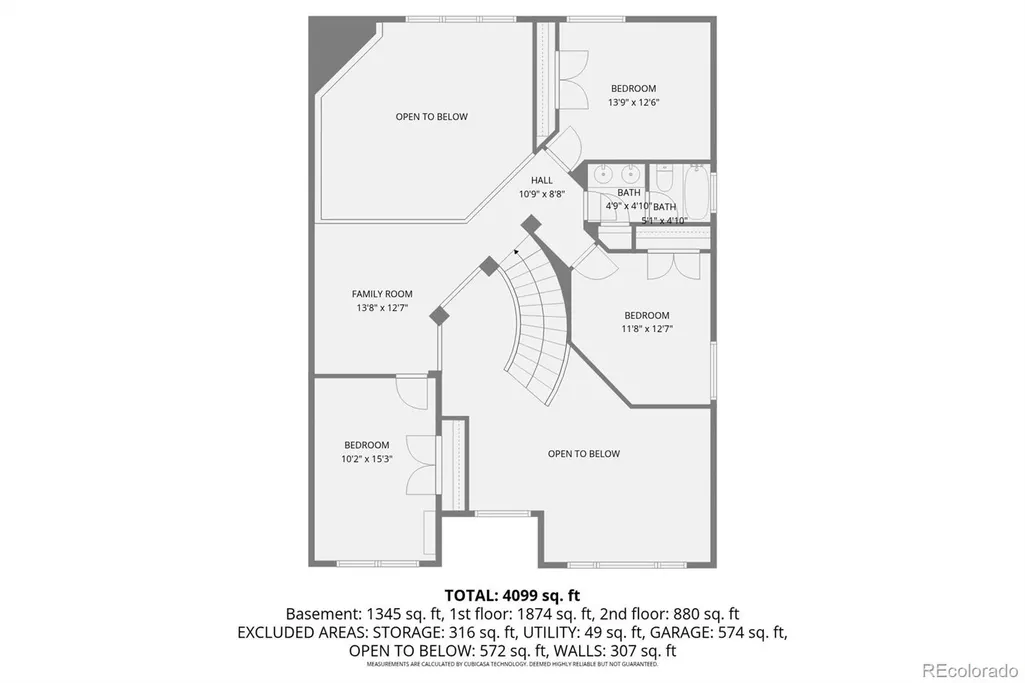
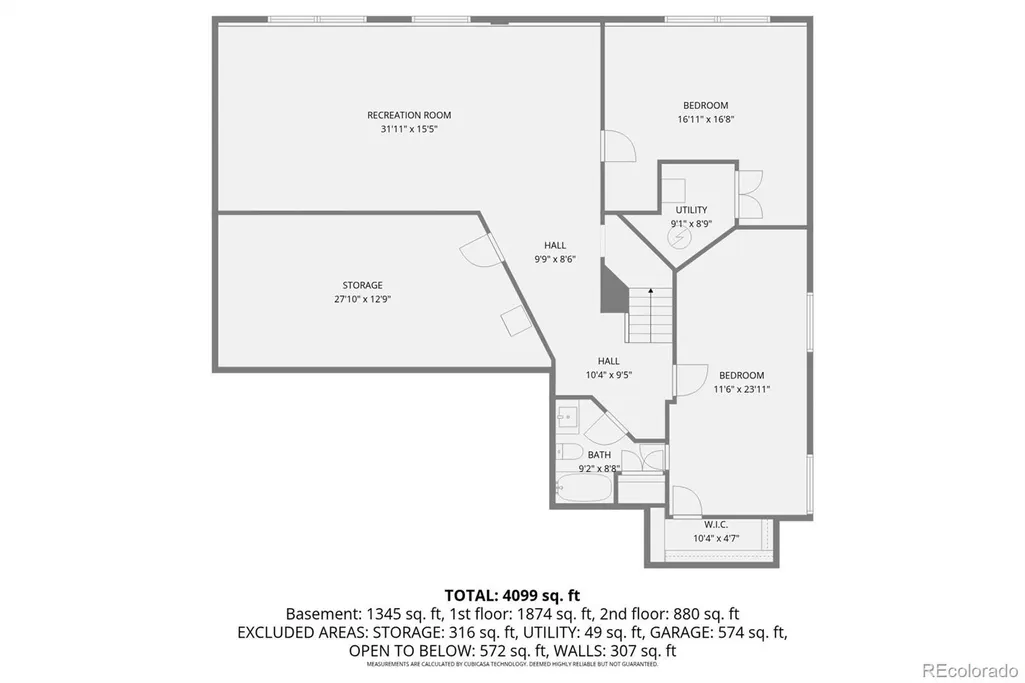
Welcome to this stunning luxury residence nestled in the prestigious Legacy Ridge Golf Course community. Set on an expansive 8,000+ sq ft lot on a quiet street with a huge deck opening to spectacular views of the Legacy Ridge Golf Course, backing directly to the waterfront holes 4 & 7 and with a view of the mountains — this home delivers the perfect blend of privacy, elegance, and an unbeatable lifestyle. From the moment you step inside, soaring vaulted ceilings and an abundance of natural light set the tone for the sophisticated living spaces. The beautifully remodeled gourmet kitchen serves as the heart of the home. Featuring a large central island, modern cabinetry and appliances, and a charming coffee station, this kitchen flows seamlessly into the open-concept family room where a modern cozy fireplace and sweeping windows frame breathtaking views of the golf course beyond. The main-floor primary suite is a true retreat, complete with a bay window, a spa-inspired en suite bathroom and custom-organized walk-in closet. A newly remodeled powder room and convenient main-level laundry and mudroom access complete the effortless everyday living this exceptional floor plan provides. Upstairs, a versatile loft and three spacious bedrooms, served by a full bathroom, offer room for family, guests, or a home office. The finished garden level basement continues to impress with two additional bedrooms (one non-conforming) and abundant storage, making it an ideal space for recreation, fitness, or hosting guests. Legacy Ridge offers a lifestyle second to none with access to a community pool, pavilion, tennis courts, parks, trails, and ponds. Perfectly situated between Denver and Boulder with easy access to I-25 and US36, you're also moments from elite shopping and fine dining. Washer/dryer, bike system, TVs and mountings and all personal effects are excluded. Home has been freshly painted outside.
| Elementary School | Middle School | High School |
|---|---|---|
| Cotton Creek Elementary School | Silver Hills Middle School | Northglenn High School |
| Price History | |
|---|---|
| 8/6/2026 | Listed $1,080,000 |
General Features
| Sewer | Public Sewer |
|---|---|
| Heating | Forced Air |
| Cooling | Air Conditioning-Room,Attic Fan,Central Air |
| Utilities | Cable Available,Electricity Connected,Internet Access (Wired),Natural Gas Connected,Phone Available |
| Possession | Closing/DOD |
| Roof | Shingle |
| Appliances | Convection Oven,Cooktop,Dishwasher,Disposal,Double Oven,Gas Water Heater,Humidifier,Microwave,Range,Refrigerator,Self Cleaning Oven,Smart Appliance(s),Sump Pump |
| HOA Fee | 360 |
| Garage Spaces | 3 |
| Association Fee Includes | Maintenance Grounds,Recycling,Trash |
| Patio/Porch Features | Deck |
| Architectural Style | Contemporary |
| Security Features | Carbon Monoxide Detector(s),Radon Detector,Video Doorbell |
| Construction Materials | Frame |
| Exclusions | Washer,dryer,bike pulley system,mounted TVs,TV mountings,all personal effects. |
| Year Built | 1995 |
| Electric | 110V |
| Levels | Two |
| Property Subtype | Single Family Residence |
| Tax Year | 2025 |
| Current Use | Live/Work |
| Ownership | Individual |
| Waterfront Features | Pond |
| Assoc Fee Paid Per | Quarterly |
| County | Adams |
| Property Type | Residential |
| Association Amenities | Park,Playground,Pool,Tennis Court(s),Trail(s) |
| HOA | Yes |
| Attached Garage | Yes |
| Subdivision Name | Legacy Ridge |
| Full Baths | 3 |
| Status | Active |
| Directions | From Federal Blvd,turn left (west) on 112th Ave. Turn left on Legacy Ridge Pkwy and left again on W 109th Pl. |
| High School | Northglenn |
| City | Westminster |
| Association Name | Advance HOA Management - Legacy Ridge |
| Senior Community Y/N | No |
| High School District | Adams 12 5 Star Schl |
| Lot Size Units | Acres |
| Lot Size Square Feet | 7840.8 |
| Listing Terms | Cash,Conventional,FHA,Jumbo,Other,VA Loan |
| Elementary School | Cotton Creek |
| Tax Annual Amount | 7479 |
| Middle/Junior High School | Silver Hills |
| Property Condition | Updated/Remodeled |
| Structure Type | House |
| Standard Status | Active |
| Occupancy Type | Owner |
| Middle/Junior School District | Adams 12 5 Star Schl |
| Elementary School District | Adams 12 5 Star Schl |
Interior Features
| Interior Amenities | Built-in Features,Ceiling Fan(s),Five Piece Bath,High Ceilings,High Speed Internet,Jack & Jill Bathroom,Kitchen Island,Open Floorplan,Pantry,Primary Suite,Quartz Counters,Smart Thermostat,Smoke Free, |
|---|---|
| Basement | Finished |
| Flooring | Carpet,Tile,Vinyl |
| Total Fireplaces | 1 |
| Fireplace Features | Family Room,Gas |
| Basement (Y/N) | Yes |
| Above Grade Finished Area | 2862 |
| Half Baths | 1 |
| Total Bedrooms | 6 |
| Below Grade Finished Area | 1076 |
| Main Level Bedrooms | 1 |
| Main Level Bathrooms | 2 |
| Total Baths | 4 |
Exterior Features
| Exterior Amenities | Garden,Lighting,Private Yard,Rain Gutters |
|---|---|
| Vegetation | Mixed |
| Fencing | Full |
| Parking Features | Concrete |
| Lot Features | Greenbelt,Landscaped,On Golf Course,Sprinklers In Front,Sprinklers In Rear |
| Water Source | Public |
| Total Parking | 3 |
| Lot Size Area | 0.18 |
| Building Area Total | 3938 |
| Lot Size Acres | 0.18 |
| Road Surface Type | Paved |
| Road Responsibility | Public Maintained Road |
Amenities
- Foreclosure
- Views
- Short Sale
- New Construction
- Adult 55+
- Lease To Own
- No HOA Fees
- Furnished
- Primary On Main
- Air Conditioning
- Seller Finance
- Green
- Fixer Upper
- Horse
- Golf
- Fireplace
- Deck
- Garage
- Basement
- Pool
Property vs Single Family Average in 80031
Price
Taxes
Year Built
Visits
In The Neighborhood
Golf Course
Westminster
$ 995,000
- Type
- Single Family
- Size
- 4,552 SqFt
- Rooms
- 5 Beds + 3.5 Baths
 Serhant Colorado LLC #8484265
Reduced
Westminster
$ 795,000
- Type
- Single Family
- Size
- 3,801 SqFt
- Rooms
- 4 Beds + 3.5 Baths
Lucas & Associates Realty Inc #6784988
Reduced
Westminster
$ 1,075,000
- Type
- Single Family
- Size
- 3,978 SqFt
- Rooms
- 5 Beds + 3 Baths
RE/MAX Alliance #1961765
Views
Westminster
$ 827,000
- Type
- Single Family
- Size
- 3,171 SqFt
- Rooms
- 3 Beds + 2 Baths
Keller Williams Preferred Realty #2861962
Reduced
Westminster
$ 1,075,000
- Type
- Single Family
- Size
- 3,978 SqFt
- Rooms
- 5 Beds + 3 Baths
RE/MAX Alliance-Wadsworth #IR1065668

 Information deemed reliable but not guaranteed by the MLS. © 2026 Information and Real Estate Services, LLC.
Information source: Information and Real Estate Services, LLC. Provided for limited non-commercial use only under IRES Rules. © Copyright IRES.
The information being provided is for the consumers personal, non-commercial use and may not be used for any purpose other than to identify prospective properties consumer may be interested in purchasing.
The IRES, LLC Data on this
Information deemed reliable but not guaranteed by the MLS. © 2026 Information and Real Estate Services, LLC.
Information source: Information and Real Estate Services, LLC. Provided for limited non-commercial use only under IRES Rules. © Copyright IRES.
The information being provided is for the consumers personal, non-commercial use and may not be used for any purpose other than to identify prospective properties consumer may be interested in purchasing.
The IRES, LLC Data on this
 The real estate listing information and related content displayed on this site is provided exclusively for consumers� personal, non-commercial use and may not be used for any purpose other than to identify prospective properties consumers may be interested in purchasing. This information and related content is deemed reliable but is not guaranteed accurate by elevateMLS.
