
Primary on Main
Address
2145 S Fenton Street, Denver, CO
Price
$ 525,000
Property Attributes
- MLS#1998567
- TypeSingle Family
- Listing Status Active
- CountyDENVER
- CityDenver
- NeighborhoodFrederics Brothers Green Meadows
- Zip80227
- StyleTraditional
- Year Built1964
- Taxes$ 2765
- Price$ 525,000
- Bedrooms4
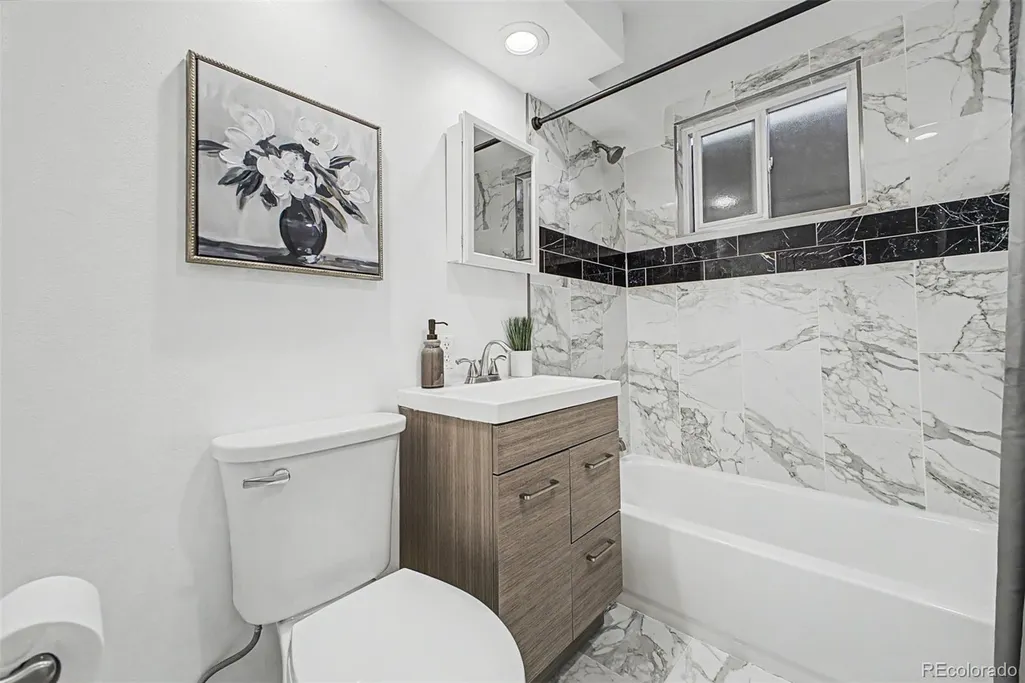
- Full Bathrooms2
- Half Bathrooms0
- Sqr Footage1998
- Lot Size0.17 Acres
Data Source:
REColorado (MTOMLS)
Property Description
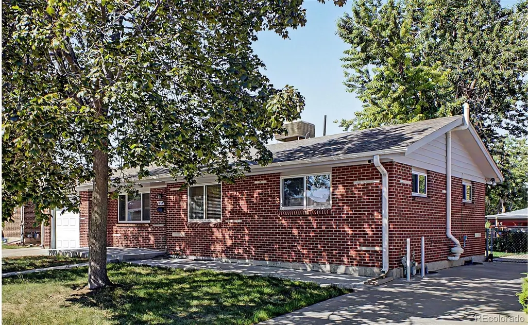
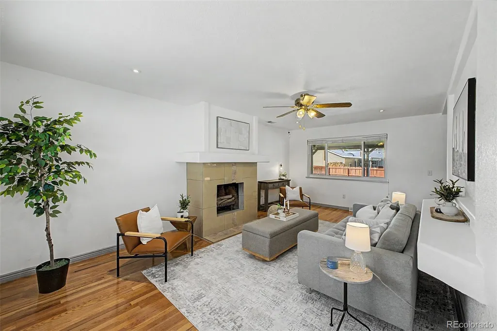
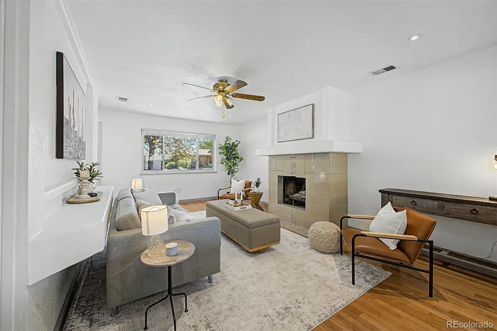
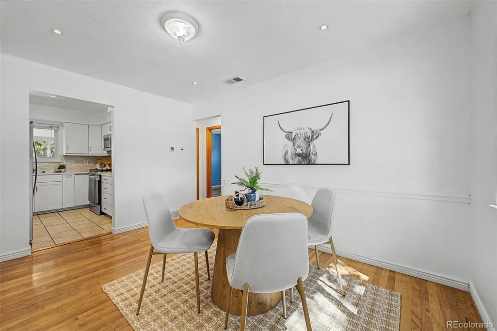
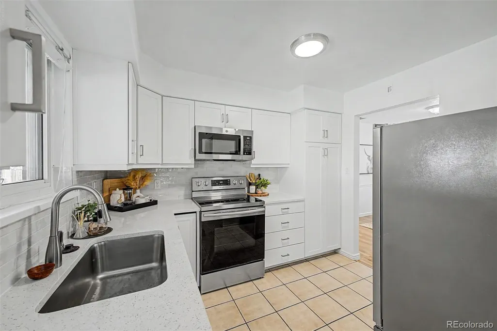
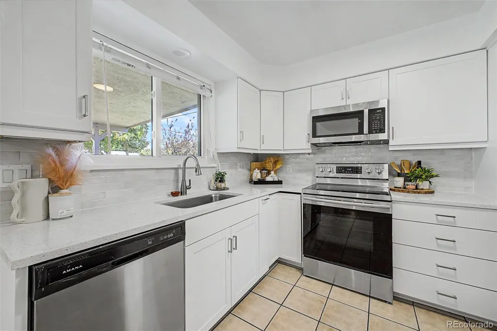
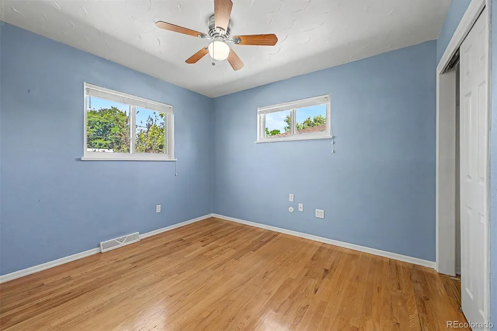
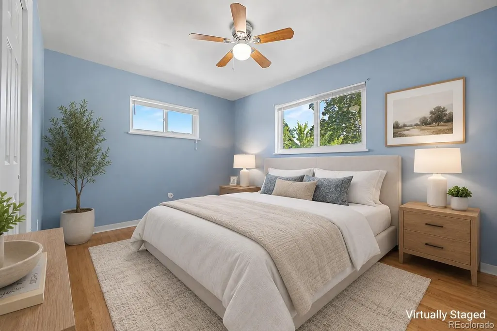
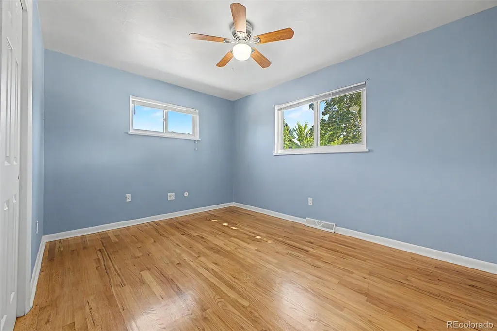
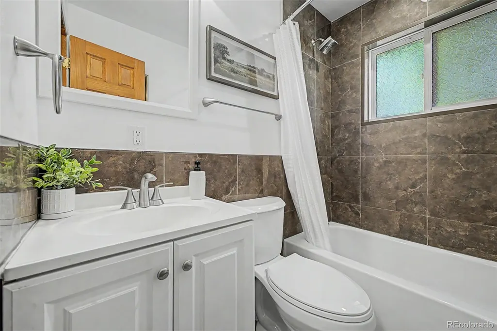
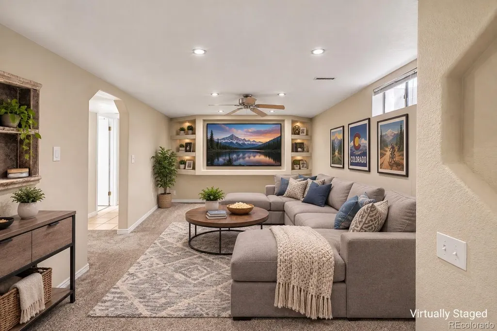
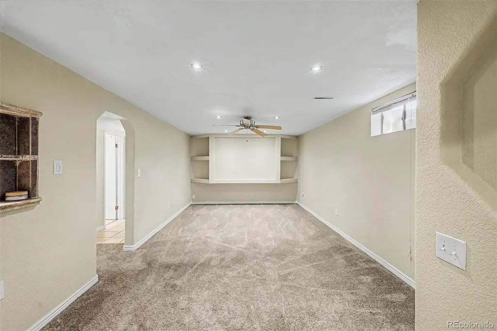
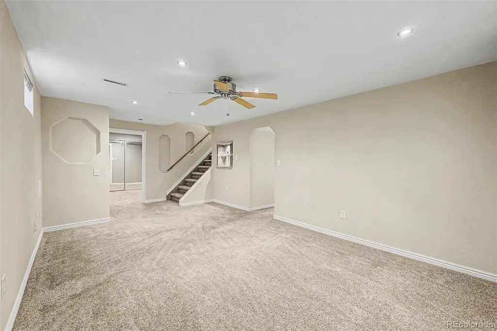
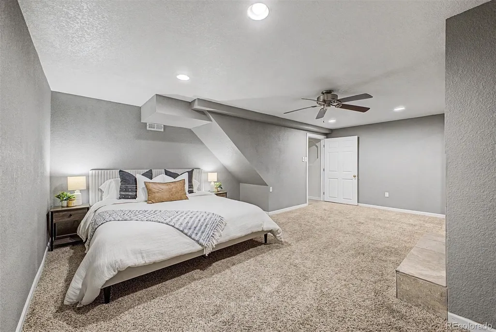
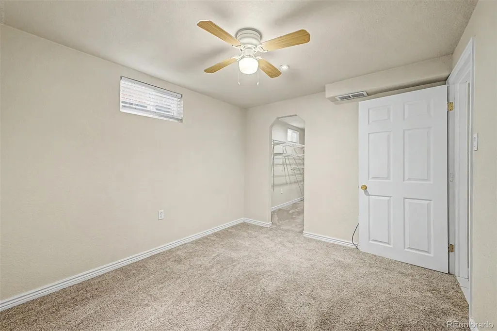
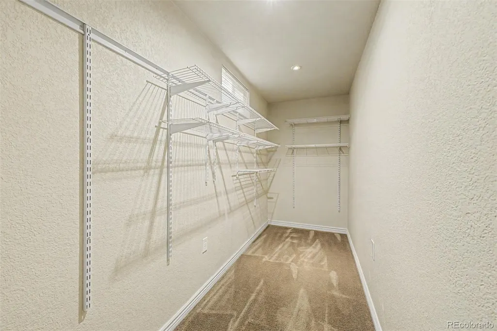
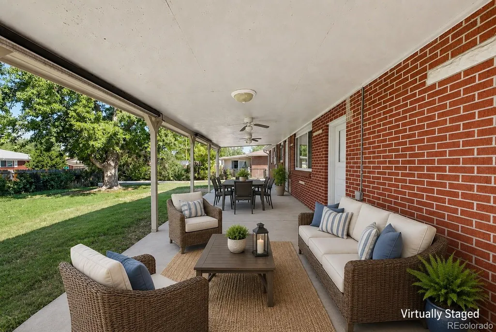
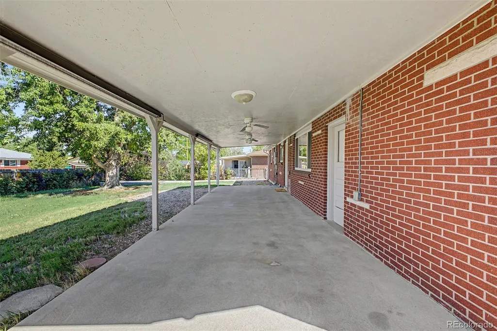
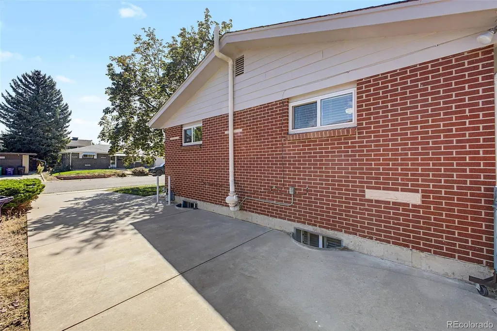
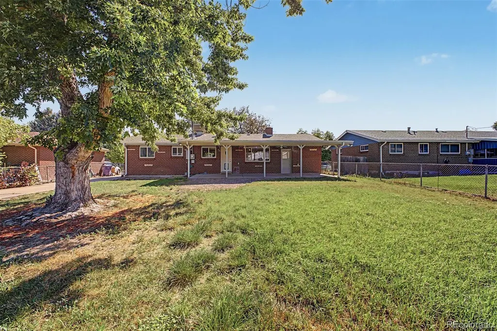
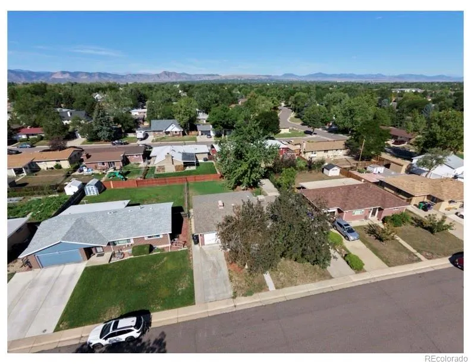
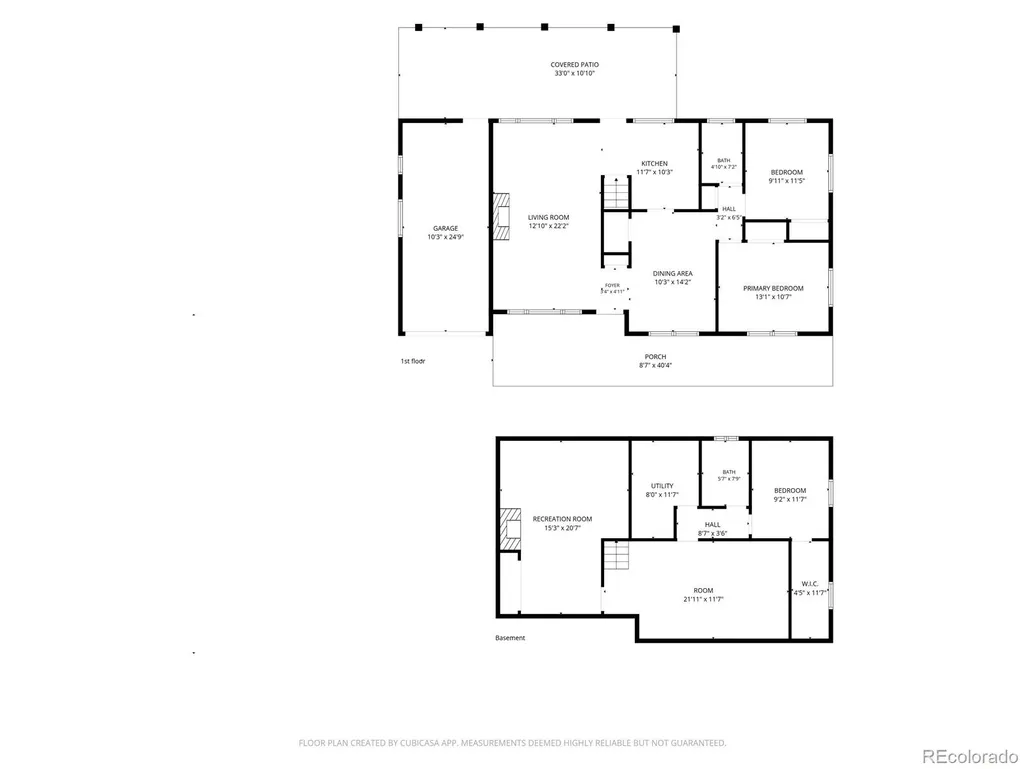
Welcome to 2145 S Fenton Street, a well-maintained brick home with plenty of space, recent updates and no HOA. The kitchen was recently remodeled and features a clean, updated look with plenty of room. Hardwood floors add warmth and character throughout the main level, while a built-in cabinet in the dining room adds to the home's original charm and character. Other improvements include newer interior doors, a newer water heater and newer evaporative cooling. The floor plan offers plenty of options with two possible primary bedrooms, one on the main level and another in the finished basement. The lower level also includes a large flex space that works well as a media room, family room, or game room. Two wood-burning fireplaces add character to the home, with one in the main-level living room and a second in the downstairs primary bedroom. Out back, the large covered patio is a great extension of the living space with plenty of room for outdoor dining, entertaining or simply enjoying the backyard. There's also RV parking and additional space for a trailer or other toys. The location provides convenient access to shopping, restaurants, parks and major roads while keeping the mountains close. US-285 is approximately 2 miles away, Belmar is about 4 miles, Downtown Denver is roughly 8–10 miles, and Red Rocks and the foothills are an easy drive west. With a remodeled kitchen, hardwood floors, finished basement, two fireplaces, covered patio, RV parking, solid brick construction and no HOA, this home has been updated and is ready for its next owner.
| Elementary School | Middle School | High School |
|---|---|---|
| Doull Elementary School | Henry Middle School | John F. Kennedy High School |
| Price History | |
|---|---|
| 8/25/2026 | Listed $525,000 |
General Features
| Sewer | Public Sewer |
|---|---|
| Heating | Forced Air,Natural Gas |
| Cooling | Evaporative Cooling |
| Utilities | Cable Available,Electricity Available,Electricity Connected,Internet Access (Wired),Natural Gas Available,Natural Gas Connected,Phone Available |
| Roof | Composition |
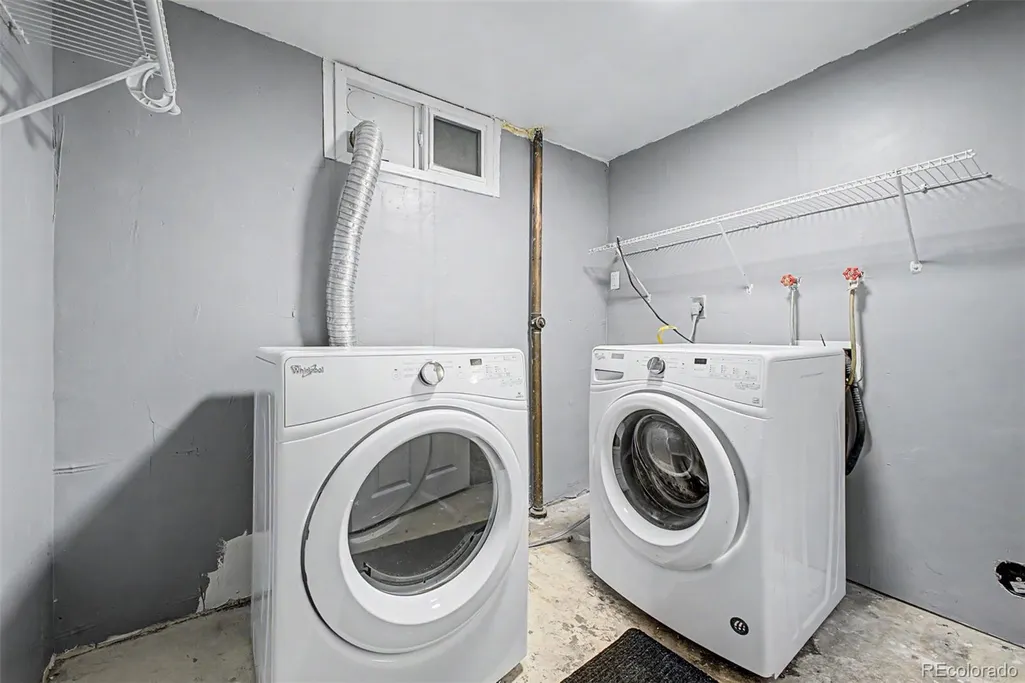
| Appliances | Dishwasher,Disposal,Dryer,Gas Water Heater,Microwave,Range,Refrigerator,Washer |
| Zoning | S-SU-D |
| Garage Spaces | 1 |
| Patio/Porch Features | Covered,Front Porch,Patio |
| Architectural Style | Traditional |
| Security Features | Carbon Monoxide Detector(s),Smoke Detector(s) |
| Construction Materials | Brick,Frame,Wood Siding |
| Exclusions | Personal property,staging items,cameras |
| Year Built | 1964 |
| Electric | 110V,220 Volts |
| Levels | One |
| Property Subtype | Single Family Residence |
| Tax Year | 2025 |
| Current Use | Live/Work |
| Ownership | Individual |
| County | Denver |
| Property Type | Residential |
| HOA | No |
| Attached Garage | Yes |
| Subdivision Name | Frederics Brothers Green Meadows |
| Facing Direction | East |
| Full Baths | 2 |
| Status | Active |
| Directions | From Jewell Ave & Sheridan Blvd. Head west on Jewell Ave,Turn left onto Depew St,Turn right onto Green Meadows Pl,Turn left onto Fenton St. Property will be on the right. |
| High School | John F. Kennedy |
| City | Denver |
| Senior Community Y/N | No |
| High School District | Denver 1 |
| Lot Size Units | Square Feet |
| Lot Size Square Feet | 7540 |
| Listing Terms | Cash,Conventional,FHA,VA Loan |
| Elementary School | Doull |
| Tax Annual Amount | 2765 |
| Home Warranty Y/N | No |
| Middle/Junior High School | Henry |
| Structure Type | House |
| Standard Status | Active |
| Occupancy Type | Owner |
| Middle/Junior School District | Denver 1 |
| Elementary School District | Denver 1 |
Interior Features
| Interior Amenities | Built-in Features,Ceiling Fan(s),High Speed Internet,Quartz Counters,Radon Mitigation System,Smoke Free,Walk-In Closet(s) |
|---|---|
| Basement | Finished,Full |
| Flooring | Carpet,Tile,Wood |
| Total Fireplaces | 2 |
| Fireplace Features | Basement,Bedroom,Living Room,Wood Burning |
| Basement (Y/N) | Yes |
| Window Features | Double Pane Windows |
| Above Grade Finished Area | 999 |
| Laundry Features | In Unit |
| Total Bedrooms | 4 |
| Below Grade Finished Area | 900 |
| Main Level Bedrooms | 2 |
| Main Level Bathrooms | 1 |
| Total Baths | 2 |
Exterior Features
| Exterior Amenities | Private Yard,Rain Gutters |
|---|---|
| Vegetation | Grassed |
| Fencing | Full |
| Parking Features | 220 Volts |
| Lot Features | Level,Sprinklers In Front,Sprinklers In Rear |
| Water Source | Public |
| Total Parking | 2 |
| Lot Size Area | 7540 |
| Building Area Total | 1998 |
| Lot Size Acres | 0.17 |
| Road Surface Type | Paved |
| Road Frontage Type | Public |
| Road Responsibility | Public Maintained Road |
| Horse Y/N | No |
Amenities
- Foreclosure
- Views
- Short Sale
- New Construction
- Adult 55+
- Lease To Own
- No HOA Fees
- Furnished
- Primary On Main
- Air Conditioning
- Seller Finance
- Green
- Fixer Upper
- Horse
- Golf
- Fireplace
- Deck
- Garage
- Basement
- Pool
Property vs Single Family Average in 80227
Price
Taxes
Year Built
Visits
In The Neighborhood
Just Listed
Denver
$ 530,000
- Type
- Single Family
- Size
- 2,488 SqFt
- Rooms
- 4 Beds + 1 Baths
 MB Reynebeau & CO #8798095

 Information deemed reliable but not guaranteed by the MLS. © 2026 Information and Real Estate Services, LLC.
Information source: Information and Real Estate Services, LLC. Provided for limited non-commercial use only under IRES Rules. © Copyright IRES.
The information being provided is for the consumers personal, non-commercial use and may not be used for any purpose other than to identify prospective properties consumer may be interested in purchasing.
The IRES, LLC Data on this
Information deemed reliable but not guaranteed by the MLS. © 2026 Information and Real Estate Services, LLC.
Information source: Information and Real Estate Services, LLC. Provided for limited non-commercial use only under IRES Rules. © Copyright IRES.
The information being provided is for the consumers personal, non-commercial use and may not be used for any purpose other than to identify prospective properties consumer may be interested in purchasing.
The IRES, LLC Data on this
 The real estate listing information and related content displayed on this site is provided exclusively for consumers� personal, non-commercial use and may not be used for any purpose other than to identify prospective properties consumers may be interested in purchasing. This information and related content is deemed reliable but is not guaranteed accurate by elevateMLS.
