
Price Reduction - Views
Address
5764 S Depew Circle, Littleton, CO
Price
$ 1,200,000
Property Attributes
- MLS#1994010
- TypeSingle Family
- Listing Status Active
- CountyJEFFERSON
- CityLittleton
- NeighborhoodGrant Ranch
- Zip80123
- StyleTraditional
- Year Built1998
- Taxes$ 9175
- Price$ 1,200,000
- Bedrooms6
- Full Bathrooms5
- Half Bathrooms0
- Sqr Footage4902
- Lot Size0.3 Acres
Data Source:
REColorado (MTOMLS)
Property Description
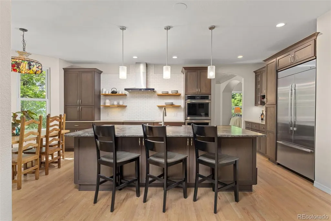
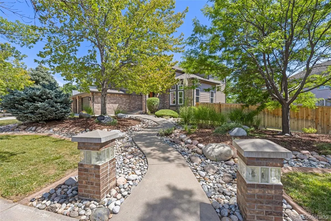
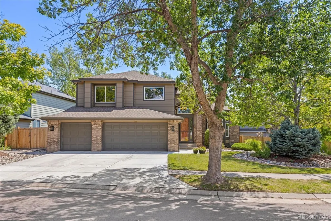
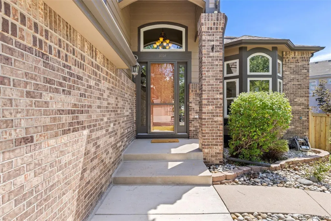
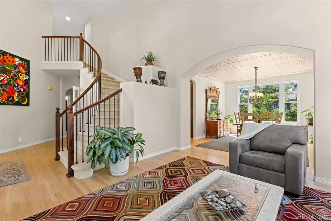
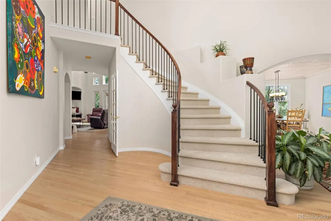
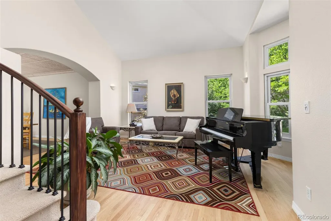
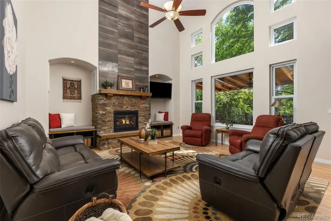
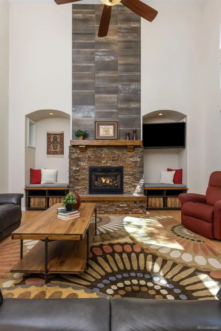
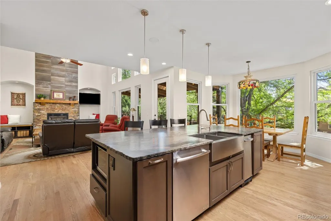
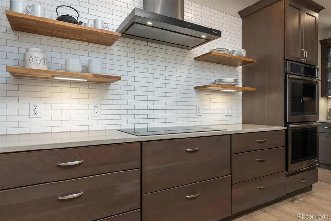
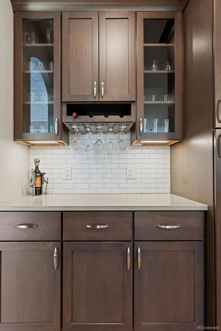
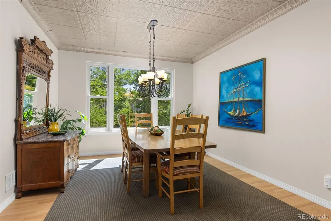
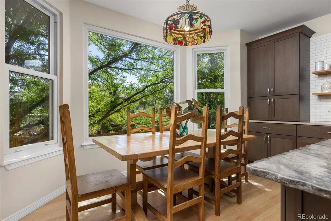
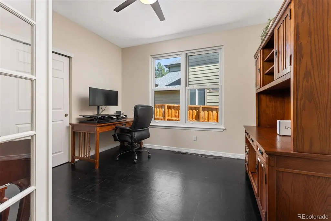
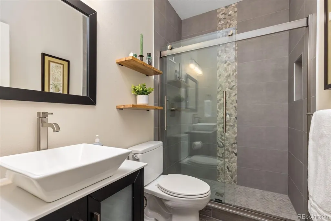
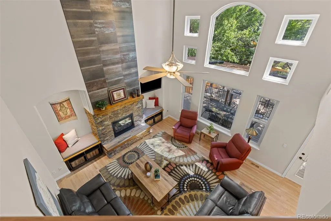
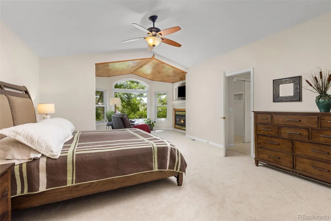
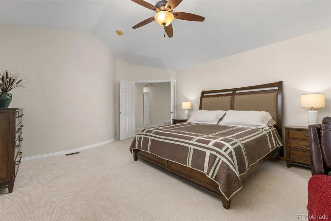
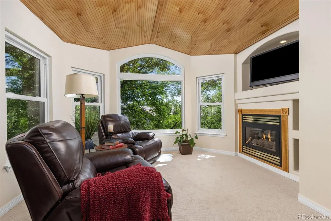
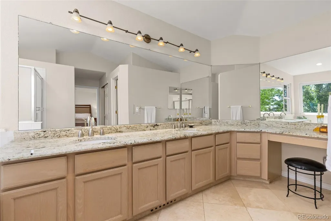
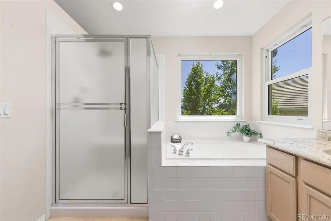
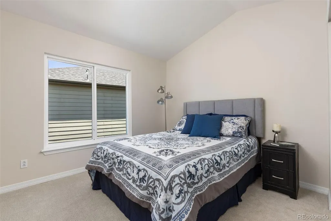
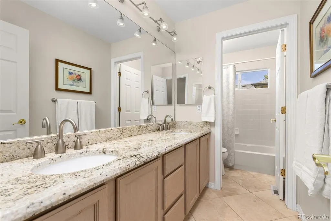
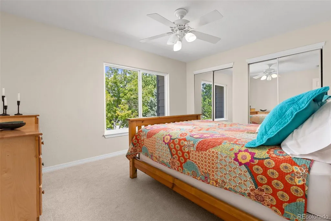
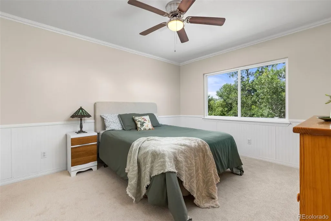
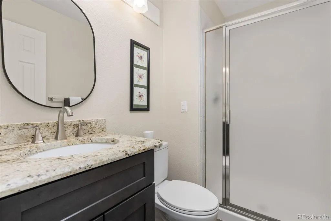
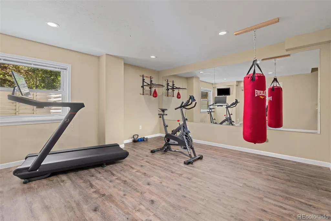
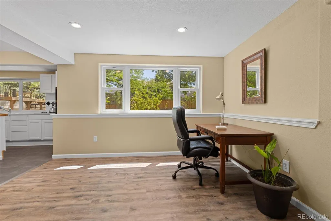
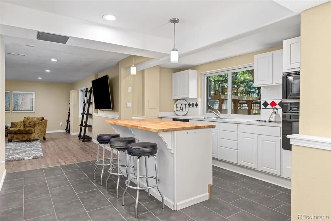
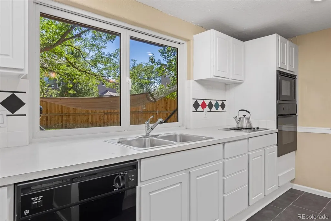
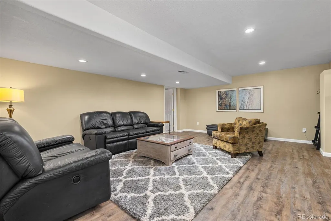
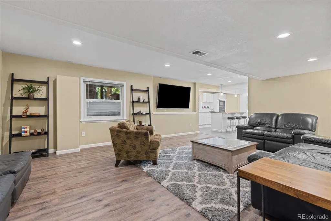
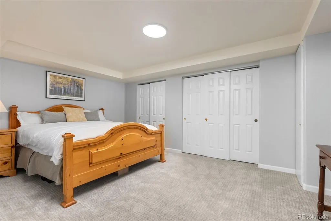
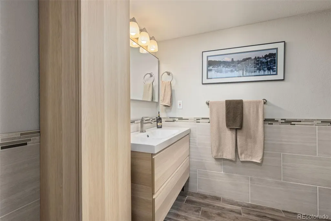
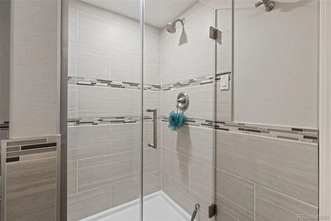
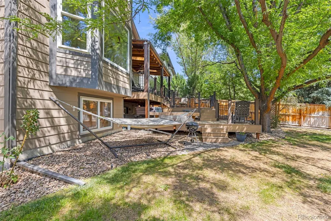
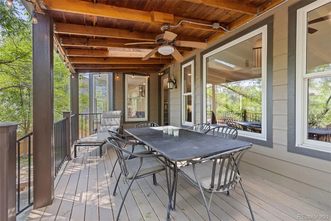
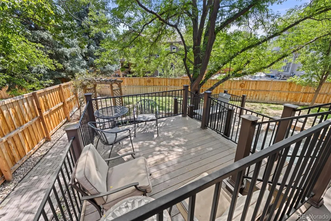
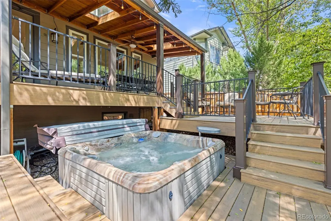
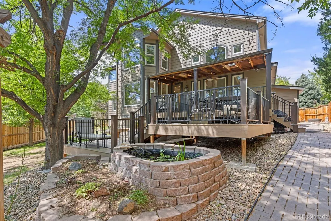
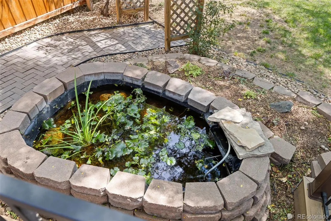
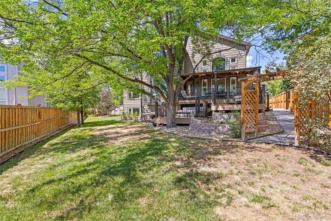
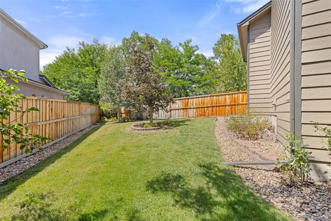
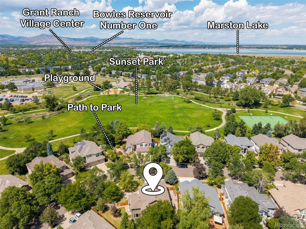
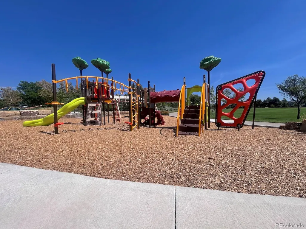
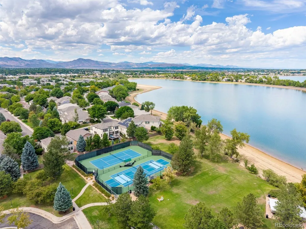
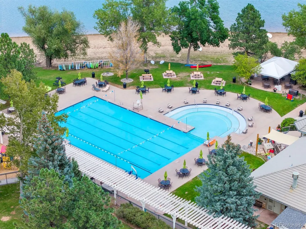
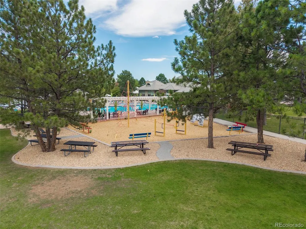
Set on the largest lot in Tapestry at Grant Ranch, this beautifully updated home offers exceptional space, versatility & an inviting connection to the outdoors. Directly across from a neighborhood park, the mature landscaping creates a peaceful setting with an ideal backdrop for everyday living. Step inside to soaring vaulted ceilings, fresh paint, new upper-level carpet & an updated grand staircase. The spacious living room features a dramatic fireplace wall & flows naturally into the heart of the remodeled kitchen. Updated in 2019, the kitchen showcases custom cabinetry, granite countertops with distinctive wave-edge detailing, premium JennAir appliances, a built-in refrigerator, double ovens & a dedicated coffee station. Nearby, a main-level bedroom/office & remodeled 3/4 bath provide flexibility for guests or a home office. Upstairs, the primary suite offers a private retreat with a gas fireplace, generous sitting area framed by windows overlooking mature greenery, five-piece bath & two walk-in closets. Three additional bedrooms include an ensuite bedroom with 3/4 bath, while a hall bath with dual sinks serves the remaining bedrooms. The finished lower level expands the home’s versatility with a full secondary kitchen, dining area, recreation space, exercise area, private living quarters & a conforming bedroom ideal for guests, multigenerational living, entertaining or extended living space. Outside, enjoy a tiered deck with covered & uncovered areas, a dedicated hot tub platform and mature landscaping. A 3 car garage & storage shed provide abundant space for vehicles, recreational equipment & storage. Enjoy the Grant Ranch lifestyle with nearby access to Grant Ranch Village Center, community pool & amenities, Bowles Reservoir One & its lake access, parks, recreation & more. This exceptional home combines a premier lot, thoughtful updates, flexible living spaces & an unbeatable park-adjacent setting.
| Elementary School | Middle School | High School |
|---|---|---|
| Blue Heron Elementary School | Summit Ridge Middle School | Dakota Ridge High School |
| Price History | |
|---|---|
| 8/25/2026 | Listed $1,250,000 |
| 8/27/2026 | 4$1,200,000 |
General Features
| Sewer | Public Sewer |
|---|---|
| Heating | Forced Air,Natural Gas |
| Cooling | Attic Fan,Central Air |
| Possession | Closing/DOD |
| Roof | Composition |
| Appliances | Convection Oven,Cooktop,Dishwasher,Disposal,Double Oven,Dryer,Microwave,Range,Range Hood,Refrigerator,Trash Compactor,Washer |
| Zoning | P-D |
| HOA Fee | 84 |
| Garage Spaces | 3 |
| Patio/Porch Features | Covered,Deck,Front Porch,Patio |
| Architectural Style | Traditional |
| Security Features | Carbon Monoxide Detector(s),Smoke Detector(s) |
| Construction Materials | Brick,Frame,Wood Siding |
| Exclusions | Seller`s personal items,any staging items. |
| Year Built | 1998 |
| View | Mountain(s) |
| Levels | Two |
| Property Subtype | Single Family Residence |
| Tax Year | 2025 |
| Ownership | Individual |
| Assoc Fee Paid Per | Monthly |
| County | Jefferson |
| Property Type | Residential |
| Association Amenities | Clubhouse,Pool,Tennis Court(s) |
| HOA | Yes |
| Attached Garage | Yes |
| Subdivision Name | Grant Ranch |
| Facing Direction | Northwest |
| Full Baths | 2 |
| Status | Active |
| High School | Dakota Ridge |
| City | Littleton |
| Association Name | Grant Ranch |
| Senior Community Y/N | No |
| High School District | Jefferson County R-1 |
| Lot Size Units | Square Feet |
| Lot Size Square Feet | 13068 |
| Listing Terms | Cash,Conventional,FHA,VA Loan |
| Elementary School | Blue Heron |
| Tax Annual Amount | 9175 |
| Middle/Junior High School | Summit Ridge |
| Property Condition | Updated/Remodeled |
| Structure Type | House |
| Standard Status | Active |
| Occupancy Type | Owner |
| Middle/Junior School District | Jefferson County R-1 |
| Elementary School District | Jefferson County R-1 |
Interior Features
| Interior Amenities | Breakfast Bar,Ceiling Fan(s),Eat-in Kitchen,Entrance Foyer,Five Piece Bath,Granite Counters,Kitchen Island,Primary Suite,Smoke Free,Sound System,Stone Counters,Vaulted Ceiling(s),Walk-In Closet(s),Wi |
|---|---|
| Basement | Daylight,Finished,Full |
| Flooring | Carpet,Stone,Tile,Wood |
| Total Fireplaces | 2 |
| Fireplace Features | Family Room,Gas,Gas Log,Primary Bedroom |
| Basement (Y/N) | Yes |
| Window Features | Bay Window(s),Double Pane Windows,Egress Windows |
| Above Grade Finished Area | 3151 |
| 3/4 Baths | 3 |
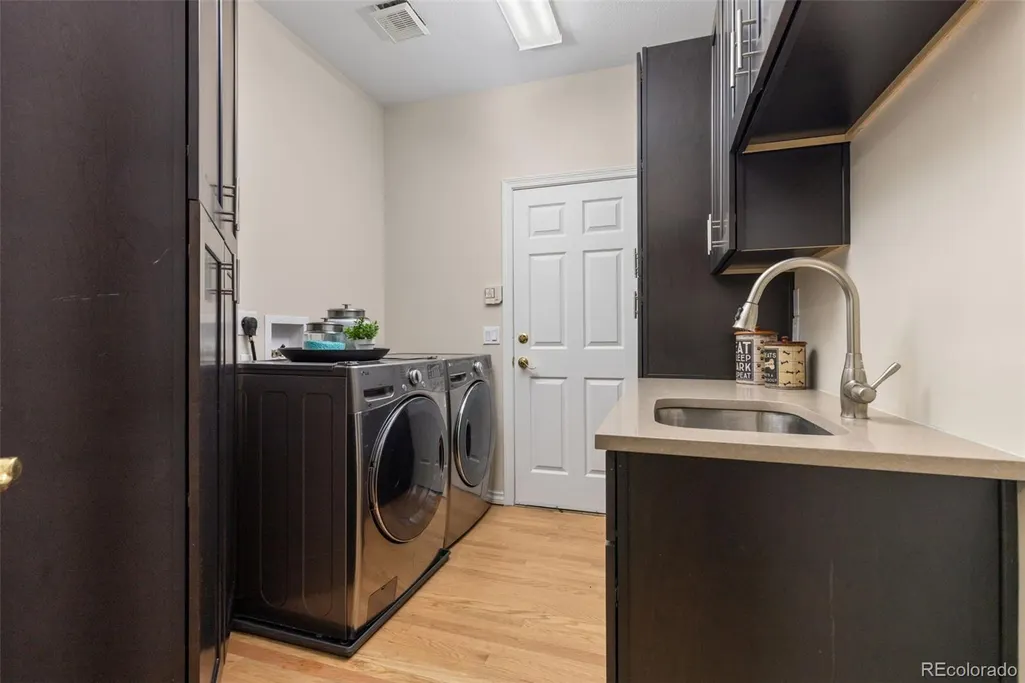
| Laundry Features | Sink,In Unit |
| Total Bedrooms | 6 |
| Below Grade Finished Area | 1442 |
| Main Level Bedrooms | 1 |
| Main Level Bathrooms | 1 |
| Total Baths | 5 |
Exterior Features
| Exterior Amenities | Private Yard,Spa/Hot Tub,Water Feature |
|---|---|
| Fencing | Full |
| Parking Features | Concrete |
| Lot Features | Corner Lot,Landscaped,Many Trees,Sprinklers In Front,Sprinklers In Rear |
| Water Source | Public |
| Total Parking | 3 |
| Lot Size Area | 13068 |
| Foundation Details | Structural |
| Building Area Total | 4902 |
| Lot Size Acres | 0.3 |
Amenities
- Foreclosure
- Views
- Short Sale
- New Construction
- Adult 55+
- Lease To Own
- No HOA Fees
- Furnished
- Primary On Main
- Air Conditioning
- Seller Finance
- Green
- Fixer Upper
- Horse
- Golf
- Fireplace
- Deck
- Garage
- Basement
- Pool
Property vs Single Family Average in 80123
Price
Taxes
Year Built
Visits
In The Neighborhood
Golf Course
Littleton
$ 1,375,000
- Type
- Single Family
- Size
- 5,413 SqFt
- Rooms
- 6 Beds + 4.5 Baths
 The Agency - Denver #9431247
Waterfront
Littleton
$ 1,400,000
- Type
- Single Family
- Size
- 4,928 SqFt
- Rooms
- 4 Beds + 3.5 Baths
RE/MAX Professionals #2789776
Views
Denver
$ 825,000
- Type
- Single Family
- Size
- 2,501 SqFt
- Rooms
- 5 Beds + 3.5 Baths
Slifer Smith and Frampton Real Estate #1934411
Reduced
Littleton
$ 689,000
- Type
- Single Family
- Size
- 3,136 SqFt
- Rooms
- 4 Beds + 3 Baths
Keller Williams Foothills Realty #8411037
Reduced
Littleton
$ 1,299,500
- Type
- Single Family
- Size
- 4,779 SqFt
- Rooms
- 4 Beds + 3.5 Baths
RE/MAX Professionals #8070629

 Information deemed reliable but not guaranteed by the MLS. © 2026 Information and Real Estate Services, LLC.
Information source: Information and Real Estate Services, LLC. Provided for limited non-commercial use only under IRES Rules. © Copyright IRES.
The information being provided is for the consumers personal, non-commercial use and may not be used for any purpose other than to identify prospective properties consumer may be interested in purchasing.
The IRES, LLC Data on this
Information deemed reliable but not guaranteed by the MLS. © 2026 Information and Real Estate Services, LLC.
Information source: Information and Real Estate Services, LLC. Provided for limited non-commercial use only under IRES Rules. © Copyright IRES.
The information being provided is for the consumers personal, non-commercial use and may not be used for any purpose other than to identify prospective properties consumer may be interested in purchasing.
The IRES, LLC Data on this
 The real estate listing information and related content displayed on this site is provided exclusively for consumers� personal, non-commercial use and may not be used for any purpose other than to identify prospective properties consumers may be interested in purchasing. This information and related content is deemed reliable but is not guaranteed accurate by elevateMLS.
