
Views - New Construction



Address
470 Bowie Road, Penrose, CO
Price
$ 650,000
Property Attributes
- MLS#1703249
- TypeSingle Family
- Listing Status Active
- CountyFREMONT
- CityPenrose
- NeighborhoodPinon Valley Survey
- Zip81420
- StyleHouse
- Year Built2022
- Taxes$ 2309
- Price$ 650,000
- Bedrooms1
- Full Bathrooms2
- Half Bathrooms1
- Sqr Footage2536
- Lot Size37.16 Acres
Data Source:
REColorado (MTOMLS)
Property Description
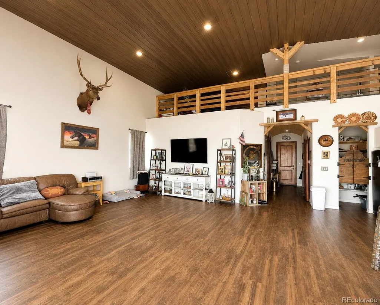
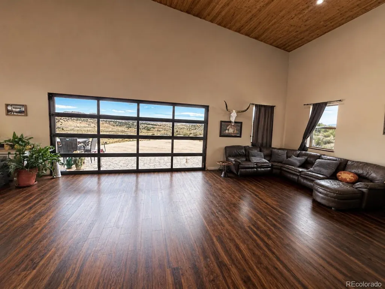
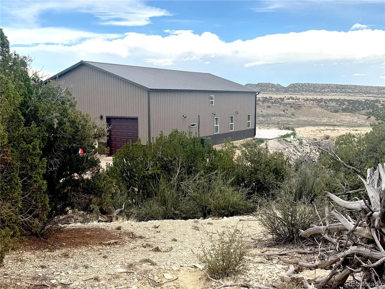
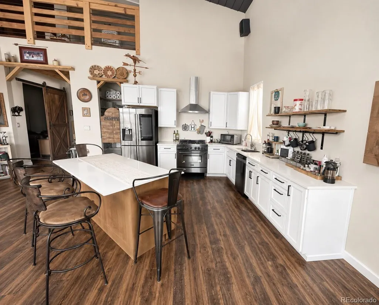
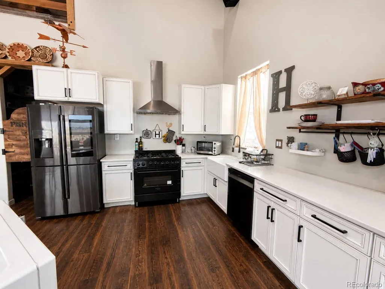
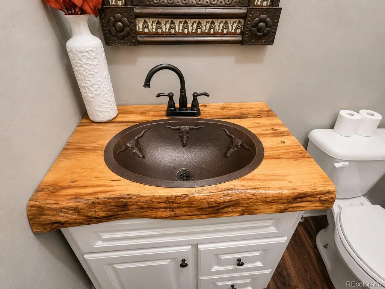
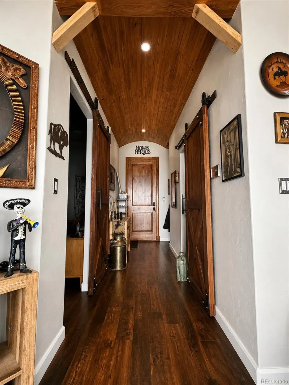
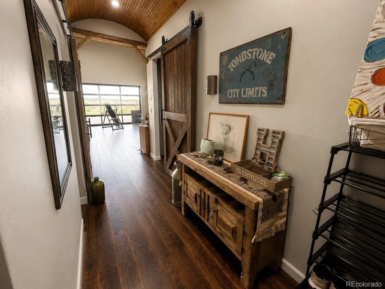
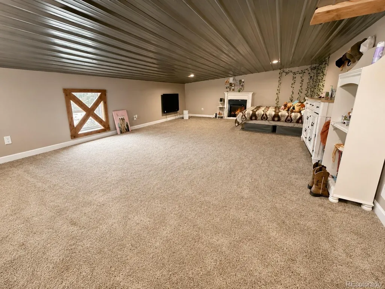
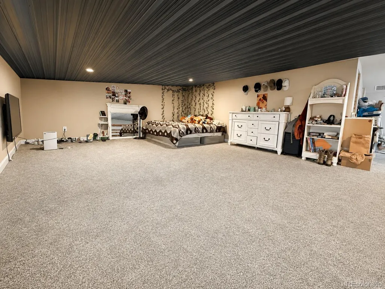
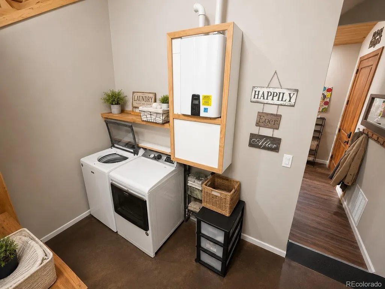
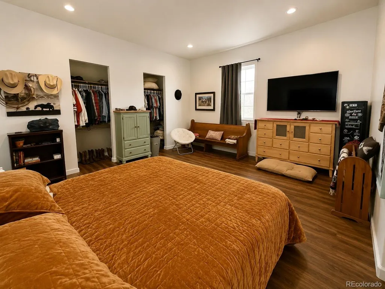
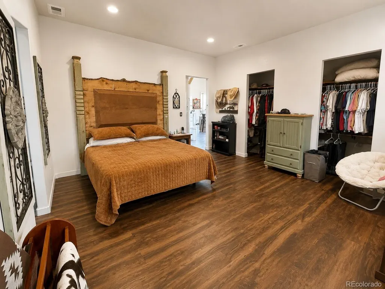
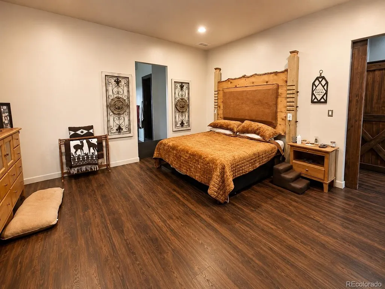
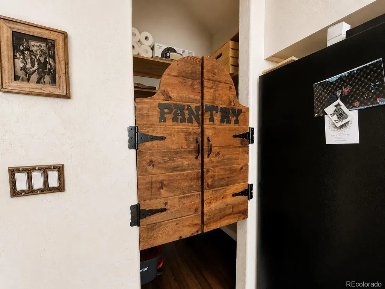
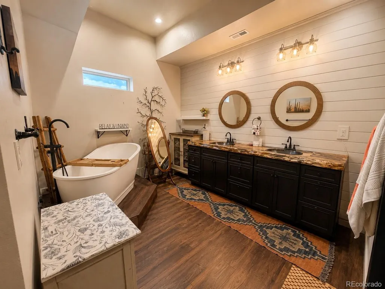
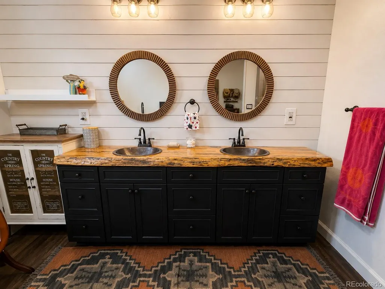
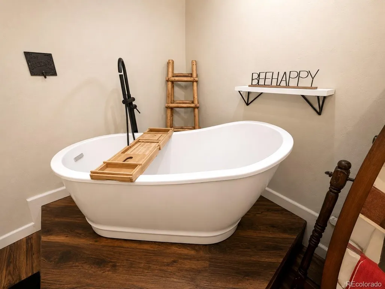
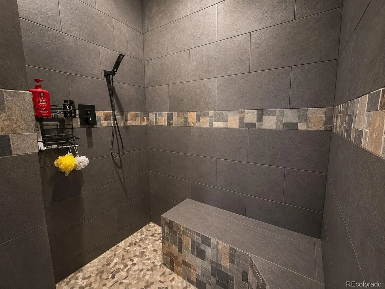
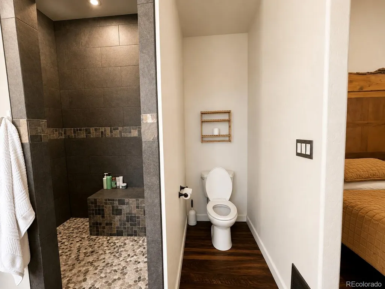
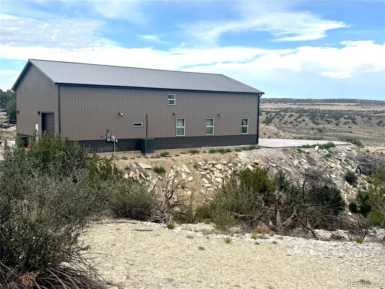
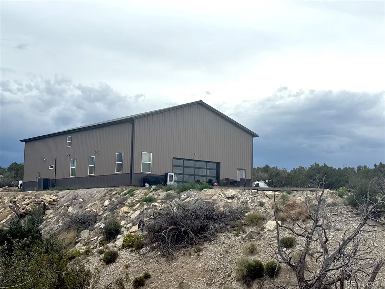
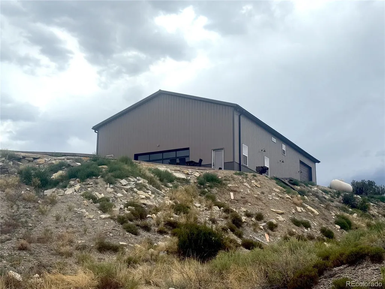
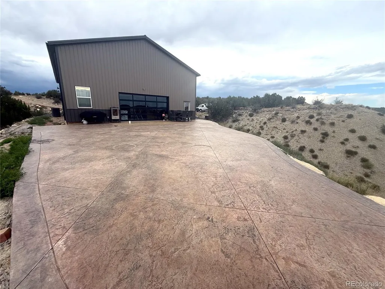
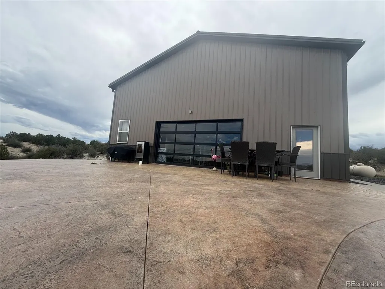
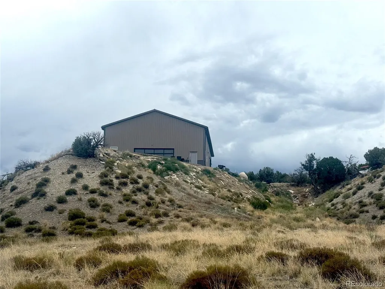
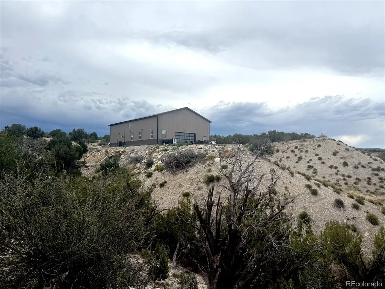
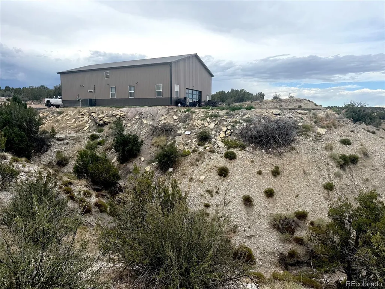
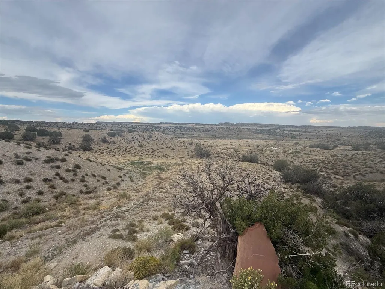
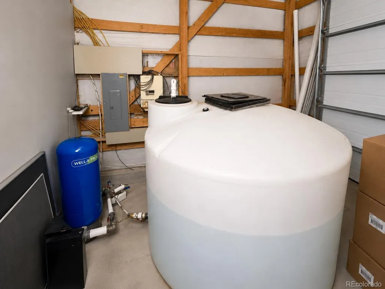
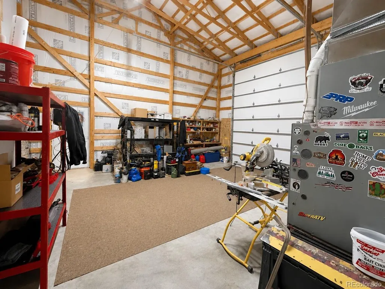
Custom-built 2,600-square-foot barndominium situated on 37 acres. This thoughtfully designed home features a spacious open floor plan with quality craftsmanship throughout, including custom doors, cabinets, countertops, and extensive live-edge wood accents. The main living area is highlighted by a large roll-up door that opens to a spacious patio, creating seamless indoor-outdoor living and taking advantage of the property's views overlooking the surrounding valley. Additional features include high-end flooring, well-appointed bathrooms, smart appliances, solar panels, and a 1,500-gallon cistern system. The home also includes a garage for additional storage and workspace. Conveniently located near the highway for easy access while maintaining privacy and unobstructed views, this custom-built property offers 37 acres of land and a one-of-a-kind living experience.
| Elementary School | Middle School | High School |
|---|---|---|
| Penrose Elementary School | Fremont Middle School | Florence High School |
| Price History | |
|---|---|
| 6/28/2026 | Listed $725,000 |
| 7/19/2026 | 11$650,000 |
General Features
| Sewer | Septic Tank |
|---|---|
| Heating | Forced Air |
| Cooling | Central Air |
| Utilities | Electricity Connected,Natural Gas Connected |
| Possession | Closing/DOD |
| Roof | Metal |
| Appliances | Convection Oven,Cooktop,Dishwasher,Disposal,Dryer,Microwave,Oven,Range Hood,Refrigerator,Smart Appliance(s),Tankless Water Heater |
| Garage Spaces | 1 |
| Patio/Porch Features | Front Porch,Patio |
| Security Features | Carbon Monoxide Detector(s) |
| Construction Materials | Metal Siding,Steel Siding |
| Exclusions | Seller Personal Property |
| Year Built | 2022 |
| Electric | 220 Volts |
| Levels | Two |
| Property Subtype | Single Family Residence |
| Tax Year | 2025 |
| Current Use | Live/Work |
| Ownership | Individual |
| County | Fremont |
| Property Type | Residential |
| HOA | No |
| Attached Garage | Yes |
| Energy Efficient | Appliances,HVAC |
| Subdivision Name | Pinon Valley Survey |
| Full Baths | 2 |
| Status | Active |
| Directions | From Highway 50 and Olsen Rd,right a right and follow Olsen rd for .2 Miles. Take left onto Tepley Trail for 1 mile. Turn right onto Bowie Rd for .4 miles. Property on the left. Look for sign. |
| High School | Florence |
| City | Penrose |
| Entry Location | Ground |
| Senior Community Y/N | No |
| High School District | Fremont RE-2 |
| Lot Size Units | Acres |
| Lot Size Square Feet | 1618689.6 |
| Listing Terms | Cash,Conventional,FHA,Other |
| Elementary School | Penrose |
| Tax Annual Amount | 2309 |
| Middle/Junior High School | Fremont |
| Property Condition | New Construction,Updated/Remodeled |
| Structure Type | House |
| Standard Status | Active |
| Occupancy Type | Owner |
| Middle/Junior School District | Fremont RE-2 |
| Elementary School District | Fremont RE-2 |
Interior Features
| Interior Amenities | High Ceilings,Kitchen Island,Open Floorplan,Pantry,Primary Suite |
|---|---|
| Flooring | Laminate |
| Furnished Y/N | Negotiable |
| Basement (Y/N) | No |
| 1/4 Baths | 1 |
| Laundry Features | In Unit |
| Total Bedrooms | 1 |
| Main Level Bedrooms | 1 |
| Main Level Bathrooms | 2 |
| Total Baths | 3 |
Exterior Features
| Exterior Amenities | Private Yard,Rain Gutters |
|---|---|
| Vegetation | Natural State |
| Fencing | None |
| Parking Features | Unpaved,Gravel,Finished Garage |
| Lot Features | Foothills,Landscaped,Meadow,Mountainous,Secluded,Sloped |
| Water Source | Cistern |
| Total Parking | 6 |
| Lot Size Area | 37.16 |
| Foundation Details | Slab |
| Building Area Total | 2536 |
| Lot Size Acres | 37.16 |
| Road Surface Type | Dirt,Gravel |
| Road Frontage Type | Public |
| Road Responsibility | Public Maintained Road |
| Horse Y/N | Yes |
Amenities
- Foreclosure
- Views
- Short Sale
- New Construction
- Adult 55+
- Lease To Own
- No HOA Fees
- Furnished
- Primary On Main
- Air Conditioning
- Seller Finance
- Green
- Fixer Upper
- Horse
- Golf
- Fireplace
- Deck
- Garage
- Basement
- Pool
Property vs Single Family Average in 81420
Price
Taxes
Year Built
Visits
 The content relating to real estate for sale in this Web site comes in part from the Internet Data eXchange (IDX) program of METROLIST, INC., DBA RECOLORADO©. Real estate listings held by brokers other than Your Castle Realty are marked with the IDX Logo. This information is being provided for the consumers' personal, non-commercial use and may not be used for any other purpose. All information subject to change and should be independently verified. September 21, 2026 3:19 PM UTCd

 Information deemed reliable but not guaranteed by the MLS. © 2026 Information and Real Estate Services, LLC.
Information source: Information and Real Estate Services, LLC. Provided for limited non-commercial use only under IRES Rules. © Copyright IRES.
The information being provided is for the consumers personal, non-commercial use and may not be used for any purpose other than to identify prospective properties consumer may be interested in purchasing.
The IRES, LLC Data on this
Information deemed reliable but not guaranteed by the MLS. © 2026 Information and Real Estate Services, LLC.
Information source: Information and Real Estate Services, LLC. Provided for limited non-commercial use only under IRES Rules. © Copyright IRES.
The information being provided is for the consumers personal, non-commercial use and may not be used for any purpose other than to identify prospective properties consumer may be interested in purchasing.
The IRES, LLC Data on this
 The real estate listing information and related content displayed on this site is provided exclusively for consumers� personal, non-commercial use and may not be used for any purpose other than to identify prospective properties consumers may be interested in purchasing. This information and related content is deemed reliable but is not guaranteed accurate by elevateMLS.
