
Price Reduction - Views






Address
10920 E 166th Avenue, Brighton, CO
Price
$ 895,000
Property Attributes
- MLS#1659300
- TypeSingle Family
- Listing Status Active
- CountyADAMS
- CityBrighton
- NeighborhoodBaseline Lakes
- Zip80602
- StyleHouse
- Year Built2014
- Taxes$ 6758
- Price$ 895,000
- Bedrooms5
- Full Bathrooms3
- Half Bathrooms0
- Sqr Footage3635
- Lot Size1 Acres
Data Source:
REColorado (MTOMLS)
Property Description
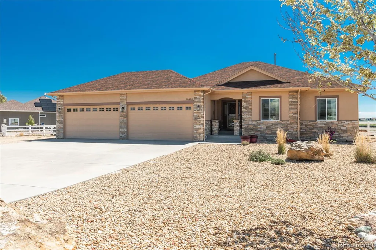
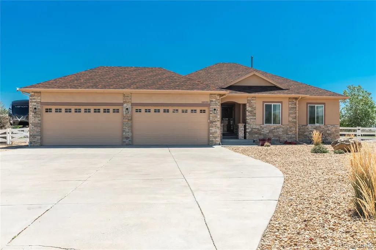
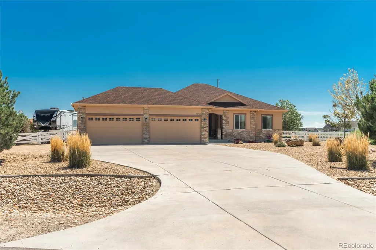
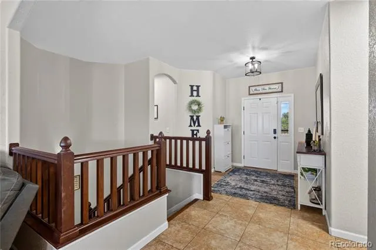
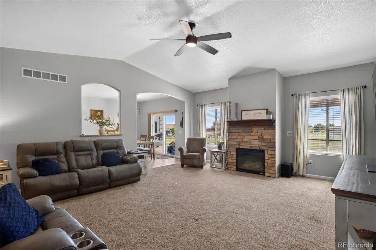
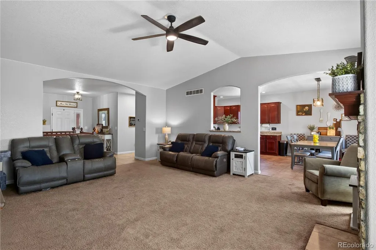
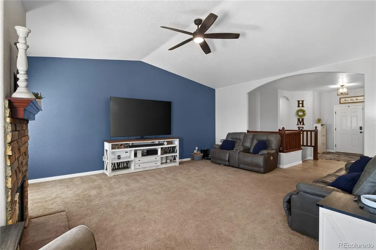
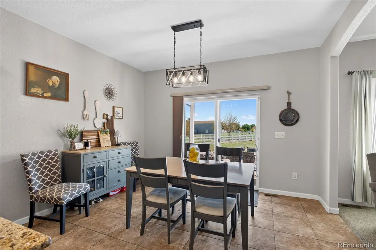
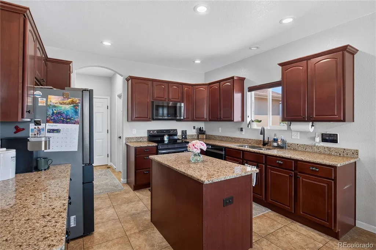
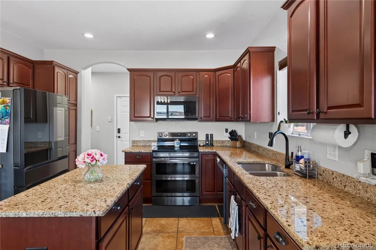
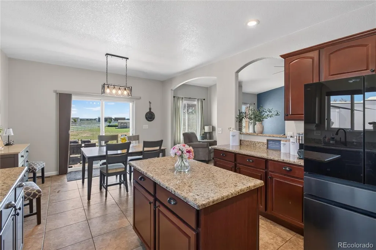
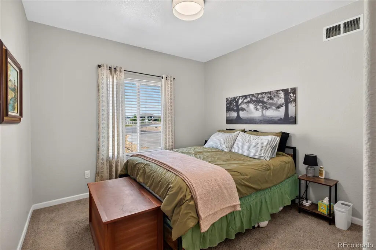
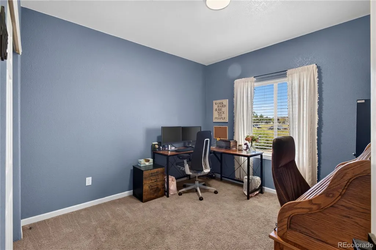
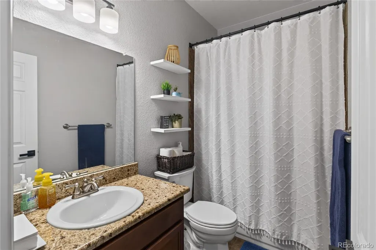
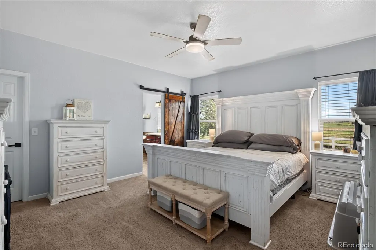
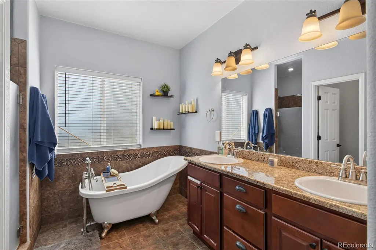
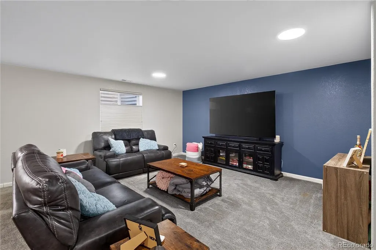
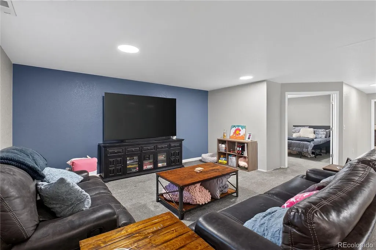
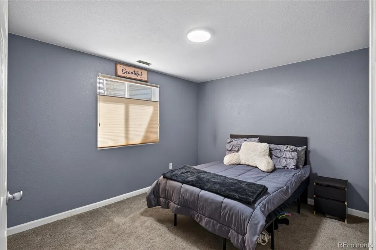
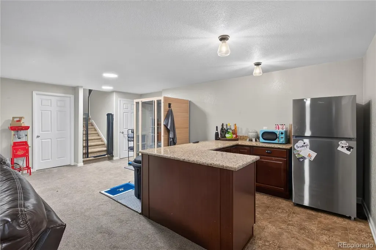
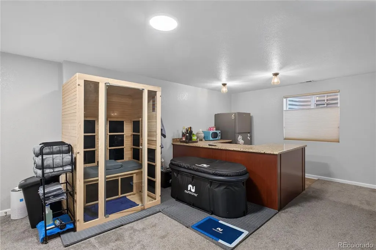
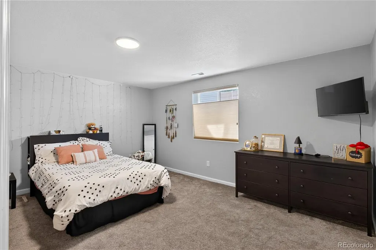
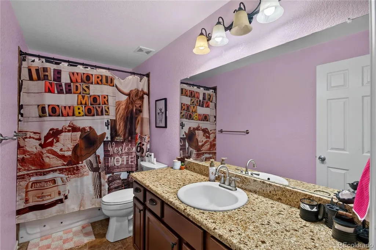
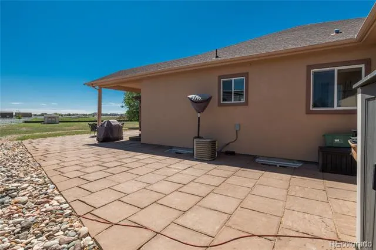
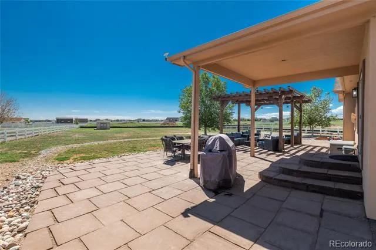
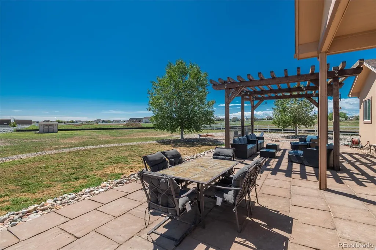
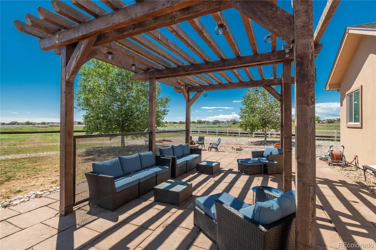
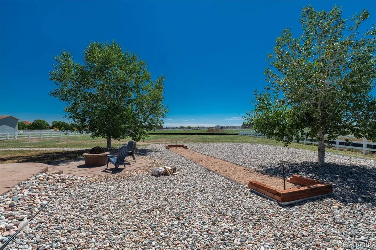
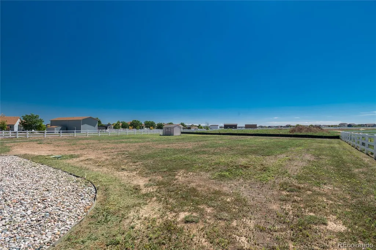
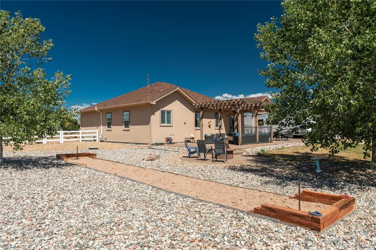
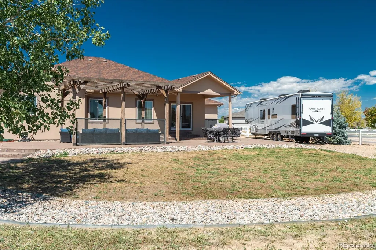
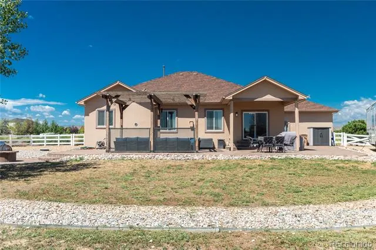
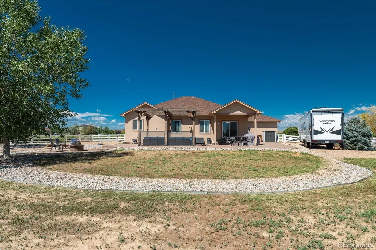
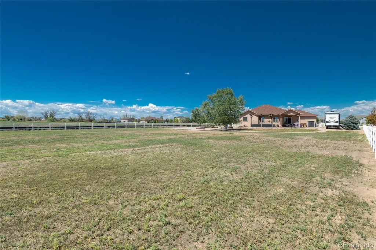
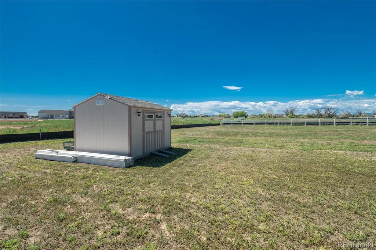
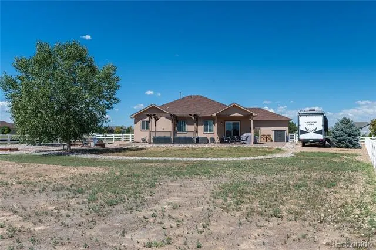
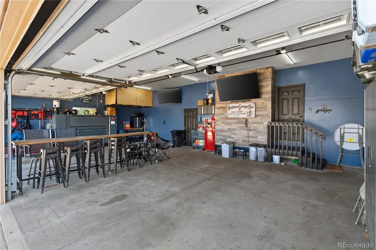
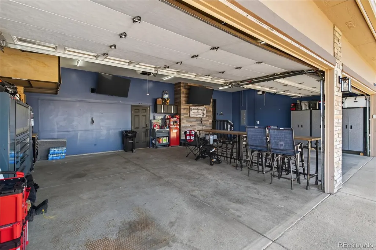
****Recently reduced from $915,000 to $895,000 and featuring brand-new upstairs carpet installed this week, this exceptional property offers an incredible opportunity in the highly sought-after Baseline Lakes community.*** Welcome to 10920 E. 166th Avenue, a beautifully maintained 5-bedroom, 3-bathroom home situated on a private one-acre corner lot with only one neighboring property. Offering the perfect combination of space, comfort, and convenience, this home provides the privacy of country living with easy access to everyday amenities. Inside, you'll find a bright, open floor plan filled with natural light, soaring vaulted ceilings, and a stunning stone fireplace that serves as the focal point of the main living area. The dining space opens directly to the patio and backyard, creating seamless indoor-outdoor living. The spacious eat-in kitchen features granite countertops, abundant cabinetry, generous prep space, and a center island perfect for gathering with family and friends. The expansive primary suite includes a walk-in closet and a spa-like ensuite bath complete with a charming clawfoot soaking tub. Upstairs, newly installed carpet adds fresh appeal and move-in-ready comfort. Downstairs, the finished basement offers a large family and recreation room with a dry bar, providing the perfect setting for entertaining, movie nights, or hosting guests. The attached four-car garage offers ample room for vehicles, tools, and storage, with additional space available to add another garage or outbuilding for RV or camper parking. Outside, enjoy a low-maintenance xeriscape yard, low HOA fees, and access to nearby walking trails. Additional features include impact-resistant roof shingles and convenient access to E-470 and I-25 for an easy commute. With a recent $20,000 price reduction and valuable recent updates, this Baseline Lakes home delivers exceptional value, privacy, and lifestyle.
| Elementary School | Middle School | High School |
|---|---|---|
| Brantner Elementary School | Roger Quist Middle School | Riverdale Ridge High School |
| Price History | |
|---|---|
| 8/25/2026 | Listed $925,000 |
| 9/3/2026 | 2$915,000 |
| 9/9/2026 | 3$895,000 |
General Features
| Sewer | Public Sewer |
|---|---|
| Heating | Forced Air |
| Cooling | Central Air |
| Possession | Close Plus 1 Day,Negotiable |
| Roof | Composition |
| Appliances | Dishwasher,Disposal,Microwave,Oven,Refrigerator |
| Zoning | P-U-D |
| HOA Fee | 95 |
| Garage Spaces | 4 |
| Patio/Porch Features | Covered,Patio |
| Construction Materials | Frame,Stone,Stucco |
| Exclusions | Refrigerator and Freezer located in Basement,Refrigerator in garage,Washer/Dryer,Seller`s Personal Property,Any known or unknown mineral rights |
| Pets Allowed | Yes |
| Year Built | 2014 |
| View | Mountain(s) |
| Levels | One |
| Property Subtype | Single Family Residence |
| Tax Year | 2025 |
| Current Use | Live/Work |
| Ownership | Individual |
| Assoc Fee Paid Per | Quarterly |
| County | Adams |
| Property Type | Residential |
| HOA | Yes |
| Attached Garage | Yes |
| Subdivision Name | Baseline Lakes |
| Facing Direction | North |
| Full Baths | 3 |
| Status | Active |
| High School | Riverdale Ridge |
| City | Brighton |
| Association Name | Baseline Lake Home Owners |
| Senior Community Y/N | No |
| High School District | School District 27-J |
| Lot Size Units | Acres |
| Lot Size Square Feet | 43560 |
| Listing Terms | 1031 Exchange,Cash,Conventional,FHA,Jumbo |
| Elementary School | Brantner |
| Tax Annual Amount | 6758 |
| Middle/Junior High School | Roger Quist |
| Property Condition | Updated/Remodeled |
| Structure Type | House |
| Standard Status | Active |
| Occupancy Type | Owner |
| Middle/Junior School District | School District 27-J |
| Elementary School District | School District 27-J |
Interior Features
| Interior Amenities | Built-in Features,Ceiling Fan(s),Eat-in Kitchen,Five Piece Bath,Granite Counters,High Ceilings,High Speed Internet,Kitchen Island,Open Floorplan,Primary Suite,Smoke Free,Vaulted Ceiling(s),Walk-In Cl |
|---|---|
| Basement | Finished,Sump Pump |
| Flooring | Carpet,Stone |
| Total Fireplaces | 1 |
| Fireplace Features | Family Room,Gas |
| Basement (Y/N) | Yes |
| Window Features | Double Pane Windows |
| Above Grade Finished Area | 1818 |
| Total Bedrooms | 5 |
| Below Grade Finished Area | 1153 |
| Main Level Bedrooms | 3 |
| Main Level Bathrooms | 2 |
| Total Baths | 3 |
Exterior Features
| Exterior Amenities | Fire Pit |
|---|---|
| Fencing | Partial |
| Parking Features | 220 Volts |
| Lot Features | Landscaped,Level,Secluded,Sprinklers In Rear |
| Water Source | Public |
| Total Parking | 4 |
| Lot Size Area | 1 |
| Foundation Details | Slab |
| Building Area Total | 3635 |
| Lot Size Acres | 1 |
| Road Surface Type | Paved |
| Road Frontage Type | Public |
Amenities
- Foreclosure
- Views
- Short Sale
- New Construction
- Adult 55+
- Lease To Own
- No HOA Fees
- Furnished
- Primary On Main
- Air Conditioning
- Seller Finance
- Green
- Fixer Upper
- Horse
- Golf
- Fireplace
- Deck
- Garage
- Basement
- Pool
Property vs Single Family Average in 80602
Price
Taxes
Year Built
Visits
In The Neighborhood
New Construction
Brighton
$ 972,900
- Type
- Single Family
- Size
- 2,280 SqFt
- Rooms
- 3 Beds + 2.5 Baths
 RE/MAX Professionals #7845784
New Construction
Brighton
$ 1,029,900
- Type
- Single Family
- Size
- 3,443 SqFt
- Rooms
- 5 Beds + 4.5 Baths
RE/MAX Professionals #2489676
Reduced
Brighton
$ 1,029,900
- Type
- Single Family
- Size
- 3,945 SqFt
- Rooms
- 4 Beds + 3.5 Baths
RE/MAX Professionals #6755654

 Information deemed reliable but not guaranteed by the MLS. © 2026 Information and Real Estate Services, LLC.
Information source: Information and Real Estate Services, LLC. Provided for limited non-commercial use only under IRES Rules. © Copyright IRES.
The information being provided is for the consumers personal, non-commercial use and may not be used for any purpose other than to identify prospective properties consumer may be interested in purchasing.
The IRES, LLC Data on this
Information deemed reliable but not guaranteed by the MLS. © 2026 Information and Real Estate Services, LLC.
Information source: Information and Real Estate Services, LLC. Provided for limited non-commercial use only under IRES Rules. © Copyright IRES.
The information being provided is for the consumers personal, non-commercial use and may not be used for any purpose other than to identify prospective properties consumer may be interested in purchasing.
The IRES, LLC Data on this
 The real estate listing information and related content displayed on this site is provided exclusively for consumers� personal, non-commercial use and may not be used for any purpose other than to identify prospective properties consumers may be interested in purchasing. This information and related content is deemed reliable but is not guaranteed accurate by elevateMLS.
