
Eco Friendly



Address
11311 W 71st Place, Arvada, CO
Price
$ 575,000
Property Attributes
- MLS#1610406
- TypeSingle Family
- Listing Status Active
- CountyJEFFERSON
- CityArvada
- NeighborhoodMaplewood Estates
- Zip80004
- StyleTraditional
- Year Built1973
- Taxes$ 3552
- Price$ 575,000
- Bedrooms3
- Full Bathrooms2
- Half Bathrooms0
- Sqr Footage1203
- Lot Size0.28 Acres
Data Source:
REColorado (MTOMLS)
Property Description
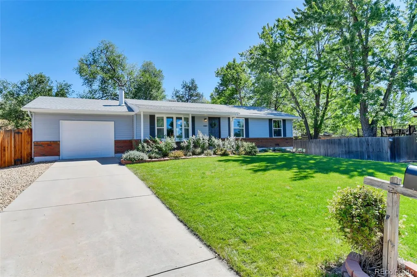
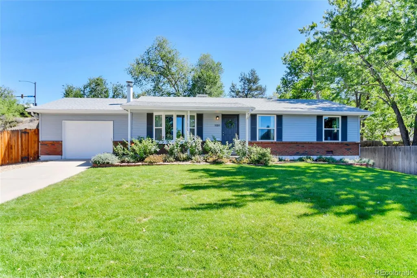
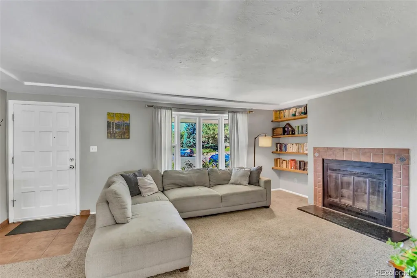
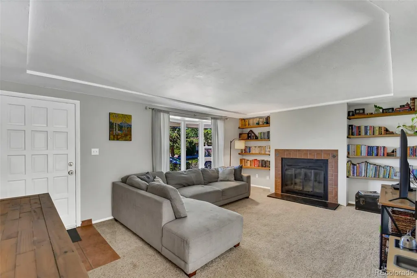
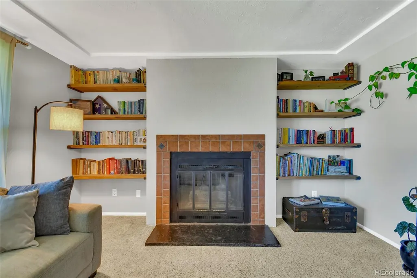
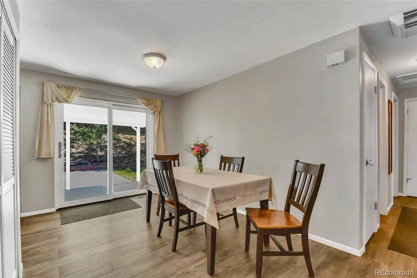
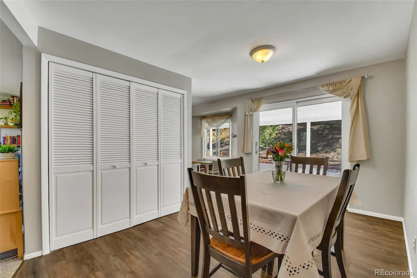
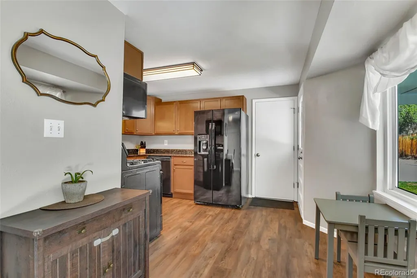
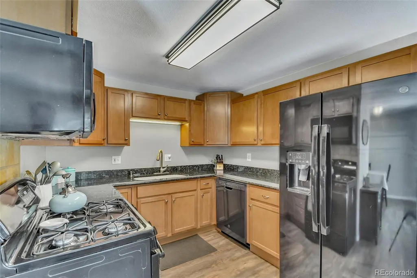
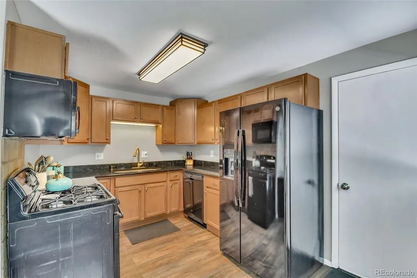
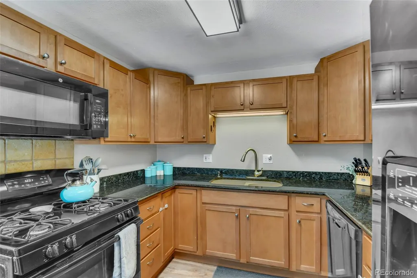
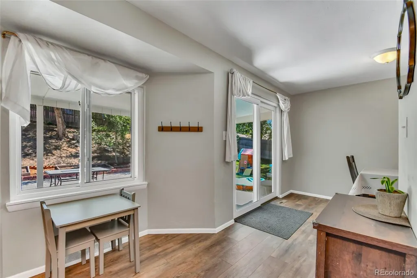
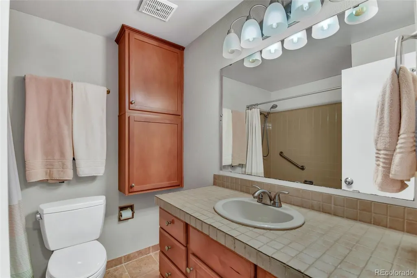
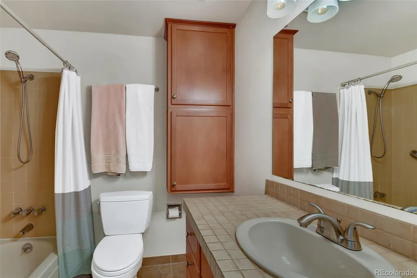
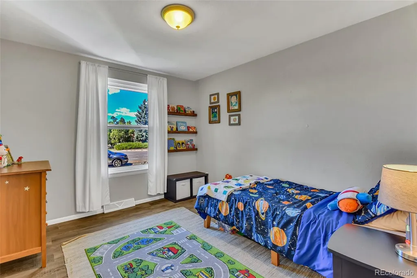
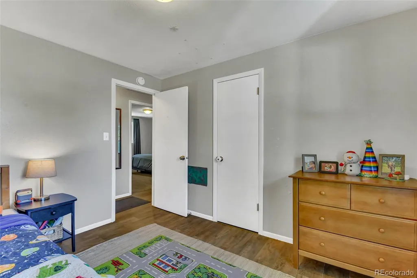
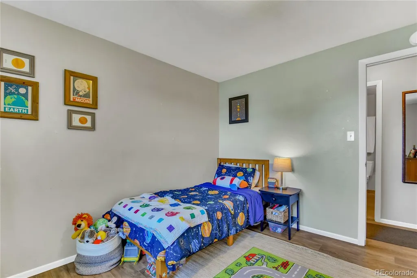
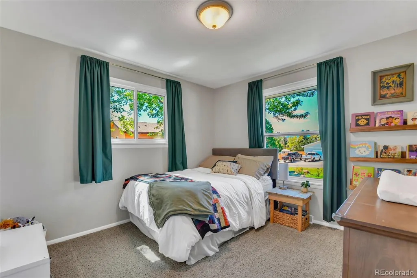
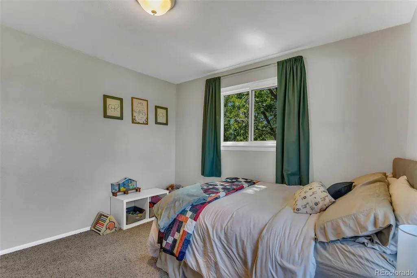
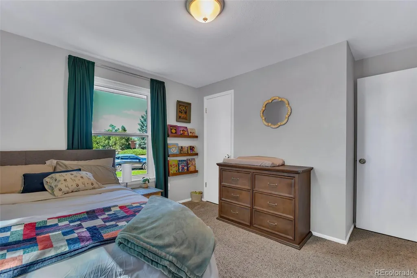
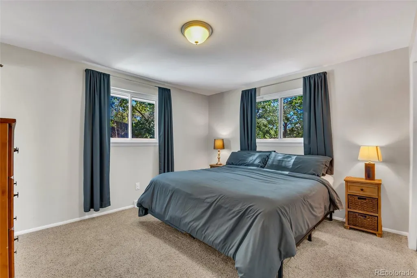
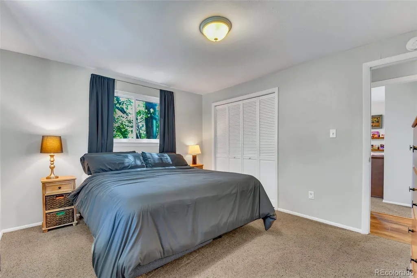
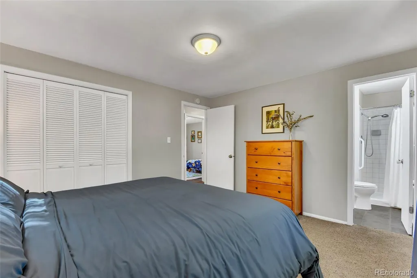
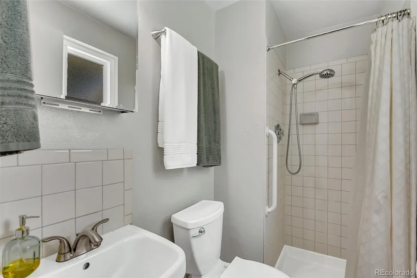
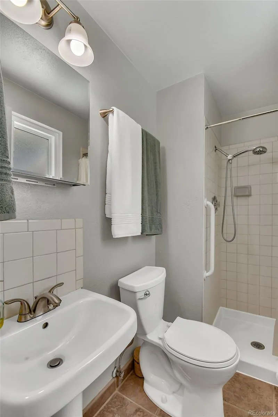
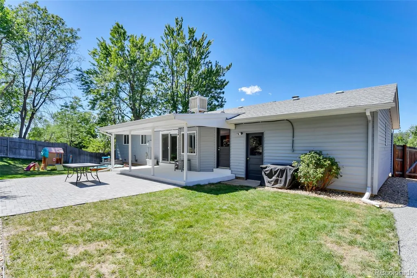
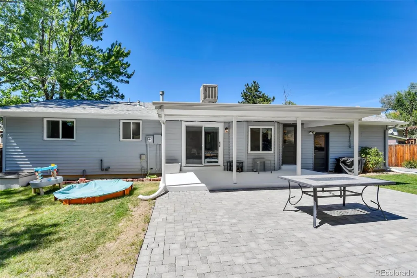
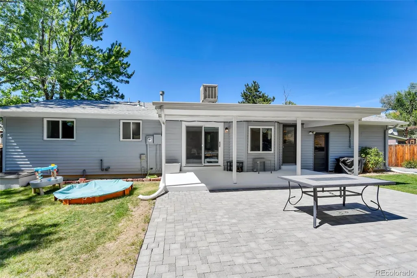
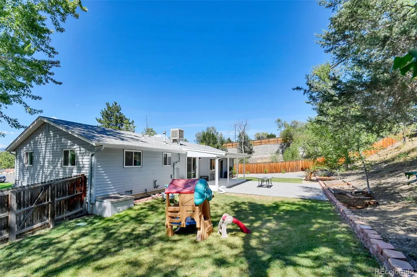
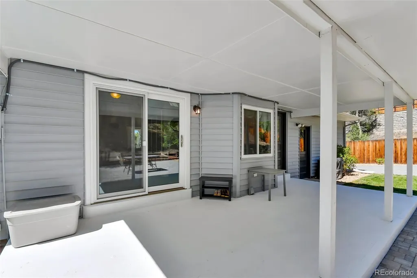
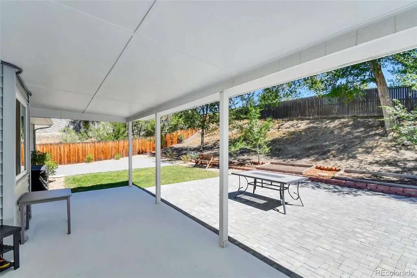
Located in the desirable Maplewood Estates subdivision, this 3-bedroom, 2-bathroom, ranch style home is loaded with upgrades. The updated kitchen features newer cabinets, granite countertops, and newer appliances. The Sunrise energy efficient windows and doors and all windowsills were installed in 2019/2020.The tankless hot water heater was installed in 2023. The luxury vinyl tile was installed in 2021.Front & backyard landscaping, including updated sprinkler system, large paver patio, drought-friendly plants, new sod and new fence/gate on the north side was completed in 2023. New siding on the front of the house and gutter guards installed in 2025. Both bathrooms have been updated and a new sewer line from the house to the street was installed in 2018. The garage is equipped with a 240V outlet for charging electric vehicles. Located within walking distance to Davis Lane Park and the Ralston Creek Trail. This home has been meticulously maintained since the owners purchased it in 2018, making it an easy home to move into and make your own.
| Elementary School | Middle School | High School |
|---|---|---|
| Fremont Elementary School | Oberon Middle School | Arvada West High School |
| Price History | |
|---|---|
| 9/6/2026 | Listed $575,000 |
General Features
| Sewer | Public Sewer |
|---|---|
| Heating | Forced Air,Natural Gas |
| Cooling | Evaporative Cooling |
| Utilities | Cable Available,Electricity Connected,Internet Access (Wired),Natural Gas Connected,Phone Available |
| Possession | Negotiable |
| Roof | Composition |
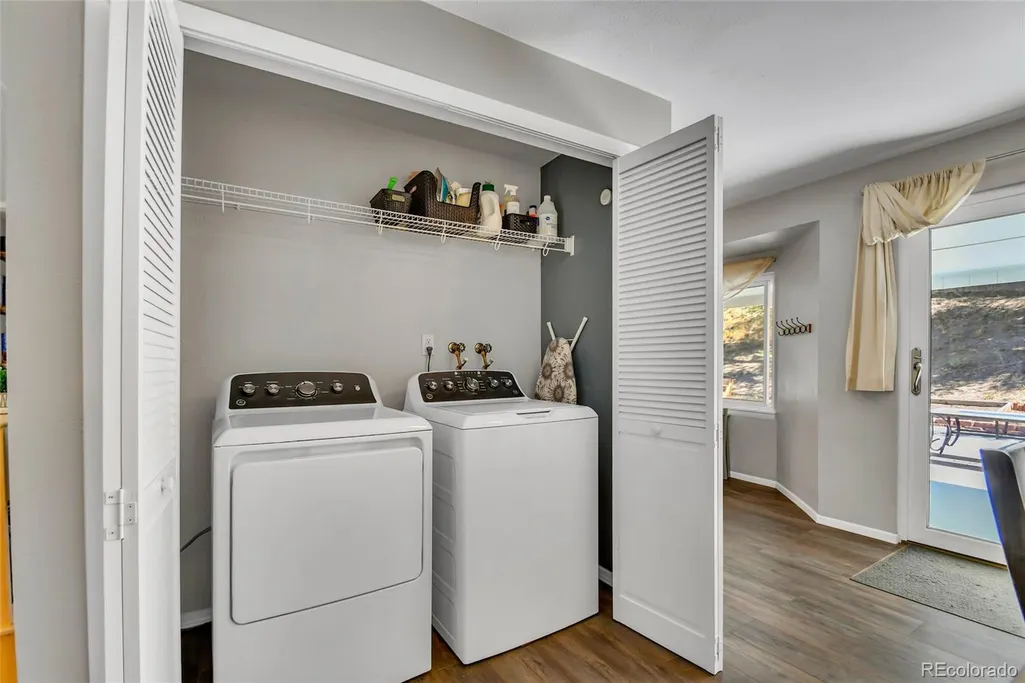
| Appliances | Dishwasher,Disposal,Dryer,Microwave,Range,Refrigerator,Self Cleaning Oven,Tankless Water Heater,Washer |
| Garage Spaces | 1 |
| Patio/Porch Features | Covered,Front Porch,Patio |
| Architectural Style | Traditional |
| Security Features | Carbon Monoxide Detector(s) |
| Construction Materials | Brick,Frame |
| Exclusions | Owners personal property |
| Year Built | 1973 |
| Electric | 220 Volts |
| Levels | One |
| Property Subtype | Single Family Residence |
| Tax Year | 2025 |
| Ownership | Individual |
| County | Jefferson |
| Property Type | Residential |
| HOA | No |
| Attached Garage | Yes |
| Subdivision Name | Maplewood Estates |
| Facing Direction | West |
| Full Baths | 1 |
| Status | Active |
| High School | Arvada West |
| City | Arvada |
| Senior Community Y/N | No |
| High School District | Jefferson County R-1 |
| Lot Size Units | Square Feet |
| Lot Size Square Feet | 12197 |
| Listing Terms | Cash,Conventional,FHA,VA Loan |
| Elementary School | Fremont |
| Tax Annual Amount | 3552 |
| Home Warranty Y/N | No |
| Middle/Junior High School | Oberon |
| Property Condition | Updated/Remodeled |
| Structure Type | House |
| Standard Status | Active |
| Occupancy Type | Owner |
| Middle/Junior School District | Jefferson County R-1 |
| Elementary School District | Jefferson County R-1 |
Interior Features
| Interior Amenities | Breakfast Bar,Eat-in Kitchen,Granite Counters,Primary Suite |
|---|---|
| Basement | Crawl Space |
| Flooring | Carpet,Tile,Vinyl |
| Furnished Y/N | Unfurnished |
| Total Fireplaces | 1 |
| Fireplace Features | Living Room |
| Basement (Y/N) | No |
| Window Features | Bay Window(s),Double Pane Windows,Window Coverings |
| Above Grade Finished Area | 1203 |
| 3/4 Baths | 1 |
| Total Bedrooms | 3 |
| Main Level Bedrooms | 3 |
| Main Level Bathrooms | 2 |
| Total Baths | 2 |
Exterior Features
| Fencing | Full |
|---|---|
| Parking Features | 220 Volts |
| Lot Features | Cul-De-Sac,Landscaped,Level,Sprinklers In Front,Sprinklers In Rear |
| Water Source | Public |
| Total Parking | 1 |
| Lot Size Area | 12197 |
| Foundation Details | Concrete Perimeter |
| Building Area Total | 1203 |
| Lot Size Acres | 0.28 |
| Road Surface Type | Paved |
| Road Frontage Type | Public |
| Road Responsibility | Public Maintained Road |
| Horse Y/N | No |
Amenities
- Foreclosure
- Views
- Short Sale
- New Construction
- Adult 55+
- Lease To Own
- No HOA Fees
- Furnished
- Primary On Main
- Air Conditioning
- Seller Finance
- Green
- Fixer Upper
- Horse
- Golf
- Fireplace
- Deck
- Garage
- Basement
- Pool
Property vs Single Family Average in 80004
Price
Taxes
Year Built
Visits


 Information deemed reliable but not guaranteed by the MLS. © 2026 Information and Real Estate Services, LLC.
Information source: Information and Real Estate Services, LLC. Provided for limited non-commercial use only under IRES Rules. © Copyright IRES.
The information being provided is for the consumers personal, non-commercial use and may not be used for any purpose other than to identify prospective properties consumer may be interested in purchasing.
The IRES, LLC Data on this
Information deemed reliable but not guaranteed by the MLS. © 2026 Information and Real Estate Services, LLC.
Information source: Information and Real Estate Services, LLC. Provided for limited non-commercial use only under IRES Rules. © Copyright IRES.
The information being provided is for the consumers personal, non-commercial use and may not be used for any purpose other than to identify prospective properties consumer may be interested in purchasing.
The IRES, LLC Data on this
 The real estate listing information and related content displayed on this site is provided exclusively for consumers� personal, non-commercial use and may not be used for any purpose other than to identify prospective properties consumers may be interested in purchasing. This information and related content is deemed reliable but is not guaranteed accurate by elevateMLS.
