

Address
2732 W 37th Avenue, Denver, CO
Price
$ 800,000
Property Attributes
- MLS#1609631
- TypeSingle Family
- Listing Status Active
- CountyDENVER
- CityDenver
- NeighborhoodPotter Highlands
- Zip80211
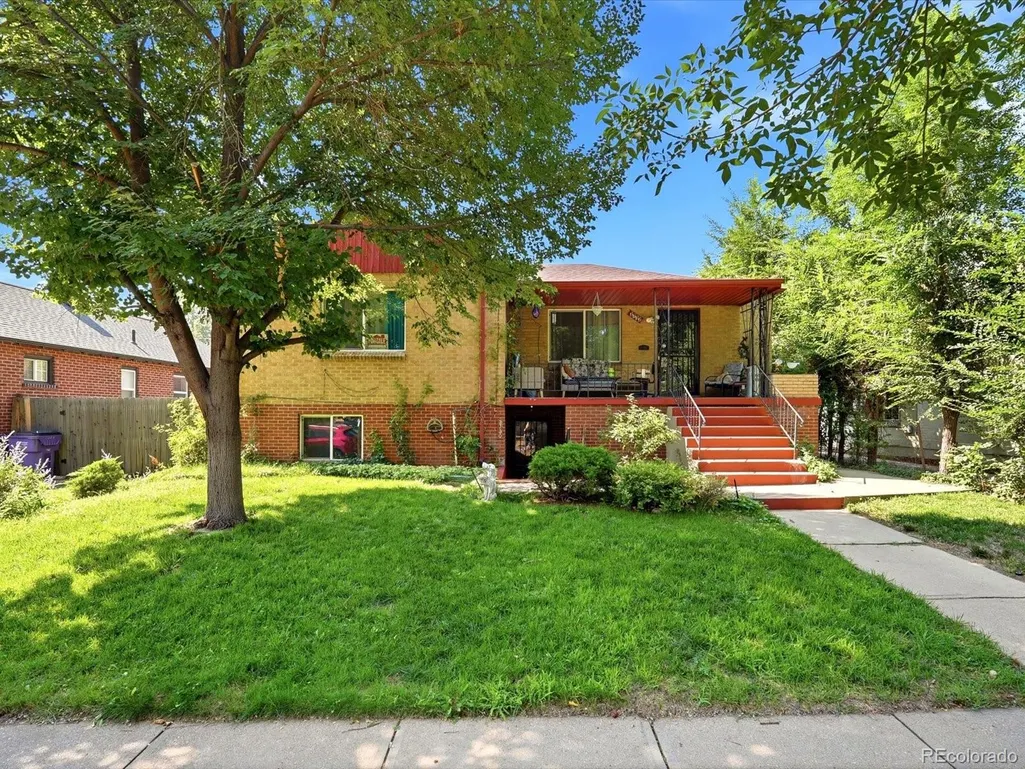
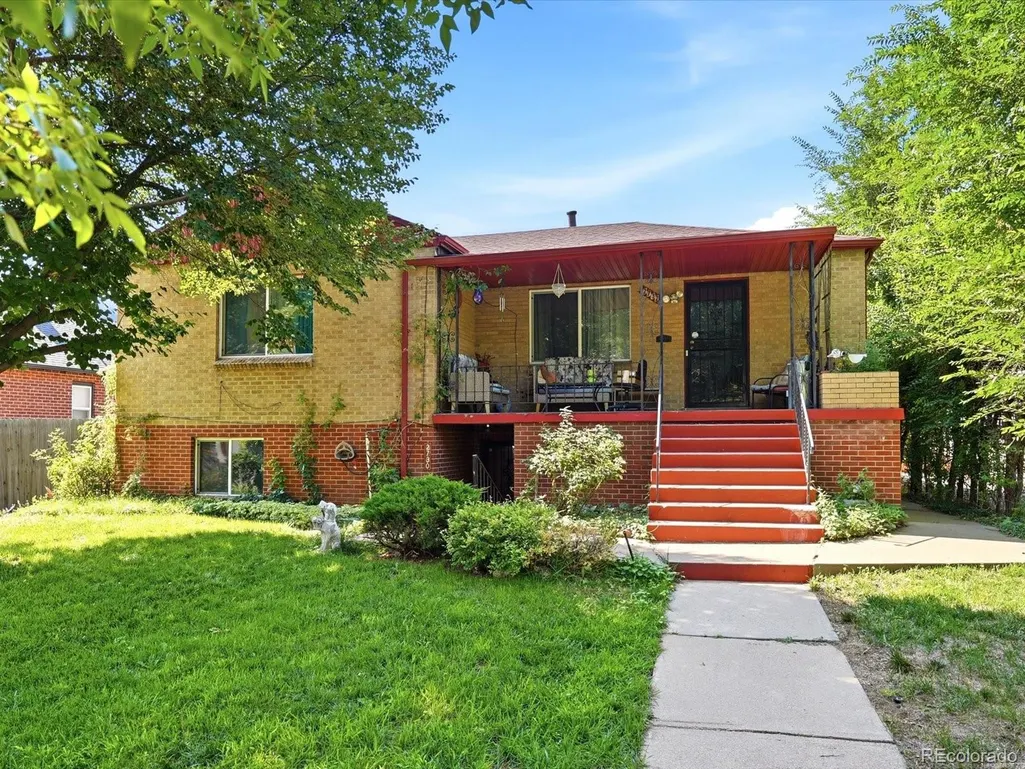
- StyleDuplex
- Year Built1953
- Taxes$ 4030
- Price$ 800,000
- Bedrooms4
- Full Bathrooms2
- Half Bathrooms0
- Sqr Footage2234
- Lot Size0.14 Acres
Data Source:
REColorado (MTOMLS)
Property Description
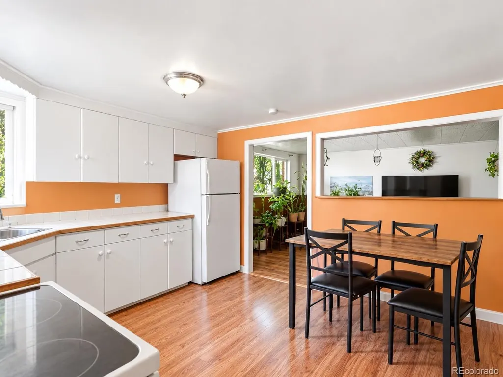
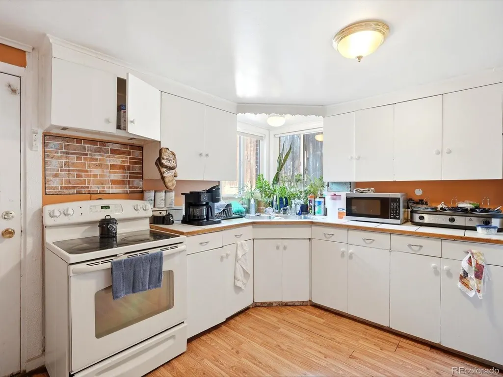
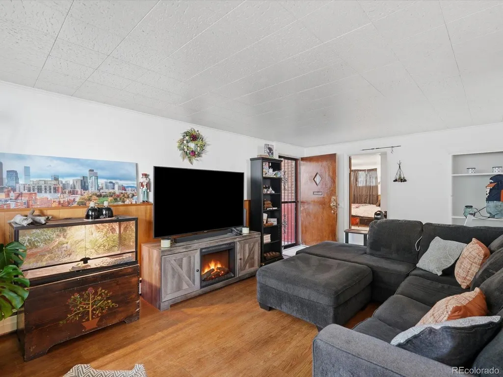
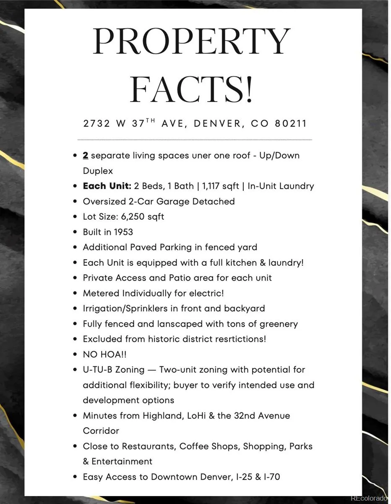
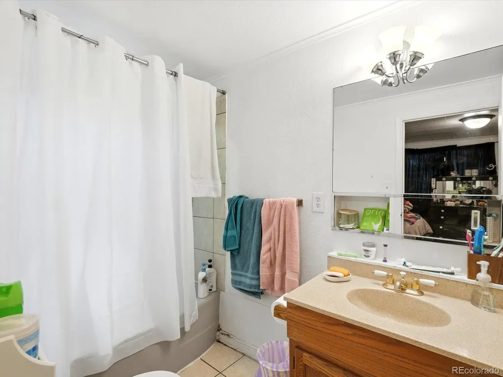
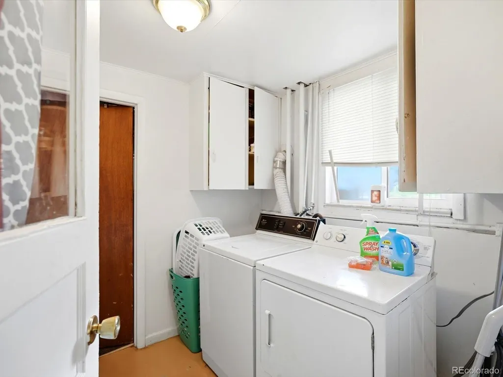
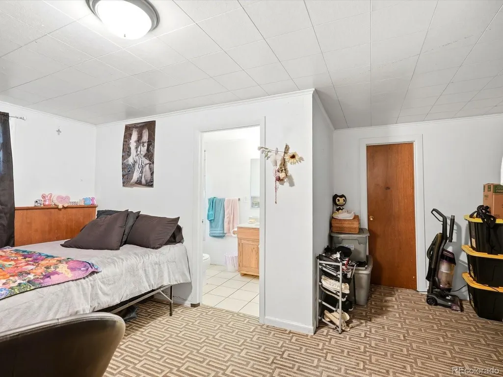
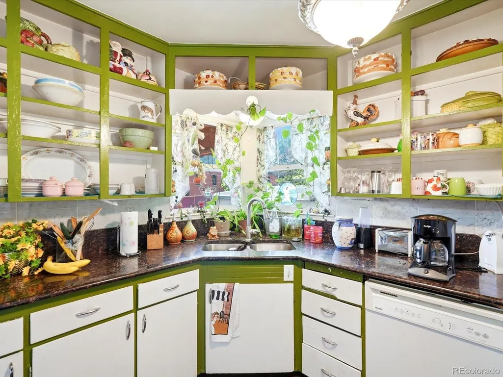
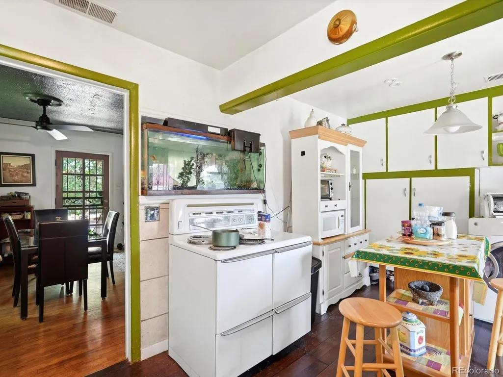
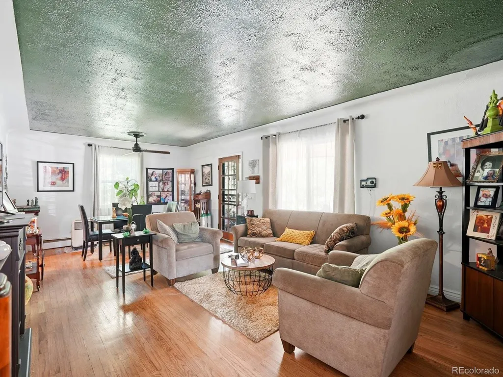
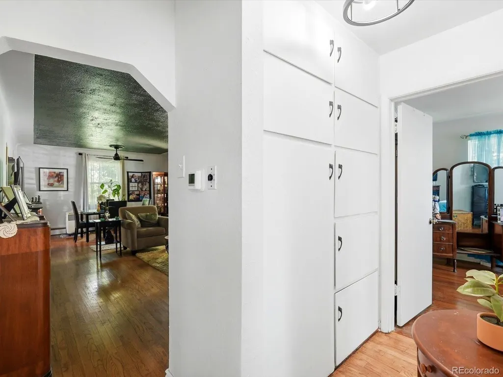
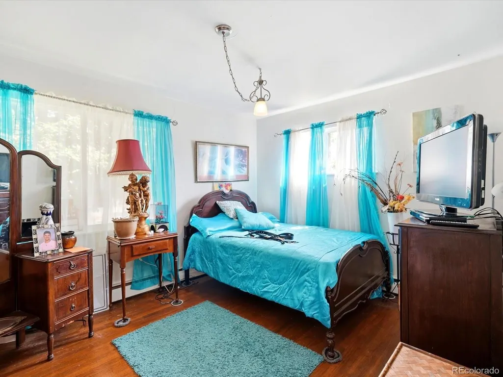
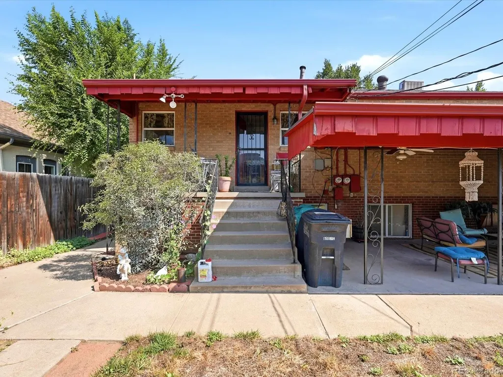
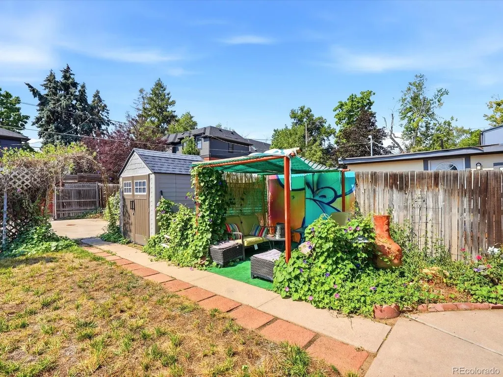
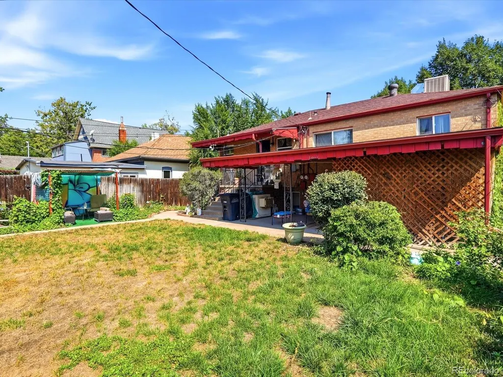
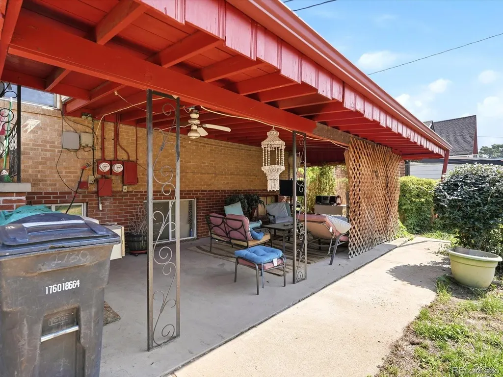
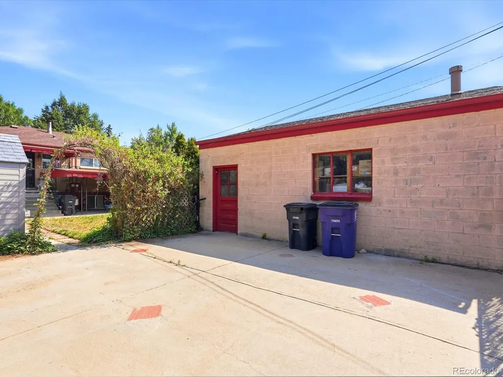
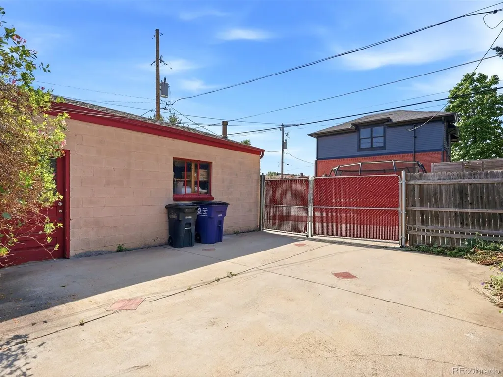
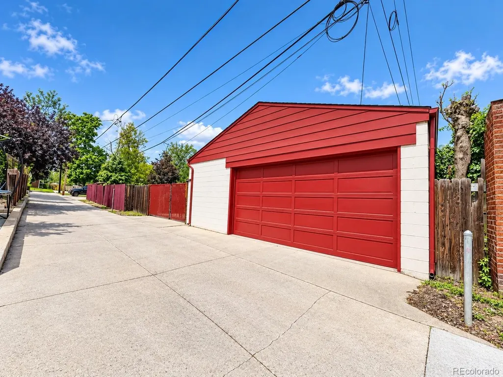
A rare opportunity to own an up/down duplex in the heart of Denver’s coveted Potter Highlands Historic District, without the typical restrictions enforced in historic districts. This versatile property offers two separate living spaces on a large 6,250-square-foot lot, along with a detached two-car garage and additional off-street parking. Each unit features 2 bedrooms, 1 bathroom, a full kitchen, living space, and in-unit laundry—creating an ideal setup for an owner-occupant, multigenerational living, house hacking, or an investor seeking flexible rental potential. The spacious backyard offers plenty of room for entertaining, relaxing, gardening, and additional parking alongside the garage. Each unit also features its own private back patio, providing a comfortable outdoor space and added privacy between the two living spaces. Located just minutes from the best of Highland, LoHi, and the 32nd Avenue corridor, this property puts some of Denver’s most popular restaurants, coffee shops, boutique shopping, parks, and entertainment close to home, with easy access to downtown Denver. Whether you're looking for a primary residence with additional income potential, a flexible multigenerational property, or an investment in one of Denver’s most established neighborhoods, 2732 W 37th Ave offers a rare combination of space, location, parking, and versatility. An exceptional opportunity in Potter Highlands—schedule your private showing today.
| Elementary School | Middle School | High School |
|---|---|---|
| Columbian Elementary School | Skinner Middle School | North High School |
| Price History | |
|---|---|
| 9/3/2026 | Listed $800,000 |
General Features
| Sewer | Public Sewer |
|---|---|
| Heating | Forced Air |
| Cooling | Evaporative Cooling |
| Roof | Shingle |
| Appliances | Cooktop,Dishwasher,Disposal,Dryer,Electric Water Heater,Microwave,Oven,Range,Range Hood,Refrigerator,Washer |
| Zoning | U-TU-B |
| Garage Spaces | 2 |
| Patio/Porch Features | Covered,Deck,Front Porch,Patio |
| Construction Materials | Brick,Concrete,Frame |
| Exclusions | Sellers Personal Property |
| Year Built | 1953 |
| Levels | One |
| Property Subtype | Single Family Residence |
| Tax Year | 2025 |
| Ownership | Individual |
| County | Denver |
| Property Type | Residential |
| HOA | No |
| Attached Garage | No |
| Subdivision Name | Potter Highlands |
| Full Baths | 2 |
| Status | Active |
| High School | North |
| City | Denver |
| Senior Community Y/N | No |
| High School District | Denver 1 |
| Number Of Units Total | 2 |
| Lot Size Units | Square Feet |
| Lot Size Square Feet | 6250 |
| Listing Terms | 1031 Exchange,Cash,Conventional,FHA,Jumbo,Other,USDA Loan,VA Loan |
| Elementary School | Columbian |
| Tax Annual Amount | 4030 |
| Middle/Junior High School | Skinner |
| Structure Type | Duplex |
| Standard Status | Active |
| Occupancy Type | Owner |
| Middle/Junior School District | Denver 1 |
| Elementary School District | Denver 1 |
Interior Features
| Interior Amenities | Built-in Features,Ceiling Fan(s),Eat-in Kitchen |
|---|---|
| Basement | Exterior Entry,Finished,Walk-Out Access |
| Basement (Y/N) | Yes |
| Above Grade Finished Area | 1117 |
| Laundry Features | In Unit |
| Total Bedrooms | 4 |
| Below Grade Finished Area | 1117 |
| Main Level Bedrooms | 2 |
| Main Level Bathrooms | 1 |
| Total Baths | 2 |
Exterior Features
| Exterior Amenities | Balcony,Garden,Lighting,Private Yard,Rain Gutters |
|---|---|
| Fencing | Full |
| Parking Features | Concrete,Exterior Access Door,Lighted |
| Lot Features | Historical District,Irrigated,Landscaped,Level,Sprinklers In Front,Sprinklers In Rear |
| Water Source | Public |
| Total Parking | 2 |
| Lot Size Area | 6250 |
| Foundation Details | Slab |
| Building Area Total | 2234 |
| Lot Size Acres | 0.14 |
Amenities
- Foreclosure
- Views
- Short Sale
- New Construction
- Adult 55+
- Lease To Own
- No HOA Fees
- Furnished
- Primary On Main
- Air Conditioning
- Seller Finance
- Green
- Fixer Upper
- Horse
- Golf
- Fireplace
- Deck
- Garage
- Basement
- Pool
Property vs Single Family Average in 80211
Price
Taxes
Year Built
Visits
In The Neighborhood
New Construction
Denver
$ 550,000
- Type
- Single Family
- Size
- 1,436 SqFt
- Rooms
- 1 Beds + 2 Baths
 Resident Realty Colorado #8024989

 Information deemed reliable but not guaranteed by the MLS. © 2026 Information and Real Estate Services, LLC.
Information source: Information and Real Estate Services, LLC. Provided for limited non-commercial use only under IRES Rules. © Copyright IRES.
The information being provided is for the consumers personal, non-commercial use and may not be used for any purpose other than to identify prospective properties consumer may be interested in purchasing.
The IRES, LLC Data on this
Information deemed reliable but not guaranteed by the MLS. © 2026 Information and Real Estate Services, LLC.
Information source: Information and Real Estate Services, LLC. Provided for limited non-commercial use only under IRES Rules. © Copyright IRES.
The information being provided is for the consumers personal, non-commercial use and may not be used for any purpose other than to identify prospective properties consumer may be interested in purchasing.
The IRES, LLC Data on this
 The real estate listing information and related content displayed on this site is provided exclusively for consumers� personal, non-commercial use and may not be used for any purpose other than to identify prospective properties consumers may be interested in purchasing. This information and related content is deemed reliable but is not guaranteed accurate by elevateMLS.
