
Price Reduction - Views






Address
45320 Deerfield Circle, Elizabeth, CO
Price
$ 995,000
Property Attributes
- MLS#1600207
- TypeSingle Family
- Listing Status Active
- CountyELBERT
- CityElizabeth
- NeighborhoodOutback Estate
- Zip80107
- StyleHouse
- Year Built2000
- Taxes$ 3530
- Price$ 995,000
- Bedrooms5
- Full Bathrooms3
- Half Bathrooms0
- Sqr Footage3392
- Lot Size5.66 Acres
Data Source:
REColorado (MTOMLS)
Property Description
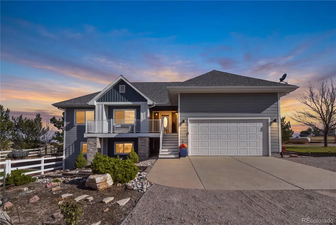
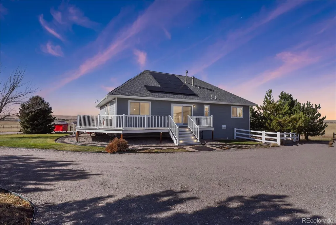
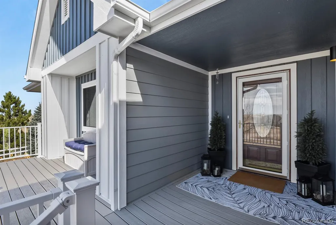
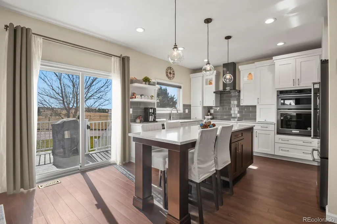
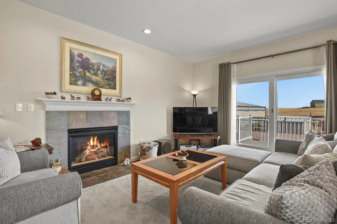
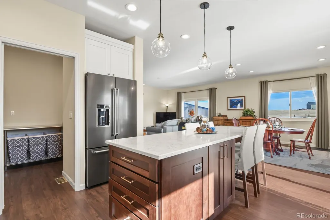
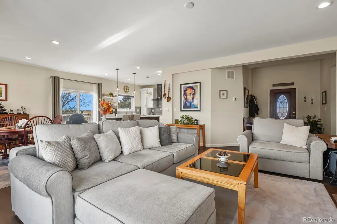
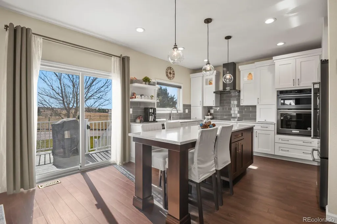
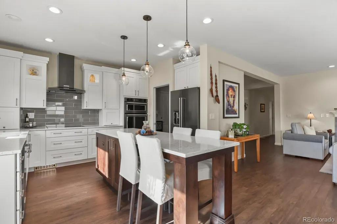
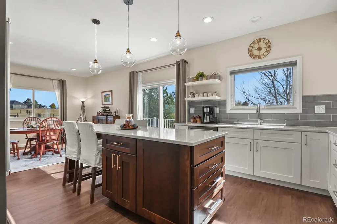
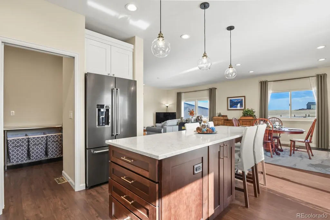
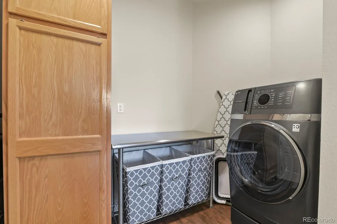
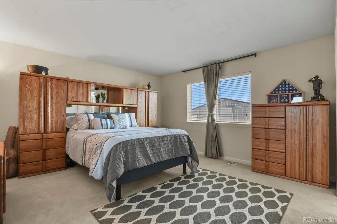
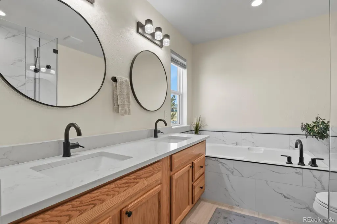
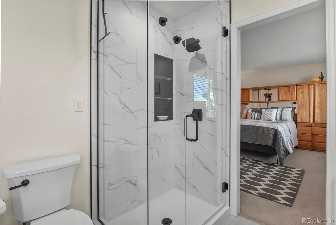
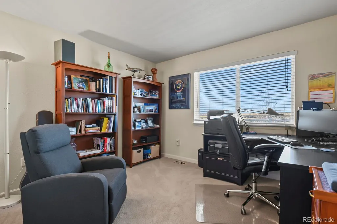
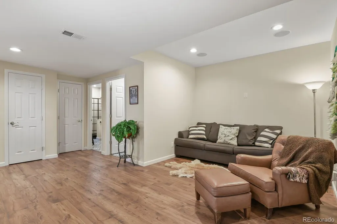
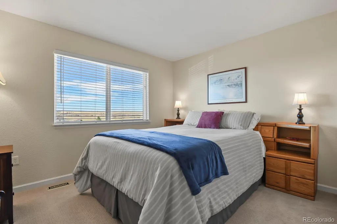
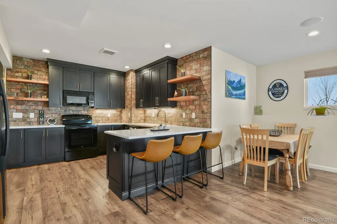
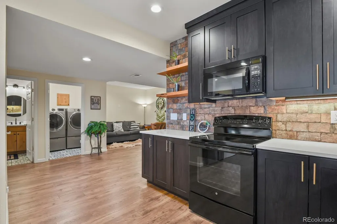
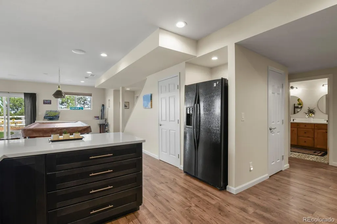
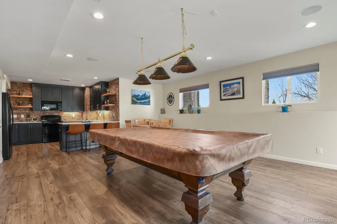
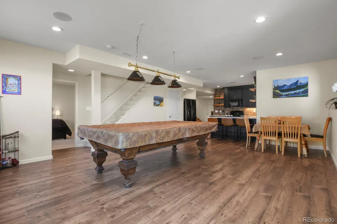
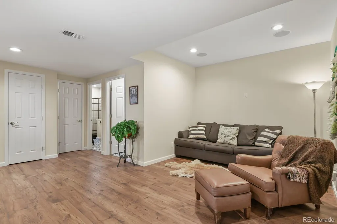
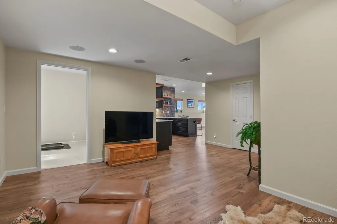
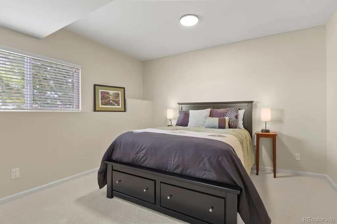
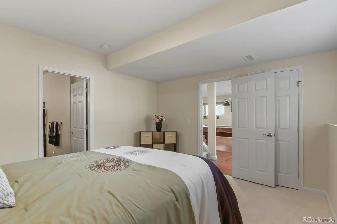
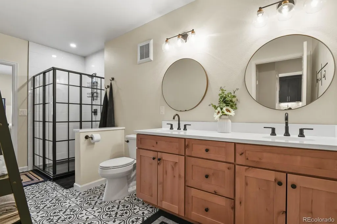
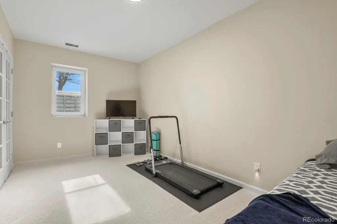
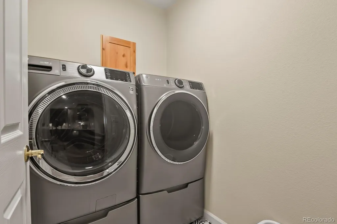
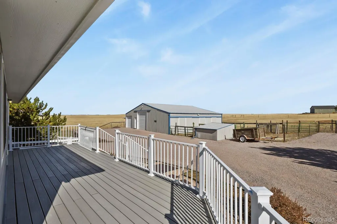
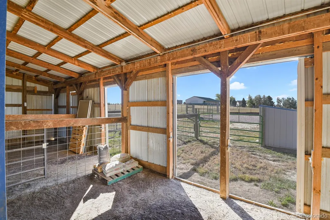
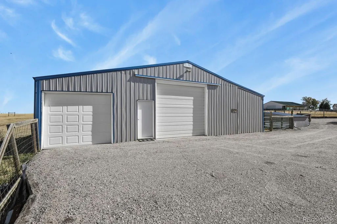
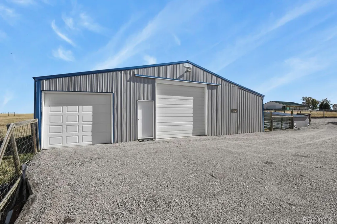
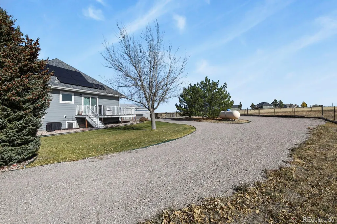
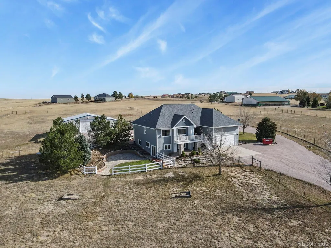
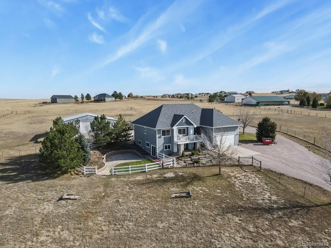
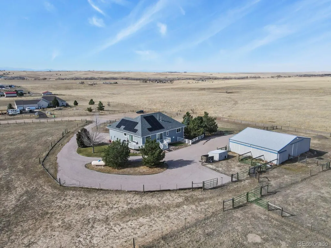
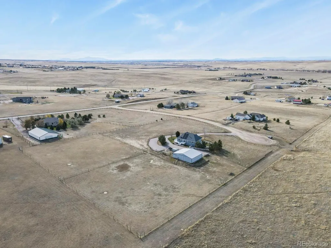
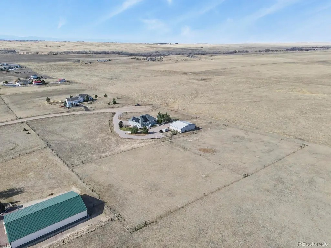
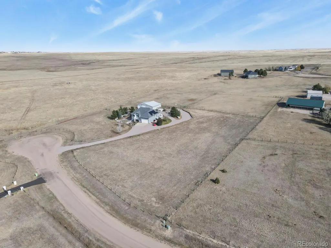
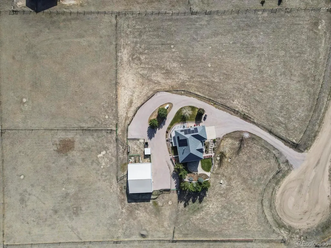
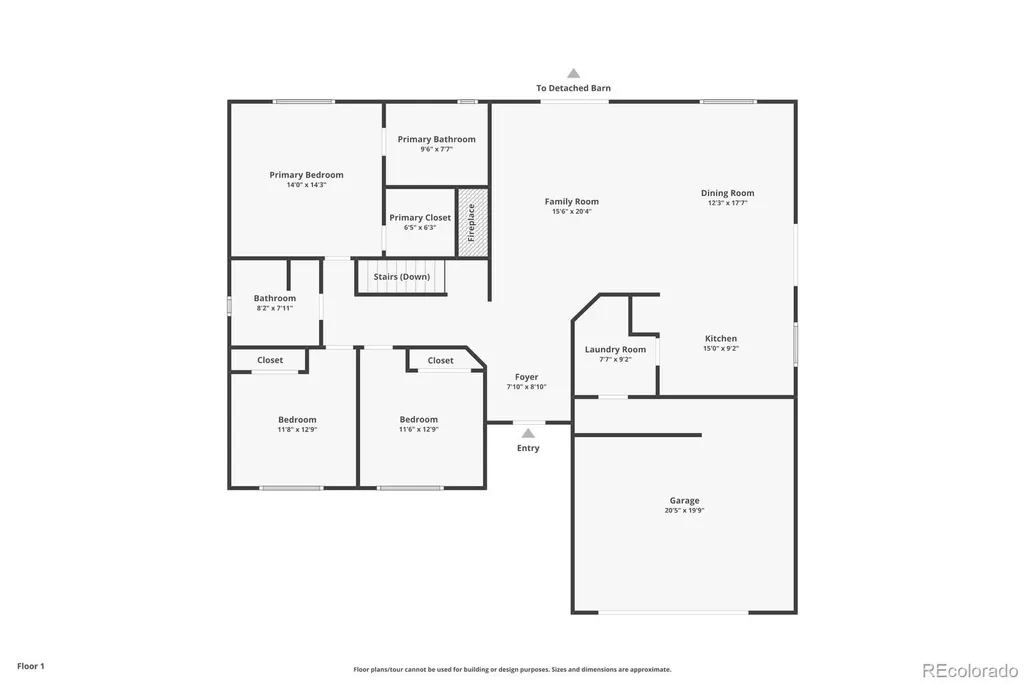
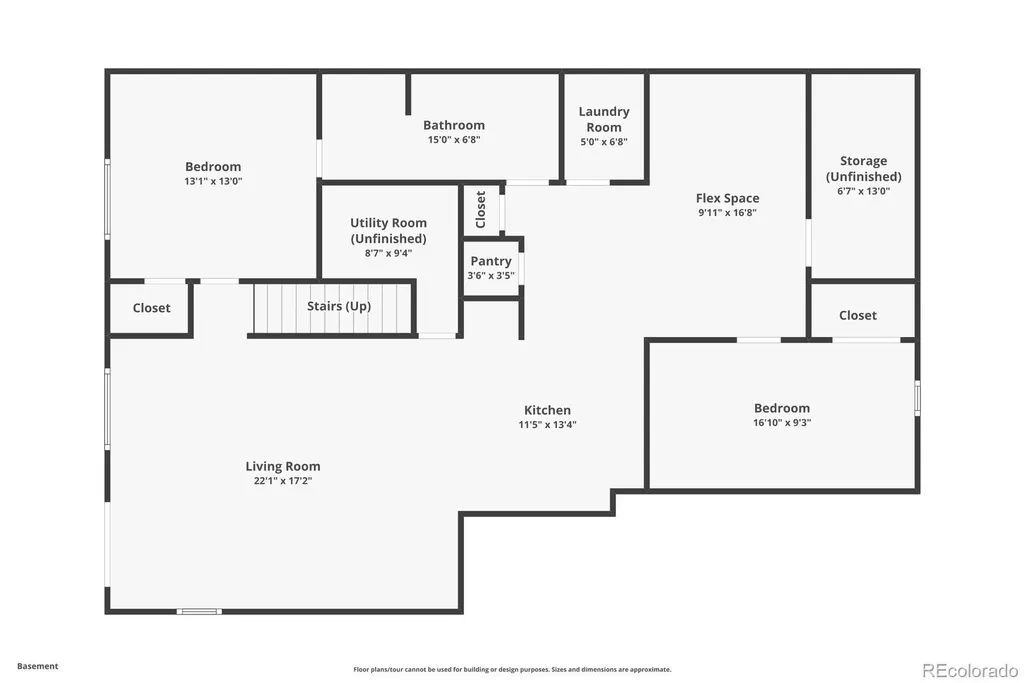
Located on 5.6 acres in the highly sought after Outback Estate, this stunning raised ranch-style home, with a walkout basement, offers the perfect combination of privacy, space, versatility and breathtaking views stretching from Longs Peak to Pikes Peak. Ideally positioned on a corner lot, in a quiet cul-de-sac, this home is a true retreat! Step inside to a welcoming foyer, an open living space and beautifully updated gourmet kitchen. Featuring quartz countertops, a spacious entertaining island with ample cabinet storage, modern light fixtures and high end appliances. The open concept layout flows effortlessly into the living and dining areas, while two sliding glass doors lead to the wraparound deck. The perfect place to enjoy a morning cup of coffee or unwind enjoying the panoramic views. The main level also features three spacious bedrooms and two beautifully updated bathrooms, offering comfortable and convenient one level living. Downstairs, a stunning permitted ADU/second living quarters adds incredible flexibility to the property. Complete with another modern kitchen, spacious living room, walk-out access or private entrance, two bedrooms, an updated ¾ bathroom, separate laundry and office or entertaining space, this level is ideal for multigenerational living, extended guests or a private secondary living arrangement. Outside, the property continues to impress with rolling hills and beautifully maintained grounds. Enjoy a large flagstone patio, lawn and garden areas and horseshoe pit. Ideal for entertaining or relaxing outdoors. A nearly 1,700 sqft barn includes four stalls, water & electric, while expansive grazing areas offer endless possibilities to customize the property for animals, hobbies or your own vision of country living! No HOA! Updated septic system was installed in spring 2026. Solar will be paid off at closing, no electric bill! A great opportunity to enjoy the space and serenity of country living with modern comfort!
| Elementary School | Middle School | High School |
|---|---|---|
| Singing Hills Elementary School | Elizabeth Middle School | Elizabeth High School |
| Price History | |
|---|---|
| 8/24/2026 | Listed $1,050,000 |
| 9/4/2026 | 3$1,025,000 |
| 9/15/2026 | 3$995,000 |
General Features
| Sewer | Septic Tank |
|---|---|
| Heating | Active Solar,Forced Air,Propane |
| Cooling | Central Air |
| Utilities | Electricity Available,Propane |
| Roof | Composition |
| Appliances | Dishwasher,Disposal,Dryer,Microwave,Oven,Refrigerator,Washer,Water Softener |
| Zoning | RA-1 |
| Garage Spaces | 6 |
| Patio/Porch Features | Front Porch,Patio |
| Security Features | Smoke Detector(s) |
| Construction Materials | Frame |
| Exclusions | Personal property |
| Year Built | 2000 |
| Electric | 220 Volts |
| View | Mountain(s),Plains |
| Levels | One |
| Property Subtype | Single Family Residence |
| Tax Year | 2025 |
| Ownership | Individual |
| County | Elbert |
| Property Type | Residential |
| HOA | No |
| Attached Garage | Yes |
| Subdivision Name | Outback Estate |
| Full Baths | 2 |
| Status | Active |
| High School | Elizabeth |
| City | Elizabeth |
| Senior Community Y/N | No |
| High School District | Elizabeth C-1 |
| Lot Size Units | Square Feet |
| Lot Size Square Feet | 246550 |
| Listing Terms | Cash,Conventional,FHA,VA Loan |
| Elementary School | Singing Hills |
| Tax Annual Amount | 3530 |
| Middle/Junior High School | Elizabeth |
| Virtual Tour | https://www.zillow.com/view-imx/6d263174-2b41-498b-aec3-b823c4e569da?setAttribution=mls&wl=true&initialViewType=pano |
| Structure Type | House |
| Standard Status | Active |
| Occupancy Type | Owner |
| Middle/Junior School District | Elizabeth C-1 |
| Elementary School District | Elizabeth C-1 |
Interior Features
| Interior Amenities | Eat-in Kitchen,Entrance Foyer,Five Piece Bath,In-Law Floorplan,Kitchen Island,Open Floorplan,Pantry,Primary Suite,Quartz Counters |
|---|---|
| Basement | Finished,Walk-Out Access |
| Flooring | Carpet,Tile,Vinyl |
| Total Fireplaces | 1 |
| Fireplace Features | Living Room |
| Basement (Y/N) | Yes |
| Above Grade Finished Area | 1676 |
| 3/4 Baths | 1 |
| Laundry Features | In Unit |
| Total Bedrooms | 5 |
| Below Grade Finished Area | 1625 |
| Main Level Bedrooms | 3 |
| Main Level Bathrooms | 2 |
| Total Baths | 3 |
Exterior Features
| Exterior Amenities | Private Yard |
|---|---|
| Fencing | Full |
| Parking Features | 220 Volts,Circular Driveway,Electric Vehicle Charging Station(s),Exterior Access Door,Oversized Door |
| Lot Features | Corner Lot,Cul-De-Sac,Open Space,Sprinklers In Front,Sprinklers In Rear |
| Water Source | Well |
| Total Parking | 14 |
| Lot Size Area | 246550 |
| Building Area Total | 3392 |
| Lot Size Acres | 5.66 |
| Road Surface Type | Gravel |
| Road Frontage Type | Public |
| Road Responsibility | Public Maintained Road |
| Horse Y/N | Yes |
Amenities
- Foreclosure
- Views
- Short Sale
- New Construction
- Adult 55+
- Lease To Own
- No HOA Fees
- Furnished
- Primary On Main
- Air Conditioning
- Seller Finance
- Green
- Fixer Upper
- Horse
- Golf
- Fireplace
- Deck
- Garage
- Basement
- Pool
Property vs Single Family Average in 80107
Price
Taxes
Year Built
Visits
 The content relating to real estate for sale in this Web site comes in part from the Internet Data eXchange (IDX) program of METROLIST, INC., DBA RECOLORADO©. Real estate listings held by brokers other than Your Castle Realty are marked with the IDX Logo. This information is being provided for the consumers' personal, non-commercial use and may not be used for any other purpose. All information subject to change and should be independently verified. September 21, 2026 3:19 PM UTCd

 Information deemed reliable but not guaranteed by the MLS. © 2026 Information and Real Estate Services, LLC.
Information source: Information and Real Estate Services, LLC. Provided for limited non-commercial use only under IRES Rules. © Copyright IRES.
The information being provided is for the consumers personal, non-commercial use and may not be used for any purpose other than to identify prospective properties consumer may be interested in purchasing.
The IRES, LLC Data on this
Information deemed reliable but not guaranteed by the MLS. © 2026 Information and Real Estate Services, LLC.
Information source: Information and Real Estate Services, LLC. Provided for limited non-commercial use only under IRES Rules. © Copyright IRES.
The information being provided is for the consumers personal, non-commercial use and may not be used for any purpose other than to identify prospective properties consumer may be interested in purchasing.
The IRES, LLC Data on this
 The real estate listing information and related content displayed on this site is provided exclusively for consumers� personal, non-commercial use and may not be used for any purpose other than to identify prospective properties consumers may be interested in purchasing. This information and related content is deemed reliable but is not guaranteed accurate by elevateMLS.
