
Views
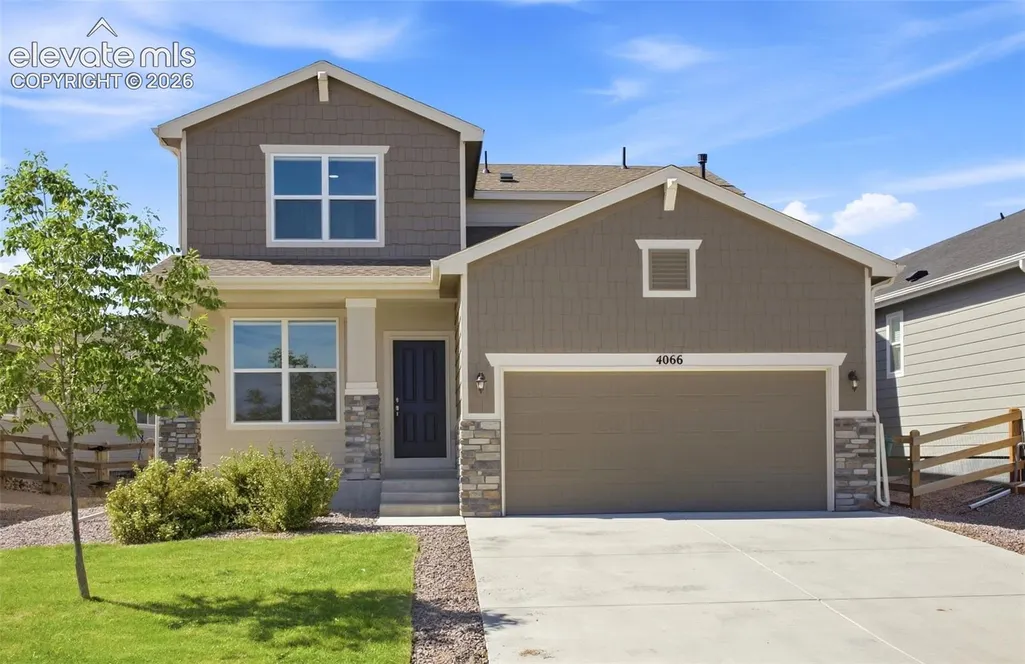
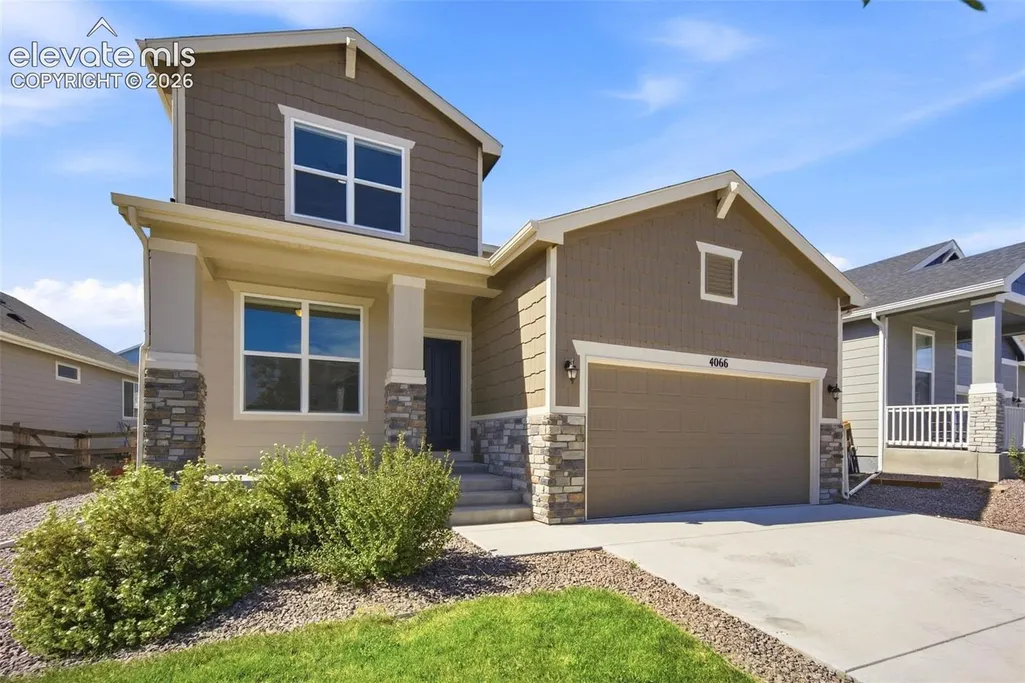
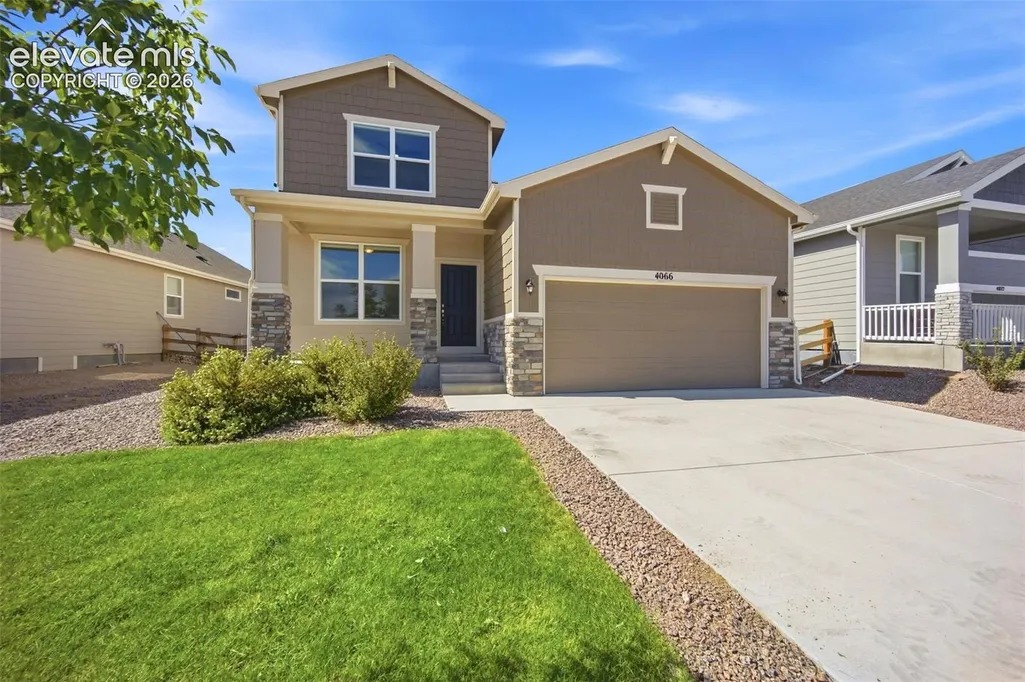
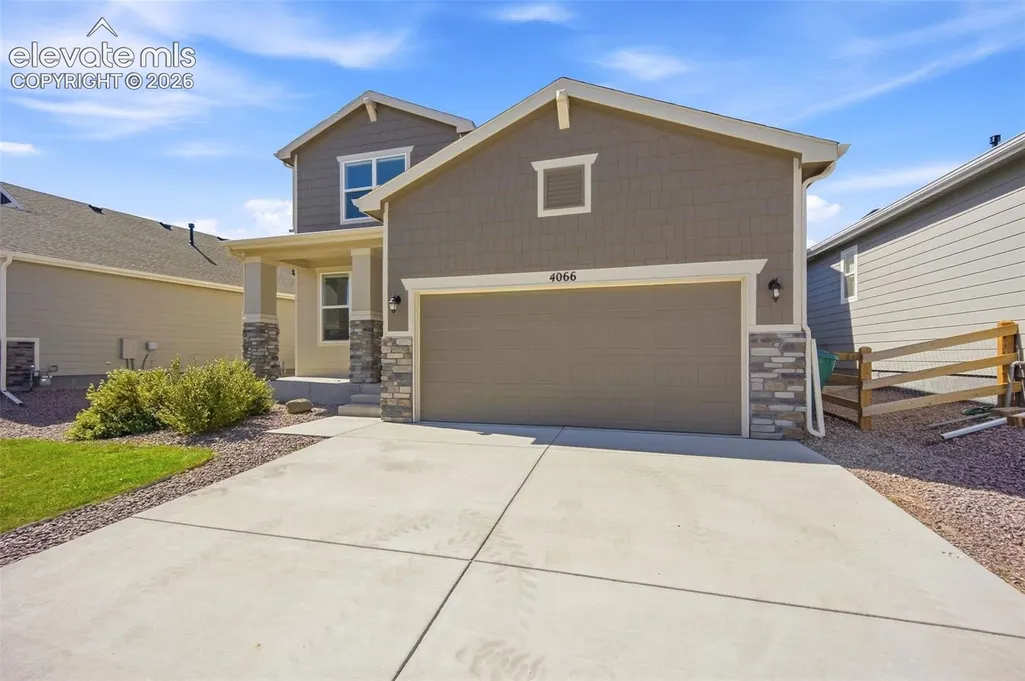
Address
4066 Wyedale Way, Colorado Springs, CO
Price
$ 555,000
Property Attributes
- MLS#9875767
- TypeSingle Family
- Listing Status Active
- CountyEL PASO
- CityColorado Springs
- NeighborhoodColorado Springs
- Zip80922
- StyleSingle Family
- Year Built2023
- Taxes$ 5469
- Price$ 555,000
- Bedrooms4
- Full Bathrooms3
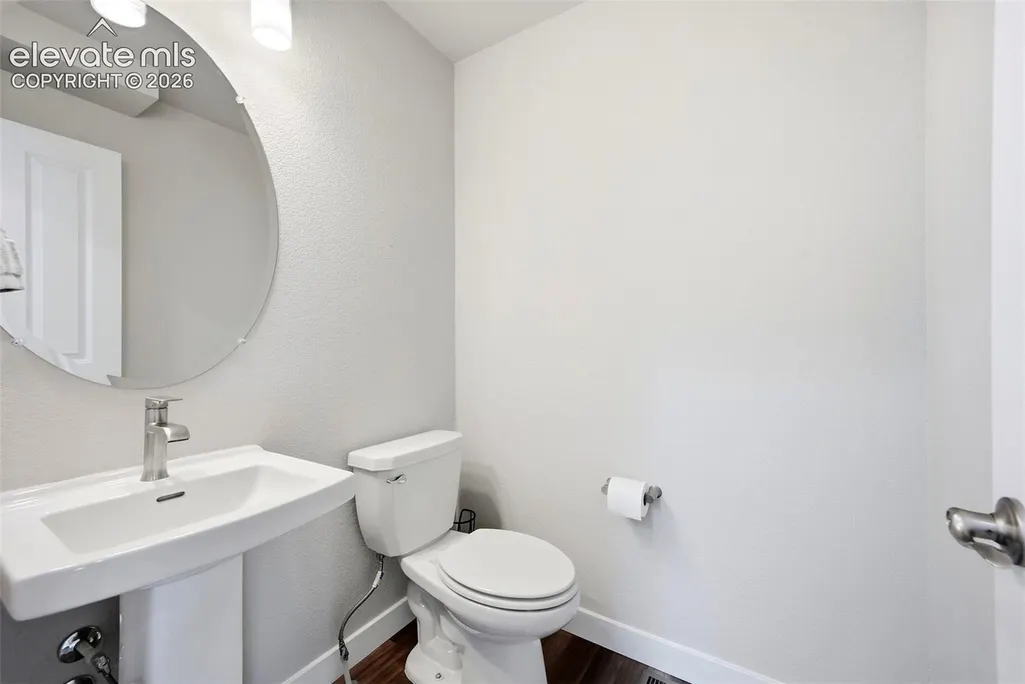
- Half Bathrooms1
- Sqr Footage2928
- Lot Size0.129 Acres
Data Source:
elevateMLS
Property Description
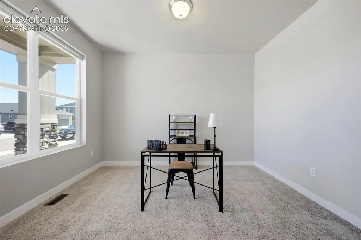
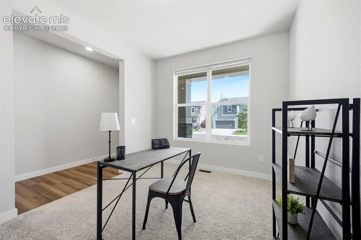
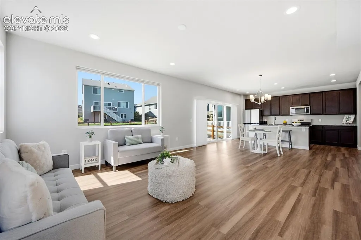
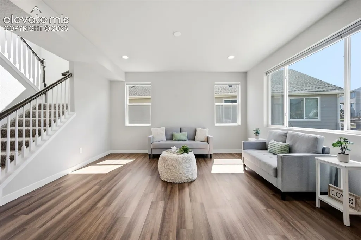
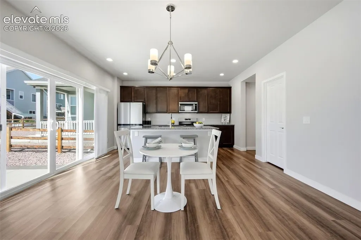
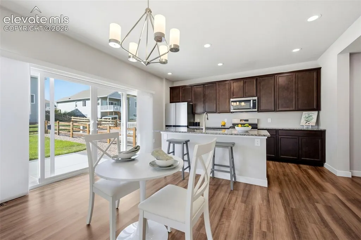
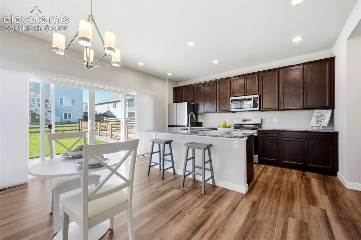
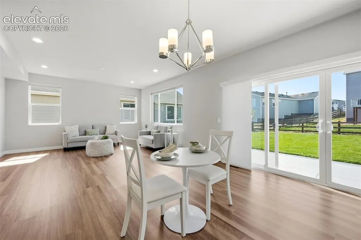
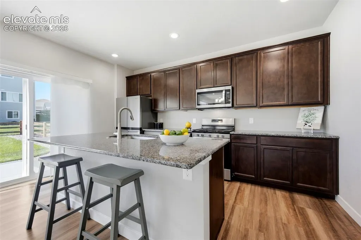
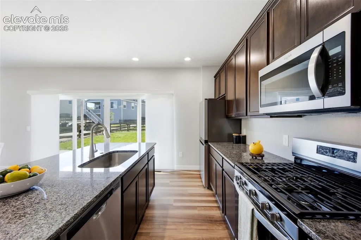
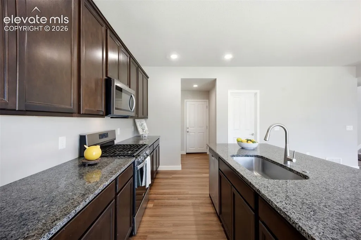
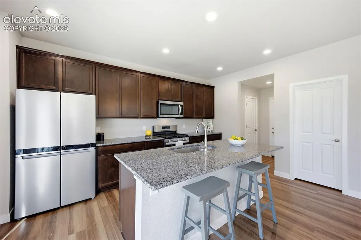
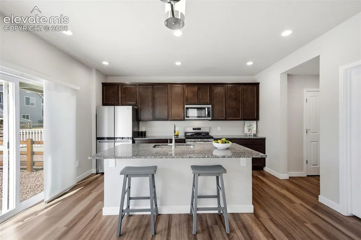
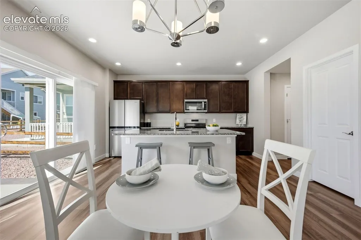
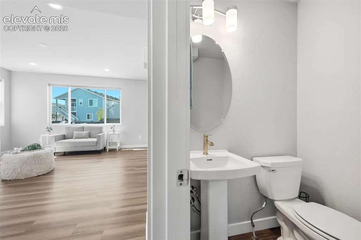
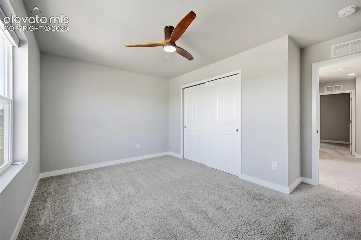
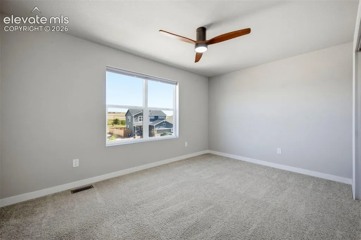
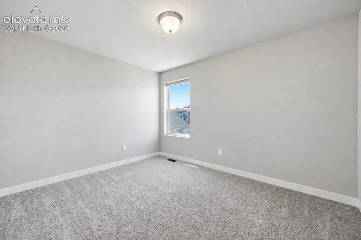
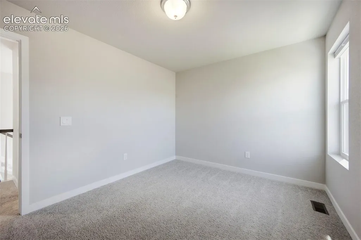
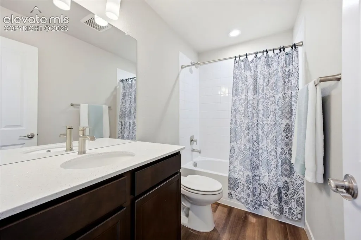
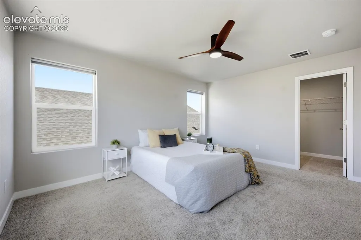
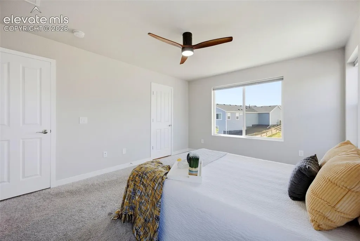
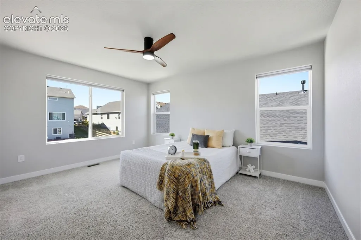
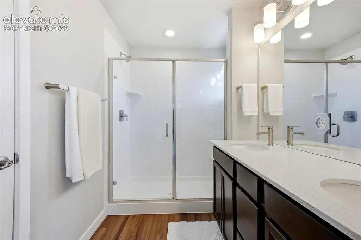
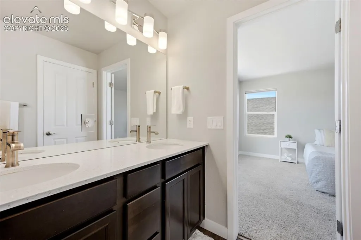
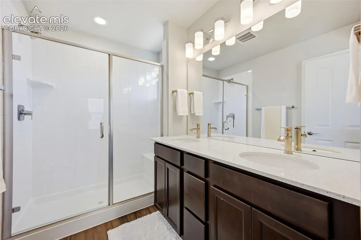
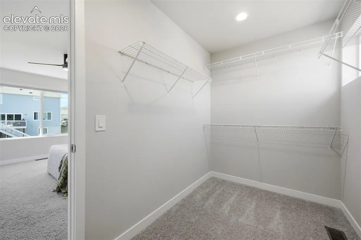
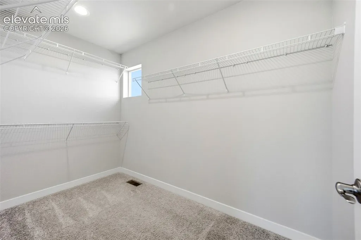
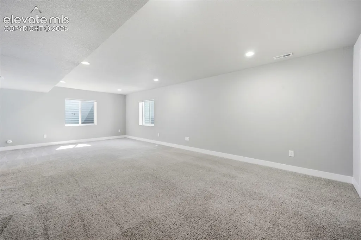
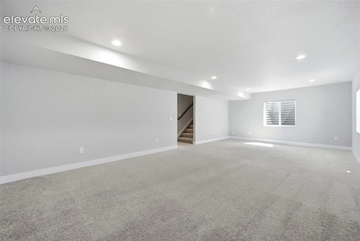
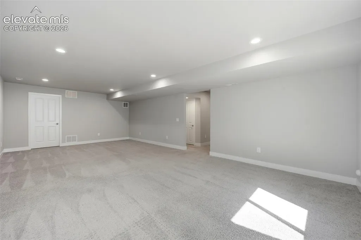
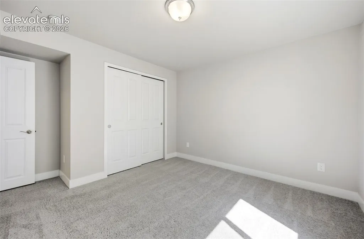
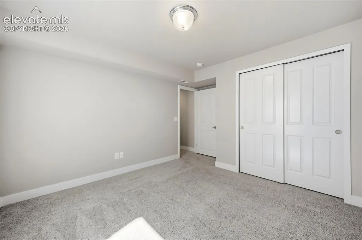
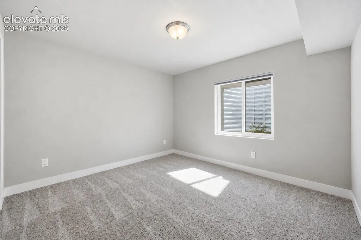
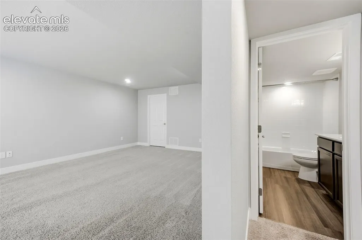
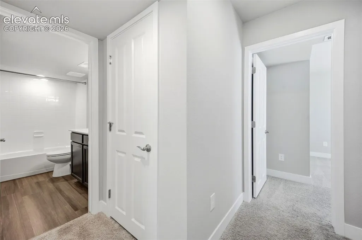
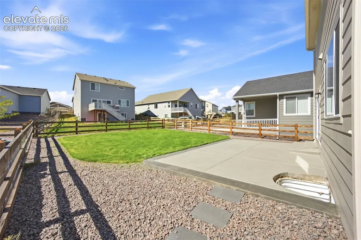
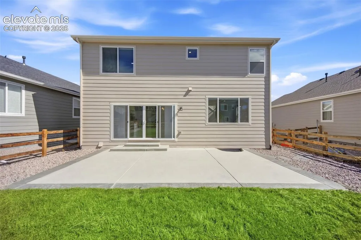
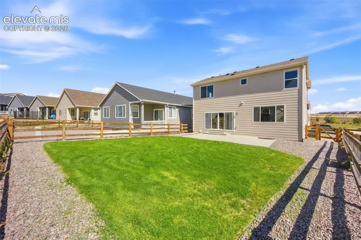
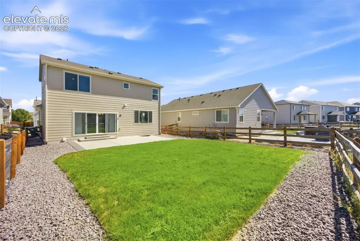
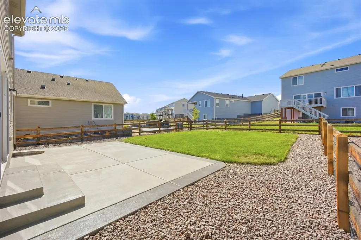
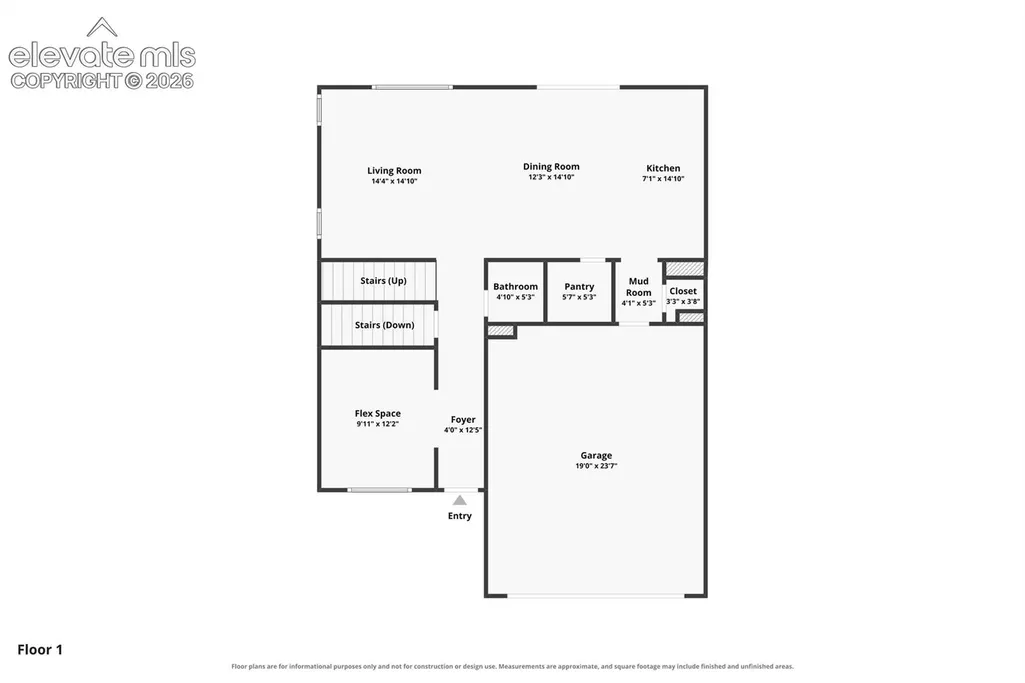
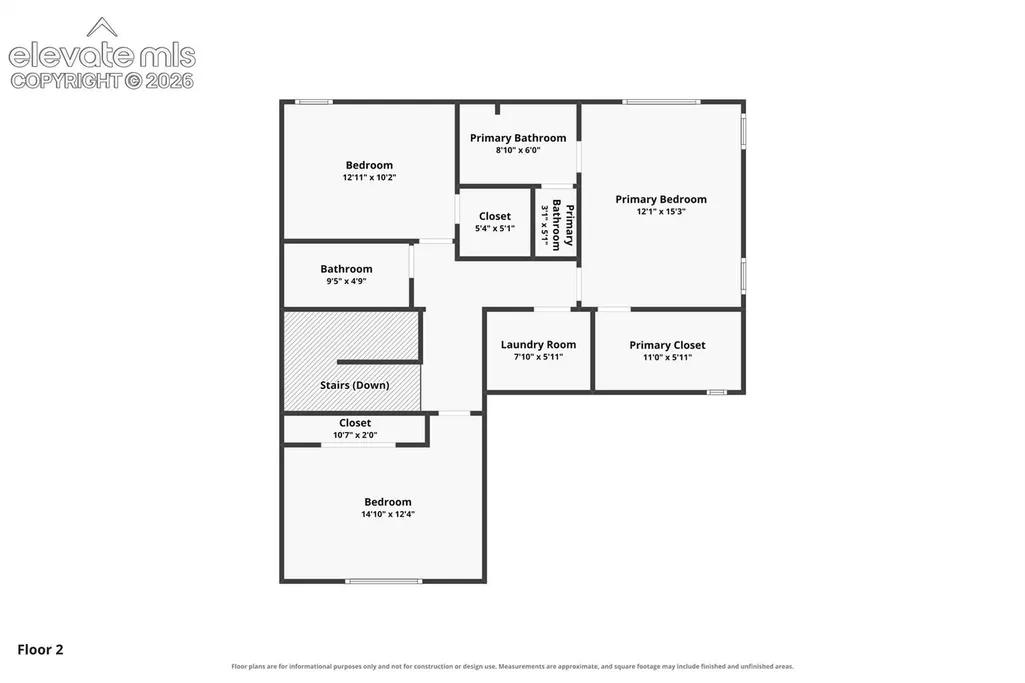
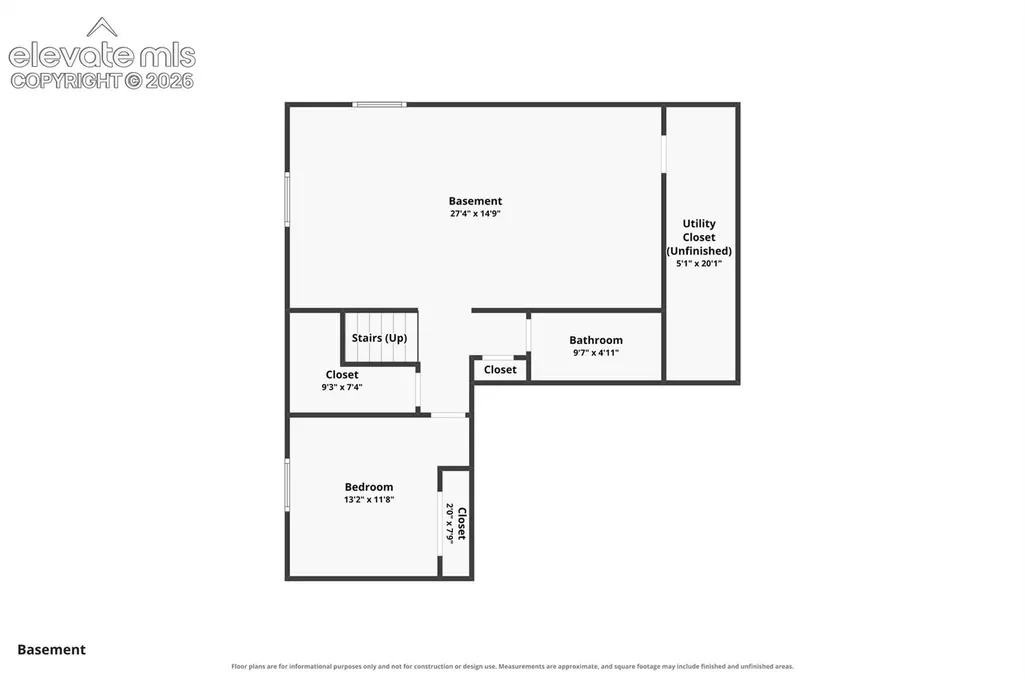
Step into a home designed for easy living and effortless gatherings. Sunlight fills the open main level, creating a bright, welcoming space where cooking, relaxing, and connecting all flow together. Just as you walk in you will notice the flex space which could be used as a home office, Sitting area for relaxing, a formal dining space or even could be easily converted into a 5th bedroom. Venture further into the bright open floorplan. The kitchen is the heart of the home—complete with modern appliances including gas range and glass door refrigerator as well as sprawling granite counters and a fully shelved walk-in pantry that keeps everything organized and within reach. Just off the kitchen you will notice a mudroom just off the garage for additional storage. Slide open the back door and enjoy a backyard built for downtime and togetherness. With a fully fenced yard, auto sprinkler system, and extended concrete patio it’s the perfect spot for weekend barbecues, quiet evenings outside, or playtime with pets. Upstairs, the primary suite feels like a private retreat. Unwind in the spacious bath with walk in shower and double vanity. The oversized walk-in closet—with built-in shelving and window to let in light offers room for every season and then some. The laundry room is conveniently upstairs outside the bedrooms with extra built in cabinetry for storage. Two additional bedrooms upstairs provide comfortable space for family. The finished basement adds even more flexibility, featuring a large bedroom and family room ideal for movie nights, game days, or hosting visitors. The home includes a water softening system, central air and all the window coverings. From its open layout to its thoughtful storage and inviting outdoor space, this home is designed for comfort, connection and everyday enjoyment. Make sure to view the 360 tour for additional details. You don't want to miss this opportunity to own this beautiful home close to everything Colorado has to offer.
| Price History | |
|---|---|
| 9/13/2026 | Listed $555,000 |
General Features
| Living Area | 2928.0 |
|---|---|
| Sewer | Sewer |
| Heating | Forced Air,Natural Gas |
| Cooling | Ceiling Fan(s),Central Air |
| Utilities | Electricity Connected,Natural Gas Connected |
| Roof | Composite Shingle |
| Appliances | Dishwasher,Disposal,Dryer,Gas in Kitchen,Microwave Oven,Oven,Refrigerator,Washer |
| HOA Fee | 0.0 |
| Patio/Porch Features | Concrete |
| Restrictions | Architectural Control,Easements |
| Year Built | 2023 |
| Miscellaneous | Attic Storage,Auto Sprinkler System,Breakfast Bar,Kitchen Pantry,Water Softener,Window Coverings |
| Property Subtype | Single Family |
| Tax Year | 2025 |
| Parcel Number | 5329124032 |
| ConstructionStatus | Existing Home |
| Community Features | Parks or Open Space,Playground Area |
| Assoc Fee Paid Per | Annual |
| County | El Paso |
| Property Type | Residential |
| Association Amenities | Playground |
| HOA | No |
| Full Baths | 2 |
| Status | Active |
| City | Colorado Springs |
| High School District | District 49 |
| Lot Size Units | Acres |
| Lot Size Square Feet | 5619.24 |
| Property Attached Y/N | No |
| Tax Annual Amount | 5469.37 |
| Lot Description | Level |
| MLS Area Minor | Windermere |
| Additional Parcels Y/N | No |
| Virtual Tour | https://www.zillow.com/view-imx/ad21b71a-a212-47d0-8ea0-a206ac89dc6e?wl=true&setAttribution=mls&initialViewType=pano |
| Assessments Y/N | No |
| Structure Type | Concrete,Frame |
| Standard Status | Active |
| AttributionContact | 720-807-2890 |
Interior Features
| Basement | Full Basement |
|---|---|
| Flooring | Carpet,Luxury Vinyl |
| Fireplace Features | None |
| Entry | Luxury Vinyl |
| Window Features | Vinyl |
| Above Grade Finished Area | 1952.0 |
| Half Baths | 1 |
| 3/4 Baths | 1 |
| Total Bedrooms | 4 |
| Total Baths | 4 |
Exterior Features
| Siding | Fiber Cement,Stone |
|---|---|
| Fencing | Rear |
| Water Source | Municipal |
| Total Parking | 2.0 |
| Landscaped | All |
| Driveway | Concrete |
| Garage Type | Attached |
| Lot Location | Near Park,Near Shopping Center |
| Lot Size | 0.13 |
| Building Area Total | 2928.0 |
| Lot Size Acres | 0.129 |
| Road Frontage Type | City/Town Road,Paved |
Amenities
- Foreclosure
- Views
- Short Sale
- New Construction
- Adult 55+
- Lease To Own
- No HOA Fees
- Furnished
- Primary On Main
- Air Conditioning
- Seller Finance
- Green
- Fixer Upper
- Horse
- Golf
- Fireplace
- Deck
- Garage
- Basement
- Pool
Property vs Single Family Average in 80922
Price
Taxes
Year Built
Visits
In The Neighborhood
Just Listed
Colorado Springs
$ 2,350,000
- Type
- Single Family
- Size
- 5,155 SqFt
- Rooms
- 5 Beds + 4.5 Baths

 The content relating to real estate for sale in this Web site comes in part from the Internet Data eXchange (IDX) program of METROLIST, INC., DBA RECOLORADO©. Real estate listings held by brokers other than Your Castle Realty are marked with the IDX Logo. This information is being provided for the consumers' personal, non-commercial use and may not be used for any other purpose. All information subject to change and should be independently verified. September 12, 2026 3:51 AM UTCd

 Information deemed reliable but not guaranteed by the MLS. © 2026 Information and Real Estate Services, LLC.
Information source: Information and Real Estate Services, LLC. Provided for limited non-commercial use only under IRES Rules. © Copyright IRES.
The information being provided is for the consumers personal, non-commercial use and may not be used for any purpose other than to identify prospective properties consumer may be interested in purchasing.
The IRES, LLC Data on this
Information deemed reliable but not guaranteed by the MLS. © 2026 Information and Real Estate Services, LLC.
Information source: Information and Real Estate Services, LLC. Provided for limited non-commercial use only under IRES Rules. © Copyright IRES.
The information being provided is for the consumers personal, non-commercial use and may not be used for any purpose other than to identify prospective properties consumer may be interested in purchasing.
The IRES, LLC Data on this
