
Views - Golf Course - Primary on Main



Address
11386 San Luis Peak Way, Peyton, CO
Price
$ 725,000
Property Attributes
- MLS#9325289
- TypeSingle Family
- Listing Status Active
- CountyEL PASO
- CityPeyton
- NeighborhoodPeyton
- Zip80831
- StyleSingle Family
- Year Built2013
- Taxes$ 4300
- Price$ 725,000
- Bedrooms4
- Full Bathrooms2
- Half Bathrooms1
- Sqr Footage3668
- Lot Size1.38 Acres
Data Source:
elevateMLS
Property Description
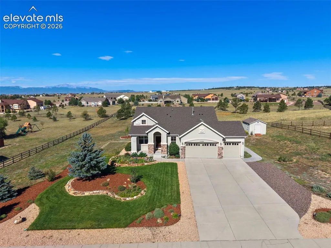
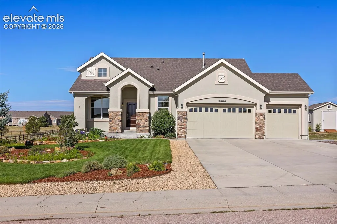
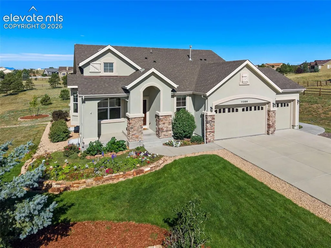
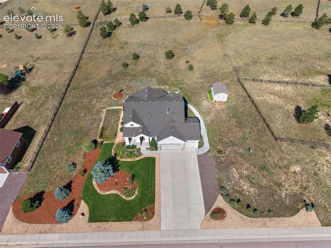
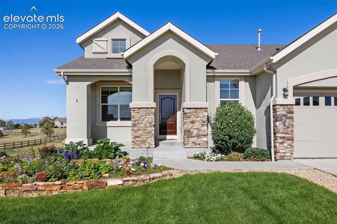
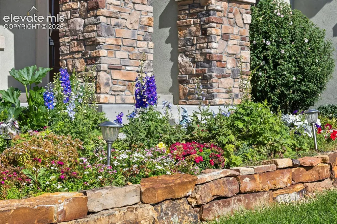
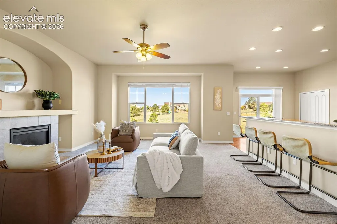
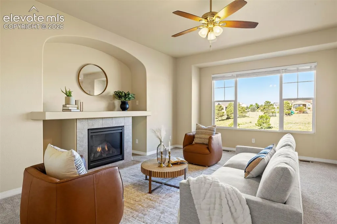
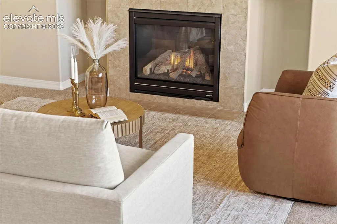
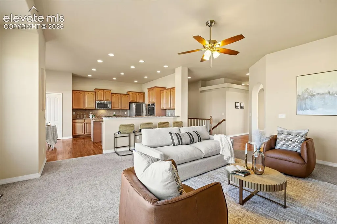
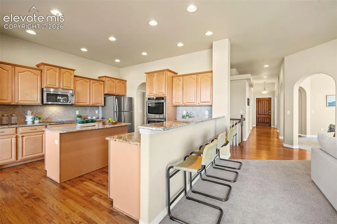
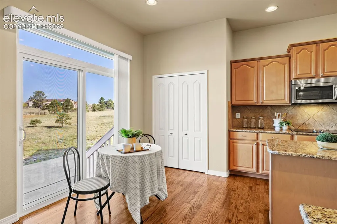
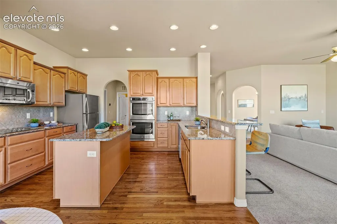
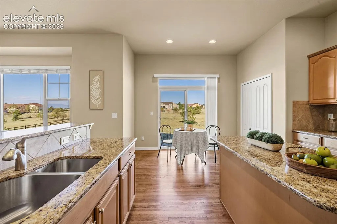
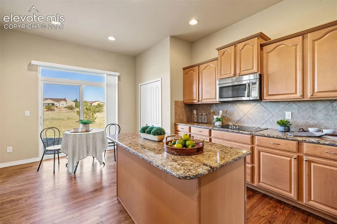
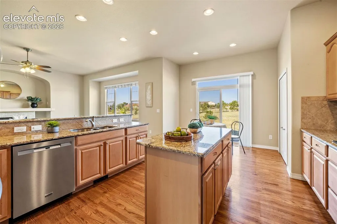
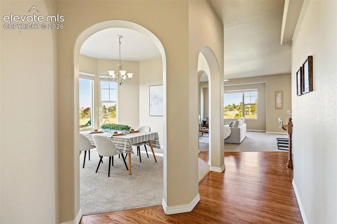
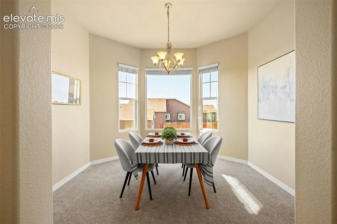
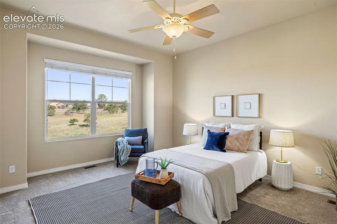
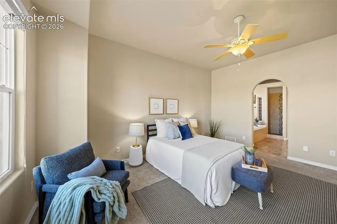
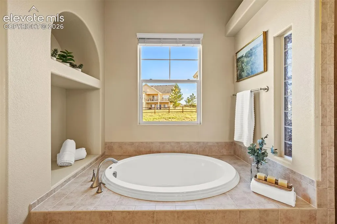
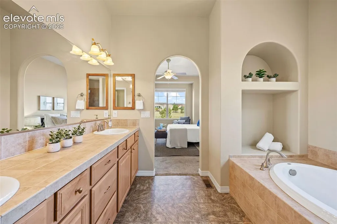
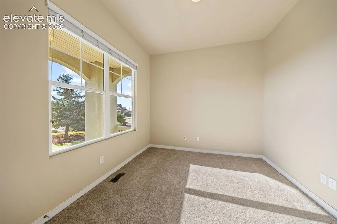
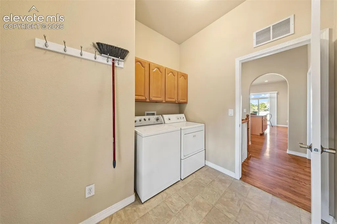
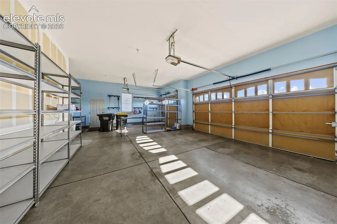
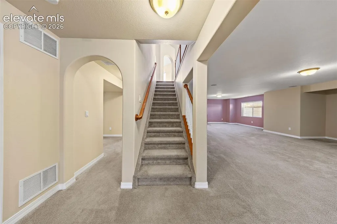
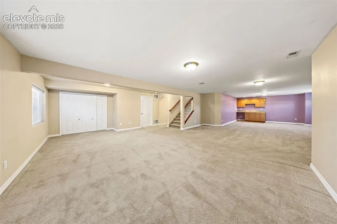
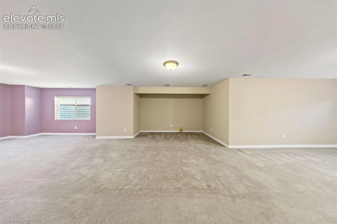
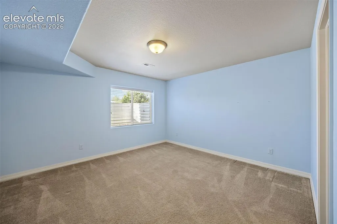
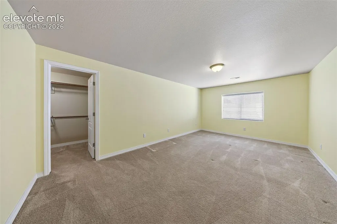
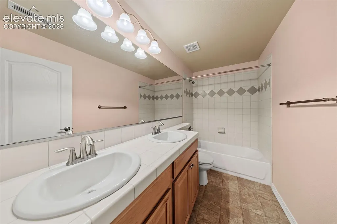
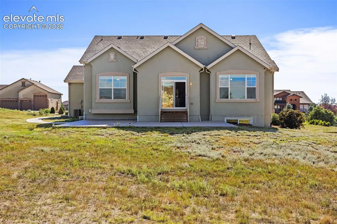
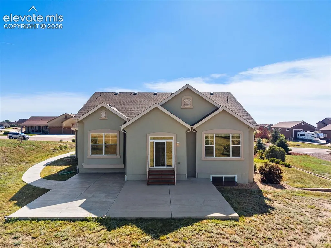
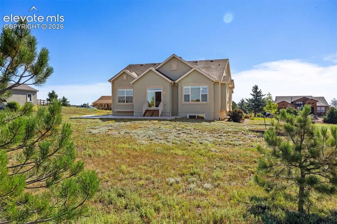
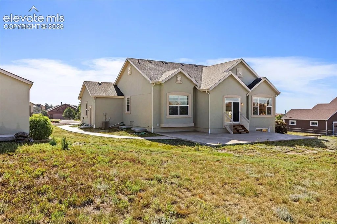
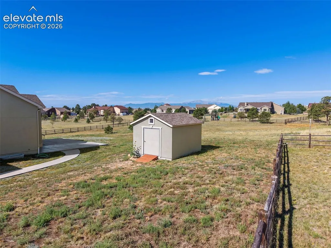
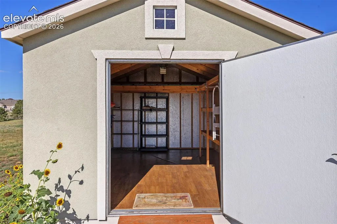
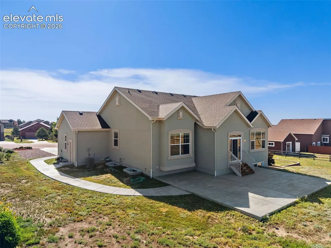
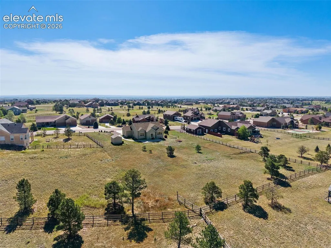
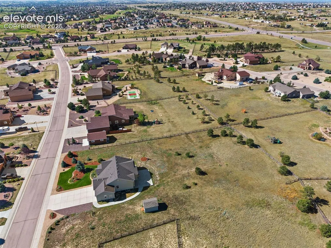
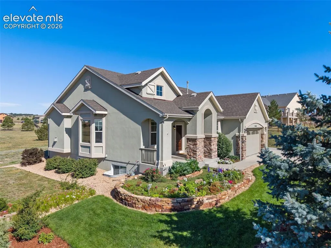
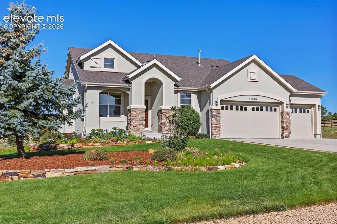
Incredible ranch floor plan on 1.4 acres w/ mountain views, beautiful landscaping & a finished basement! Pride of ownership shines from the moment you arrive w/ custom stone landscape walls, lush sodded front lawn, mature evergreens, bushes & an impressive variety of perennial flowers. Timed sprinkler/drip systems help maintain the lawn, trees & plantings, while a concrete walkway provides convenient access from the front to the rear patio. Step inside to soaring 11’ ceilings in the main living areas & hardwood floors extending from the entry through the kitchen. The spacious living room is filled w/ natural light & features a gas fireplace w/ large mantle plus conduit for TV/cable. Open kitchen offers abundant cabinetry, granite counters, center island, tile backsplash & SS appliances including Maytag flat cooktop, microwave & dbl ovens plus NEW Maytag dishwasher Dec 2025. Nearby dining space enjoys backyard views & access to the rear patio. Main level office w/ French doors provides an ideal dedicated workspace. Generous primary suite features vaulted ceiling & private bath w/ long vanity, soaking tub, separate tiled shower, architectural niches & abundant natural light. The finished lower level w/ 8’ ceilings delivers an incredible amount of flexible living/entertaining space plus wet bar & 5 ceiling-mounted speakers for theater effect. Plenty of room for recreation, movies, games & additional gathering space! Additional highlights include Central Beam home vacuum system & a 12’x16’ wood-construction shed, stuccoed to match the home & set on a concrete pad. Enjoy the large rear patio, wide-open outdoor space and wonderful western views showcasing dramatic storms, colorful sunsets, clouds & the mountain range. An exceptional combination of acreage, indoor/outdoor space, views & versatility—this spectacular property is a must see!
| Elementary School |
|---|
| Meridian Ranch Elementary School |
| Price History | |
|---|---|
| 9/21/2026 | Listed $725,000 |
General Features
| Living Area | 3668.0 |
|---|---|
| Sewer | Sewer |
| Heating | Forced Air,Natural Gas |
| Cooling | Ceiling Fan(s),Central Air |
| Utilities | Electricity Connected,Natural Gas Connected |
| Roof | Composite Shingle |
| Appliances | Dishwasher,Disposal,Double Oven,Dryer,Microwave Oven,Oven,Range,Refrigerator,Washer |
| HOA Fee | 0.0 |
| Patio/Porch Features | Concrete |
| Year Built | 2013 |
| Miscellaneous | Auto Sprinkler System,Central Vacuum,Humidifier,Kitchen Pantry,RV Parking,Wet Bar |
| Property Subtype | Single Family |
| Tax Year | 2025 |
| Parcel Number | 4219202004 |
| ConstructionStatus | Existing Home |
| Community Features | Club House,Community Center,Fitness Center,Golf Course,Hiking or Biking Trails,Lake/Pond,Parks or Open Space,Playground Area,Pool,See Prop Desc Remarks |
| Assoc Fee Paid Per | Not Applicable |
| County | El Paso |
| Property Type | Residential |
| HOA | No |
| Other Structures | Storage Shed |
| Full Baths | 2 |
| Status | Active |
| City | Peyton |
| High School District | District 49 |
| Lot Size Units | Acres |
| Lot Size Square Feet | 60112.8 |
| Elementary School | Meridian Ranch |
| Property Attached Y/N | No |
| Tax Annual Amount | 4300.01 |
| Lot Description | 360-degree View,Mountain View,View of Pikes Peak,See Prop Desc Remarks |
| MLS Area Minor | Meridian Ranch |
| Additional Parcels Y/N | No |
| Virtual Tour | https://www.11386sanluispeakway.com/ |
| Assessments Y/N | No |
| Structure Type | Concrete,Frame |
| Standard Status | Active |
Interior Features
| Interior Amenities | 5-Pc Bath,9Ft + Ceilings,French Doors,Great Room |
|---|---|
| Basement | Full Basement |
| Flooring | Carpet,Ceramic Tile,Vinyl/Linoleum |
| Fireplace Features | Gas,Main Level,One |
| Entry | Natural Wood |
| Window Features | Vinyl |
| Above Grade Finished Area | 1885.0 |
| Half Baths | 1 |
| Laundry Features | Main |
| Total Bedrooms | 4 |
| Total Baths | 3 |
Exterior Features
| Siding | Stone,Stucco |
|---|---|
| Fencing | Rear |
| Water Source | Assoc/Distr |
| Total Parking | 3.0 |
| Landscaped | All |
| Driveway | Concrete |
| Garage Type | Attached |
| Lot Location | Hiking Trail,Near Fire Station,Near Hospital,Near Park,Near Public Transit,Near Schools,Near Shopping Center |
| Lot Size | 1.38 |
| Alley | None |
| Building Area Total | 3724.0 |
| Lot Size Acres | 1.38 |
Amenities
- Foreclosure
- Views
- Short Sale
- New Construction
- Adult 55+
- Lease To Own
- No HOA Fees
- Furnished
- Primary On Main
- Air Conditioning
- Seller Finance
- Green
- Fixer Upper
- Horse
- Golf
- Fireplace
- Deck
- Garage
- Basement
- Pool
Property vs Single Family Average in 80831
Price
Taxes
Year Built

 The content relating to real estate for sale in this Web site comes in part from the Internet Data eXchange (IDX) program of METROLIST, INC., DBA RECOLORADO©. Real estate listings held by brokers other than Your Castle Realty are marked with the IDX Logo. This information is being provided for the consumers' personal, non-commercial use and may not be used for any other purpose. All information subject to change and should be independently verified. September 21, 2026 3:19 PM UTCd

 Information deemed reliable but not guaranteed by the MLS. © 2026 Information and Real Estate Services, LLC.
Information source: Information and Real Estate Services, LLC. Provided for limited non-commercial use only under IRES Rules. © Copyright IRES.
The information being provided is for the consumers personal, non-commercial use and may not be used for any purpose other than to identify prospective properties consumer may be interested in purchasing.
The IRES, LLC Data on this
Information deemed reliable but not guaranteed by the MLS. © 2026 Information and Real Estate Services, LLC.
Information source: Information and Real Estate Services, LLC. Provided for limited non-commercial use only under IRES Rules. © Copyright IRES.
The information being provided is for the consumers personal, non-commercial use and may not be used for any purpose other than to identify prospective properties consumer may be interested in purchasing.
The IRES, LLC Data on this
