
Price Reduction - Views
Address
325 Road D, Pine, CO
Price
$ 1,075,889
Property Attributes
- MLS#9583486
- TypeSingle Family
- Listing Status Active
- CountyPARK
- CityPine
- NeighborhoodHidden Valley Ranches
- Zip80470
- StyleIn-Law Area,Chalet
- Year Built1979
- Taxes$ 3537
- Price$ 1,075,889
- Bedrooms4
- Full Bathrooms3
- Half Bathrooms0
- Sqr Footage3264
- Lot Size8.99 Acres
Data Source:
Information and Real Estate Services (IRES)
Property Description
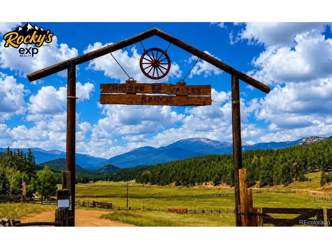
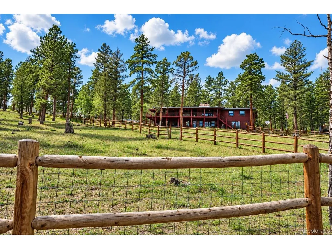
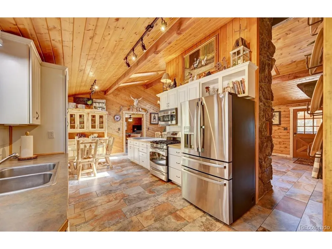
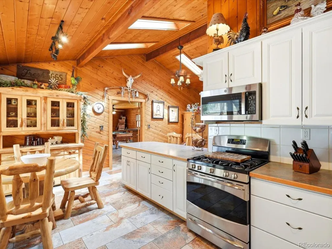
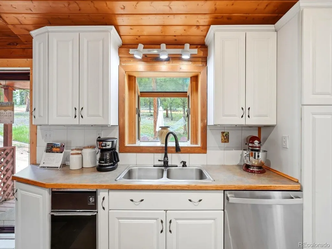
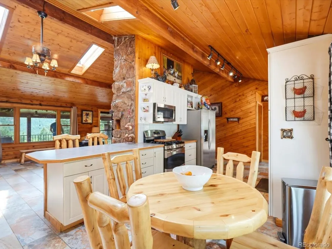
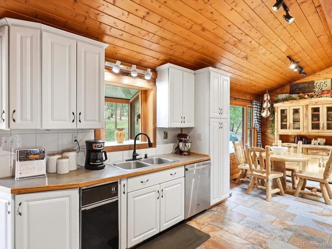
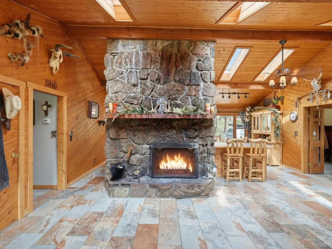
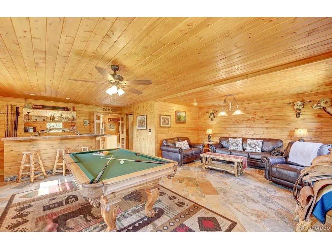
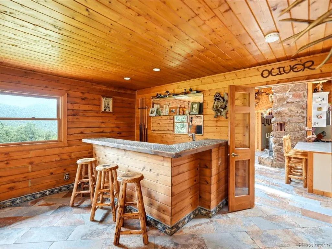
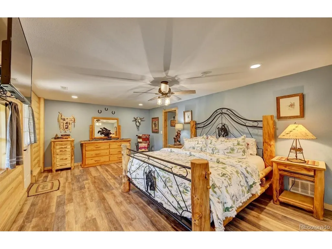
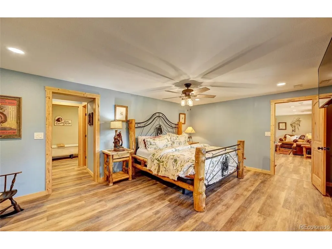
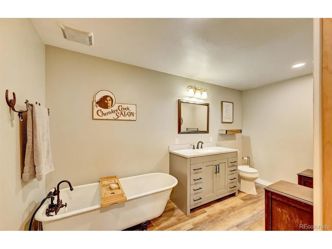
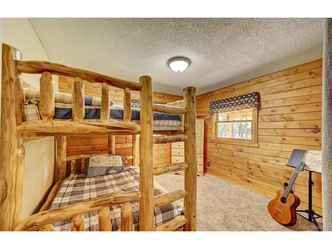
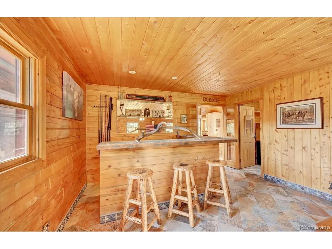
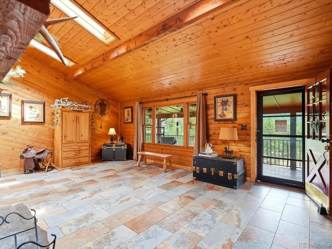
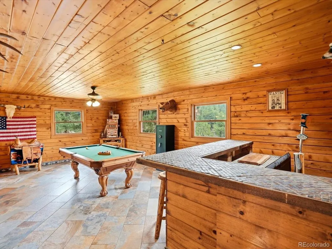
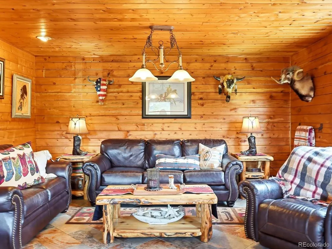
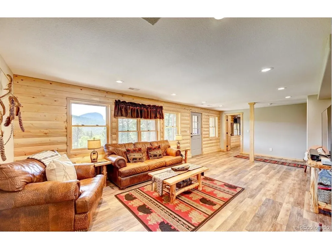
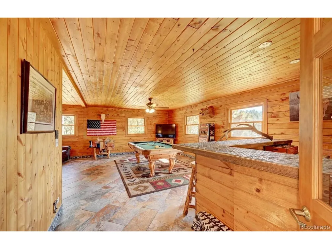
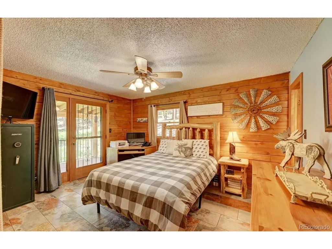
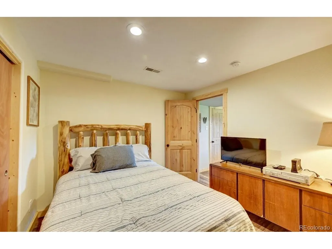
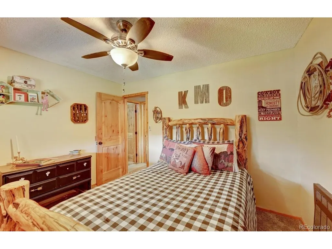
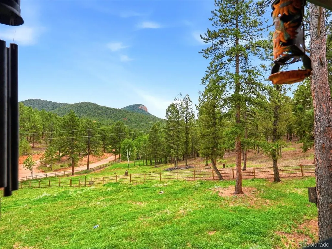
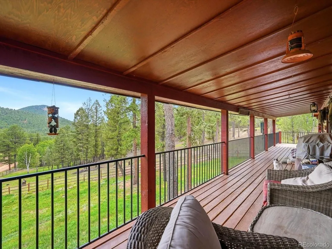
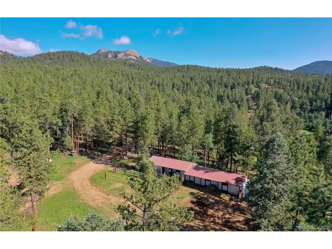
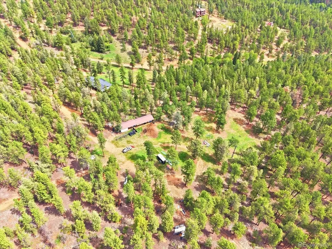
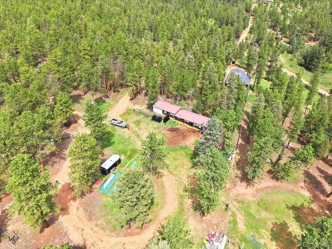
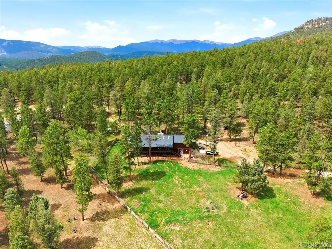
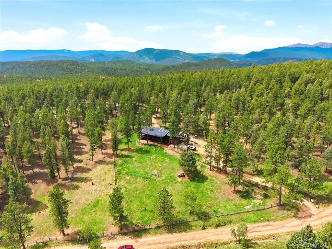
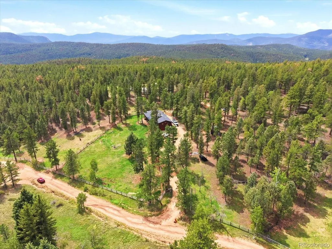
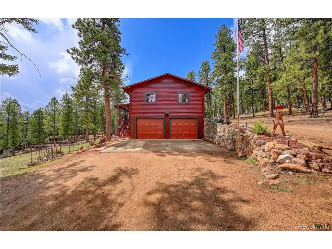
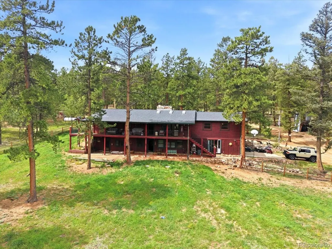
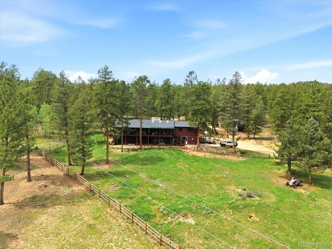
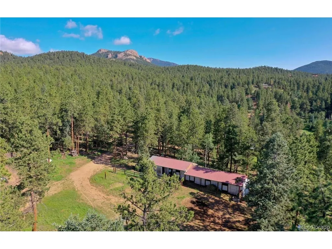
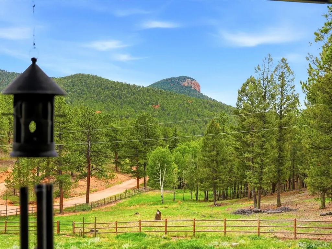
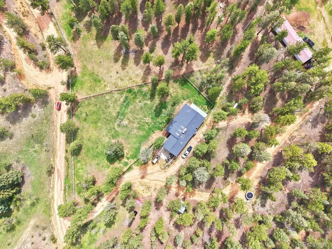
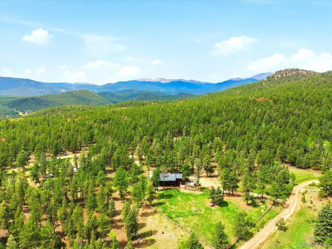
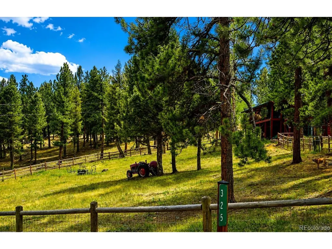
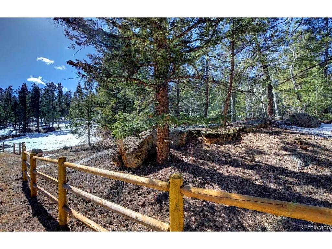
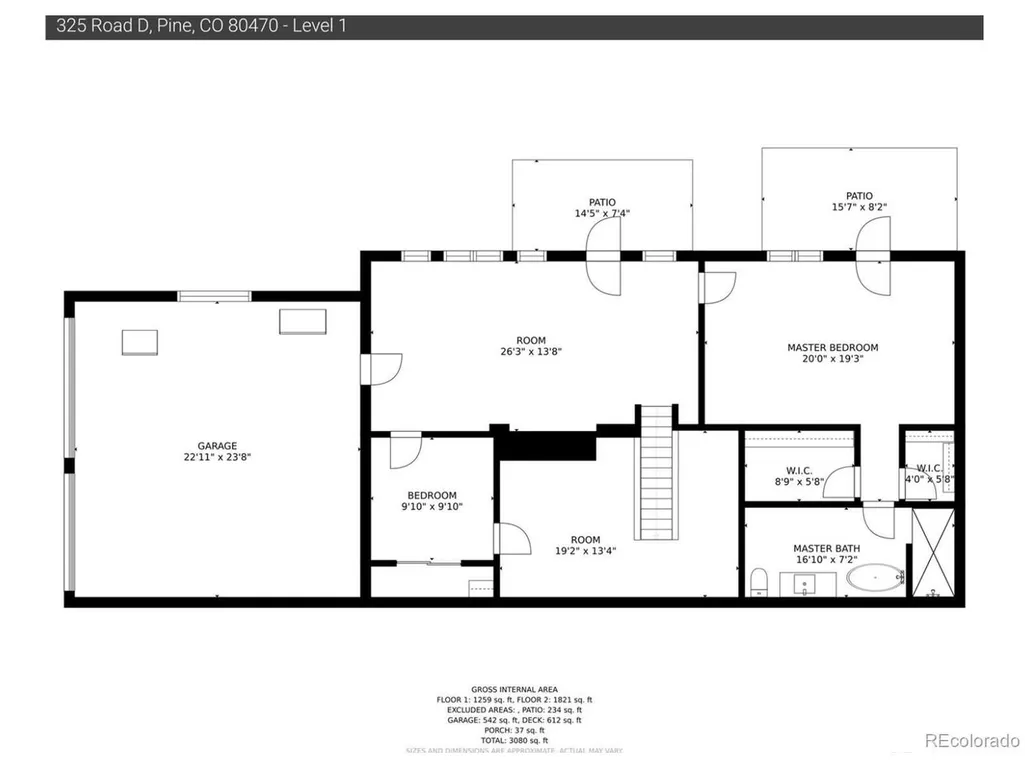
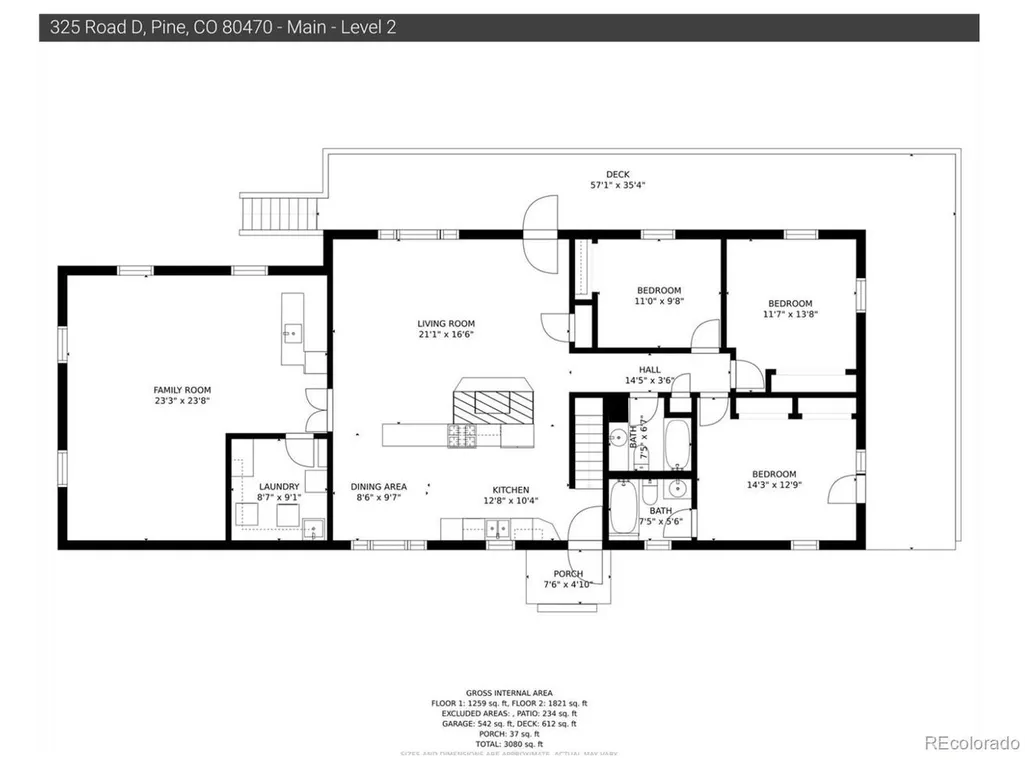
For a full-price offer: $10,000 in seller concessions available. The snow/plow truck is available for sale separately, and all furniture is negotiable. Rare opportunity to own 8.99 private fenced acres in Pine, Colorado, just 36 minutes from Red Rocks Amphitheatre, 1 hour from Downtown Denver, and 90 minutes from Breckenridge. This is the kind of mountain property that's becoming increasingly difficult to find-usable land, privacy and horse infrastructure. The property features fenced pastures, towering rock formations, abundant wildlife, and nearby access to Staunton State Park, Pike National Forest, Pine Valley Ranch Park, and the South Platte River. Elk, mule deer, moose, black bear, wild turkey, and foxes are frequent visitors. A major advantage is the domestic well, supporting household use, livestock, and irrigation for gardens-ideal for horse owners, hobby farmers, or those seeking greater self-sufficiency. Equestrian improvements include a barn with four oversized stalls, tack room, hay storage, water, electricity, corral, round pen, fenced paddocks, and established pasture. Greenhouse, chicken coop, children's treehouse, built-in garage, detached garage, and extensive outdoor living spaces complete the property. Outstanding development potential. Current Park County zoning may allow an Accessory Dwelling Unit (ADU) and guest house in addition to the existing residence, allowing up to three residential structures on one parcel. The property may also have potential to be subdivided into two lots. Buyers should verify all zoning and development possibilities with Park County. The 4-bedroom, 3-bath raised ranch offers 3,264 finished square feet with a dramatic stone fireplace, game room with wet bar, vaulted tongue-and-groove ceilings, flexible in-law floor plan, wraparound decks, and numerous updates. Privacy, usable acreage, a domestic well, horse facilities, and future development potential make this a rare Colorado mountain retreat.
| Elementary School | Middle School | High School |
|---|---|---|
| Elk Creek Elementary School | Deer Creek Middle School | Conifer High School |
| Price History | |
|---|---|
| 9/5/2026 | Listed $1,096,000 |
| 9/6/2026 | 1$1,095,889 |
| 9/9/2026 | 2$1,075,889 |
General Features
| Living Area | 3264 |
|---|---|
| Sewer | Septic Tank |
| Heating | Forced Air |
| Cooling | Ceiling Fan(s) |
| Utilities | Electricity Available,Propane,Cable Available |
| Roof | Fiberglass |
| Appliances | Dishwasher,Refrigerator,Washer,Dryer,Microwave,Freezer,Gas Bar-B-Q,Fire Alarm |
| Garage Spaces | 2 |
| Patio/Porch Features | Patio,Deck |
| Architectural Style | In-Law Area,Chalet |
| Construction Materials | Log |
| Exclusions | Seller's personal property and staging items are excluded from the sale unless otherwise agreed to in writing. Certain items may be negotiable. Please contact the listing agent for details. |
| Year Built | 1979 |
| View | Hills |
| Levels | Two |
| Property Subtype | Mixed Use |
| Tax Year | 2025 |
| Accessibility | Ramp Access |
| County | Park |
| New Construction | No |
| Property Type | Residential |
| HOA | No |
| Energy Efficient | Solar Hot Water,Windows,High Efficiency Furnace |
| Subdivision Name | Hidden Valley Ranches |
| Possible Use | Farm,Business |
| Full Baths | 3 |
| Status | Active |
| Directions | From US-285,take Pine Junction south on County Road 126 toward Pine. Follow County Road 126 approximately 15 minutes to Road D. Turn onto Road D and continue to 325 Road D. Property will be on the le |
| High School | Conifer |
| City | Pine |
| High School District | Jefferson Dist R-1 |
| MLS Area | Out of Area |
| Elementary School | Elk Creek |
| Property Attached Y/N | No |
| Tax Annual Amount | 3537 |
| Middle/Junior High School | Deer Creek |
| Standard Status | Active |
| Expected Active Date | 2026-07-23 |
| AttributionContact | 720-584-6435 |
Interior Features
| Interior Amenities | Eat-in Kitchen,Walk-In Closet(s),Wet Bar,Skylights,Jack & Jill Bathroom |
|---|---|
| Basement | Full,Partially Finished,Walk-Out Access,Built-In Radon |
| Fireplace Features | Living Room |
| Window Features | Skylight(s) |
| Above Grade Finished Area | 1920 |
| Total Bedrooms | 4 |
| LivingAreaSource | Assessor |
| Total Baths | 3 |
Exterior Features
| Exterior Amenities | Balcony |
|---|---|
| Fencing | Other,Dog Run/Kennel |
| Parking Features | Attached |
| Lot Features | Corner Lot,Wooded,Rolling Lot,Abuts Public Open Space,Outbuildings,Paved,Gutters |
| Water Source | Well |
| Lot Size Area | 391604 |
| Lot Size Acres | 8.99 |
| Road Surface Type | Dirt |
| Waterfront Y/N | No |
| Horse Amenities | Horse(s) Allowed,Corral(s),Pasture,Arena,Tack Room |
Amenities
- Foreclosure
- Views
- Short Sale
- New Construction
- Adult 55+
- Lease To Own
- No HOA Fees
- Furnished
- Primary On Main
- Air Conditioning
- Seller Finance
- Green
- Fixer Upper
- Horse
- Golf
- Fireplace
- Deck
- Garage
- Basement
- Pool
Property vs Single Family Average in 80470
Price
Taxes
Year Built
Visits


 Information deemed reliable but not guaranteed by the MLS. © 2026 Information and Real Estate Services, LLC.
Information source: Information and Real Estate Services, LLC. Provided for limited non-commercial use only under IRES Rules. © Copyright IRES.
The information being provided is for the consumers personal, non-commercial use and may not be used for any purpose other than to identify prospective properties consumer may be interested in purchasing.
The IRES, LLC Data on this
Information deemed reliable but not guaranteed by the MLS. © 2026 Information and Real Estate Services, LLC.
Information source: Information and Real Estate Services, LLC. Provided for limited non-commercial use only under IRES Rules. © Copyright IRES.
The information being provided is for the consumers personal, non-commercial use and may not be used for any purpose other than to identify prospective properties consumer may be interested in purchasing.
The IRES, LLC Data on this
 The real estate listing information and related content displayed on this site is provided exclusively for consumers� personal, non-commercial use and may not be used for any purpose other than to identify prospective properties consumers may be interested in purchasing. This information and related content is deemed reliable but is not guaranteed accurate by elevateMLS.
