
Price Reduction - Views - Primary on Main

Address
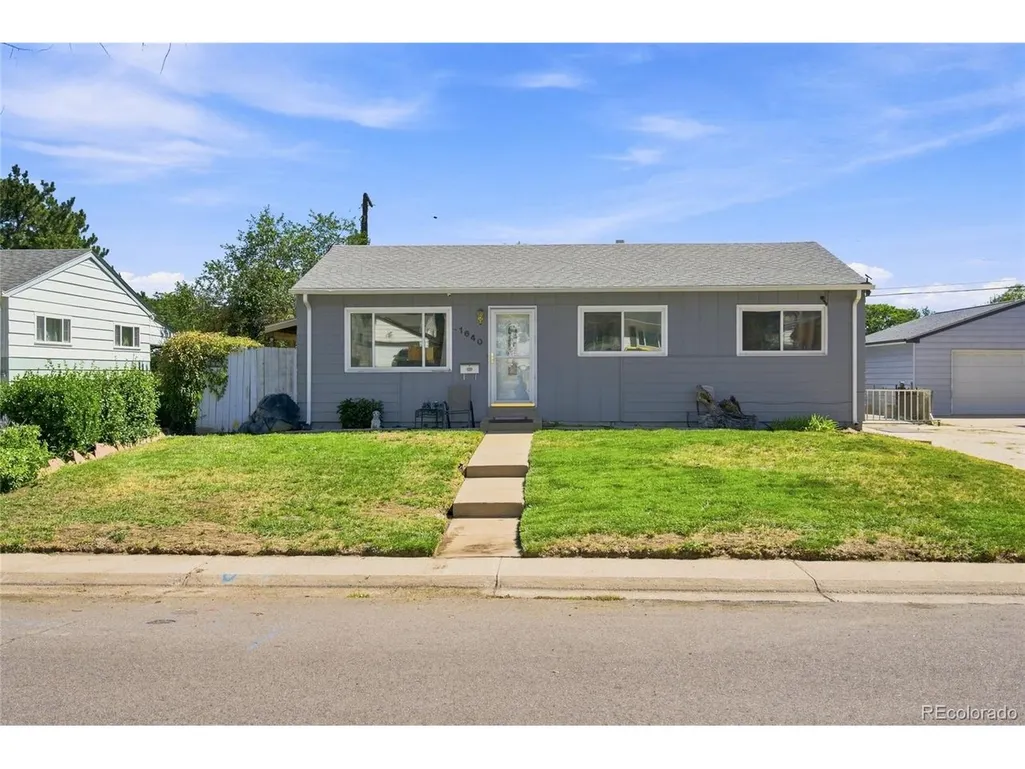
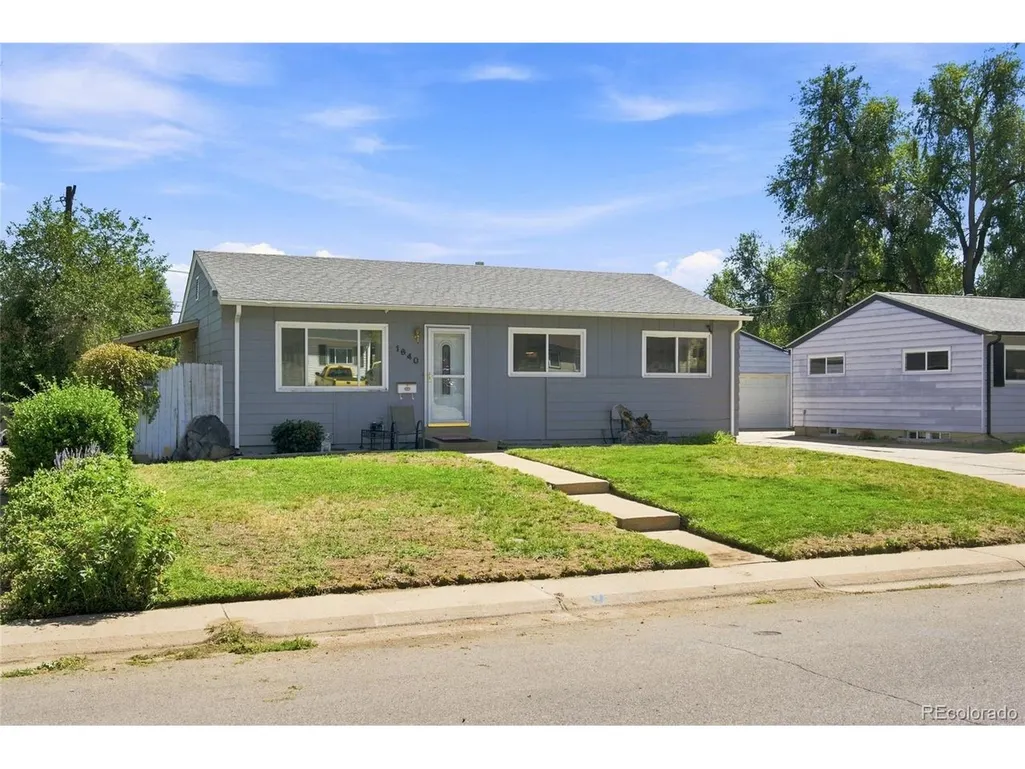
1640 S Julian Way, Denver, CO
Price
$ 540,000
Property Attributes
- MLS#9453236
- TypeSingle Family
- Listing Status Active
- CountyDENVER
- CityDenver
- AreaMetro Denver
- NeighborhoodCarlson Mcclelland
- Zip80219
- StyleSingle Family Residence
- Year Built1955
- Taxes$ 2801
- Price$ 540,000
- Bedrooms4
- Full Bathrooms2
- Half Bathrooms0
- Sqr Footage2000
- Lot Size0.14 Acres
Data Source:
Information and Real Estate Services (IRES)
Property Description
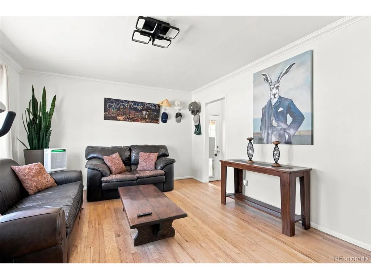
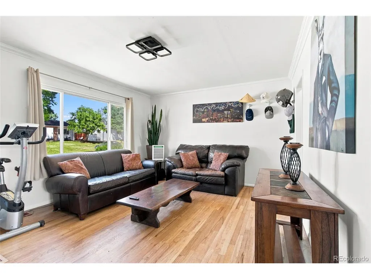
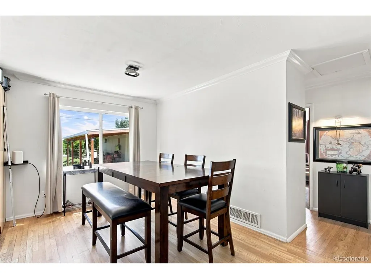
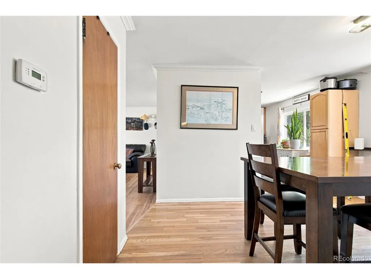
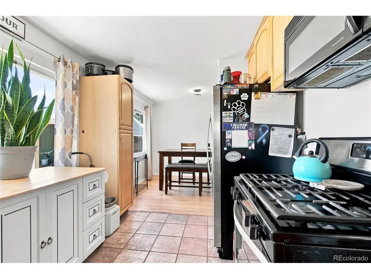
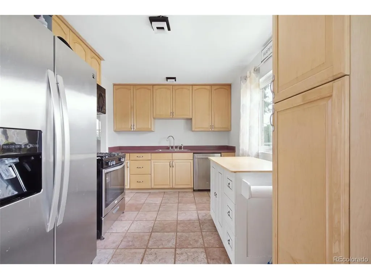
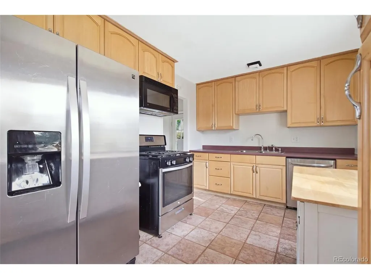
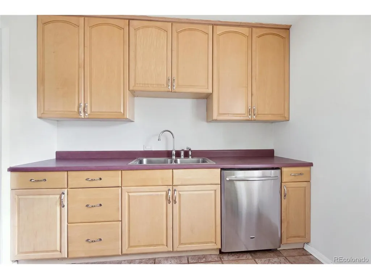
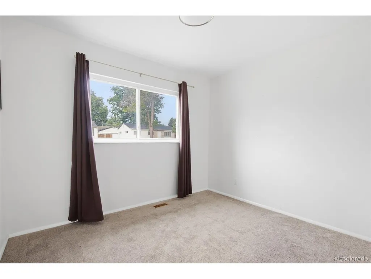
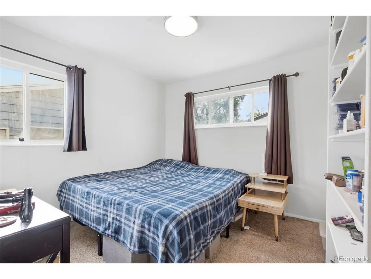
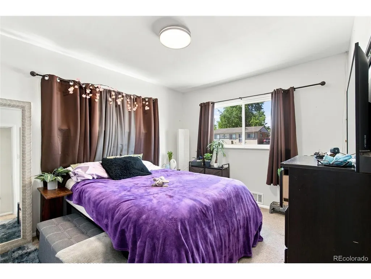
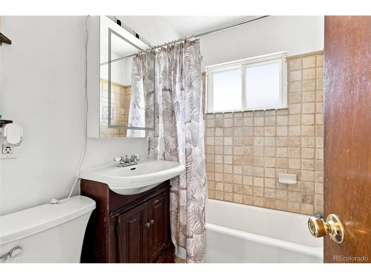
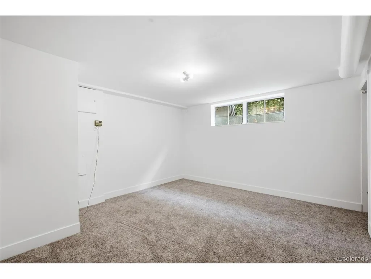
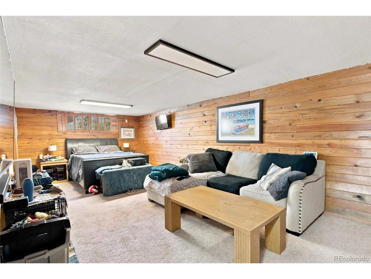
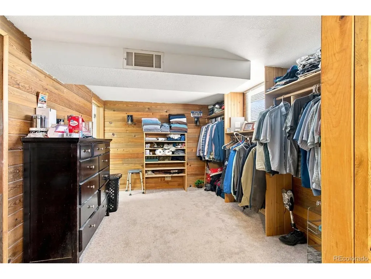
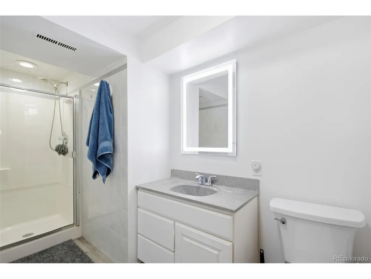
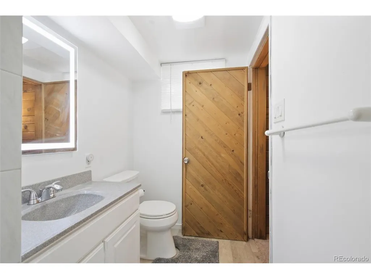
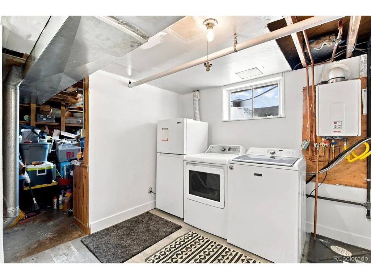
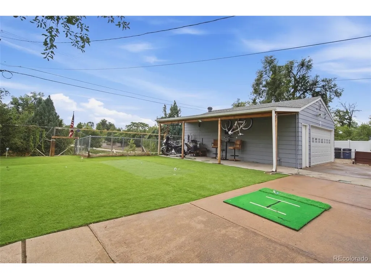
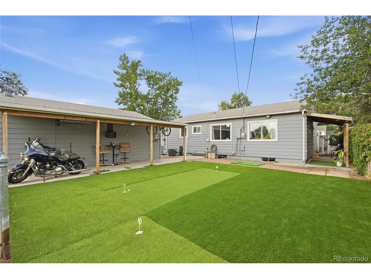
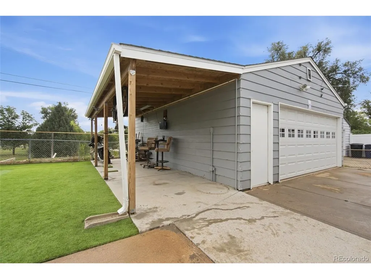
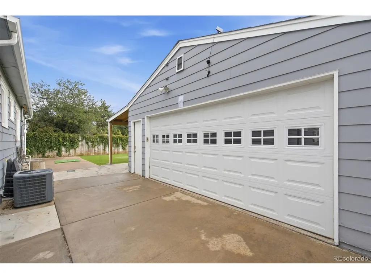
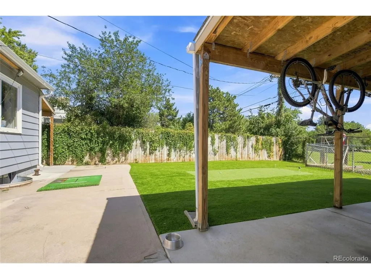
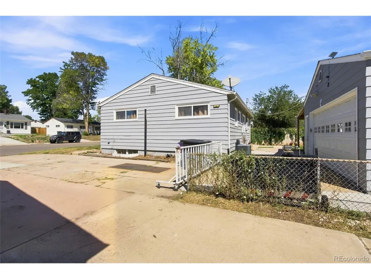
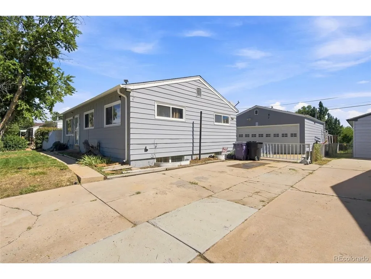
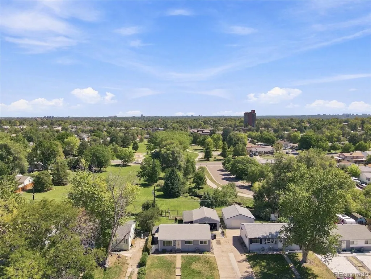
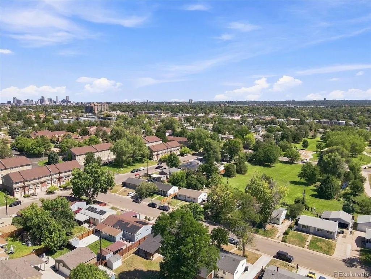
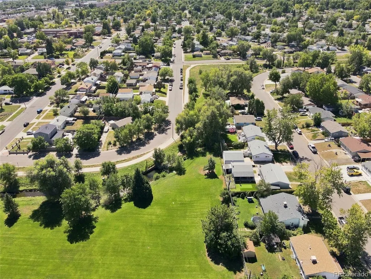
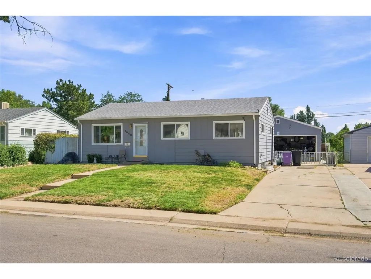
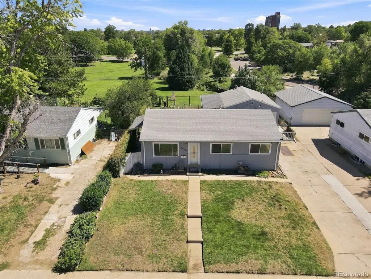
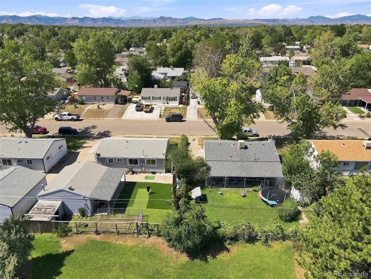
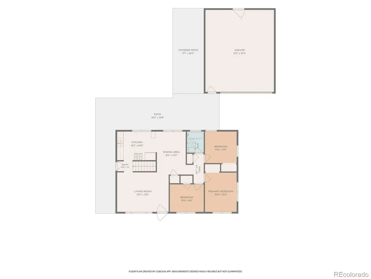
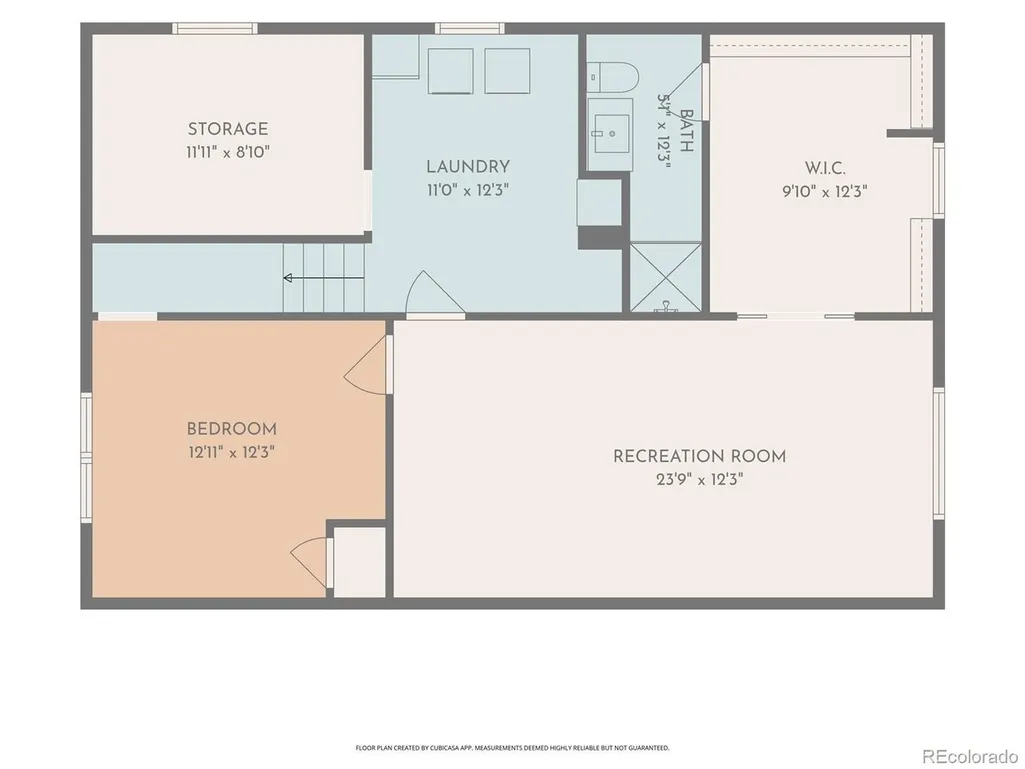
Discover unparalleled living that backs to open space in this 4-bedroom, 2-bath ranch offering a fully finished basement and detached 2-car garage. The main level features hardwood flooring, an open living and dining flow, 3 bedrooms and a full bath, with central/forced air and double-pane windows. The fully finished lower level doubles the home's usable living space with an additional bedroom, updated bath, spacious family room and laundry. Outside, the fully fenced 6,060-square-foot lot features a large backyard, covered patio, garden potential and utility shed. The property backs to open space, offering connection to the nearby park and creek. Enjoy a well-connected southwest Denver location with close proximity to a variety of restaurants, grocery shopping and parks. Westwood Park and Huston Lake Park add green space nearby, while Ruby Hill Park expands more than 80 acres of recreation, sweeping city and mountain views, and one of Denver's most distinctive year-round activity hubs. The park is home to the 7.5-acre Ruby Hill Bike Park, featuring pump tracks, dirt jumps, skills courses and slopestyle terrain, along with a 1.7-mile natural-surface loop for mountain biking. In winter, the Ruby Hill Rail Yard transforms part of the park into an urban skiing and snowboarding destination. The park also connects riders to Denver's broader trail network, including the South Platte River Trail, approximately 2 miles from the property, opening up miles of biking and recreation through the city. Levitt Pavilion brings live music practically into the neighborhood, hosting more than 50 free concerts and community events each year in its relaxed outdoor setting. Even more is coming to the area: Denver Summit FC's new 14,500-seat soccer stadium and recreation district at Santa Fe Yards is expected to open in spring 2028, adding a major professional sports and entertainment destination with a 3.5-acre recreational park plus planned pedestrian and bike connections.
| Elementary School | Middle School | High School |
|---|---|---|
| Johnson Elementary School | Strive Westwood Middle School | Abraham Lincoln High School |
| Price History | |
|---|---|
| 9/10/2026 | Listed $550,000 |
| 9/18/2026 | 2$540,000 |
General Features
| Living Area | 2000 |
|---|---|
| Sewer | Public Sewer |
| Heating | Forced Air |
| Cooling | Central Air,Ceiling Fan(s) |
| Utilities | Natural Gas Available,Electricity Available,Cable Available |
| Roof | Composition |
| Appliances | Dishwasher,Refrigerator,Dryer,Microwave,Fire Alarm |
| Zoning | S-SU-D |
| Garage Spaces | 2 |
| Patio/Porch Features | Patio |
| Construction Materials | Frame |
| Exclusions | Attached TVs and mounts,staging materials and seller's personal property. All tools,welding table,motorcycle lift,and shelving in garage and compressor are excluded. |
| Year Built | 1955 |
| Levels | One |
| Property Subtype | Single Family Residence |
| Tax Year | 2025 |
| County | Denver |
| New Construction | No |
| Property Type | Residential |
| HOA | No |
| Energy Efficient | Windows |
| Subdivision Name | Carlson Mcclelland |
| Full Baths | 1 |
| Status | Active |
| High School | Abraham Lincoln |
| City | Denver |
| High School District | Denver District 1 |
| MLS Area | Metro Denver |
| Elementary School | Johnson |
| Property Attached Y/N | No |
| Tax Annual Amount | 2801 |
| Middle/Junior High School | Strive Westwood |
| MLS Area Minor | Metro17/DSW |
| Virtual Tour | https://www.listingsmagic.com/sps/tour-slider/index.php?property_ID=285808&ld_reg=Y |
| Standard Status | Active |
| Expected Active Date | 2026-09-10 |
| AttributionContact | [email protected],303-845-2362 |
Interior Features
| Interior Amenities | Eat-in Kitchen,Open Floorplan |
|---|---|
| Basement | Full,Partially Finished |
| Window Features | Window Coverings |
| Above Grade Finished Area | 1000 |
| 3/4 Baths | 1 |
| Total Bedrooms | 4 |
| LivingAreaSource | Assessor |
| Total Baths | 2 |
Exterior Features
| Exterior Amenities | Sprinkler System |
|---|---|
| Fencing | Fenced |
| Parking Features | Detached |
| Lot Features | Abuts Public Open Space,Abuts Private Open Space,Outbuildings,Paved,Gutters |
| Water Source | City |
| Lot Size Area | 6060 |
| Lot Size Acres | 0.14 |
| Waterfront Y/N | No |
Amenities
- Foreclosure
- Views
- Short Sale
- New Construction
- Adult 55+
- Lease To Own
- No HOA Fees
- Furnished
- Primary On Main
- Air Conditioning
- Seller Finance
- Green
- Fixer Upper
- Horse
- Golf
- Fireplace
- Deck
- Garage
- Basement
- Pool
Property vs Single Family Average in 80219
Price
Taxes
Year Built
Visits


 Information deemed reliable but not guaranteed by the MLS. © 2026 Information and Real Estate Services, LLC.
Information source: Information and Real Estate Services, LLC. Provided for limited non-commercial use only under IRES Rules. © Copyright IRES.
The information being provided is for the consumers personal, non-commercial use and may not be used for any purpose other than to identify prospective properties consumer may be interested in purchasing.
The IRES, LLC Data on this
Information deemed reliable but not guaranteed by the MLS. © 2026 Information and Real Estate Services, LLC.
Information source: Information and Real Estate Services, LLC. Provided for limited non-commercial use only under IRES Rules. © Copyright IRES.
The information being provided is for the consumers personal, non-commercial use and may not be used for any purpose other than to identify prospective properties consumer may be interested in purchasing.
The IRES, LLC Data on this
 The real estate listing information and related content displayed on this site is provided exclusively for consumers� personal, non-commercial use and may not be used for any purpose other than to identify prospective properties consumers may be interested in purchasing. This information and related content is deemed reliable but is not guaranteed accurate by elevateMLS.
