
Open House Sat, Sep 26th 12:00 PM - 02:00 PM


Address
1087 Syracuse St, Denver, CO
Price
$ 950,000
Property Attributes
- MLS#9276101
- TypeSingle Family
- Listing Status Coming Soon
- CountyDENVER
- CityDenver
- AreaMetro Denver
- NeighborhoodLowry
- Zip80230
- StyleSingle Family Residence
- Year Built2003
- Taxes$ 4656
- Price$ 950,000
- Bedrooms4
- Full Bathrooms3
- Half Bathrooms1
- Sqr Footage3452
- Lot Size0.12 Acres
Data Source:
Information and Real Estate Services (IRES)
Property Description
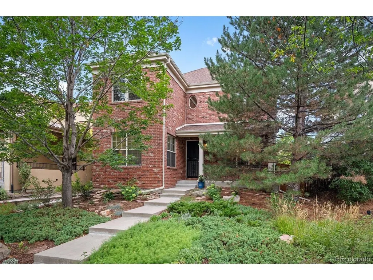
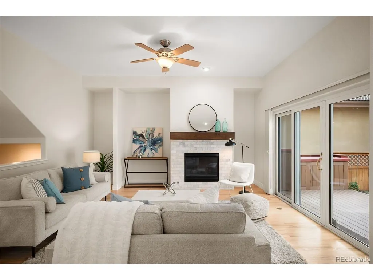
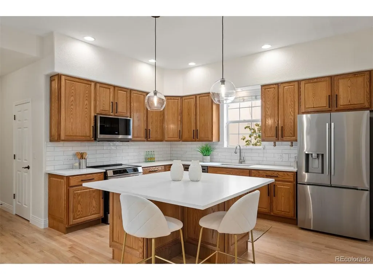
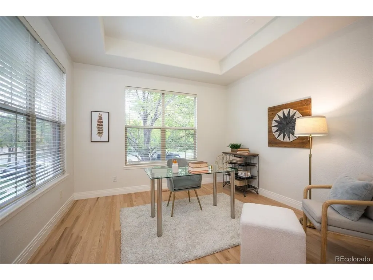
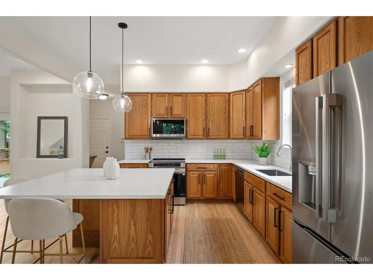
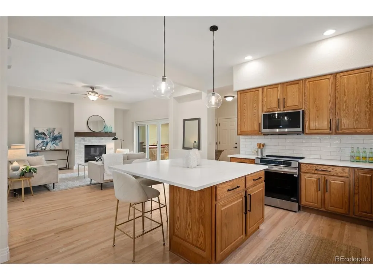
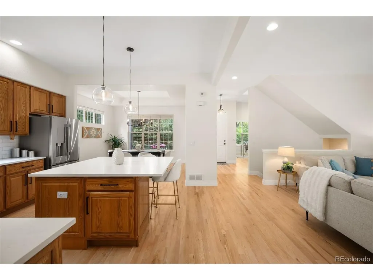
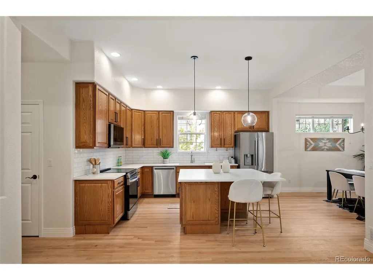
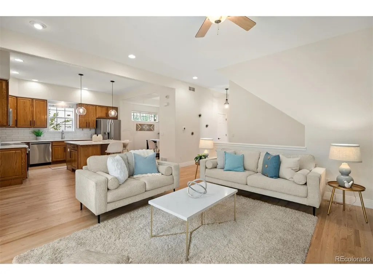
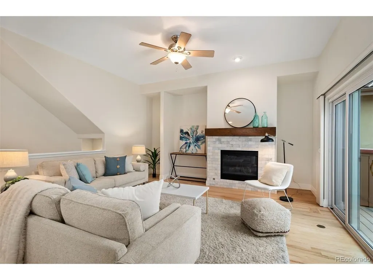
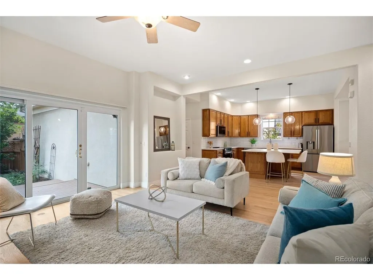
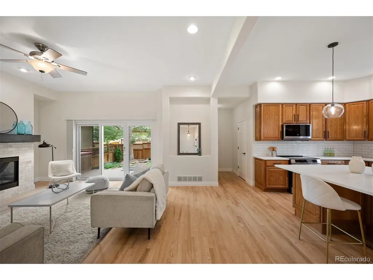
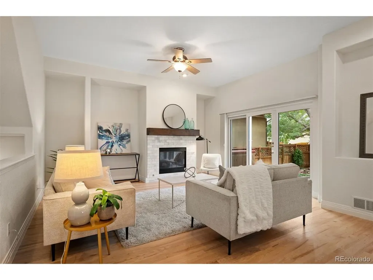
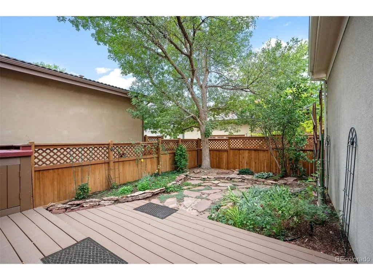
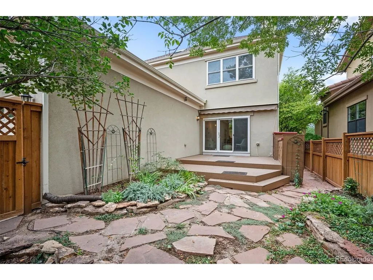
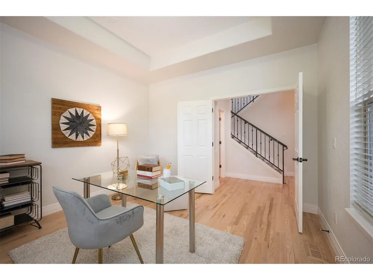
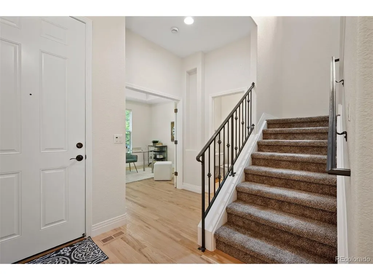
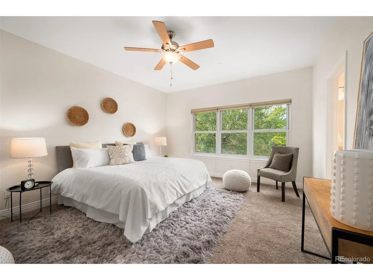
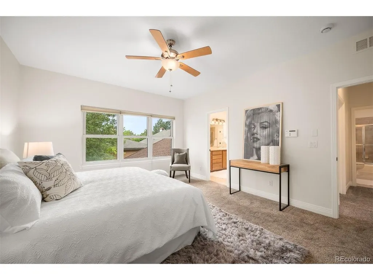
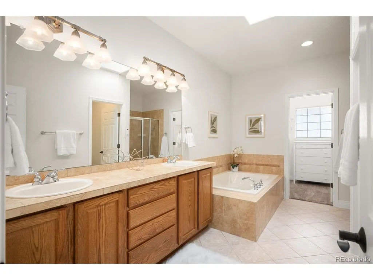
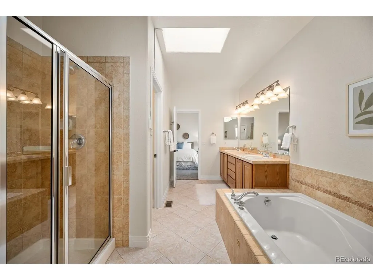
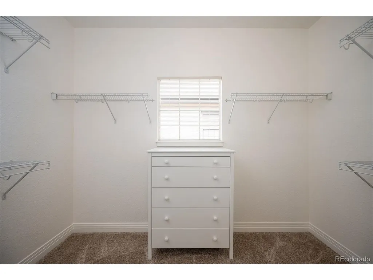
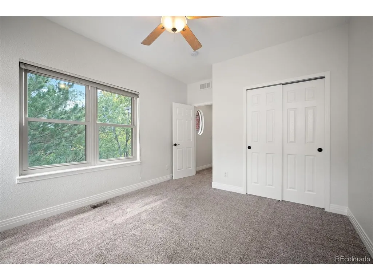
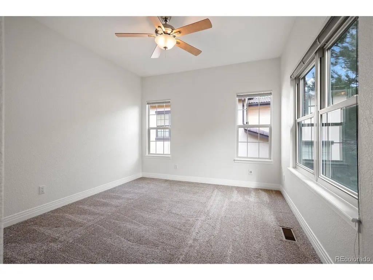
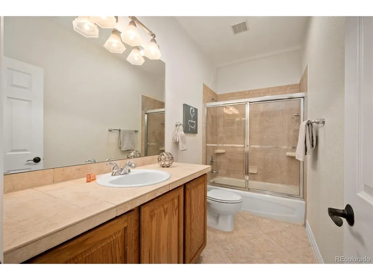
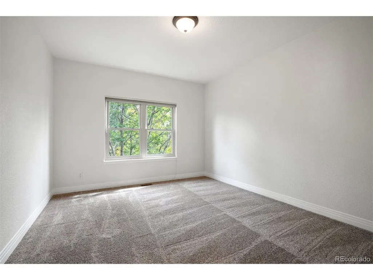
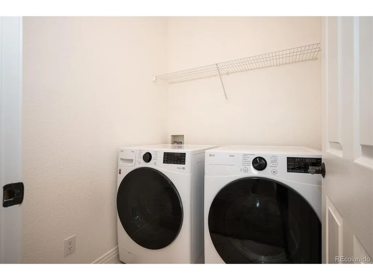
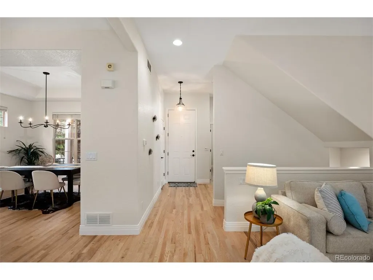
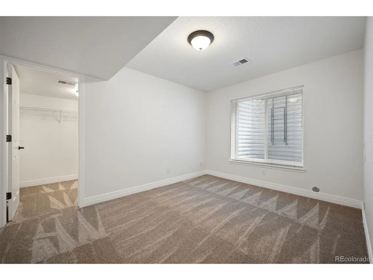
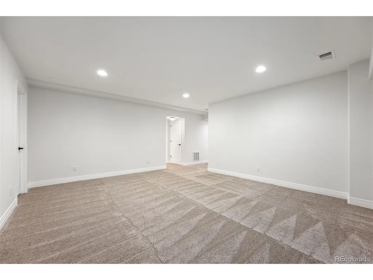
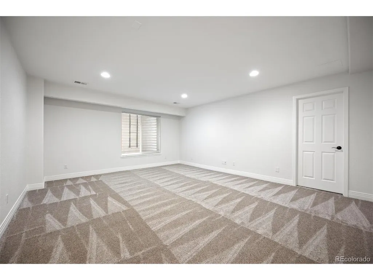
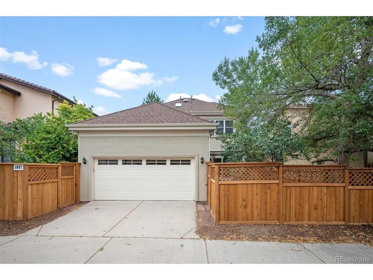
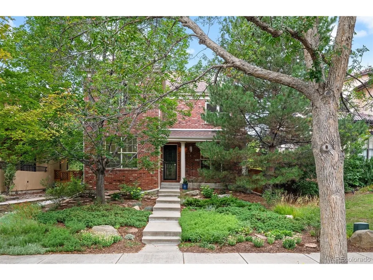
Lowry at it's finest! Close to shopping, restaurants, coffee and more. You immediately notice the large trees and covered front porch, the perfect spot for your morning coffee. Beautiful oak hardwood floors greet you upon entry and flow throughout the main level. The great room is ideal for entertaining and features a gas fireplace with Carrara marble surround and floating wood mantel, and a wall of windows leading out to the beautifully landscaped backyard with deck, awning and privacy fence. You'll love spending time in the gorgeous kitchen with new quartz countertops, subway tile backsplash, stainless appliances, and center island with pendant lighting. The dining room is the perfect size for intimate dinner parties, or larger gatherings with family and friends. The generous main floor study is full of light and has a coffered ceiling and French doors for privacy. Upstairs you'll find three bedrooms, including the primary suite with five-piece bath and walk-in closet, plus laundry. The basement has 9' ceilings, a family room and fourth bedroom, both with oversized windows, plus a 3/4 bath and storage. The attached, oversized, two-car garage has plenty of room for all your gear. The major systems in this home, including the roof, are no more than five years old. This is truly a move-in ready home! Minutes from Cherry Creek, Downtown and DTC.
| Elementary School | Middle School | High School |
|---|---|---|
| Lowry Elementary School | Hill Middle School | George Washington High School |
| Price History | |
|---|---|
| 9/18/2026 | Listed $950,000 |
General Features
| Living Area | 3452 |
|---|---|
| Sewer | Public Sewer |
| Heating | Forced Air |
| Cooling | Central Air,Ceiling Fan(s) |
| Utilities | Natural Gas Available,Electricity Available |
| Roof | Composition |
| Appliances | Dishwasher,Refrigerator,Washer,Dryer,Microwave,Disposal,Fire Alarm |
| Zoning | R-2-A |
| HOA Fee | 140 |
| Garage Spaces | 2 |
| Patio/Porch Features | Patio,Deck |
| Construction Materials | Brick,Stucco |
| Exclusions | Seller`s Personal Property and Staging Items |
| Year Built | 2003 |
| Levels | Two |
| Property Subtype | Single Family Residence |
| Tax Year | 2025 |
| Community Features | Playground,Park |
| Accessibility | Level Lot |
| Assoc Fee Paid Per | Quarterly |
| County | Denver |
| New Construction | No |
| Property Type | Residential |
| HOA | Yes |
| Subdivision Name | Lowry |
| Full Baths | 2 |
| Status | Coming Soon |
| High School | George Washington |
| City | Denver |
| Association Name | Lowry Community Master |
| High School District | Denver District 1 |
| MLS Area | Metro Denver |
| Elementary School | Lowry |
| Property Attached Y/N | No |
| Tax Annual Amount | 4656 |
| Middle/Junior High School | Hill |
| MLS Area Minor | Metro18/DSE |
| Standard Status | Coming Soon |
| Expected Active Date | 2026-09-24 |
| AttributionContact | [email protected],303-726-7202 |
Interior Features
| Interior Amenities | Eat-in Kitchen,Open Floorplan,Pantry,Walk-In Closet(s),Skylights,Kitchen Island |
|---|---|
| Basement | Full,Partially Finished |
| Fireplace Features | Living Room,One |
| Window Features | Skylight(s),Window Coverings |
| Above Grade Finished Area | 2291 |
| Half Baths | 1 |
| 3/4 Baths | 1 |
| Total Bedrooms | 4 |
| LivingAreaSource | Assessor |
| Total Baths | 4 |
Exterior Features
| Exterior Amenities | Sprinkler System,Oversized Garage |
|---|---|
| Fencing | Fenced |
| Parking Features | Attached |
| Lot Features | Level,Paved |
| Water Source | City |
| Lot Size Area | 5195 |
| Lot Size Acres | 0.12 |
| Waterfront Y/N | No |
Amenities
- Foreclosure
- Views
- Short Sale
- New Construction
- Adult 55+
- Lease To Own
- No HOA Fees
- Furnished
- Primary On Main
- Air Conditioning
- Seller Finance
- Green
- Fixer Upper
- Horse
- Golf
- Fireplace
- Deck
- Garage
- Basement
- Pool
Property vs Single Family Average in 80230
Price
Taxes
Year Built
Visits
In The Neighborhood
Denver
$ 2,895,000
- Type
- Single Family
- Size
- 7,293 SqFt
- Rooms
- 6 Beds + 6 Baths
 Compass - Denver #9305889
Open House
Denver
$ 2,195,000
- Type
- Single Family
- Size
- 6,320 SqFt
- Rooms
- 6 Beds + 4.5 Baths
LIV Sotheby's International Realty #4424128
Views
Denver
$ 1,260,000
- Type
- Single Family
- Size
- 4,140 SqFt
- Rooms
- 6 Beds + 3.5 Baths
The Agency - Boulder #7331549
Views
Denver
$ 1,295,000
- Type
- Single Family
- Size
- 5,109 SqFt
- Rooms
- 5 Beds + 4.5 Baths
Compass - Denver #7669185
Views
Denver
$ 3,395,000
- Type
- Single Family
- Size
- 8,512 SqFt
- Rooms
- 6 Beds + 7 Baths
Resident Realty South Metro #9757028
Reduced
Denver
$ 910,000
- Type
- Single Family
- Size
- 2,908 SqFt
- Rooms
- 3 Beds + 2.5 Baths
Redfin Corporation #5222055

 Information deemed reliable but not guaranteed by the MLS. © 2026 Information and Real Estate Services, LLC.
Information source: Information and Real Estate Services, LLC. Provided for limited non-commercial use only under IRES Rules. © Copyright IRES.
The information being provided is for the consumers personal, non-commercial use and may not be used for any purpose other than to identify prospective properties consumer may be interested in purchasing.
The IRES, LLC Data on this
Information deemed reliable but not guaranteed by the MLS. © 2026 Information and Real Estate Services, LLC.
Information source: Information and Real Estate Services, LLC. Provided for limited non-commercial use only under IRES Rules. © Copyright IRES.
The information being provided is for the consumers personal, non-commercial use and may not be used for any purpose other than to identify prospective properties consumer may be interested in purchasing.
The IRES, LLC Data on this
 The real estate listing information and related content displayed on this site is provided exclusively for consumers� personal, non-commercial use and may not be used for any purpose other than to identify prospective properties consumers may be interested in purchasing. This information and related content is deemed reliable but is not guaranteed accurate by elevateMLS.
