
Open House Sat, Sep 26th 11:00 AM - 01:00 PM - Price Reduction

Address
745 S York St, Denver, CO
Price
$ 2,195,000
Property Attributes
- MLS#9252626
- TypeSingle Family
- Listing Status Active
- CountyDENVER
- CityDenver
- AreaMetro Denver
- NeighborhoodWashington Park East
- Zip80209
- StyleContemporary
- Year Built1926
- Taxes$ 11316
- Price$ 2,195,000
- Bedrooms5
- Full Bathrooms4
- Half Bathrooms0
- Sqr Footage3587
- Lot Size0.11 Acres
Data Source:
Information and Real Estate Services (IRES)
Property Description
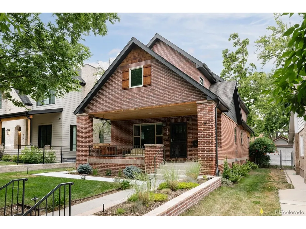
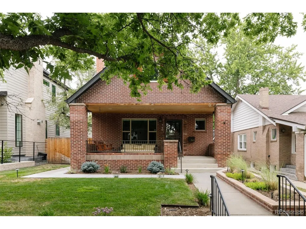
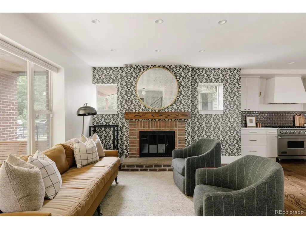
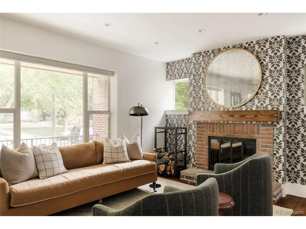
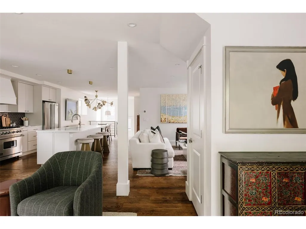
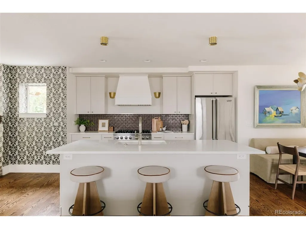
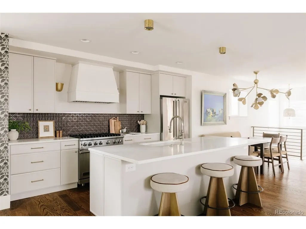
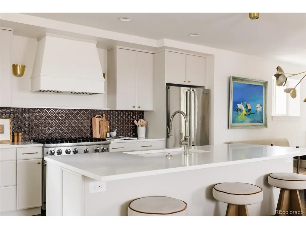
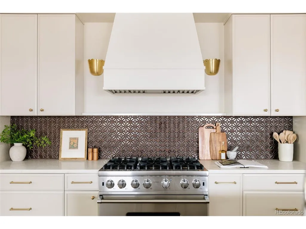
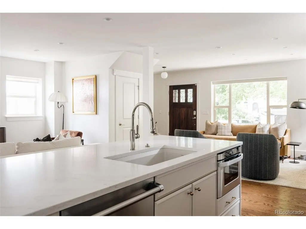
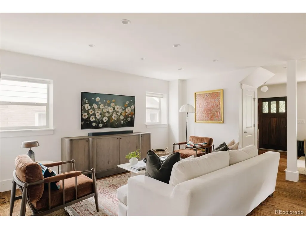
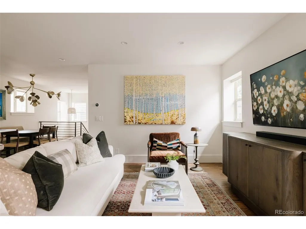
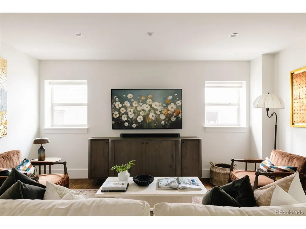
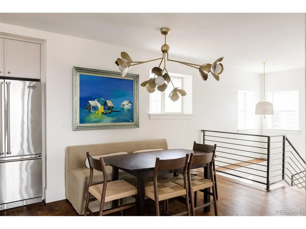
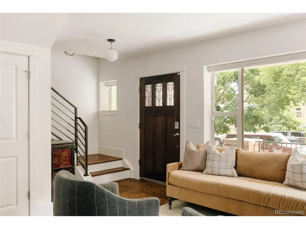
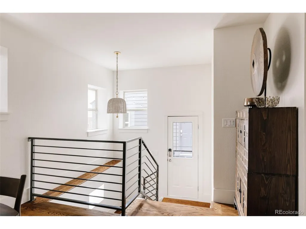
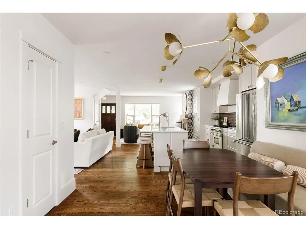
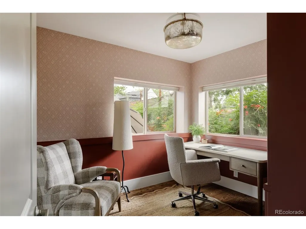
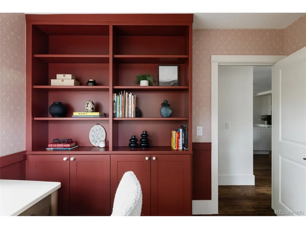
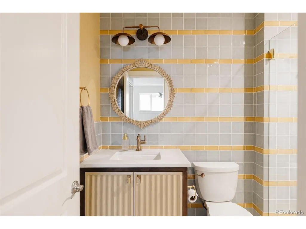
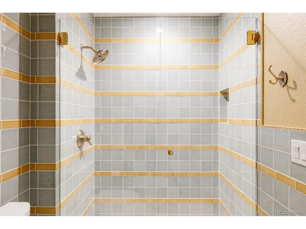
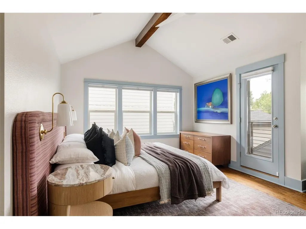
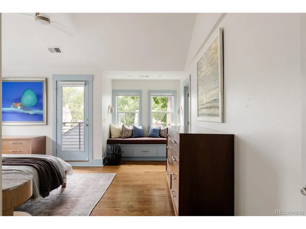
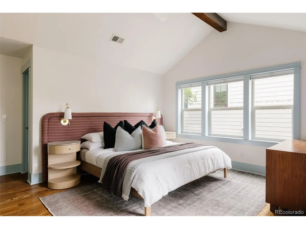
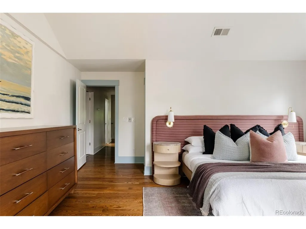
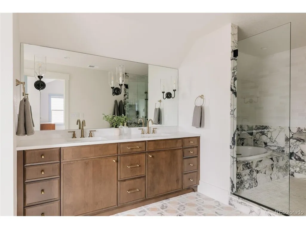
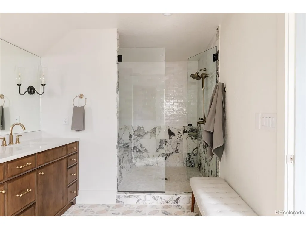
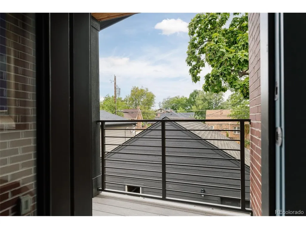
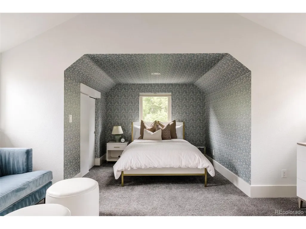
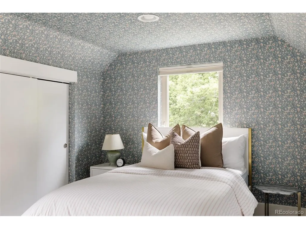
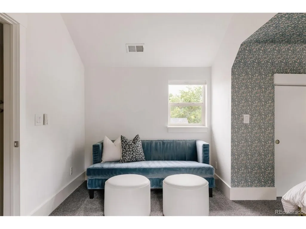
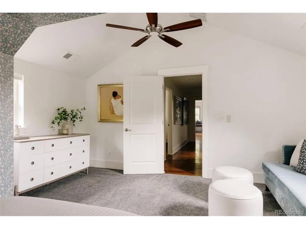
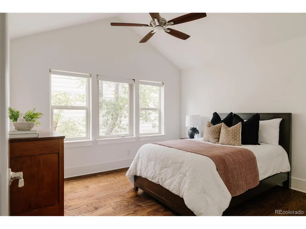
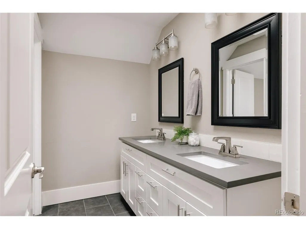
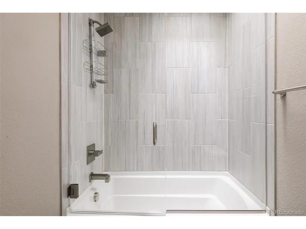
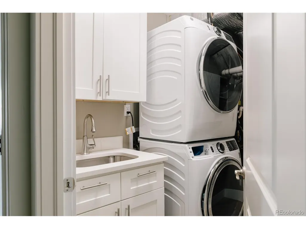
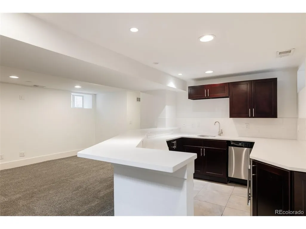
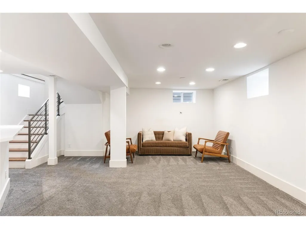
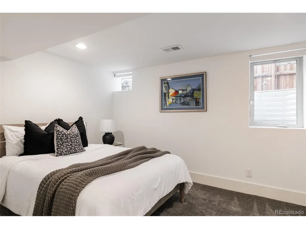
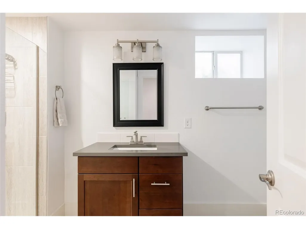
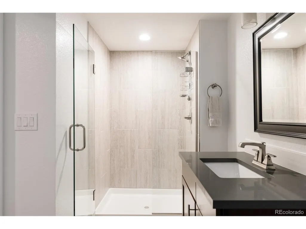
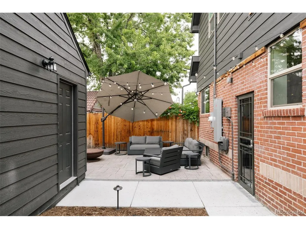
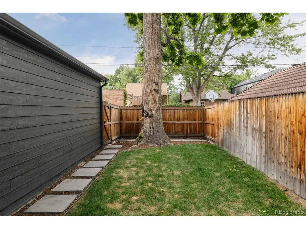
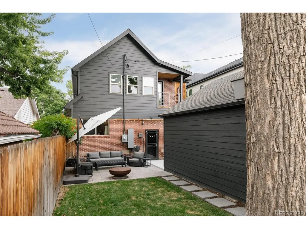
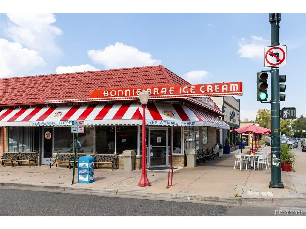
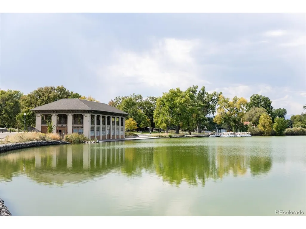
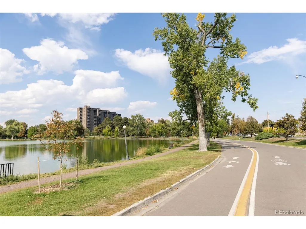
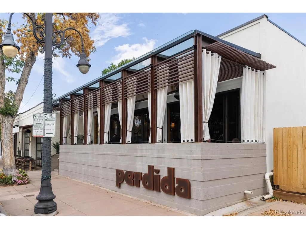
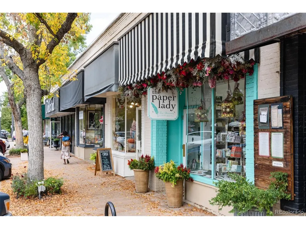
Nestled on a quiet tree-lined street in East Washington Park, this renovated bungalow blends timeless architecture with designer renovations by MC Interiors. Inside, refinished hardwood floors, abundant natural light, curated designer wallpaper, and Art Deco-inspired lighting establish a sophisticated yet welcoming atmosphere. The light-filled living room is anchored by a beautifully restored brick wood-burning fireplace with statement wall paper and flows seamlessly into the family room. Designed for both everyday living and entertaining, the thoughtfully updated kitchen showcases Viking stainless steel appliances, quartz countertops, an oversized center island with generous seating, designer finishes, and seamless flow into the dining and living spaces. Professionally landscaped front and backyards feature landscape lighting, irrigation, raised garden beds with automatic sprinklers, newer fencing, and outdoor entertaining space. A main floor bedroom with custom built-in bookcases, woodwork and designer wallpaper, is situated ideally next to the remodeled 3/4bath to add flexibility for guests. Upstairs are three spacious bedrooms with vaulted ceilings, including a primary suite with private balcony, custom reading nook with built-in bench, decorative wood beam, designer fan, wall sconces, premium window coverings, and a reimagined spa bath with dual sinks, soaking tub, and glass shower. An upstairs laundry and skylit full bath complete the level. The finished basement offers high ceilings, rec room, wet bar with dishwasher and beverage fridge, bedroom, bath, custom storage, and a second laundry hookup. Upgrades include twoHVAC systems, newer furnace and AC, new hot water heater, newer electrical panel, radon mitigation, newer carpeting, storm doors, and a 220V EV outlet in the detached two-car garage. Ideally located one block from Bonnie Brae Ice Cream,Ink Coffee, and Campus Lounge, moments from Gaylord Street, Wash Park, Cherry Creek, downtown, and I-25.
| Elementary School | Middle School | High School |
|---|---|---|
| Steele Elementary School | Merrill Middle School | South High School |
| Price History | |
|---|---|
| 8/14/2026 | Listed $2,250,000 |
| 8/27/2026 | 3$2,195,000 |
General Features
| Living Area | 3473 |
|---|---|
| Sewer | Public Sewer |
| Heating | Forced Air |
| Cooling | Central Air,Ceiling Fan(s) |
| Utilities | Electricity Available |
| Roof | Composition |
| Appliances | Dishwasher,Refrigerator,Bar Fridge,Washer,Dryer,Microwave,Disposal,Fire Alarm |
| Zoning | U-SU-C |
| Garage Spaces | 2 |
| Patio/Porch Features | Patio |
| Architectural Style | Contemporary |
| Construction Materials | Frame,Brick |
| Exclusions | Personal furniture & staging items |
| Year Built | 1926 |
| Levels | Two |
| Property Subtype | Single Family Residence |
| Tax Year | 2025 |
| Accessibility | Level Lot |
| County | Denver |
| New Construction | No |
| Property Type | Residential |
| HOA | No |
| Subdivision Name | Washington Park East |
| Full Baths | 2 |
| Status | Active |
| High School | South |
| City | Denver |
| High School District | Denver District 1 |
| MLS Area | Metro Denver |
| Elementary School | Steele |
| Property Attached Y/N | No |
| Tax Annual Amount | 11316 |
| Middle/Junior High School | Merrill |
| MLS Area Minor | Metro18/DSE |
| Virtual Tour | https://www.youtube.com/watch?v=Fyl__KtCaW8 |
| Standard Status | Active |
| Expected Active Date | 2026-08-14 |
| AttributionContact | [email protected],720-409-7330 |
Interior Features
| Interior Amenities | Eat-in Kitchen,Open Floorplan,Pantry,Walk-In Closet(s),Wet Bar,Kitchen Island |
|---|---|
| Basement | Full,Partially Finished,Built-In Radon |
| Fireplace Features | Living Room,One |
| Window Features | Window Coverings |
| Above Grade Finished Area | 2447 |
| 3/4 Baths | 2 |
| Total Bedrooms | 5 |
| LivingAreaSource | Assessor |
| Total Baths | 4 |
Exterior Features
| Exterior Amenities | Sprinkler System,Balcony |
|---|---|
| Fencing | Fenced |
| Parking Features | Detached |
| Lot Features | Level,Paved,Gutters |
| Water Source | Public |
| Lot Size Area | 4690 |
| Lot Size Acres | 0.11 |
| Waterfront Y/N | No |
Amenities
- Foreclosure
- Views
- Short Sale
- New Construction
- Adult 55+
- Lease To Own
- No HOA Fees
- Furnished
- Primary On Main
- Air Conditioning
- Seller Finance
- Green
- Fixer Upper
- Horse
- Golf
- Fireplace
- Deck
- Garage
- Basement
- Pool
Property vs Single Family Average in 80209
Price
Taxes
Year Built
Visits
In The Neighborhood
Denver
$ 1,650,000
- Type
- Single Family
- Size
- 1,190 SqFt
- Rooms
- 2 Beds + 1 Baths
 VanWest Real Estate Group, LLC #4286858
Denver
$ 1,495,000
- Type
- Single Family
- Size
- 2,112 SqFt
- Rooms
- 4 Beds + 3 Baths
RE/MAX of Cherry Creek #7613986
Reduced
Denver
$ 950,000
- Type
- Single Family
- Size
- 1,632 SqFt
- Rooms
- 3 Beds + 2 Baths
RealGroup, LLC #6889836
Reduced
Denver
$ 685,000
- Type
- Single Family
- Size
- 650 SqFt
- Rooms
- 2 Beds + 1 Baths
MODUS Real Estate #7610716
Reduced
Denver
$ 2,695,000
- Type
- Single Family
- Size
- 4,673 SqFt
- Rooms
- 5 Beds + 4 Baths
LIV Sotheby's International Realty #2764368

 Information deemed reliable but not guaranteed by the MLS. © 2026 Information and Real Estate Services, LLC.
Information source: Information and Real Estate Services, LLC. Provided for limited non-commercial use only under IRES Rules. © Copyright IRES.
The information being provided is for the consumers personal, non-commercial use and may not be used for any purpose other than to identify prospective properties consumer may be interested in purchasing.
The IRES, LLC Data on this
Information deemed reliable but not guaranteed by the MLS. © 2026 Information and Real Estate Services, LLC.
Information source: Information and Real Estate Services, LLC. Provided for limited non-commercial use only under IRES Rules. © Copyright IRES.
The information being provided is for the consumers personal, non-commercial use and may not be used for any purpose other than to identify prospective properties consumer may be interested in purchasing.
The IRES, LLC Data on this
 The real estate listing information and related content displayed on this site is provided exclusively for consumers� personal, non-commercial use and may not be used for any purpose other than to identify prospective properties consumers may be interested in purchasing. This information and related content is deemed reliable but is not guaranteed accurate by elevateMLS.
