
Views - Primary on Main
Address
8103 Raphael Ln, Littleton, CO
Price
$ 2,599,000
Property Attributes
- MLS#8294361
- TypeSingle Family
- Listing Status Active
- CountyDOUGLAS
- CityLittleton
- AreaMetro Denver
- NeighborhoodRavenna
- Zip80125
- StyleChalet,Contemporary
- Year Built2025
- Taxes$ 30768
- Price$ 2,599,000
- Bedrooms4
- Full Bathrooms4
- Half Bathrooms2
- Sqr Footage6048
- Lot Size0.36 Acres
Data Source:
Information and Real Estate Services (IRES)
Property Description
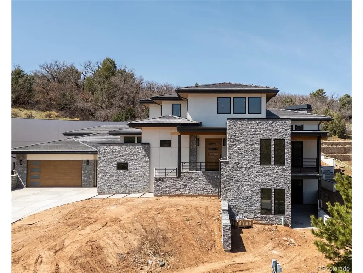
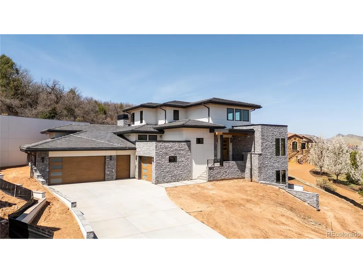
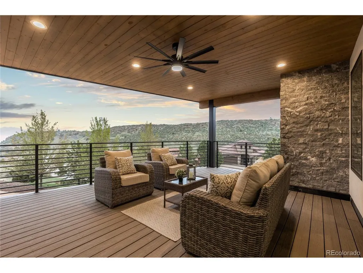
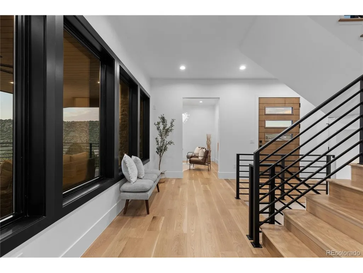
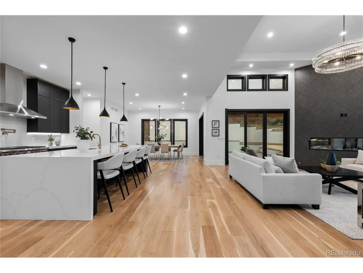
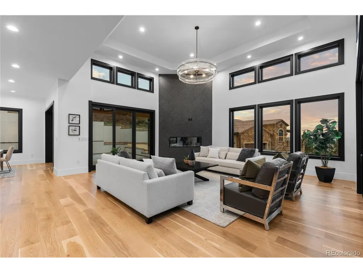
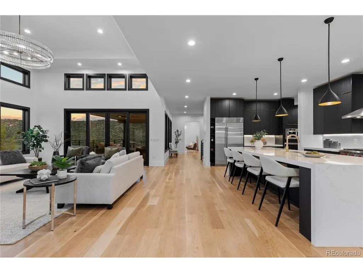
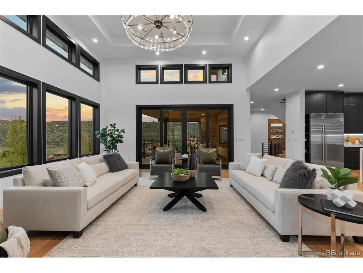
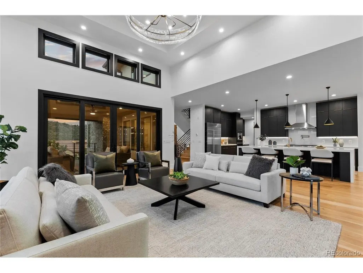
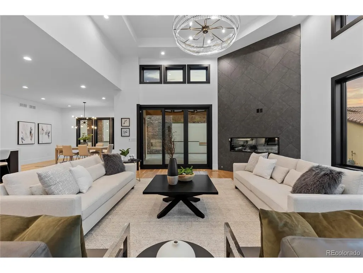
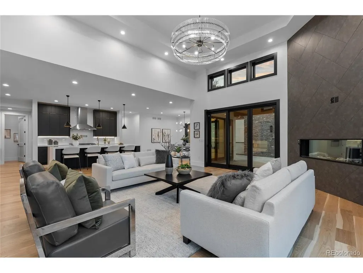
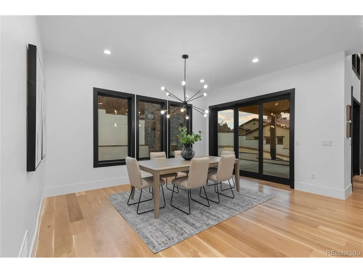
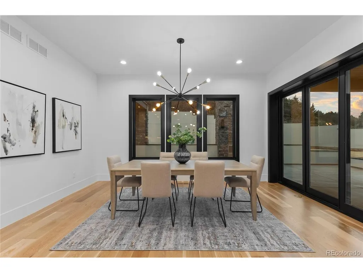
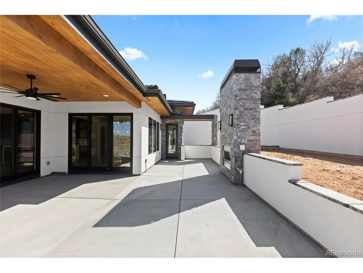
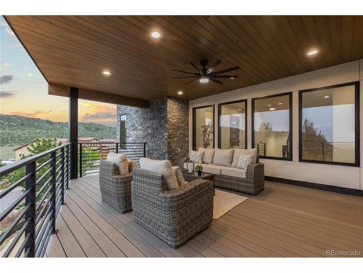
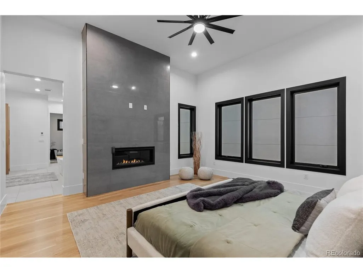
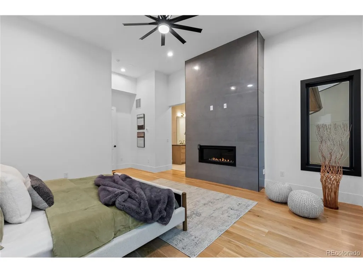
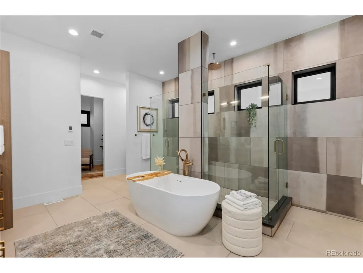
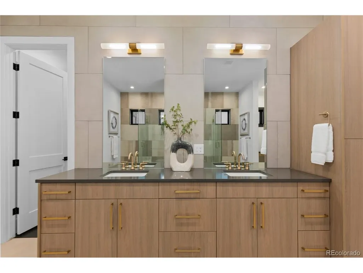
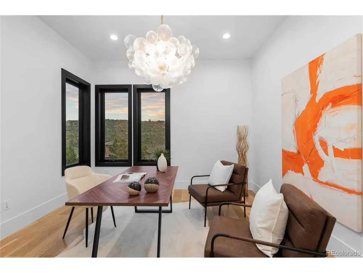
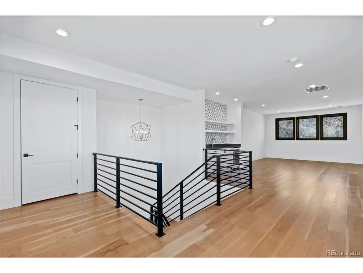
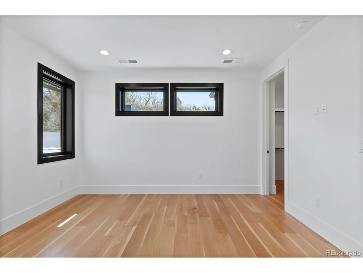
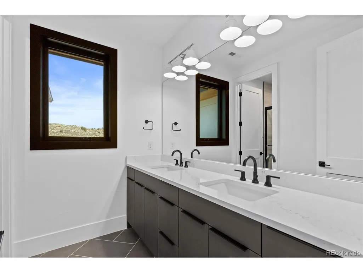
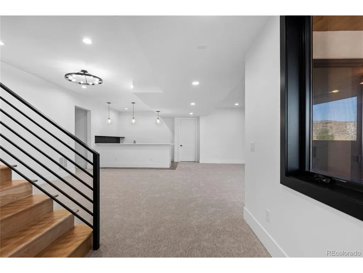
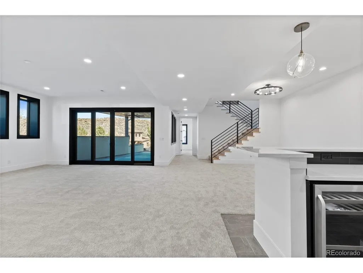
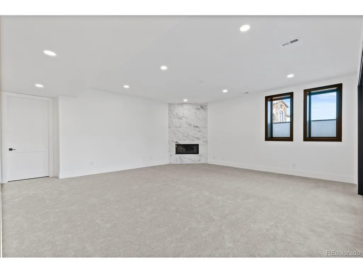
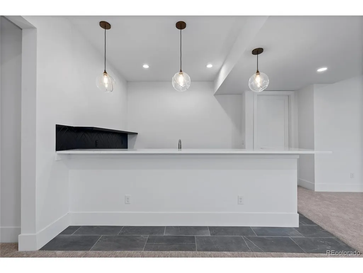
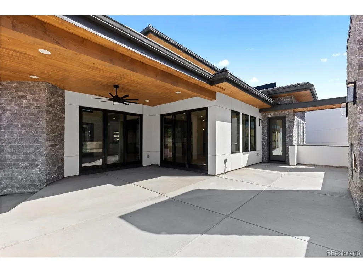
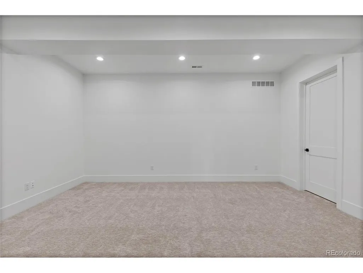
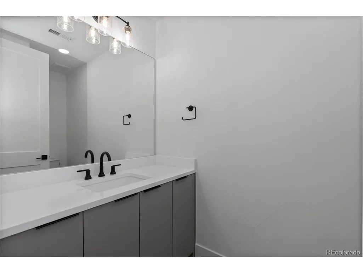
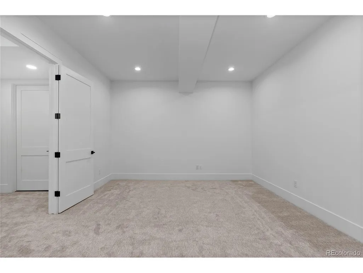
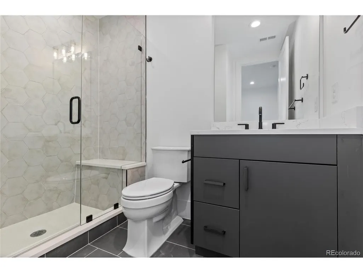
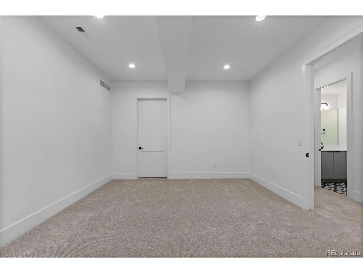
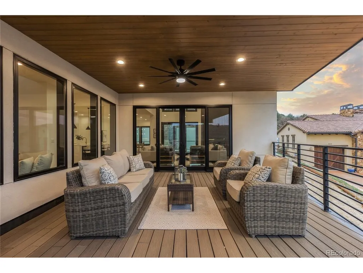
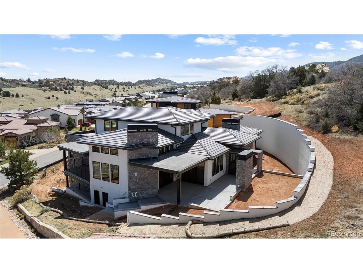
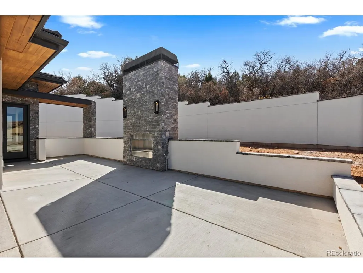
Introducing the latest custom home by Dublin Development, nestled within the gates of the prestigious Ravenna Country Club. 8103 Raphael Lane showcases modern luxury and refined design across 6,048 square feet of thoughtfully crafted living space. Step inside to a stunning main level where natural light pours through large windows in the private office, offering inspiring views of Colorado's striking landscape. The heart of the home is a gourmet kitchen, complete with a separate caterer's kitchen-perfect for hosting. The soaring two-story great room is anchored by a beautiful fireplace and opens to two separate outdoor living areas, seamlessly blending indoor and outdoor living. The main level primary suite is a true retreat, with its own fireplace and spa-inspired bath designed for ultimate relaxation. Upstairs, an expansive living space lives like a private apartment-ideal for guests or multi-generational living. Complete with a wet bar, beverage fridge, and a luxurious ensuite bath, this level is framed by panoramic views that capture the beauty of Colorado. The lower walkout level is built for entertaining with a full pub-style bar, tall ceilings, a spacious family room, and two ensuite bedrooms, all designed with comfort and style in mind. An oversized 3-car garage provides ample room for vehicles, storage, and your golf cart-ready for a quick ride to the course or club amenities. This one-of-a-kind modern home offers the latest in design, finishes, and functionality in one of Colorado's most exclusive communities.
| Elementary School | Middle School | High School |
|---|---|---|
| Roxborough Elementary School | Ranch View Middle School | ThunderRidge High School |
| Price History | |
|---|---|
| 9/10/2026 | Listed $2,599,000 |
General Features
| Living Area | 5670 |
|---|---|
| Sewer | Public Sewer |
| Heating | Forced Air |
| Cooling | Central Air,Ceiling Fan(s) |
| Utilities | Natural Gas Available,Electricity Available,Cable Available |
| Roof | Tile |
| Appliances | Double Oven,Dishwasher,Refrigerator,Freezer,Disposal |
| Zoning | PDNU |
| HOA Fee | 340 |
| Garage Spaces | 4 |
| Association Fee Includes | Trash,Snow Removal,Security |
| Patio/Porch Features | Patio,Deck |
| Architectural Style | Chalet,Contemporary |
| Construction Materials | Frame,Stone,Stucco,Wood Siding |
| Exclusions | N.A - New Construction |
| Year Built | 2025 |
| View | Mountain(s) |
| Levels | Two |
| Property Subtype | Single Family Residence |
| Tax Year | 2026 |
| Community Features | Gated |
| Assoc Fee Paid Per | Monthly |
| County | Douglas |
| New Construction | No |
| Property Type | Residential |
| HOA | Yes |
| Subdivision Name | Ravenna |
| Full Baths | 1 |
| Status | Active |
| Directions | GPS |
| High School | Thunderridge |
| City | Littleton |
| Association Name | Ravenna Master HOA |
| High School District | Douglas County RE-1 |
| MLS Area | Metro Denver |
| Elementary School | Roxborough |
| Property Attached Y/N | No |
| Tax Annual Amount | 30768 |
| Middle/Junior High School | Ranch View |
| MLS Area Minor | Metro23/DCW |
| Standard Status | Active |
| Expected Active Date | 2026-09-10 |
| AttributionContact | [email protected],303-903-2345 |
Interior Features
| Interior Amenities | Eat-in Kitchen,Open Floorplan,Pantry,Walk-In Closet(s),Wet Bar,Kitchen Island |
|---|---|
| Basement | Partially Finished,Slab,Walk-Out Access |
| Fireplace Features | Two or More,Gas Log,Family Room,Great Room |
| Above Grade Finished Area | 3776 |
| Half Baths | 2 |
| 3/4 Baths | 3 |
| Total Bedrooms | 4 |
| LivingAreaSource | Assessor |
| Total Baths | 6 |
Exterior Features
| Exterior Amenities | Oversized Garage |
|---|---|
| Parking Features | Attached |
| Lot Features | Rock Outcropping,Abuts Public Open Space,Paved |
| Water Source | City |
| Lot Size Area | 15682 |
| Lot Size Acres | 0.36 |
| Waterfront Y/N | No |
| Road Frontage Type | Privately Maintained,Security Gate |
Amenities
- Foreclosure
- Views
- Short Sale
- New Construction
- Adult 55+
- Lease To Own
- No HOA Fees
- Furnished
- Primary On Main
- Air Conditioning
- Seller Finance
- Green
- Fixer Upper
- Horse
- Golf
- Fireplace
- Deck
- Garage
- Basement
- Pool
Property vs Single Family Average in 80125
Price
Taxes
Year Built
In The Neighborhood
Views
Littleton
$ 2,145,000
- Type
- Single Family
- Size
- 4,360 SqFt
- Rooms
- 4 Beds + 3 Baths
 Luxe Haven Realty #8332914
Views
Littleton
$ 2,299,000
- Type
- Single Family
- Size
- 6,607 SqFt
- Rooms
- 5 Beds + 5.5 Baths
Compass - Denver #3648450
Reduced
Littleton
$ 2,195,000
- Type
- Single Family
- Size
- 5,369 SqFt
- Rooms
- 4 Beds + 3.5 Baths
Compass-Denver #IR1067208
Views
Littleton
$ 8,400,000
- Type
- Single Family
- Size
- 8,662 SqFt
- Rooms
- 5 Beds + 6 Baths
Compass - Denver #7280304
New Construction
Littleton
$ 1,999,999
- Type
- Single Family
- Size
- 2,795 SqFt
- Rooms
- 2 Beds + 2.5 Baths
Compass - Denver #2472426
Reduced
Littleton
$ 2,499,000
- Type
- Single Family
- Size
- 5,523 SqFt
- Rooms
- 4 Beds + 5 Baths
Compass - Denver #8667872
Water Views
Littleton
$ 6,795,000
- Type
- Single Family
- Size
- 10,029 SqFt
- Rooms
- 4 Beds + 7 Baths
Compass - Denver #5288833

 Information deemed reliable but not guaranteed by the MLS. © 2026 Information and Real Estate Services, LLC.
Information source: Information and Real Estate Services, LLC. Provided for limited non-commercial use only under IRES Rules. © Copyright IRES.
The information being provided is for the consumers personal, non-commercial use and may not be used for any purpose other than to identify prospective properties consumer may be interested in purchasing.
The IRES, LLC Data on this
Information deemed reliable but not guaranteed by the MLS. © 2026 Information and Real Estate Services, LLC.
Information source: Information and Real Estate Services, LLC. Provided for limited non-commercial use only under IRES Rules. © Copyright IRES.
The information being provided is for the consumers personal, non-commercial use and may not be used for any purpose other than to identify prospective properties consumer may be interested in purchasing.
The IRES, LLC Data on this
 The real estate listing information and related content displayed on this site is provided exclusively for consumers� personal, non-commercial use and may not be used for any purpose other than to identify prospective properties consumers may be interested in purchasing. This information and related content is deemed reliable but is not guaranteed accurate by elevateMLS.
