
Waterfront - New Construction - Primary on Main





Address
6639 Kiem Rd, Evergreen, CO
Price
$ 2,250,000
Property Attributes
- MLS#7634553
- TypeSingle Family
- Listing Status Coming Soon
- CountyJEFFERSON
- CityEvergreen
- AreaSuburban Mountains
- NeighborhoodEvergreen Meadows
- Zip80439
- StyleIn-Law Area,Contemporary
- Year Built1960
- Taxes$ 4619
- Price$ 2,250,000
- Bedrooms4
- Full Bathrooms3
- Half Bathrooms0
- Sqr Footage4088
- Lot Size1.1 Acres
Data Source:
Information and Real Estate Services (IRES)
Property Description
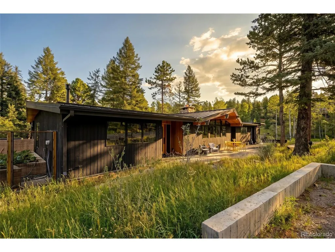
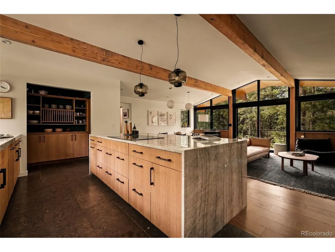
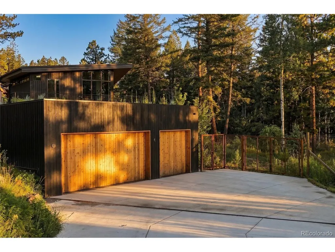
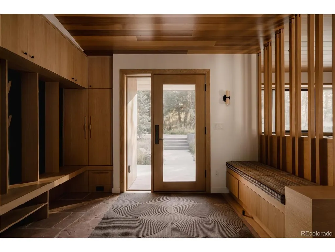
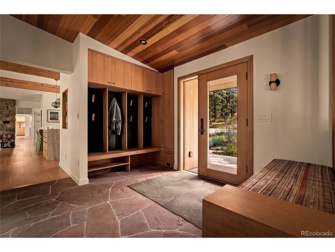
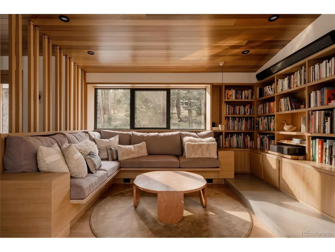
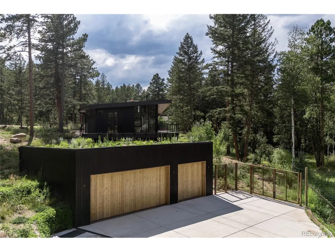
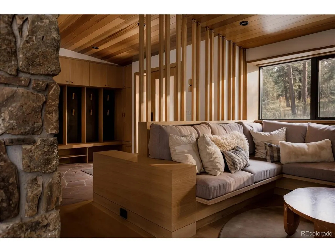
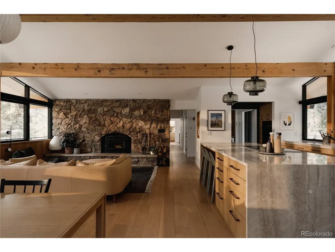
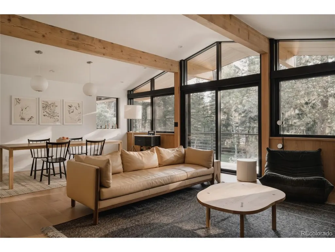
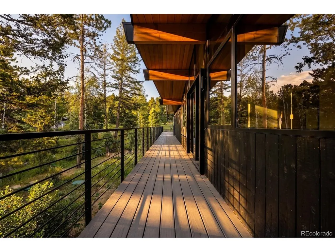
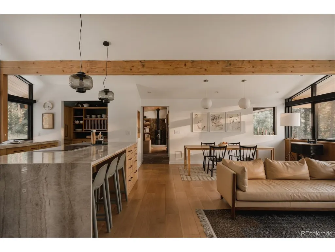
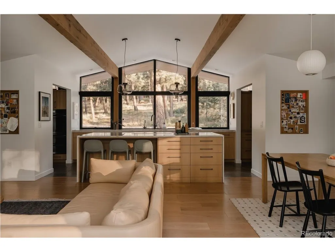
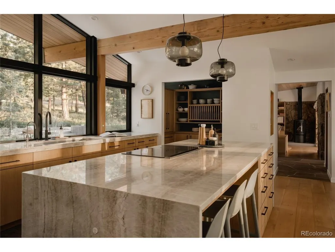
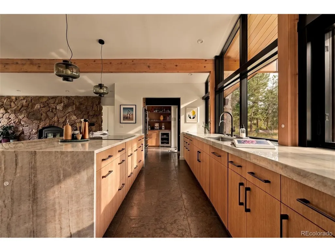
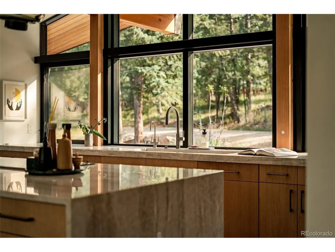
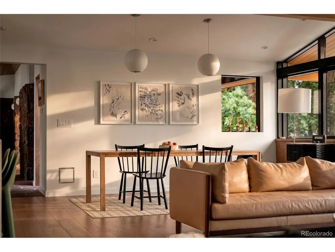
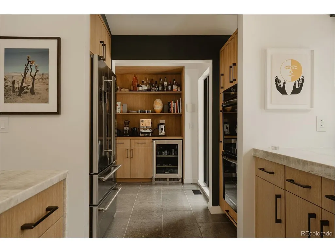
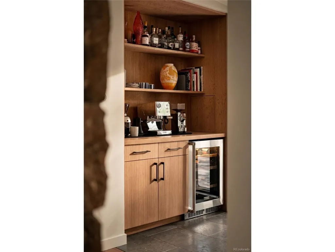
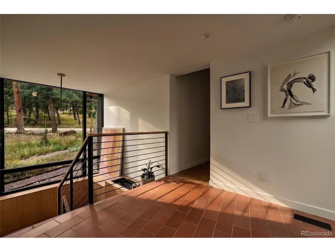
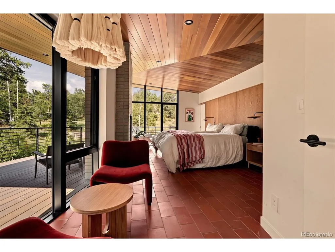
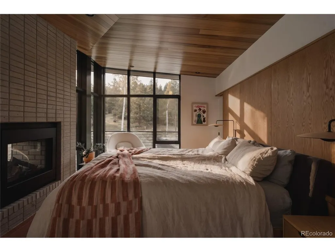
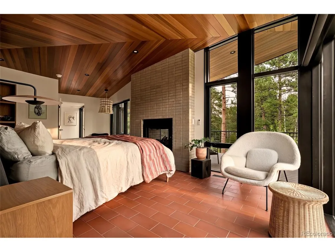
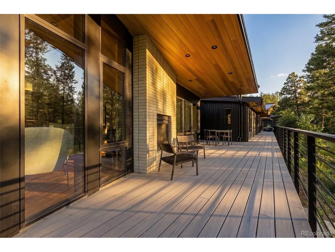
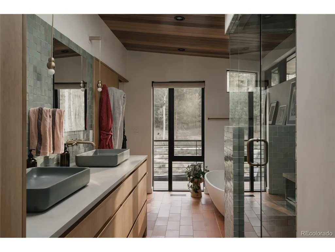
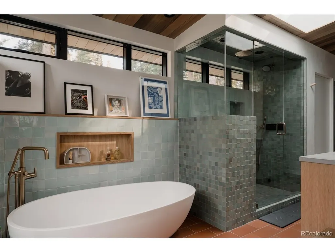
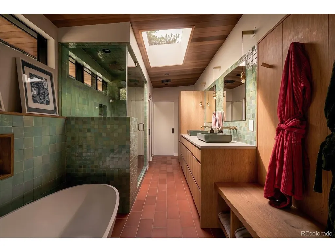
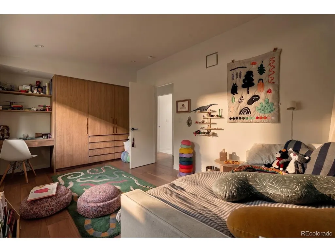
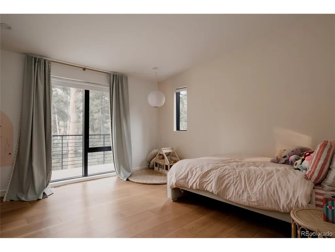
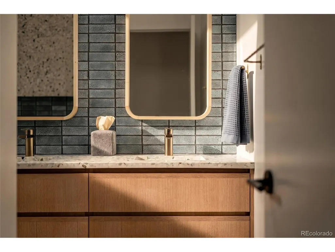
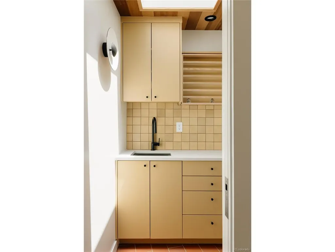
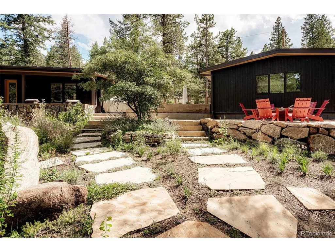
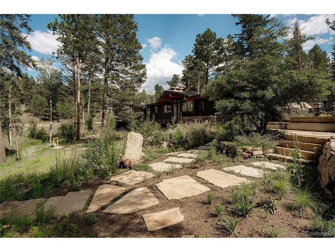
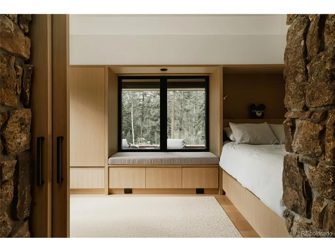
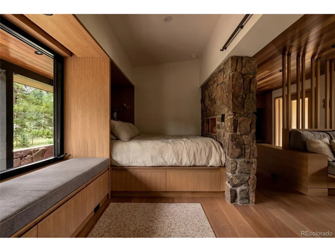
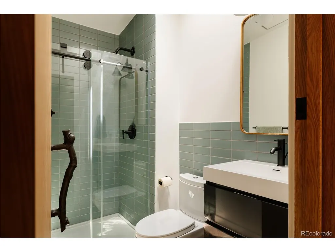
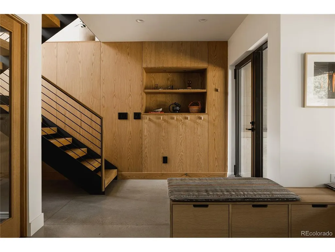
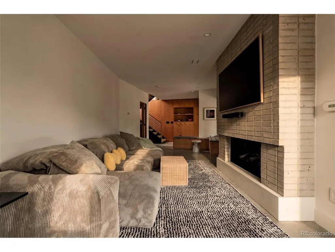
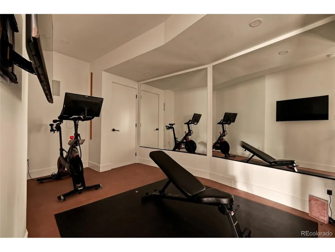
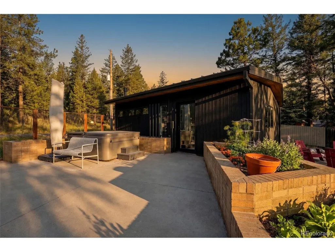
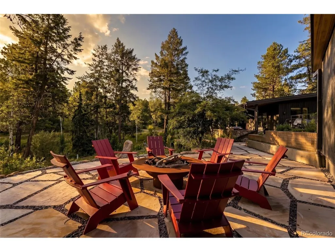
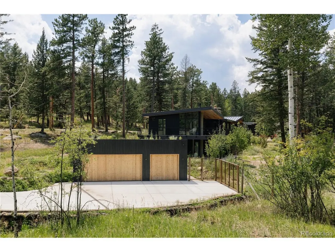
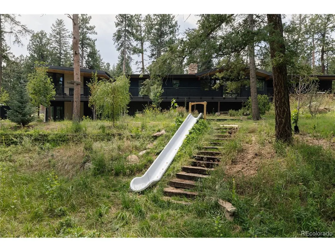
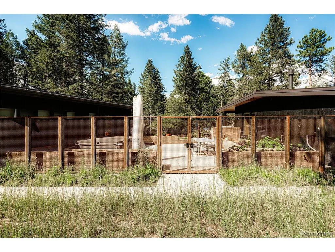
An extensively reimagined 1960 mid-century home where Colorado modernism, Japanese-influenced design and landscape come together in a private Evergreen setting. Denver-based ArcDen Studio designed the renovation, modern addition and new three-car garage, while award-winning landscape firm Studio Campo designed the grounds. The 3,318 SF residence is joined by a 770 SF finished detached studio, creating 4,088 SF of finished space across the property. All-new custom Marvin windows and doors, shou sugi ban cedar siding and cedar soffits complement extensive rift-sawn white oak cabinetry, millwork and built-ins. Five fireplaces and stoves add warmth and character. The kitchen pairs Taj Mahal quartzite with a large island, an oversized sink, induction cooktop, double ovens, concealed pantry and coffee/beverage bar. The primary suite features floor-to-ceiling glass, Venetian plaster, Colorado-made terracotta tile, motorized shades and an indoor/outdoor fireplace. Its bath includes a steam shower and sculptural soaking tub. The walkout lower level offers an office, gym, fireplace and custom built-ins. The detached studio has separate HVAC, radiant floors, gas stove, hardwired internet and a sleek obscured-glass sliding partition for flexible one- or two-room use. A gardener's dream, the grounds combine board-formed concrete, flagstone, a natural-stone garden, native and pollinator plantings, a fire-pit terrace, raised beds, an aspen grove, hot tub and seasonal stream. The large fenced backyard offers space for dogs, play and entertaining, including a 24-foot embankment slide built into the hillside. The new three-car garage adds radiant heat, a dedicated boiler, EV charging and an irrigated living roof. A heated driveway and walkway, standing-seam metal roof with snow bars, heated gutters and roof-valley heat strips, advanced two-tank septic system, radiant heat, central air and whole-house water filtration and softening complete the property.
| Elementary School | Middle School | High School |
|---|---|---|
| Marshdale Elementary School | West Jefferson Middle School | Conifer High School |
| Price History | |
|---|---|
| 9/18/2026 | Listed $2,250,000 |
General Features
| Living Area | 4088 |
|---|---|
| Sewer | Septic Tank |
| Heating | Forced Air,Wood Stove,Radiant |
| Cooling | Central Air |
| Utilities | Natural Gas Available,Electricity Available,Cable Available |
| Roof | Metal,Other |
| Appliances | Down Draft,Double Oven,Dishwasher,Refrigerator,Washer,Dryer,Microwave,Gas Bar-B-Q,Disposal,Fire Alarm |
| Zoning | A-2 |
| Garage Spaces | 3 |
| Patio/Porch Features | Patio,Deck |
| Architectural Style | In-Law Area,Contemporary |
| Construction Materials | Cedar |
| Exclusions | Modular studio shelving and personal office furnishings,refrigerator and freezer in garage,Frame TV in basement. |
| Year Built | 1960 |
| Levels | Two |
| Property Subtype | Single Family Residence |
| Tax Year | 2025 |
| Community Features | Playground,Fitness Center |
| County | Jefferson |
| New Construction | Yes |
| Property Type | Residential |
| HOA | No |
| Energy Efficient | Windows,Thermostat |
| Subdivision Name | Evergreen Meadows |
| Full Baths | 2 |
| Status | Coming Soon |
| High School | Conifer |
| City | Evergreen |
| Body of Water | Stream |
| High School District | Jefferson Dist R-1 |
| MLS Area | Suburban Mountains |
| Elementary School | Marshdale |
| Property Attached Y/N | No |
| Tax Annual Amount | 4619 |
| Middle/Junior High School | West Jefferson |
| Standard Status | Coming Soon |
| Expected Active Date | 2026-09-25 |
| AttributionContact | [email protected],310-853-3942 |
Interior Features
| Interior Amenities | Eat-in Kitchen,Cathedral Ceiling(s),Open Floorplan,Pantry,Walk-In Closet(s),Skylights,Kitchen Island |
|---|---|
| Basement | Partially Finished,Walk-Out Access,Built-In Radon,Radon Test Available,Sump Pump |
| Fireplace Features | Two or More,Living Room,Family Room,Bedroom,Great Room,Basement |
| Window Features | Skylight(s),Window Coverings |
| Above Grade Finished Area | 3408 |
| 3/4 Baths | 1 |
| Total Bedrooms | 4 |
| LivingAreaSource | Plans |
| Total Baths | 3 |
Exterior Features
| Exterior Amenities | Sprinkler System,Balcony,Hot Tub |
|---|---|
| Fencing | Fenced,Dog Run/Kennel |
| Parking Features | Detached |
| Lot Features | Wooded,Deciduous Trees,Rock Outcropping,Abuts Stream/Creek/River,Meadow,Gutters |
| Lot Size Area | 47916 |
| Lot Size Acres | 1.1 |
| Waterfront Y/N | Yes |
Amenities
- Foreclosure
- Views
- Short Sale
- New Construction
- Adult 55+
- Lease To Own
- No HOA Fees
- Furnished
- Primary On Main
- Air Conditioning
- Seller Finance
- Green
- Fixer Upper
- Horse
- Golf
- Fireplace
- Deck
- Garage
- Basement
- Pool
Property vs Single Family Average in 80439
Price
Taxes
Year Built
In The Neighborhood
Views
Evergreen
$ 1,300,000
- Type
- Single Family
- Size
- 2,893 SqFt
- Rooms
- 3 Beds + 2.5 Baths
 Berkshire Hathaway HomeServices Elevated Living RE #7618446
Reduced
Evergreen
$ 875,000
- Type
- Single Family
- Size
- 2,420 SqFt
- Rooms
- 3 Beds + 2 Baths
Keller Williams Foothills Realty #5694568
Reduced
Evergreen
$ 1,125,000
- Type
- Single Family
- Size
- 4,225 SqFt
- Rooms
- 4 Beds + 3.5 Baths
Berkshire Hathaway HomeServices Elevated Living RE #6441981

 Information deemed reliable but not guaranteed by the MLS. © 2026 Information and Real Estate Services, LLC.
Information source: Information and Real Estate Services, LLC. Provided for limited non-commercial use only under IRES Rules. © Copyright IRES.
The information being provided is for the consumers personal, non-commercial use and may not be used for any purpose other than to identify prospective properties consumer may be interested in purchasing.
The IRES, LLC Data on this
Information deemed reliable but not guaranteed by the MLS. © 2026 Information and Real Estate Services, LLC.
Information source: Information and Real Estate Services, LLC. Provided for limited non-commercial use only under IRES Rules. © Copyright IRES.
The information being provided is for the consumers personal, non-commercial use and may not be used for any purpose other than to identify prospective properties consumer may be interested in purchasing.
The IRES, LLC Data on this
 The real estate listing information and related content displayed on this site is provided exclusively for consumers� personal, non-commercial use and may not be used for any purpose other than to identify prospective properties consumers may be interested in purchasing. This information and related content is deemed reliable but is not guaranteed accurate by elevateMLS.
