
Views - Eco Friendly













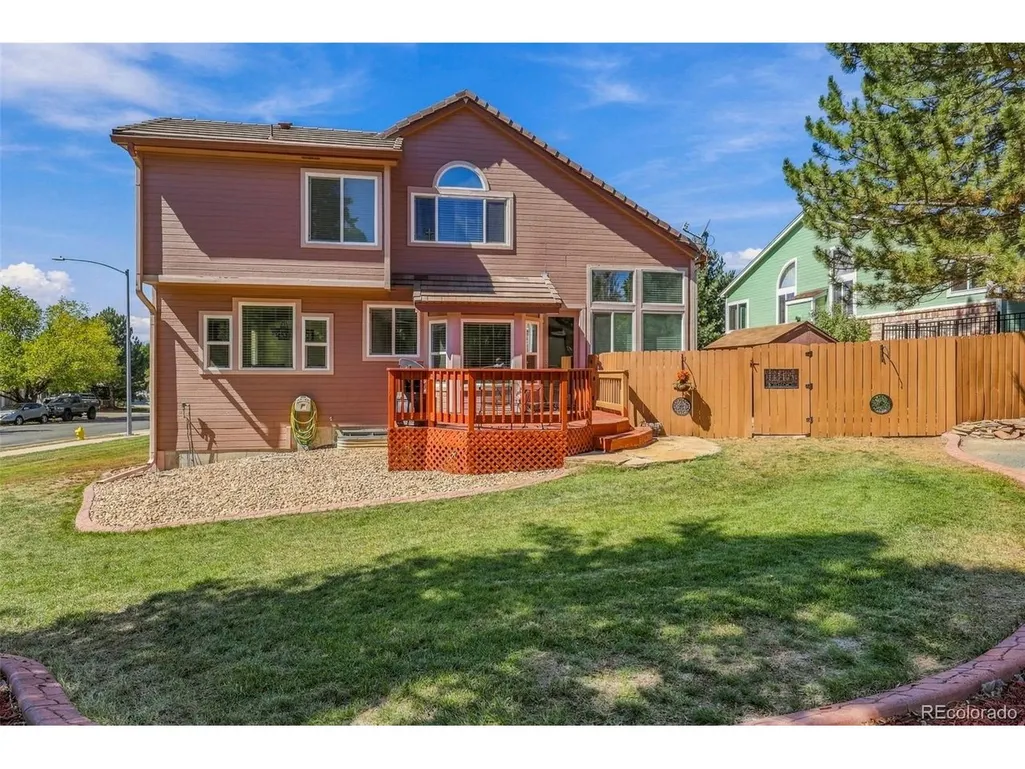

Address
7556 Union Ct, Arvada, CO
Price
$ 880,000
Property Attributes
- MLS#7274792
- TypeSingle Family
- Listing Status Coming Soon
- CountyJEFFERSON
- CityArvada
- AreaMetro Denver
- NeighborhoodRidge at Harvest
- Zip80005
- StyleContemporary
- Year Built1994
- Taxes$ 5755
- Price$ 880,000
- Bedrooms5
- Full Bathrooms3
- Half Bathrooms1
- Sqr Footage3608
- Lot Size0.25 Acres
Data Source:
Information and Real Estate Services (IRES)
Property Description
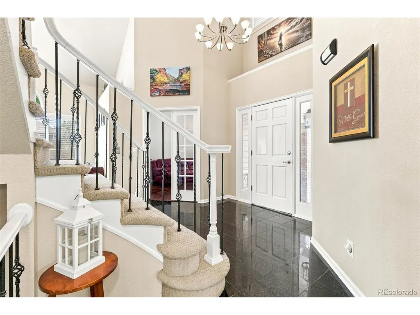
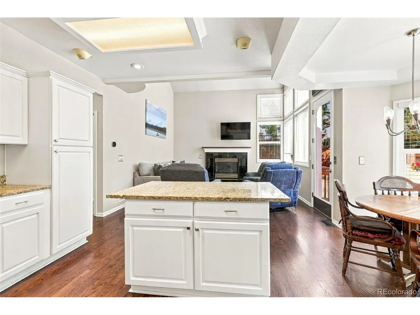
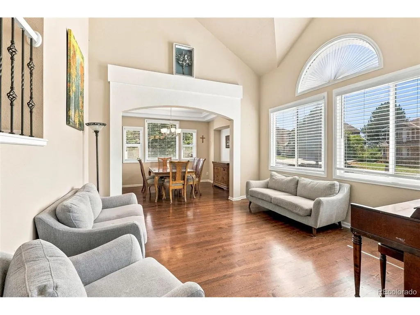
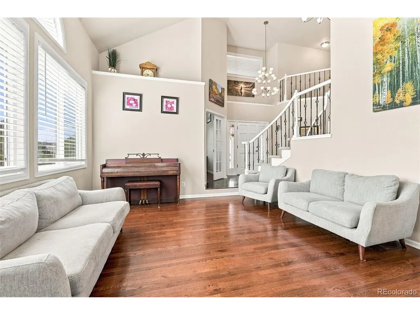
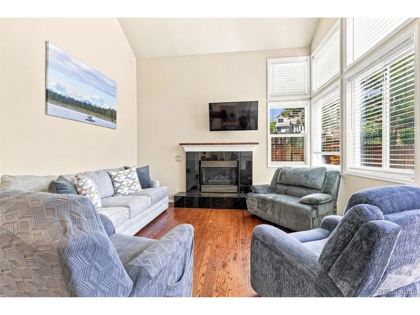
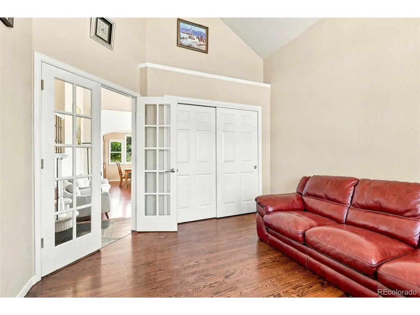
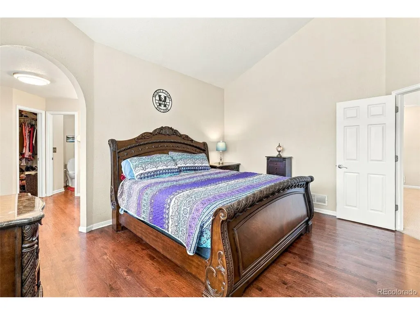
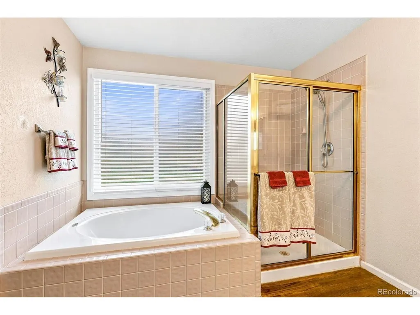
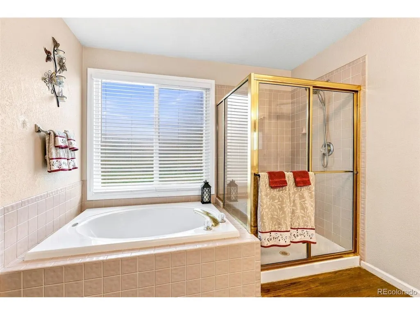
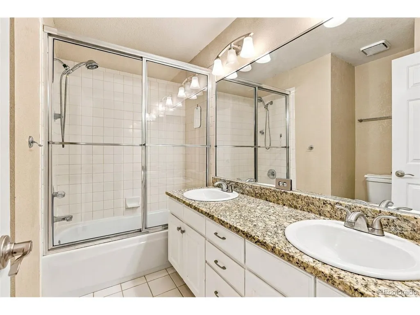
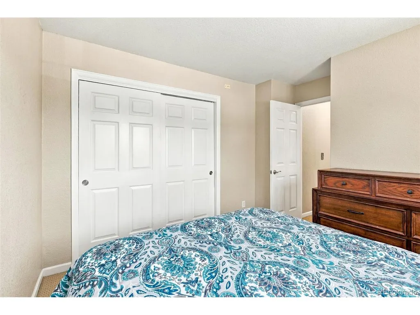
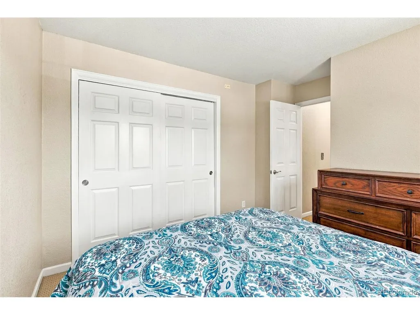
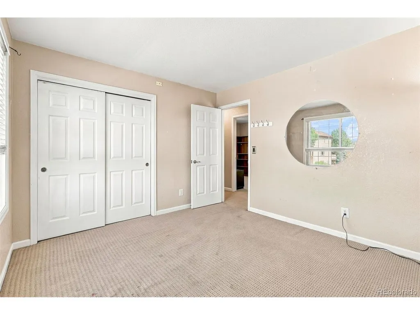
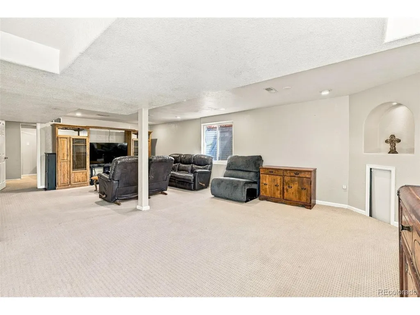
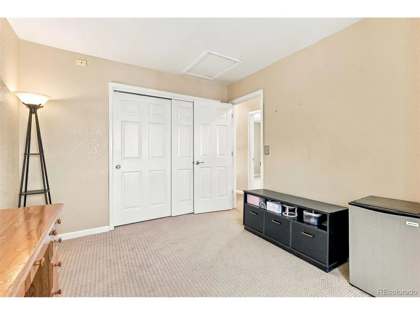
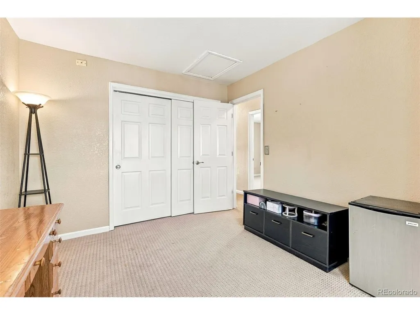
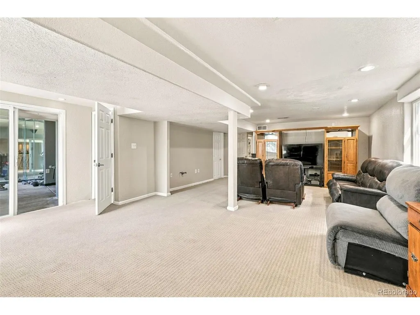
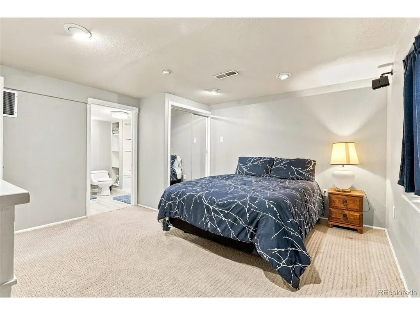
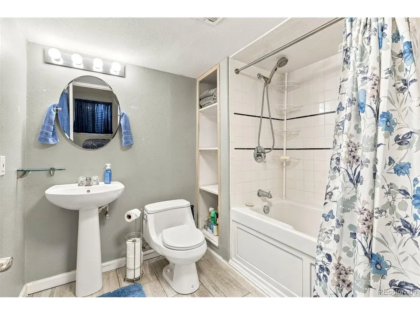
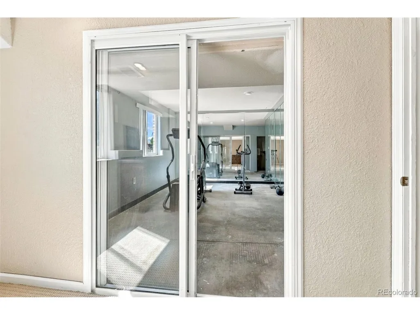
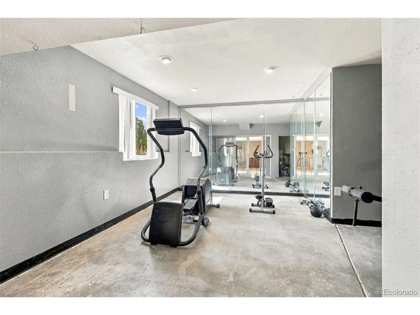
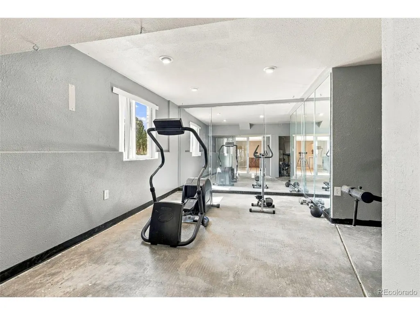
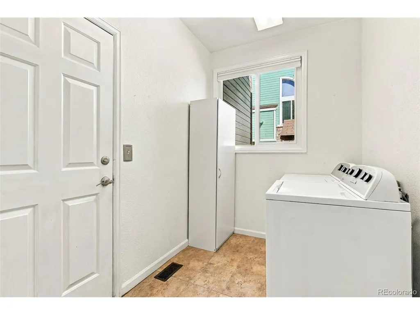
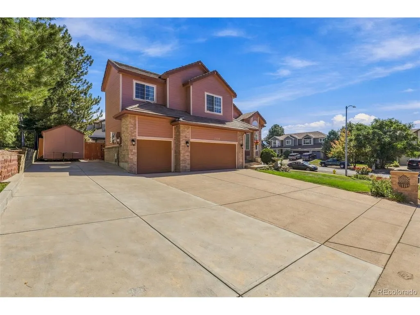
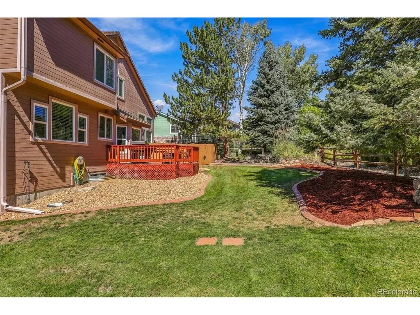
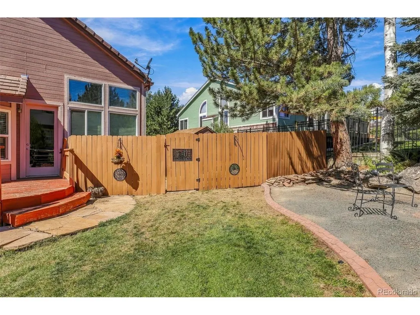
WELCOME TO THIS ELEGANT 5+ BR/ 4 BA, 2 STORY HOME IS LOCATED IN THE LOVELY & PRIVATE "RIDGE AT HARVEST LANE" W/ LOVELY HOMES & MOUNTAIN VIEWS. THIS OPEN & FLOWING HOME W/ VAULTED CEILINGS & EXCITING ARCHITECTURAL LINES I FILLED W/ NATURAL LIGHT & COMPLIMENTED BY RICH HARDWOOD FLOORS & CUSTOM WINDOW TREATMENTS. THE MAIN FLOOR W/ DRAMATIC FOYER & WINDING STAIRCASE, IS THE PERFECT BALANCE OF FLOW FOR ENTERTAINING & PRIVATE RELAXATION. GUESTS &/OR FAMILY MOVE EASILY FROM THE FORMAL LIVING ROOM TO DINING ROOM W/ TRAYED CEILING, GOURMET KITCHEN & FAMILY ROOM W/ FIREPLACE, A STUDY & POWDER ROOM. THE MAIN FLOOR OPENS TO THE OASIS OF THE BACK DECK & YARD. THE LAUNDRY/MUD RM. GIVES ACCESS TO THE ATTACHED 3 CAR GAR. UPSTAIRS THE MASTER BEDROOM IS PRIVATE W/ VAULTED CEILINGS, A 5 PC. BATH W/ LARGE SOAKING TUB, DOUBLE SINKS, GRANITE COUNTER TOPS, UPGRADED FIXTURES & LIGHTS, & LARGE WALK-IN CLOSET. THE 3 ADDITIONAL BEDROOMS ARE VERY COMFORTABLE SHARING A FULL BATH W/ GRANITE VANITY, DOUBLE SINKS, UPGRADED LIGHTS & FIXTURES. THE BSMT. HAS LARGE REC ROOM W/ NATURAL LIGHT. IT ADJOINS A MIRRORED FITNESS CENTER THAT COULD BE A 6TH. BEDROOM? THE SPACIOUS BSMT. BEDROOM HAS PRIVATE FULL BATH. THIS CREATES A VERY COMFORTABLE & PRIVATE LIVING SPACE. THE UPDATED HVAC CENTER HAS ENERGY EFFICIENT COMPONENTS & $ SAVING ACTIVE SOLAR SYSTEM. THE HOME HAS A DECK, SITTING AREA, & DOG RUN. NEWER EXT. PAINT & TILE ROOF FOR LIKELY REDUCTIONS IN HOME INS. THE 3 CAR GAR. & RARE 6 EXTRA SPACES ALLOW FOR PARKING YOUR RV AND VEHICLES. THIS NEIGHBORHOOD IS A GREAT BALANCE OF BEING CONSISTENTLY & BEAUTIFULLY MAINTAINED & ALLOWING FOR HOMEOWNERS TO HAVE FREEDOM OF USE W/ NO HOA RESTRICTIONS. THE HOME IS CLOSE TO GORGEOUS STANDLEY LAKE & IS CENTRALLY & CONVENIENTLY LOCATED TO SHOPPING, PUBLIC TRANSPORTATION, DINING & ENTERTAINMENT. .WELRECOGNIZED RALSTON VALLEY AND ARVADA WEST HIGH SCHOOLS. SEE THE 360 DEGREE TOUR & FLOOR PLANS.
| Elementary School | Middle School | High School |
|---|---|---|
| Fremont Elementary School | Oberon Middle School | Arvada West High School |
| Price History | |
|---|---|
| 9/21/2026 | Listed $880,000 |
General Features
| Living Area | 3608 |
|---|---|
| Sewer | Public Sewer |
| Heating | Forced Air |
| Cooling | Central Air |
| Utilities | Electricity Available |
| Roof | Tile |
| Appliances | Gas Bar-B-Q |
| Garage Spaces | 3 |
| Patio/Porch Features | Patio |
| Architectural Style | Contemporary |
| Construction Materials | Wood Siding |
| Exclusions | All furniture and personal belongings. Contents of Garage Contents of Shed Barbecue on Patio Garden hoses,John Deere ride on lawn mower trash cans other than republic |
| Year Built | 1994 |
| View | Mountain(s) |
| Levels | Two |
| Property Subtype | Single Family Residence |
| Tax Year | 2025 |
| Community Features | Fitness Center |
| County | Jefferson |
| New Construction | No |
| Property Type | Residential |
| HOA | No |
| Subdivision Name | Ridge at Harvest |
| Full Baths | 3 |
| Status | Coming Soon |
| Directions | Simms to 75th. Ave. West to Taft,turn right (north) - Taft curves west and turns into 75th. Place. Home is on right side on the corner of Union Ct. and 75th. Place. |
| High School | Arvada West |
| City | Arvada |
| High School District | Jefferson Dist R-1 |
| MLS Area | Metro Denver |
| Elementary School | Fremont |
| Property Attached Y/N | No |
| Tax Annual Amount | 5755 |
| Middle/Junior High School | Oberon |
| MLS Area Minor | Metro10/JNC |
| Virtual Tour | https://www.zillow.com/view-imx/19c73bf8-6737-4bf9-ba69-40a7c2d3256d?setAttribution=mls&wl=true&initialViewType=pano |
| Standard Status | Coming Soon |
| Expected Active Date | 2026-09-24 |
| AttributionContact | [email protected],720-260-7774 |
Interior Features
| Basement | Full,Partially Finished,Slab,Sump Pump |
|---|---|
| Above Grade Finished Area | 2376 |
| Half Baths | 1 |
| Total Bedrooms | 5 |
| LivingAreaSource | Assessor |
| Total Baths | 4 |
Exterior Features
| Fencing | Partial,Dog Run/Kennel |
|---|---|
| Parking Features | Attached |
| Lot Features | Outbuildings,House Faces West,Paved |
| Water Source | Public |
| Lot Size Area | 10890 |
| Lot Size Acres | 0.25 |
| Waterfront Y/N | No |
Amenities
- Foreclosure
- Views
- Short Sale
- New Construction
- Adult 55+
- Lease To Own
- No HOA Fees
- Furnished
- Primary On Main
- Air Conditioning
- Seller Finance
- Green
- Fixer Upper
- Horse
- Golf
- Fireplace
- Deck
- Garage
- Basement
- Pool
Property vs Single Family Average in 80005
Price
Taxes
Year Built
 The content relating to real estate for sale in this Web site comes in part from the Internet Data eXchange (IDX) program of METROLIST, INC., DBA RECOLORADO©. Real estate listings held by brokers other than Your Castle Realty are marked with the IDX Logo. This information is being provided for the consumers' personal, non-commercial use and may not be used for any other purpose. All information subject to change and should be independently verified. September 22, 2026 6:16 PM UTCd

 Information deemed reliable but not guaranteed by the MLS. © 2026 Information and Real Estate Services, LLC.
Information source: Information and Real Estate Services, LLC. Provided for limited non-commercial use only under IRES Rules. © Copyright IRES.
The information being provided is for the consumers personal, non-commercial use and may not be used for any purpose other than to identify prospective properties consumer may be interested in purchasing.
The IRES, LLC Data on this
Information deemed reliable but not guaranteed by the MLS. © 2026 Information and Real Estate Services, LLC.
Information source: Information and Real Estate Services, LLC. Provided for limited non-commercial use only under IRES Rules. © Copyright IRES.
The information being provided is for the consumers personal, non-commercial use and may not be used for any purpose other than to identify prospective properties consumer may be interested in purchasing.
The IRES, LLC Data on this
 The real estate listing information and related content displayed on this site is provided exclusively for consumers� personal, non-commercial use and may not be used for any purpose other than to identify prospective properties consumers may be interested in purchasing. This information and related content is deemed reliable but is not guaranteed accurate by elevateMLS.
