
Waterfront
Address
8221 Cuerna Verde Rd, Rye, CO
Price
$ 2,950,000
Property Attributes
- MLS#6944002
- TypeSingle Family
- Listing Status Active
- CountyPUEBLO
- CityRye
- Zip81069
- StyleSpanish
- Year Built1994
- Taxes$ 10086
- Price$ 2,950,000
- Bedrooms5
- Full Bathrooms4
- Half Bathrooms2
- Sqr Footage8304
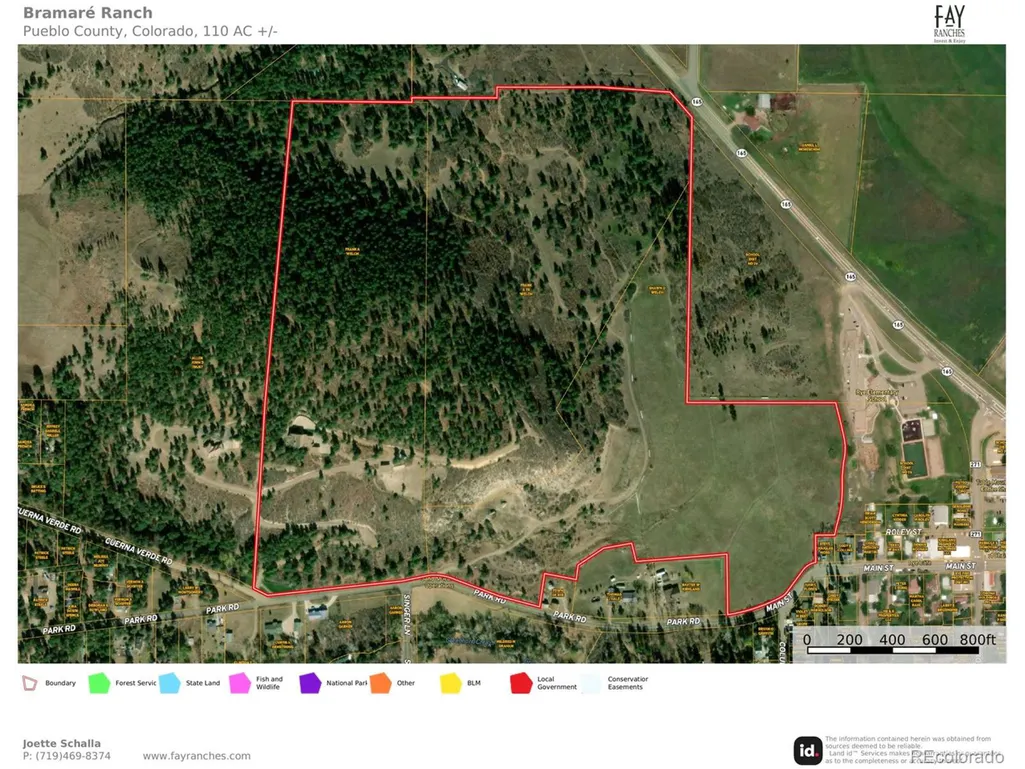
- Lot Size110 Acres
Data Source:
Information and Real Estate Services (IRES)
Property Description
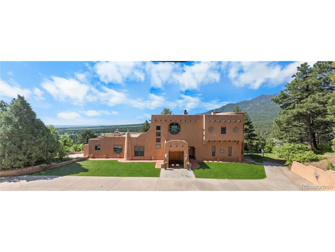
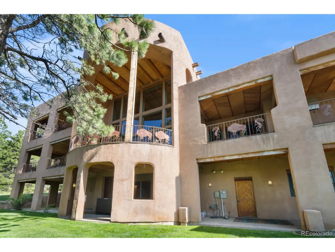
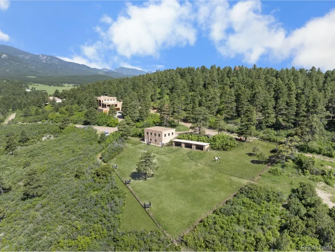
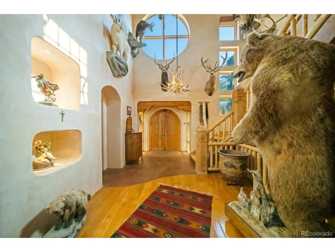
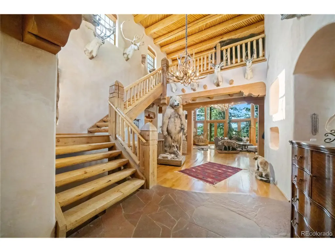
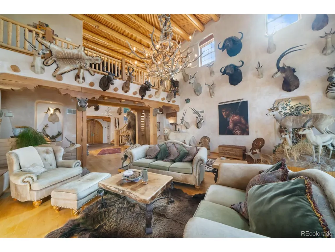
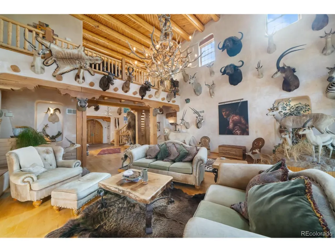
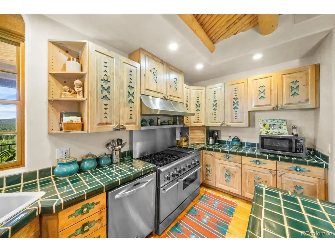
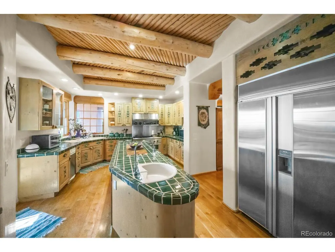
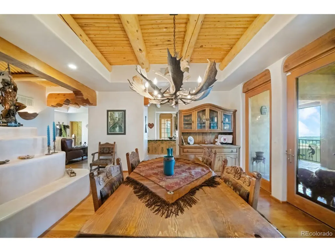
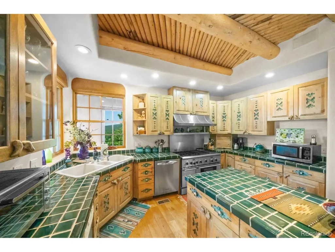
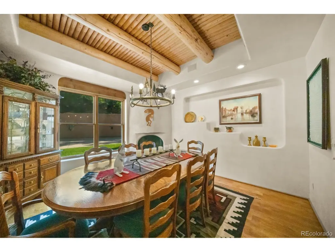
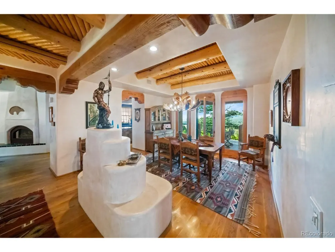
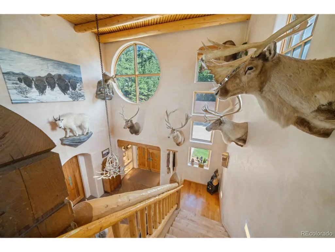
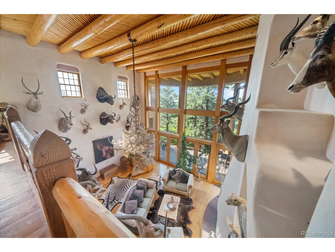
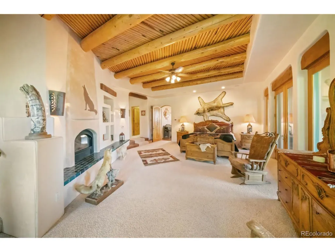
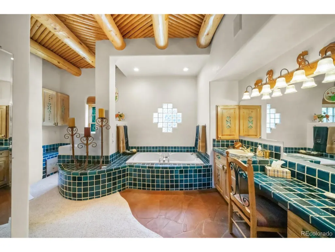
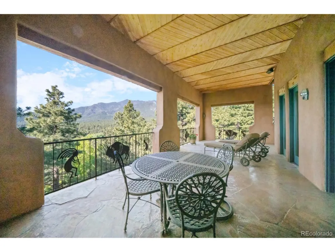
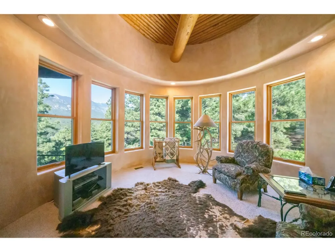
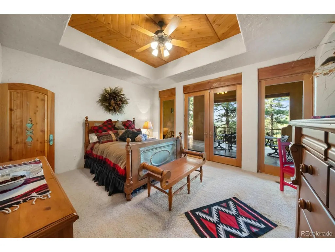
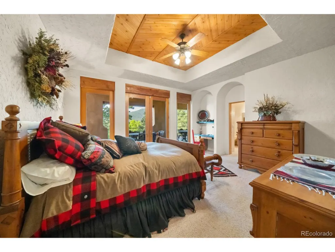
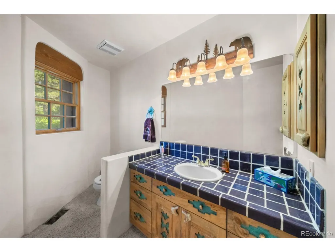
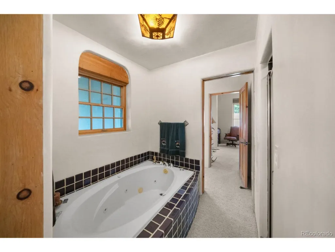
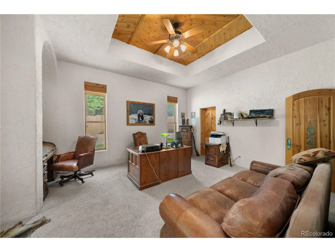
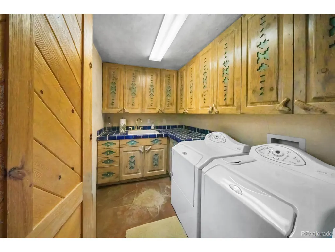
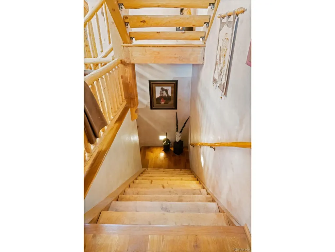
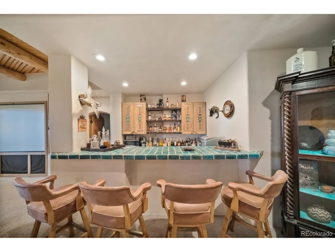
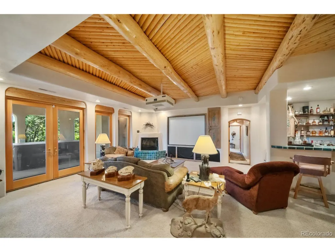
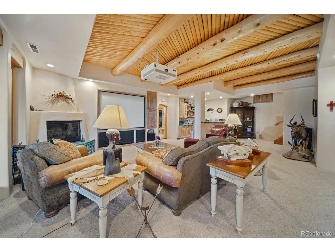
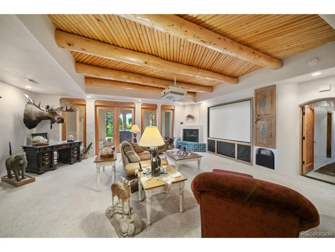
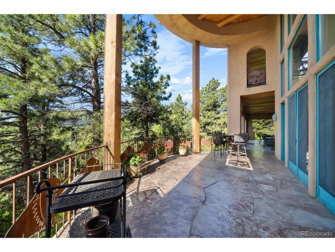
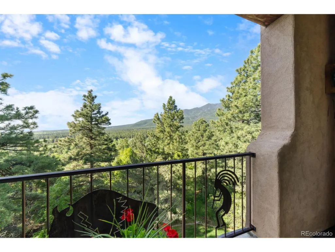
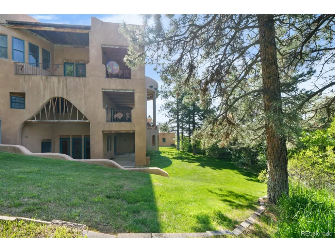
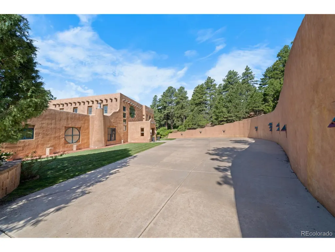
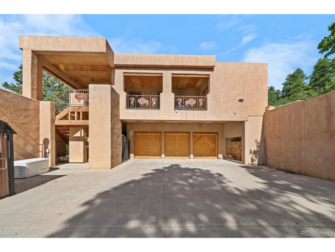
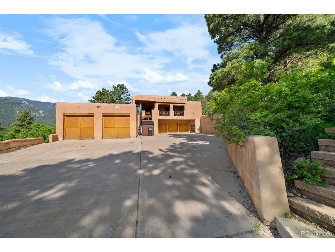
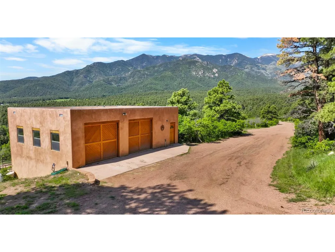
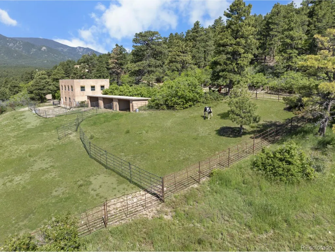
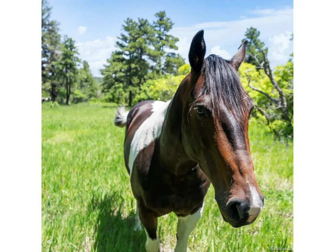
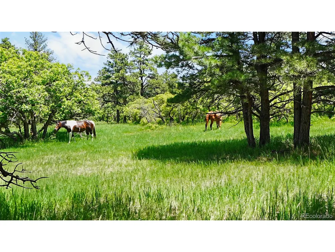
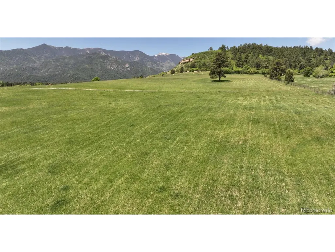
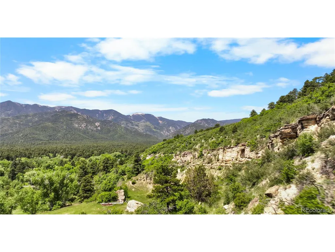
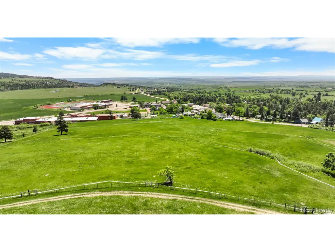
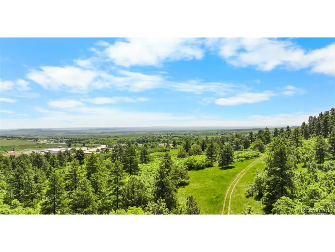
Welcome to Bramare Ranch, meaning-to yearn for-a name that reflects the beauty and spirit of this extraordinary 110-acre property of meadows and wooded land. The 8,304 square-foot Santa Fe-style home blends luxury and function with 5 bedrooms, 6 bathrooms, and over 3,000 square feet of covered patios and decks. The primary suite features a private deck, steam shower, gas fireplace, and an expansive 11'x15' walk-in closet. Distinctive finishes include custom antler hardware, handcrafted doors from Santa Fe, copper-topped vigas, handmade sconces, and custom tile by Summit Brick in Pueblo, CO. The great room showcases three floors of floor-to-ceiling windows that fill the space with natural light. Six fireplaces, a wood/gas boiler system, a natural gas forced air system, and a full-home sound system enhance comfort throughout. The walk-out basement offers a full wet bar, entertainment center, and direct access to a hot tub beside a wood-burning fire. Water infrastructure includes a 455-foot domestic well producing 15 gpm, a water purification system, and adjudicated rights from four historic ditches. Ranch infrastructure features a heated 3-car attached garage, a detached 2-car garage with workshop, a 3-bay barn with tack and hay storage, pipe corrals, and a stucco-finished loafing shed. With no HOA or covenants, natural gas service to all parcels, a Generac backup power system, and RV hookup, Bramare Ranch offers flexibility for private living, special events, or short-term rentals. Sweeping views of Fishers Peak, Spanish Peaks, Greenhorn Mountain complete this remarkable Colorado retreat.Quick Facts-110 acres meadows,wooded land-5 bedrooms, 6 bathrooms -8,304 square foot Santa Fe style luxury home-3,000+sf of covered decks and patios-Attached heated 3 car garage, detached 2 car garage with workshop-2,400 sf Barn with 3 garage bays, tack room, hay storage-Ideal Horse Property-Domestic well,1,500-gallon concrete cistern-Water rights for irrigation-Hunting Opportunities
| Elementary School | Middle School | High School |
|---|---|---|
| Rye Elementary School | Craver Middle School | Rye High School |
| Price History | |
|---|---|
| 6/15/2025 | Listed $2,950,000 |
General Features
| Living Area | 8304 |
|---|---|
| Sewer | Septic Tank |
| Heating | Forced Air,Wood Stove |
| Cooling | Central Air,Ceiling Fan(s) |
| Utilities | Natural Gas Available,Electricity Available |
| Roof | Rubber,Tile |
| Appliances | Dishwasher,Refrigerator,Washer,Dryer,Microwave,Trash Compactor,Freezer |
| Zoning | A-3 |
| Garage Spaces | 8 |
| Patio/Porch Features | Patio,Deck |
| Architectural Style | Spanish |
| Construction Materials | Frame,Stucco |
| Exclusions | Artwork,taxidermy mounts,personal items,furnishings,vehicles,equipment,horses and dogs. Seller's personal property |
| Year Built | 1994 |
| View | Mountain(s),Hills,Plains View,City |
| Levels | Three Or More |
| Property Subtype | Farm |
| Tax Year | 2024 |
| County | Pueblo |
| New Construction | No |
| Property Type | Residential |
| HOA | No |
| Subdivision Name | None |
| Possible Use | Farm |
| Full Baths | 2 |
| Status | Active |
| Directions | From Colorado City,head west on CO Hwy 165 (Cuerno Verde Blvd) toward Rye. Turn left onto Main St. .8 miles Turn right Cuerna Verde Rd and proceed north for about 60 feet to the entrance. |
| High School | Rye |
| City | Rye |
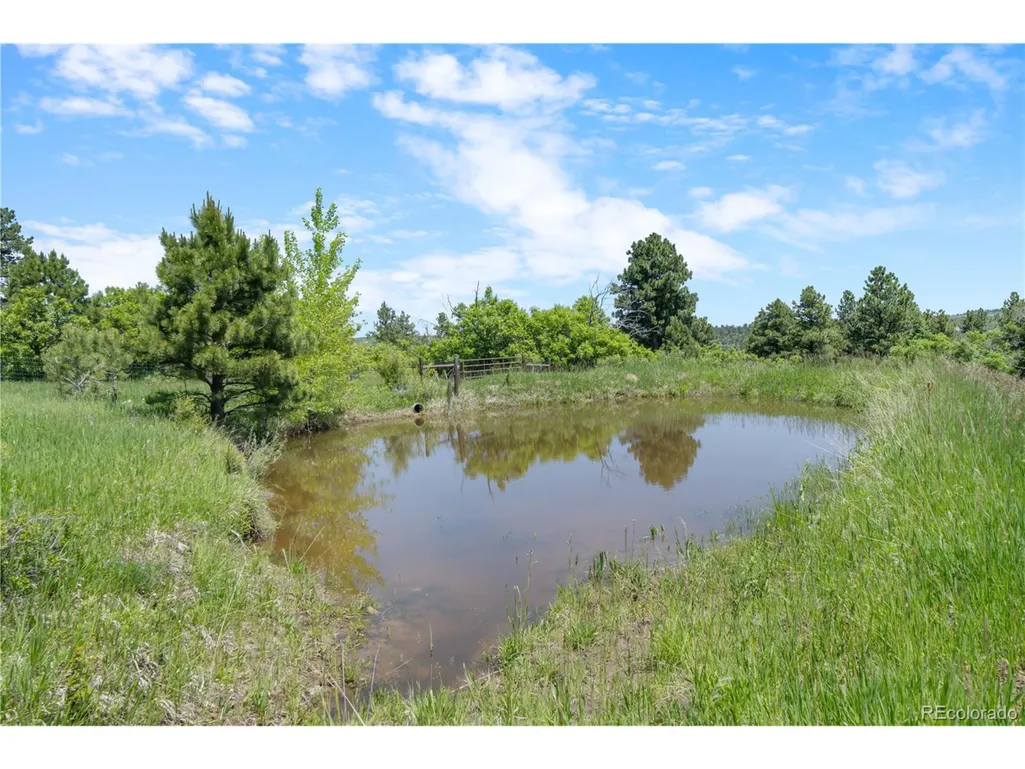
| Body of Water | Pond |
| High School District | Pueblo County Rural 70 |
| MLS Area | Out of Area |
| Elementary School | Rye |
| Property Attached Y/N | No |
| Tax Annual Amount | 10086 |
| Middle/Junior High School | Craver |
| Standard Status | Active |
| Expected Active Date | 2025-06-15 |
| AttributionContact | [email protected],719-469-8374 |
Interior Features
| Interior Amenities | Cathedral Ceiling(s),Open Floorplan,Pantry,Walk-In Closet(s),Jack & Jill Bathroom,Kitchen Island |
|---|---|
| Basement | Partially Finished,Walk-Out Access |
| Fireplace Features | Two or More,Family Room,Bedroom,Great Room,Dining Room,Basement |
| Above Grade Finished Area | 5116 |
| Half Baths | 2 |
| 3/4 Baths | 2 |
| Total Bedrooms | 5 |
| LivingAreaSource | Assessor |
| Total Baths | 6 |
Exterior Features
| Exterior Amenities | Balcony,Heated Garage |
|---|---|
| Fencing | Fenced |
| Parking Features | Attached |
| Lot Features | Wooded,Deciduous Trees,Rolling Lot,Abuts Pond/Lake,Outbuildings,Paved |
| Water Source | Well,Cistern |
| Lot Size Area | 4791600 |
| Lot Size Acres | 110 |
| Road Surface Type | Gravel |
| Waterfront Y/N | Yes |
| Horse Amenities | Horse(s) Allowed,Corral(s),Pasture,Tack Room,Loafing Shed |
Amenities
- Foreclosure
- Views
- Short Sale
- New Construction
- Adult 55+
- Lease To Own
- No HOA Fees
- Furnished
- Primary On Main
- Air Conditioning
- Seller Finance
- Green
- Fixer Upper
- Horse
- Golf
- Fireplace
- Deck
- Garage
- Basement
- Pool
Property vs Single Family Average in 81069
Price
Taxes
Year Built
Visits
 The content relating to real estate for sale in this Web site comes in part from the Internet Data eXchange (IDX) program of METROLIST, INC., DBA RECOLORADO©. Real estate listings held by brokers other than Your Castle Realty are marked with the IDX Logo. This information is being provided for the consumers' personal, non-commercial use and may not be used for any other purpose. All information subject to change and should be independently verified. September 12, 2026 3:51 AM UTCd

 Information deemed reliable but not guaranteed by the MLS. © 2026 Information and Real Estate Services, LLC.
Information source: Information and Real Estate Services, LLC. Provided for limited non-commercial use only under IRES Rules. © Copyright IRES.
The information being provided is for the consumers personal, non-commercial use and may not be used for any purpose other than to identify prospective properties consumer may be interested in purchasing.
The IRES, LLC Data on this
Information deemed reliable but not guaranteed by the MLS. © 2026 Information and Real Estate Services, LLC.
Information source: Information and Real Estate Services, LLC. Provided for limited non-commercial use only under IRES Rules. © Copyright IRES.
The information being provided is for the consumers personal, non-commercial use and may not be used for any purpose other than to identify prospective properties consumer may be interested in purchasing.
The IRES, LLC Data on this
 The real estate listing information and related content displayed on this site is provided exclusively for consumers� personal, non-commercial use and may not be used for any purpose other than to identify prospective properties consumers may be interested in purchasing. This information and related content is deemed reliable but is not guaranteed accurate by elevateMLS.
