
Waterfront - Primary on Main






Address
4845 Deer Trl, Elizabeth, CO
Price
$ 950,000
Property Attributes
- MLS#6799603
- TypeSingle Family
- Listing Status Active
- CountyELBERT
- CityElizabeth
- AreaMetro Denver
- NeighborhoodElizabeth in the Pines
- Zip80107
- StyleIn-Law Area,Chalet
- Year Built2002
- Taxes$ 4869
- Price$ 950,000
- Bedrooms4
- Full Bathrooms3
- Half Bathrooms0
- Sqr Footage3617
- Lot Size3 Acres
Data Source:
Information and Real Estate Services (IRES)
Property Description
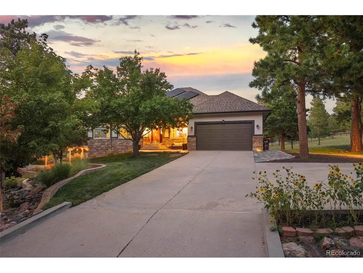
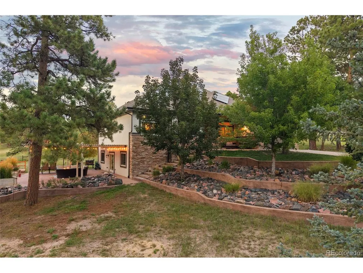
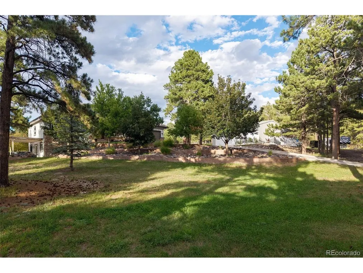
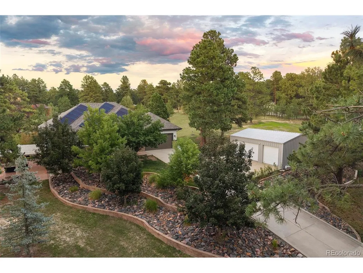
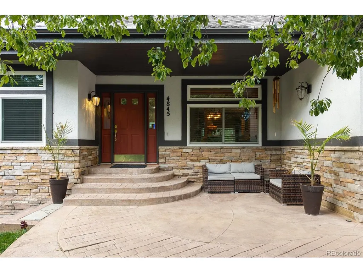
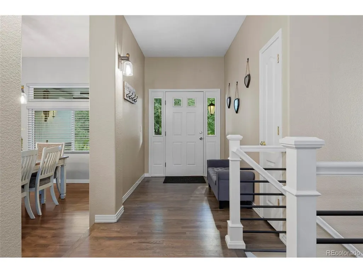
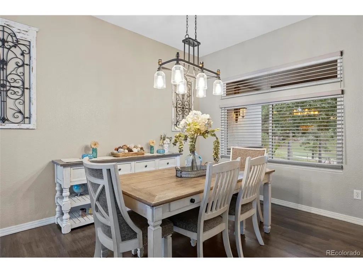
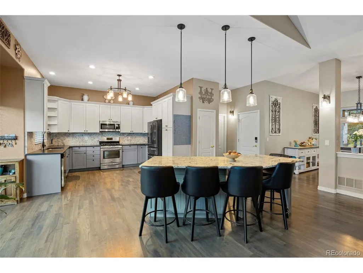
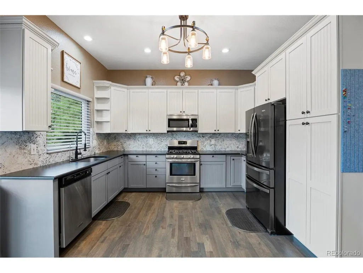
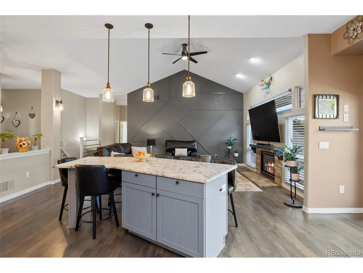
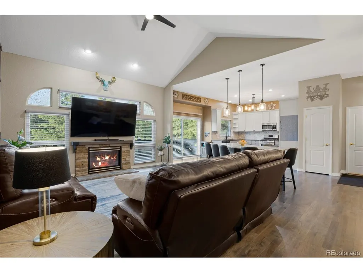
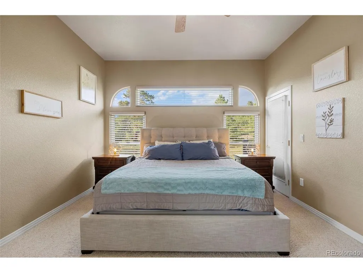
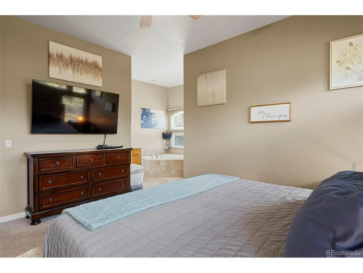
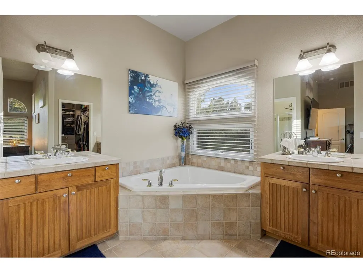
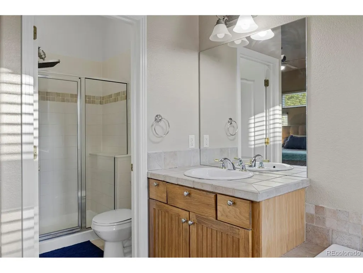
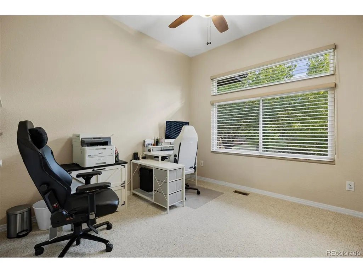
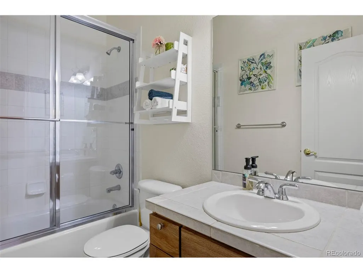
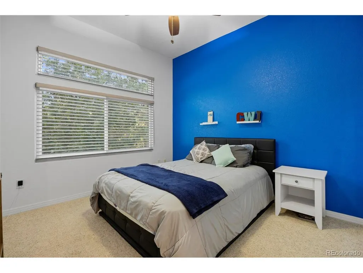
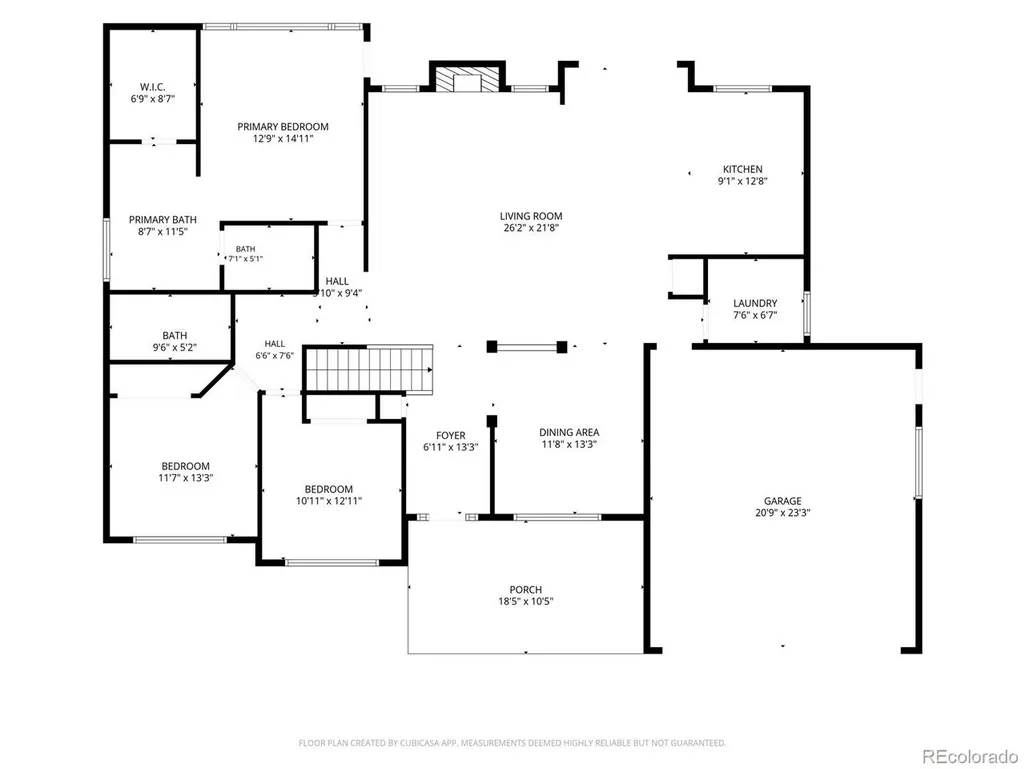
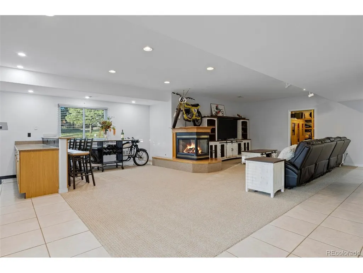
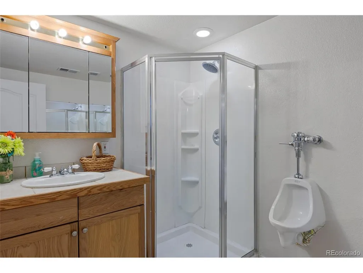
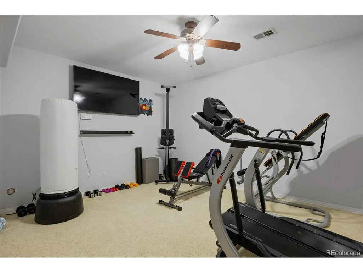
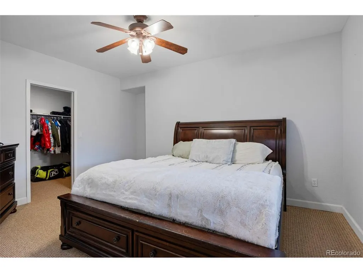
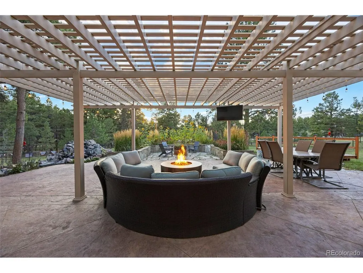
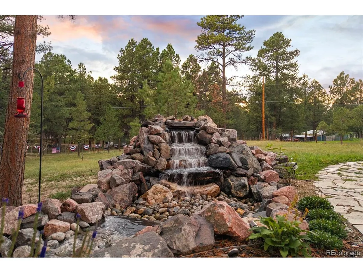
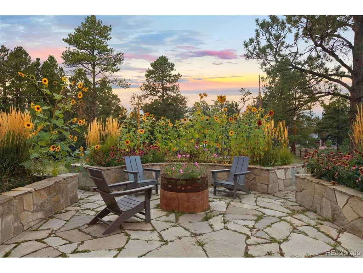
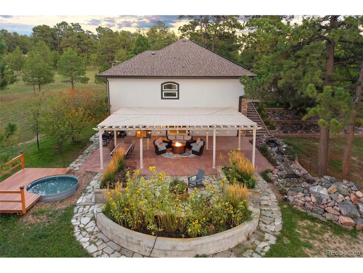
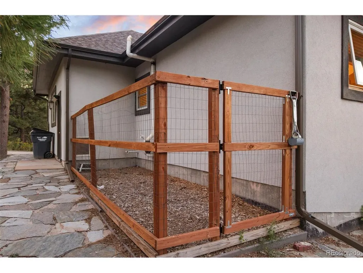
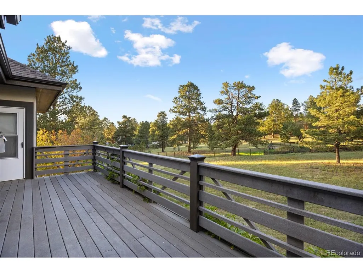
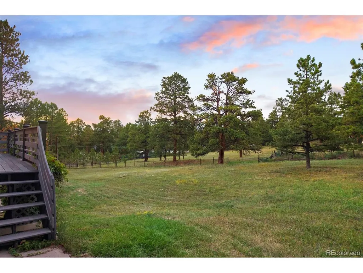
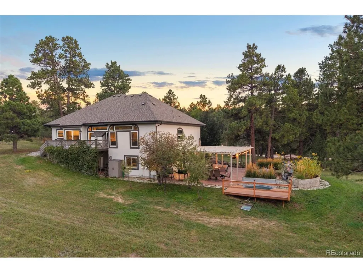
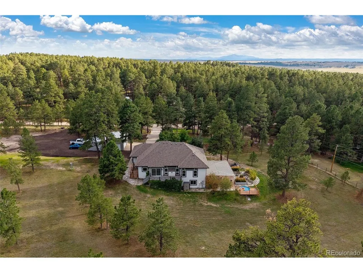
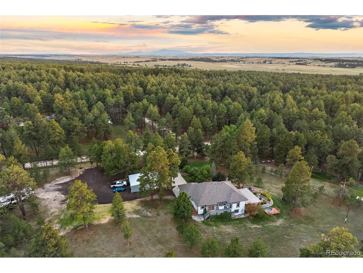
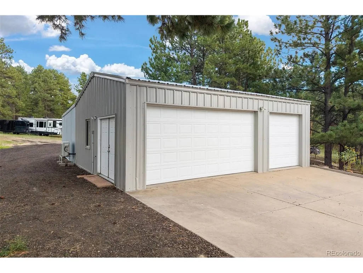
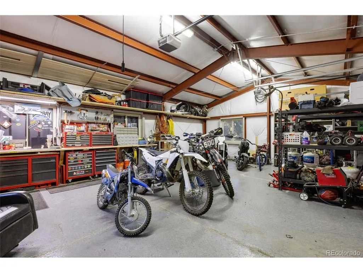
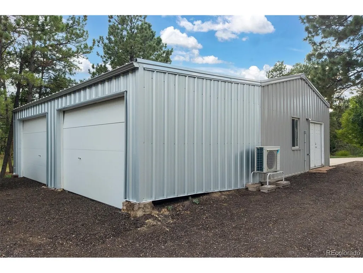
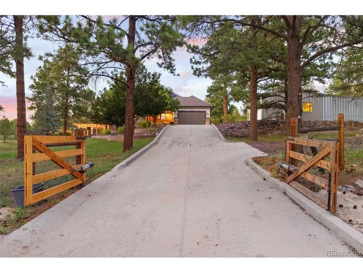
Located in the desirable Elizabeth in the Pines neighborhood (NO HOA), this custom Mountain Contemporary home is nestled on 3 Acres of mature trees. The beautifully landscaped yard, complete with a flowing creek and waterfall, Ponderosa Pines, Mature Maples, a large Private Pergola, outdoor fire pit and raised stone planters provide privacy and serenity. Newer Anderson windows & Sliding Glass Doors frame the landscape while bathing the living spaces in warmth. Large patios extend daily living to the outdoors, creating inviting spaces for quiet mornings, relaxed evenings, and effortless entertaining. The newer cabinets, leathered Granite Countertops and Granite backsplash will withstand the test of time and the Halo 5 whole house water filtration system will satisfy your thirst. A SOLAR System was installed and paid for in 2018, covering up to 90% of the monthly electric bill. And an Automatic full property generator will make you feel secure through any storm. With three bedrooms and two baths on the main level, you could use the basement as a private ADU/guest house, perfect for a mother-in-law suite or additional income. The 1 bedroom, 1 bathroom basement has a private entrance, kitchen/wet bar, large Family Room and in home Gym. The Paved driveway can fit 10 cars, trucks, trailers or RVs and the Garages: 2-car attached and a 30x24 detached, insulated, 3 car garage or workshop can fit a few more. Dog lovers will love the double dog door that accesses a fully fenced large dog run or let your friends roam the fully fenced yard. And you're only 2 miles from Downtown Elizabeth and only 45 miles to the Denver International Airport. Come enjoy the timeless beauty of Colorado in a place that welcomes you home every time you come.
| Elementary School | Middle School | High School |
|---|---|---|
| Running Creek Elementary School | Elizabeth Middle School | Elizabeth High School |
| Price History | |
|---|---|
| 9/3/2026 | Listed $950,000 |
General Features
| Living Area | 3497 |
|---|---|
| Sewer | Septic Tank |
| Heating | Forced Air,Heat Pump,Humidity Control |
| Cooling | Central Air,Ceiling Fan(s) |
| Utilities | Natural Gas Available,Electricity Available,Cable Available |
| Roof | Composition |
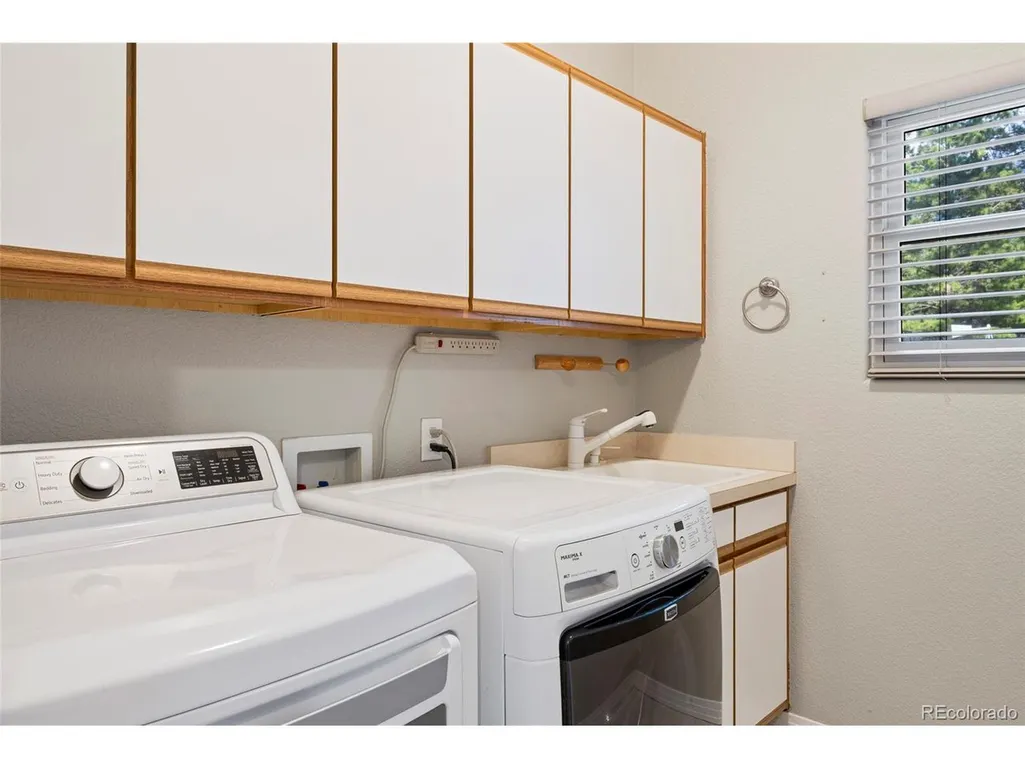
| Appliances | Self Cleaning Oven,Dishwasher,Refrigerator,Microwave,Water Purifier Owned,Disposal,Fire Alarm |
| Zoning | RA-2 |
| Garage Spaces | 7 |
| Patio/Porch Features | Patio,Deck |
| Architectural Style | In-Law Area,Chalet |
| Pool Features | Private |
| Construction Materials | Frame,Stone,Stucco |
| Exclusions | seller's personal property,indoor & outdoor TVs and mounts,outdoor furniture. Some items may be negotiable. |
| Year Built | 2002 |
| Levels | One |
| Property Subtype | Single Family Residence |
| Tax Year | 2025 |
| Community Features | Fitness Center |
| County | Elbert |
| New Construction | No |
| Property Type | Residential |
| HOA | No |
| Energy Efficient | Solar Hot Water,Windows,High Efficiency Furnace |
| Subdivision Name | Elizabeth in the Pines |
| Full Baths | 2 |
| Status | Active |
| Directions | East on Colorado Highway 86; Turn right onto Co Rd 21; Turn right onto Deer Trail; Destination will be on the right |
| High School | Elizabeth |
| City | Elizabeth |
| Body of Water | Stream |
| High School District | Elizabeth C-1 |
| MLS Area | Metro Denver |
| Spa Features | Bath |
| Elementary School | Running Creek |
| Property Attached Y/N | No |
| Tax Annual Amount | 4869 |
| Middle/Junior High School | Elizabeth |
| MLS Area Minor | Metro25/DEP |
| Standard Status | Active |
| Expected Active Date | 2026-09-03 |
| AttributionContact | [email protected],303-335-0567 |
Interior Features
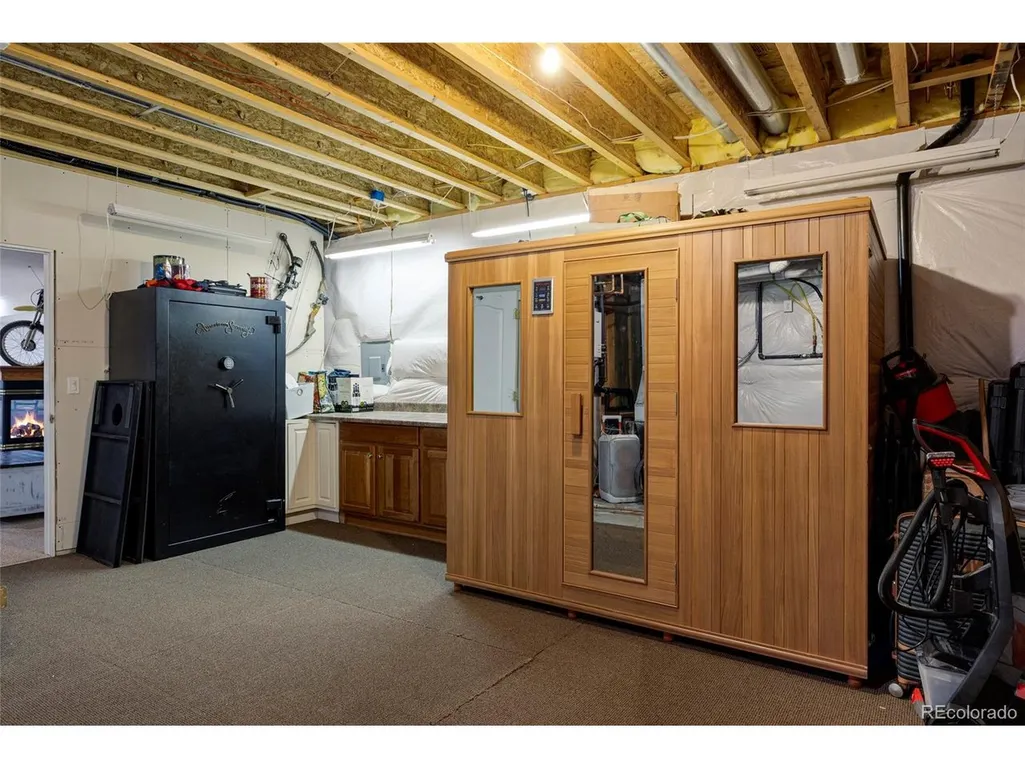
| Interior Amenities | Eat-in Kitchen,Cathedral Ceiling(s),Open Floorplan,Pantry,Walk-In Closet(s),Sauna,Wet Bar,Kitchen Island |
|---|---|
| Basement | Full,Partially Finished,Walk-Out Access,Daylight,Built-In Radon |
| Fireplace Features | Two or More,Gas,Family Room,Basement |
| Window Features | Window Coverings |
| Above Grade Finished Area | 1808 |
| 3/4 Baths | 1 |
| Total Bedrooms | 4 |
| LivingAreaSource | Assessor |
| Total Baths | 3 |
Exterior Features
| Exterior Amenities | Sprinkler System,Hot Tub |
|---|---|
| Fencing | Fenced,Dog Run/Kennel |
| Parking Features | Attached |
| Lot Features | Wooded,Deciduous Trees,Rolling Lot,Abuts Stream/Creek/River,Meadow,Outbuildings,House Faces South,Gutters |
| Water Source | Well |
| Lot Size Area | 130680 |
| Lot Size Acres | 3 |
| Road Surface Type | Gravel |
| Waterfront Y/N | Yes |
| Road Frontage Type | Security Gate |
| Horse Amenities | Horse(s) Allowed |
Amenities
- Foreclosure
- Views
- Short Sale
- New Construction
- Adult 55+
- Lease To Own
- No HOA Fees
- Furnished
- Primary On Main
- Air Conditioning
- Seller Finance
- Green
- Fixer Upper
- Horse
- Golf
- Fireplace
- Deck
- Garage
- Basement
- Pool
Property vs Single Family Average in 80107
Price
Taxes
Year Built
Visits


 Information deemed reliable but not guaranteed by the MLS. © 2026 Information and Real Estate Services, LLC.
Information source: Information and Real Estate Services, LLC. Provided for limited non-commercial use only under IRES Rules. © Copyright IRES.
The information being provided is for the consumers personal, non-commercial use and may not be used for any purpose other than to identify prospective properties consumer may be interested in purchasing.
The IRES, LLC Data on this
Information deemed reliable but not guaranteed by the MLS. © 2026 Information and Real Estate Services, LLC.
Information source: Information and Real Estate Services, LLC. Provided for limited non-commercial use only under IRES Rules. © Copyright IRES.
The information being provided is for the consumers personal, non-commercial use and may not be used for any purpose other than to identify prospective properties consumer may be interested in purchasing.
The IRES, LLC Data on this
 The real estate listing information and related content displayed on this site is provided exclusively for consumers� personal, non-commercial use and may not be used for any purpose other than to identify prospective properties consumers may be interested in purchasing. This information and related content is deemed reliable but is not guaranteed accurate by elevateMLS.
