







Address
3817 Vrain St, Denver, CO
Price
$ 625,000
Property Attributes
- MLS#6771221
- TypeSingle Family
- Listing Status Active
- CountyDENVER
- CityDenver
- AreaMetro Denver
- NeighborhoodBerkeley
- Zip80212
- StyleContemporary
- Year Built1903
- Taxes$ 3315
- Price$ 625,000
- Bedrooms2
- Full Bathrooms2
- Half Bathrooms0
- Sqr Footage1162
- Lot Size0.04 Acres
Data Source:
Information and Real Estate Services (IRES)
Property Description
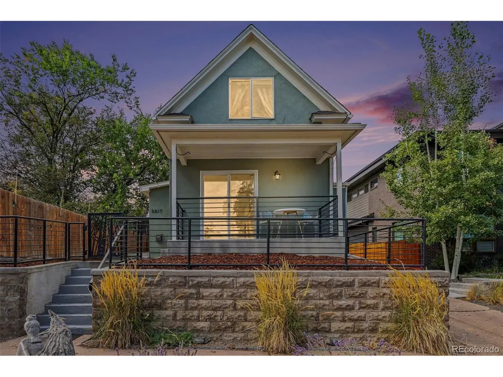
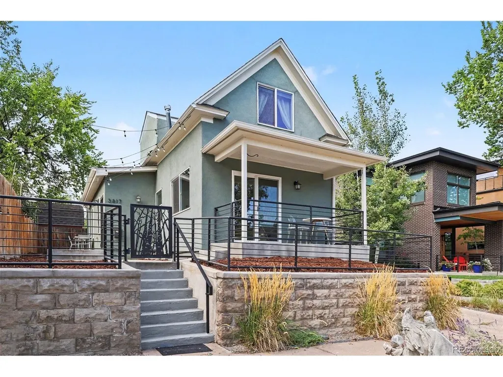
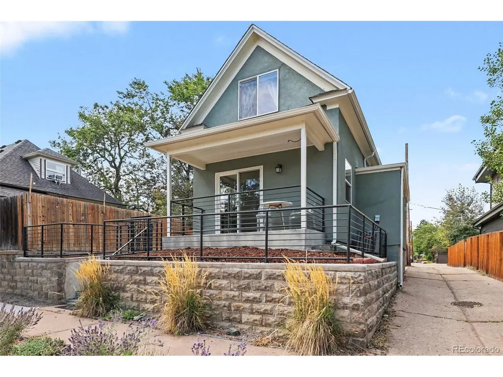
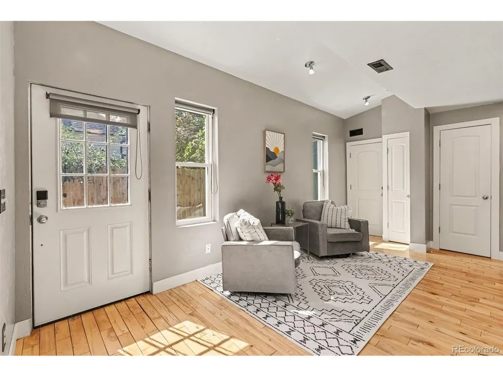
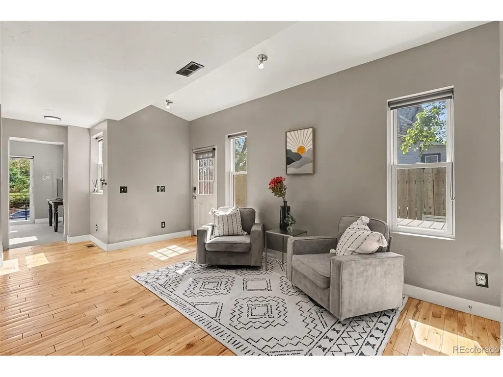
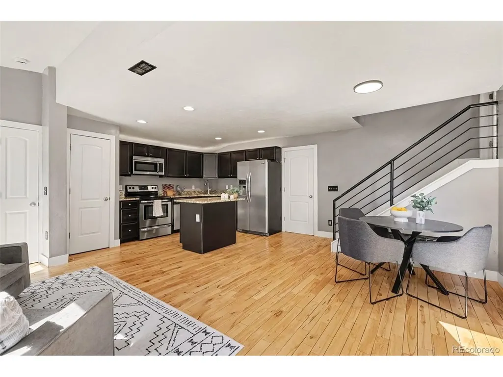
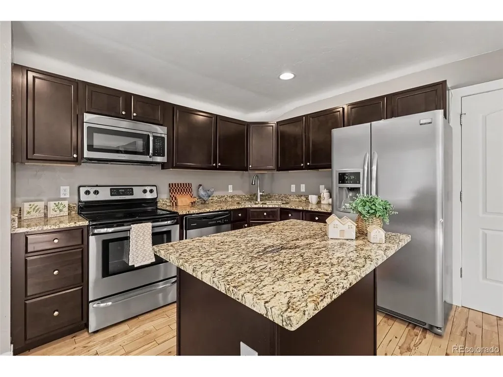
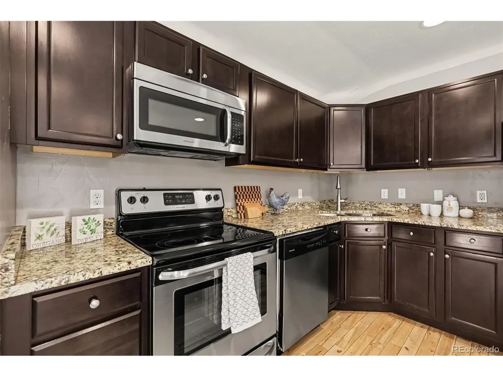
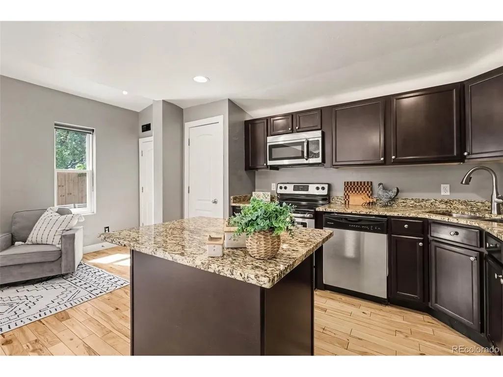
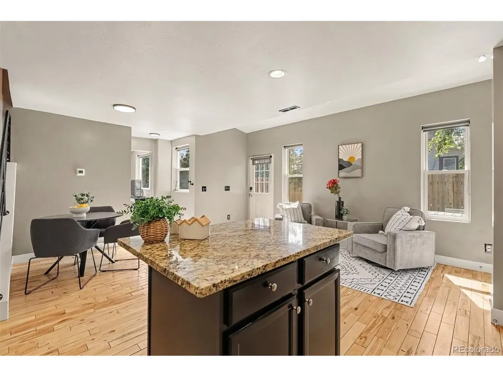
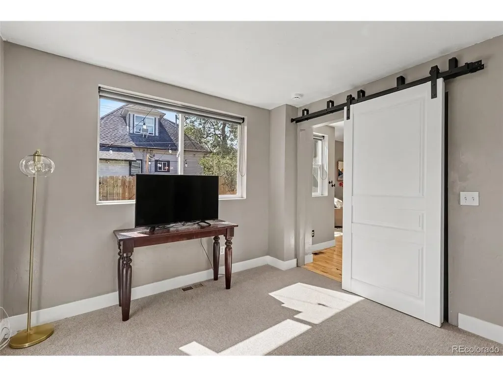
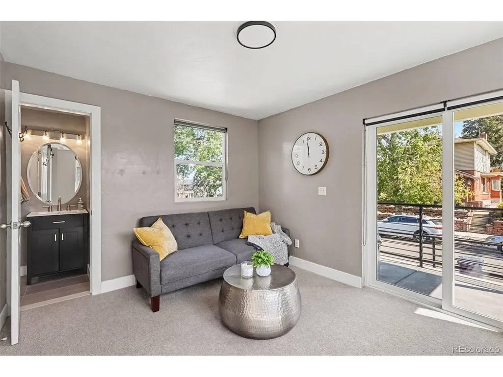
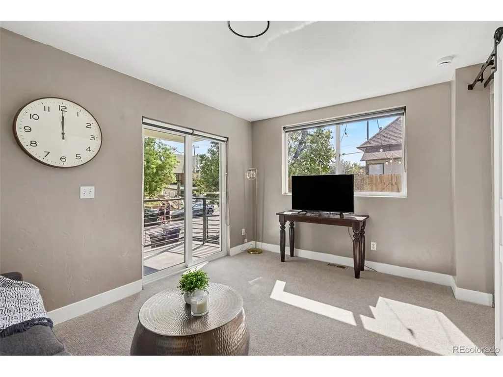
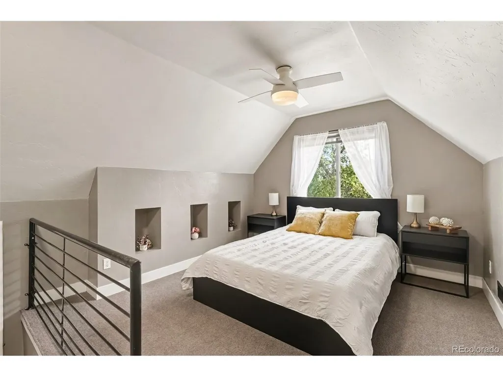
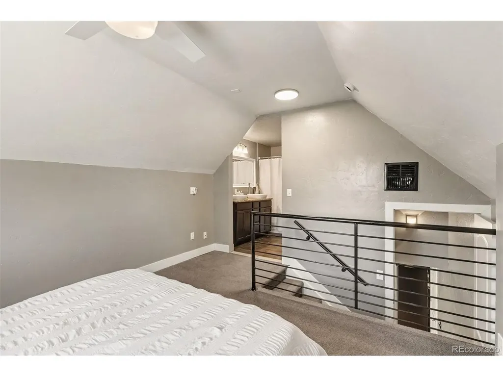
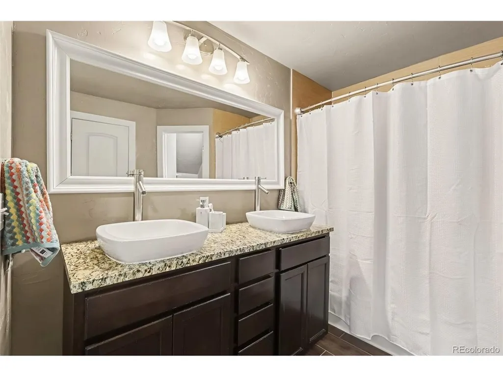
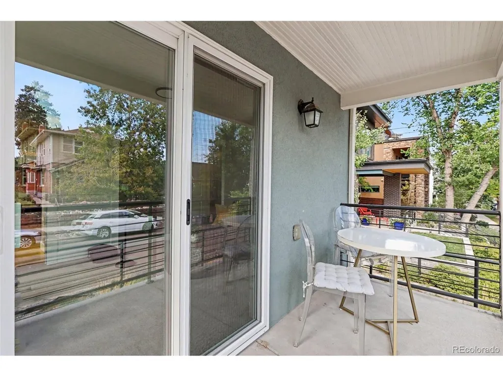
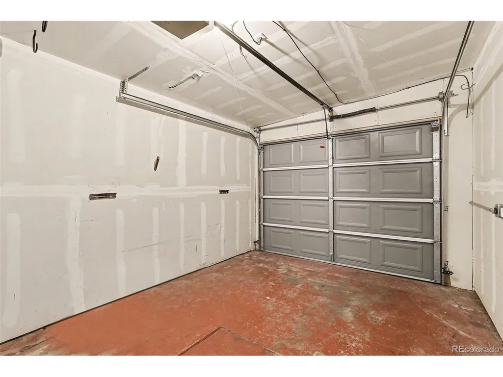
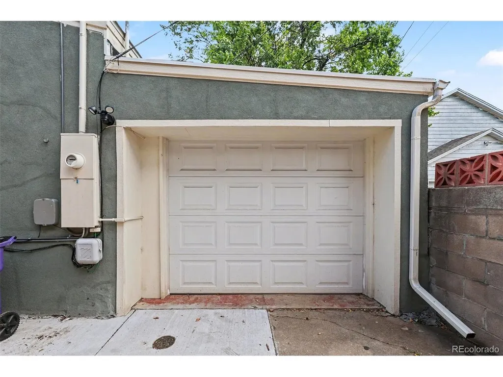
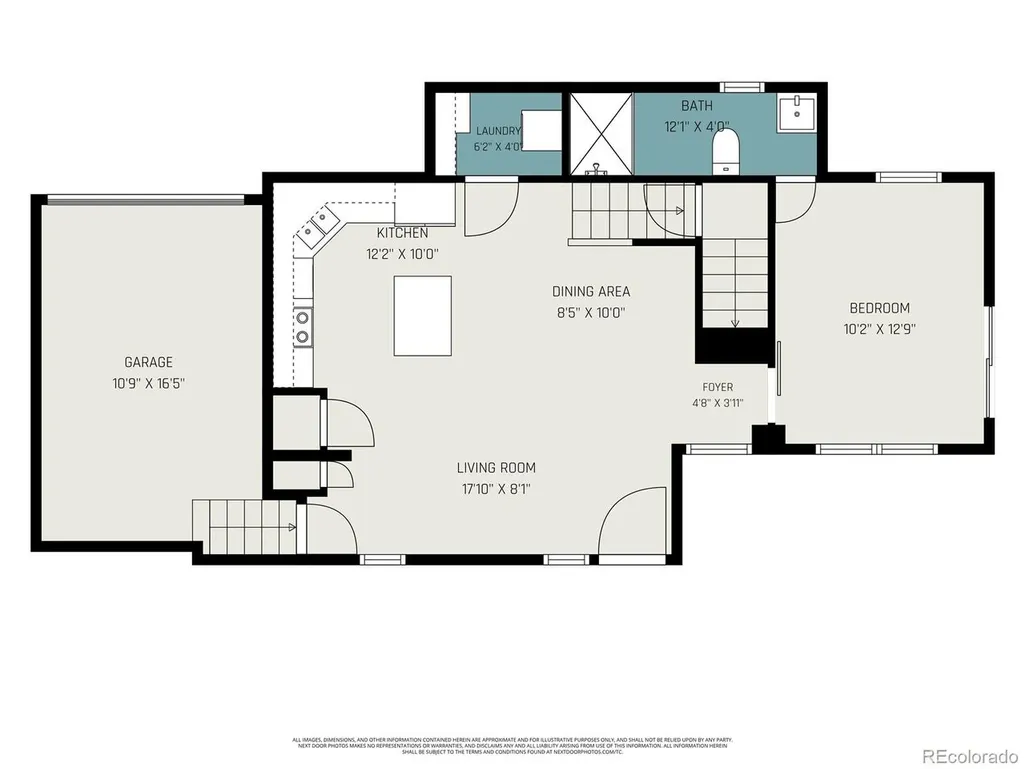
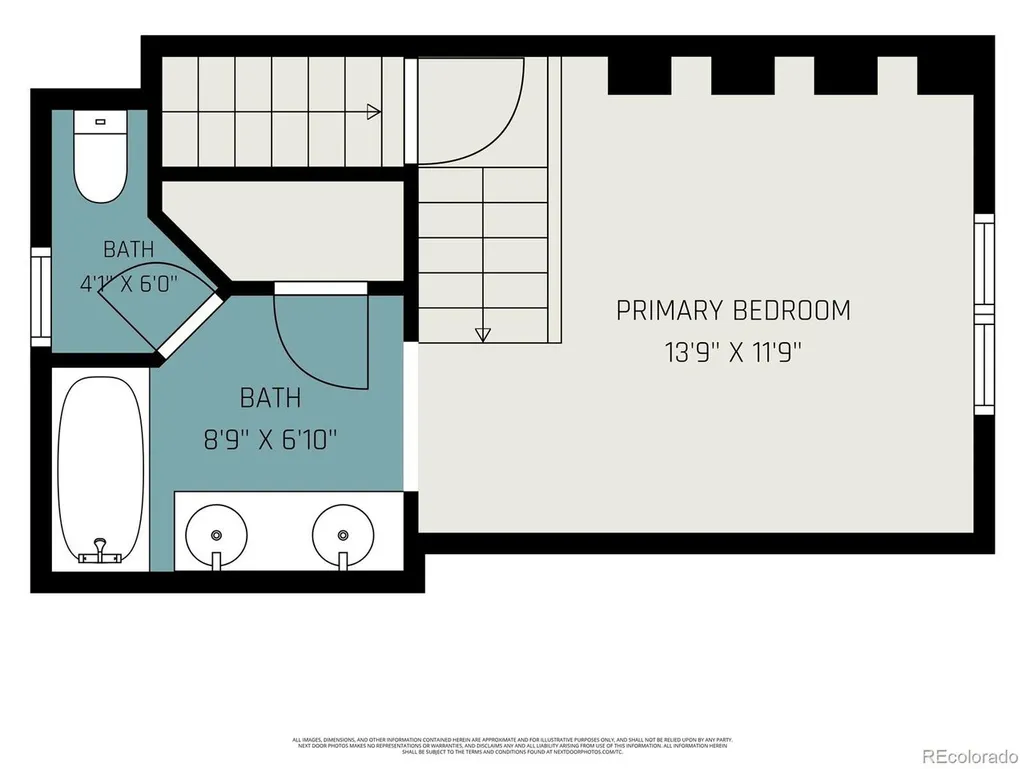
Step into the charm of a classic 1900s Berkeley home, thoughtfully updated to offer the character and ambiance of Victorian-era construction with the functionality of modern living. Warm southern light fills the open main level, highlighting the kitchen, living room, dining area, and main-floor bedroom. The kitchen is designed for both everyday living and entertaining, featuring espresso cabinetry, granite countertops, stainless steel appliances, a pantry, generous counter space, and under- and over-cabinet lighting. An island anchors the space and creates a natural gathering spot for everything from morning coffee to memorable dinners. The main floor offers a spacious bedroom suite with its own private entrance, a barn-door-accessed closet with built-in organizers, and an updated private 3/4 bath. Upstairs, a second bedroom suite provides additional flexibility with its own full bath featuring dual sinks, large closet, and a private water closet. A workable lock-off adds even more versatility to the home, while thoughtful details throughout-including vessel sinks, barn doors, and modern finishes-blend seamlessly with the home's original character. The attached garage adds everyday convenience with an EV charging station, while the included stainless appliances make the home move-in ready. Outside, the fully fenced yard offers a private extension of the living space, complete with a custom-fabricated gate and a long south-facing patio that's ideal for grilling, entertaining, or unwinding with a cold drink at the end of the day. Raised garden beds along the front provide the perfect opportunity to put your green thumb to work, while the traditional front porch creates a welcoming place to enjoy the neighborhood and say hello to passing neighbors. Coffee shops, Tennyson Street First Friday Cultural Walk, award winning restaurants, groceries, ice cream, and everyday conveniences are all within a stones throw, with the rec center nearby!
| Elementary School | Middle School | High School |
|---|---|---|
| Centennial Elementary School | Skinner Middle School | North High School |
| Price History | |
|---|---|
| 9/17/2026 | Listed $625,000 |
General Features
| Living Area | 1008 |
|---|---|
| Sewer | Public Sewer |
| Heating | Forced Air |
| Cooling | Central Air |
| Utilities | Electricity Available |
| Roof | Composition |
| Appliances | Dishwasher,Refrigerator,Washer,Dryer,Microwave,Fire Alarm |
| Garage Spaces | 1 |
| Patio/Porch Features | Patio |
| Architectural Style | Contemporary |
| Construction Materials | Frame,Stucco,Concrete |
| Exclusions | seller's personal property and staging items |
| Year Built | 1903 |
| Levels | Two |
| Property Subtype | Single Family Residence |
| Tax Year | 2025 |
| County | Denver |
| New Construction | No |
| Property Type | Residential |
| HOA | No |
| Energy Efficient | Windows |
| Subdivision Name | Berkeley |
| Full Baths | 1 |
| Status | Active |
| High School | North |
| City | Denver |
| High School District | Denver District 1 |
| MLS Area | Metro Denver |
| Elementary School | Centennial |
| Property Attached Y/N | No |
| Tax Annual Amount | 3315 |
| Middle/Junior High School | Skinner |
| MLS Area Minor | Metro12/DNW |
| Virtual Tour | https://www.zillow.com/view-imx/0b30822d-72c5-405c-b6ed-f0dd2726369c?setAttribution=mls&wl=true&initialViewType=pano |
| Standard Status | Active |
| Expected Active Date | 2026-09-17 |
| AttributionContact | [email protected],720-224-5946 |
Interior Features
| Interior Amenities | Eat-in Kitchen,Open Floorplan,Kitchen Island |
|---|---|
| Basement | Partial |
| Above Grade Finished Area | 1008 |
| 3/4 Baths | 1 |
| Total Bedrooms | 2 |
| LivingAreaSource | Assessor |
| Total Baths | 2 |
Exterior Features
| Fencing | Fenced,Dog Run/Kennel |
|---|---|
| Parking Features | Attached |
| Lot Features | Corner Lot,Paved |
| Water Source | City |
| Lot Size Area | 1740 |
| Lot Size Acres | 0.04 |
| Waterfront Y/N | No |
Amenities
- Foreclosure
- Views
- Short Sale
- New Construction
- Adult 55+
- Lease To Own
- No HOA Fees
- Furnished
- Primary On Main
- Air Conditioning
- Seller Finance
- Green
- Fixer Upper
- Horse
- Golf
- Fireplace
- Deck
- Garage
- Basement
- Pool
Property vs Single Family Average in 80212
Price
Taxes
Year Built
In The Neighborhood
Open House
Denver
$ 965,000
- Type
- Single Family
- Size
- 1,728 SqFt
- Rooms
- 4 Beds + 2 Baths
 Art of Home #8559709
Just Listed
Denver
$ 650,000
- Type
- Single Family
- Size
- 1,700 SqFt
- Rooms
- 4 Beds + 2 Baths
Iron Spur Real Estate #9730820
Open House
Denver
$ 1,155,000
- Type
- Single Family
- Size
- 2,472 SqFt
- Rooms
- 4 Beds + 2 Baths
Milehimodern #5254986
Views
Denver
$ 925,000
- Type
- Single Family
- Size
- 2,359 SqFt
- Rooms
- 3 Beds + 2 Baths
Compass - Denver #7156605
Fixer Upper
Denver
$ 945,000
- Type
- Single Family
- Size
- 3,009 SqFt
- Rooms
- 3 Beds + 2 Baths
Denver Luxury Real Estate #1504162

 Information deemed reliable but not guaranteed by the MLS. © 2026 Information and Real Estate Services, LLC.
Information source: Information and Real Estate Services, LLC. Provided for limited non-commercial use only under IRES Rules. © Copyright IRES.
The information being provided is for the consumers personal, non-commercial use and may not be used for any purpose other than to identify prospective properties consumer may be interested in purchasing.
The IRES, LLC Data on this
Information deemed reliable but not guaranteed by the MLS. © 2026 Information and Real Estate Services, LLC.
Information source: Information and Real Estate Services, LLC. Provided for limited non-commercial use only under IRES Rules. © Copyright IRES.
The information being provided is for the consumers personal, non-commercial use and may not be used for any purpose other than to identify prospective properties consumer may be interested in purchasing.
The IRES, LLC Data on this
 The real estate listing information and related content displayed on this site is provided exclusively for consumers� personal, non-commercial use and may not be used for any purpose other than to identify prospective properties consumers may be interested in purchasing. This information and related content is deemed reliable but is not guaranteed accurate by elevateMLS.
