
Views
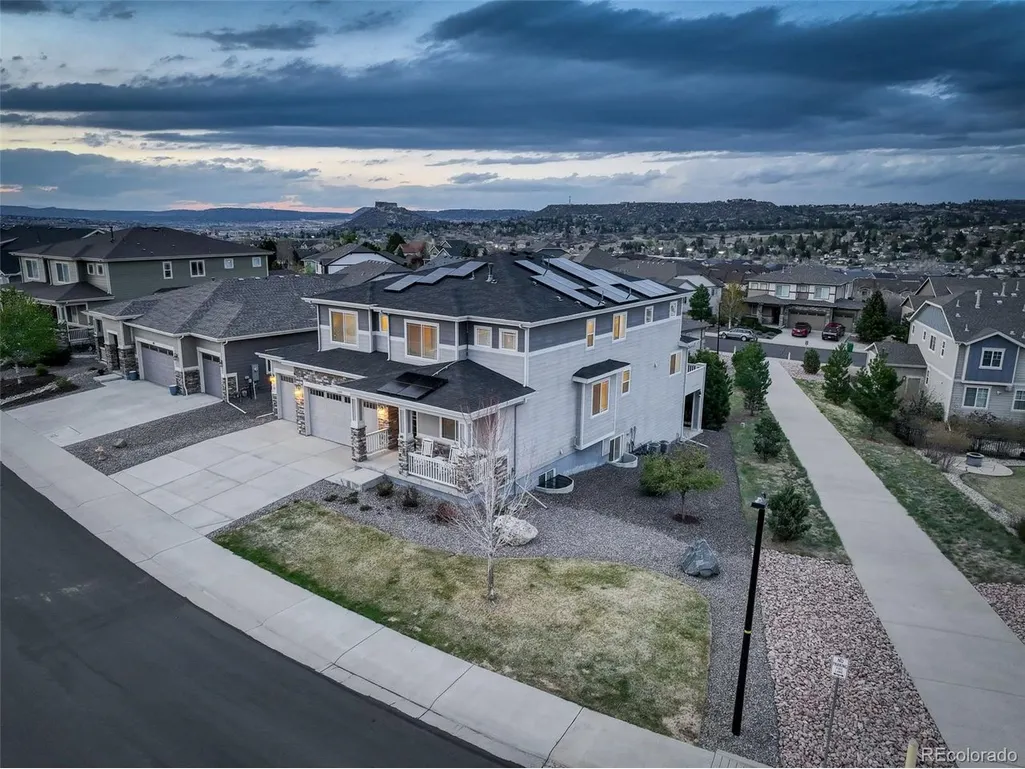
Address
1205 Bonnyton Pl, Castle Rock, CO
Price
$ 899,000
Property Attributes
- MLS#6614983
- TypeSingle Family
- Listing Status Active
- CountyDOUGLAS
- CityCastle Rock
- AreaMetro Denver
- NeighborhoodPlum Creek Fairway
- Zip80104
- StyleSingle Family Residence
- Year Built2017
- Taxes$ 4012
- Price$ 899,000
- Bedrooms4
- Full Bathrooms3
- Half Bathrooms1
- Sqr Footage4630
- Lot Size0.2 Acres
Data Source:
Information and Real Estate Services (IRES)
Property Description
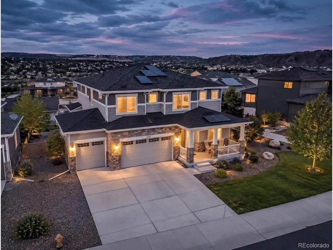
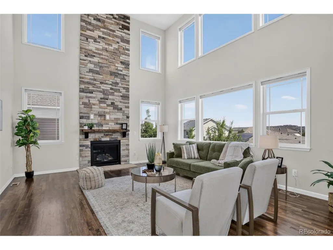
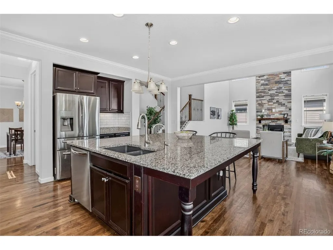
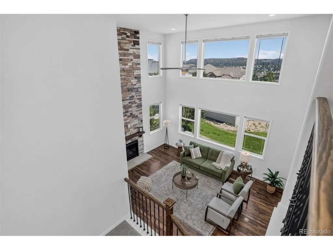
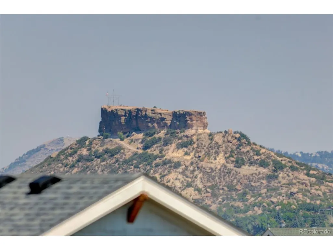
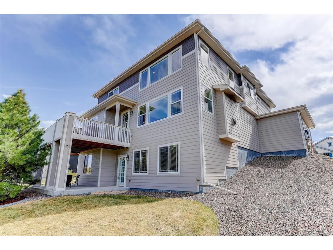
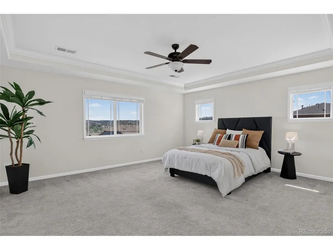
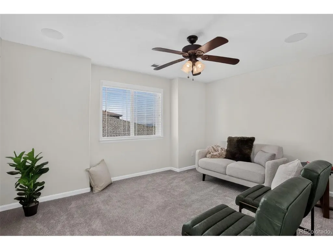
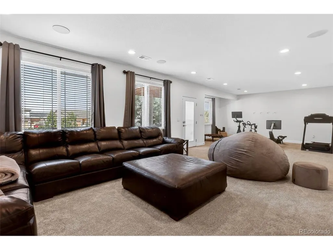
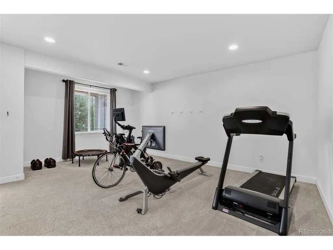
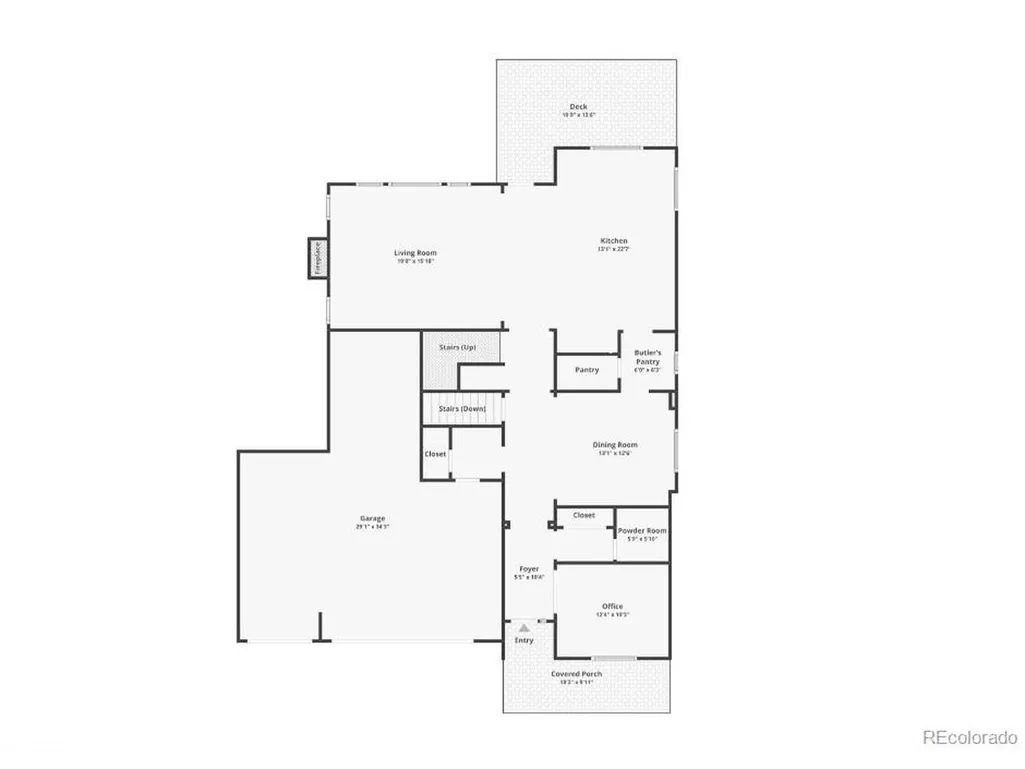
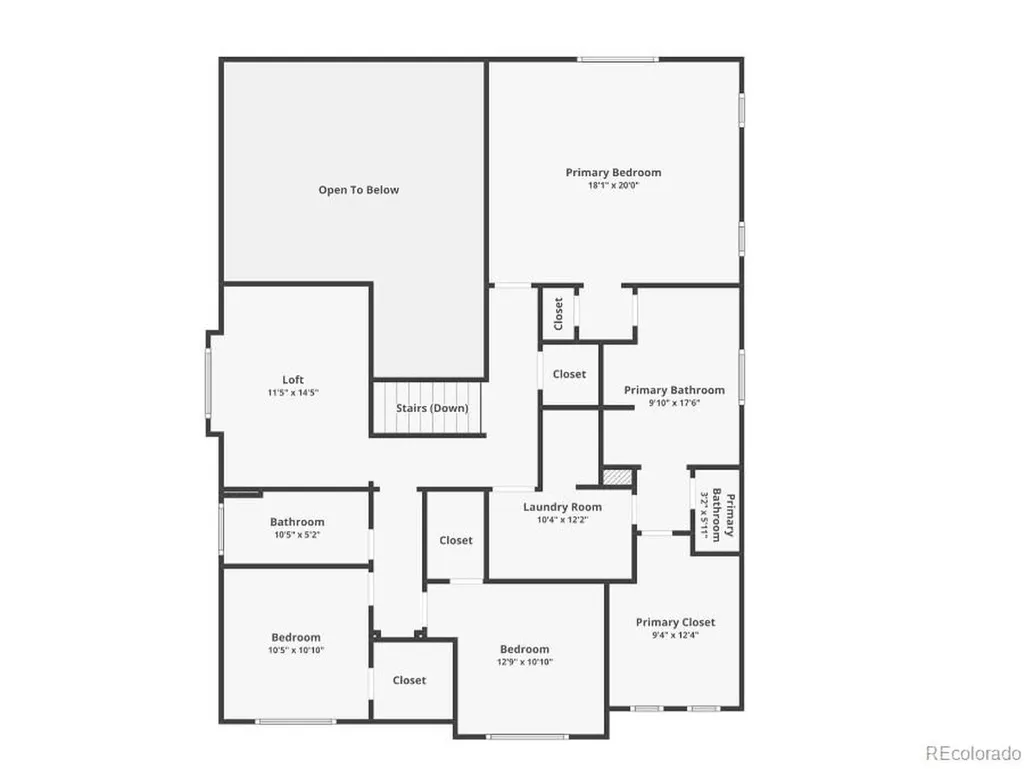
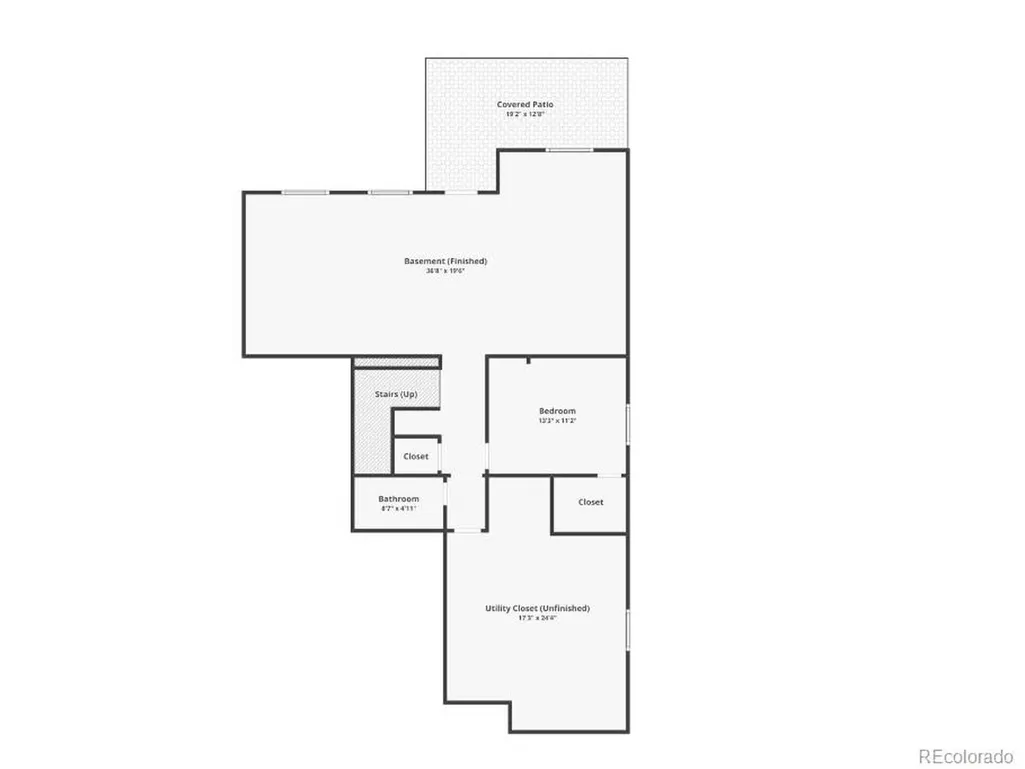
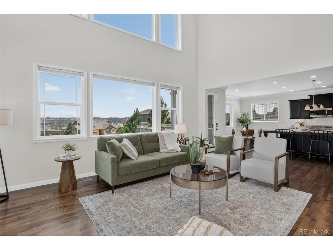
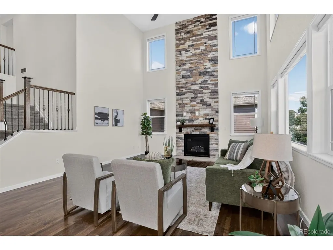
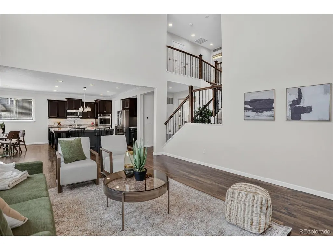
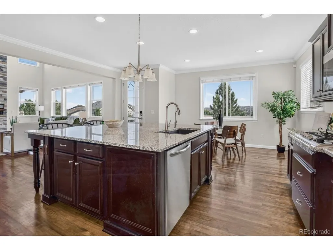
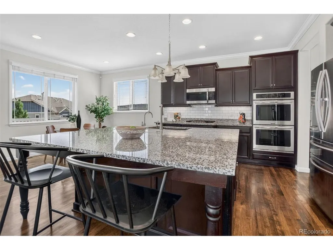
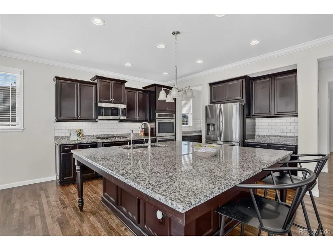
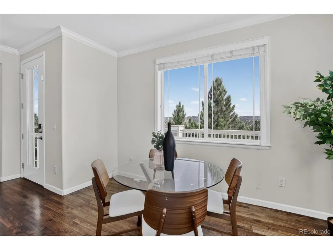
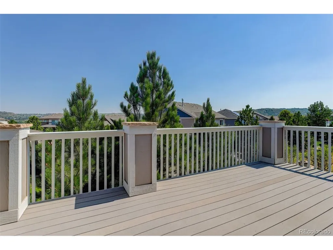
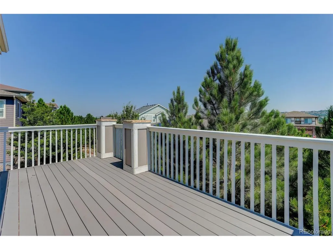
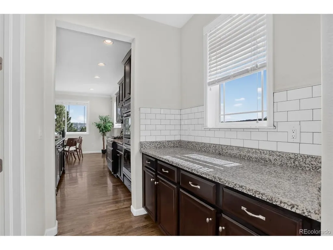
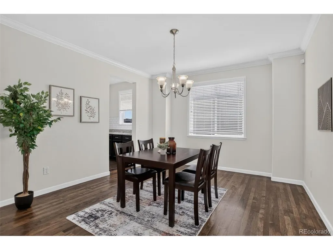
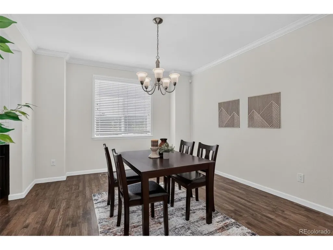
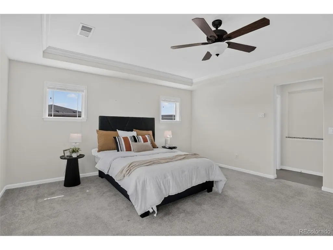
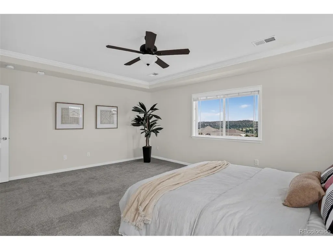
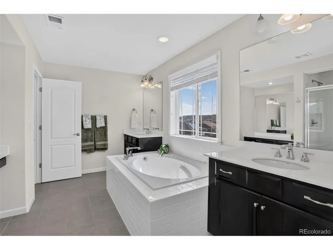
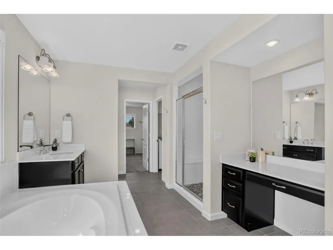
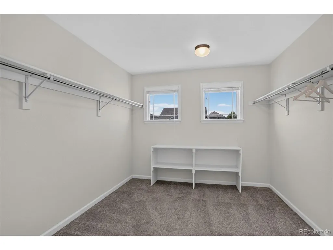
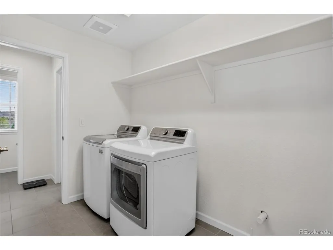
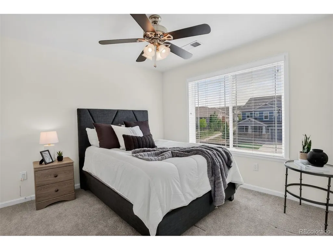
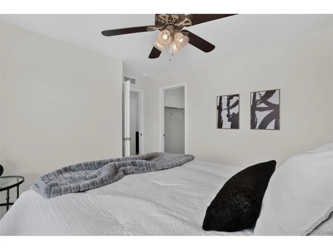
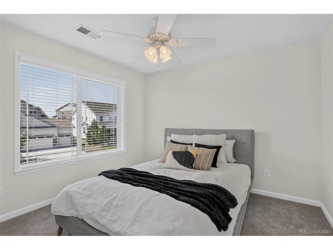
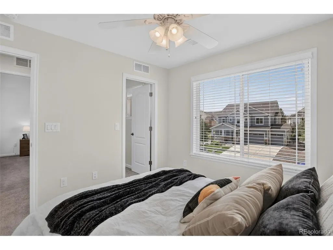
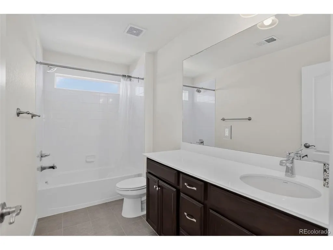
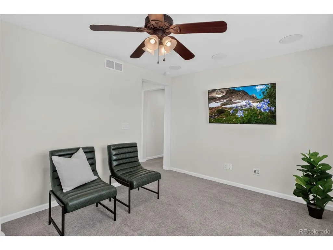
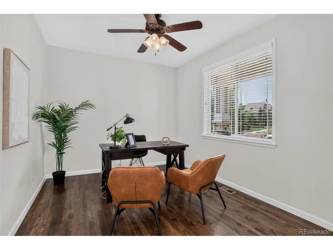
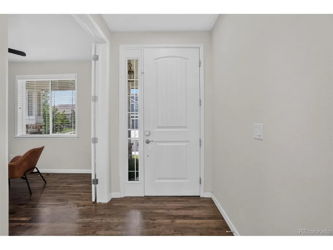
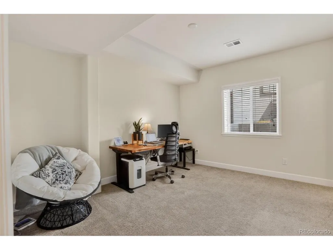
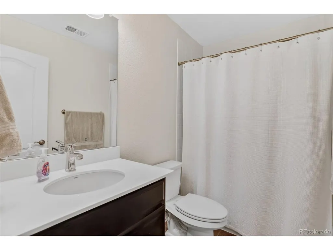
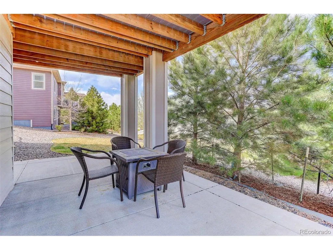
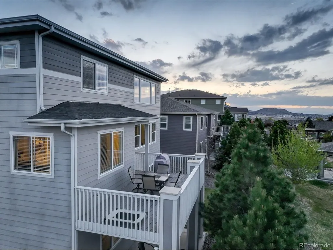
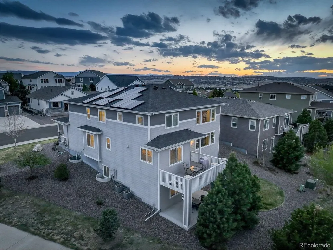
With a four-car garage, a finished walkout basement, 4,277 finished square feet and fully owned solar, 1205 Bonnyton Place puts space to work in a layout that makes sense. Built in 2017, the main level has hardwood floors, a private study, formal dining room and an open kitchen with a large granite island, double ovens and cooktop. The kitchen opens to the two-story great room, where a floor-to-ceiling stone fireplace is the focal point. Just off the main living area, the elevated deck provides another place to enjoy the outdoors and take in the surrounding landscape. Upstairs, the primary suite includes a five-piece bath, large walk-in closet and direct access to the laundry room. Two additional bedrooms share a full bath. Plus, the loft area can easily be enclosed to create a fourth bedroom on the second floor. You can also enjoy views of The Rock and the surrounding area right from the second floor. The finished walkout basement adds 1,180 square feet of living space and includes a private bedroom, full bath and large recreation room. With plenty of natural light and direct access to the covered patio, the lower level feels like part of the home rather than an afterthought. There is also additional unfinished space for storage. Outside, the elevated deck and covered lower patio give you two separate outdoor living areas. The fully owned solar system stays with the home. The four-car attached garage provides room for vehicles, storage, a workshop or recreational gear without having to choose between them. With substantial finished living space, the ability to create four bedrooms on the second floor, a finished lower level with another bedroom and full bath, owned solar, a four-car garage and views of The Rock, 1205 Bonnyton offers a combination that is difficult to find in Plum Creek. Come home, to where life happens.
| Elementary School | Middle School | High School |
|---|---|---|
| South Ridge Elementary School | Mesa Middle School | Douglas County High School |
| Price History | |
|---|---|
| 4/24/2026 | Listed $925,000 |
| 5/7/2026 | 3$899,000 |
General Features
| Living Area | 4277 |
|---|---|
| Sewer | Public Sewer |
| Heating | Forced Air |
| Cooling | Central Air,Ceiling Fan(s) |
| Utilities | Natural Gas Available |
| Roof | Composition |
| Appliances | Double Oven,Dishwasher,Washer,Dryer,Microwave,Disposal |
| HOA Fee | 45 |
| Garage Spaces | 4 |
| Construction Materials | Composition |
| Exclusions | Staging Items |
| Year Built | 2017 |
| Levels | Two |
| Property Subtype | Single Family Residence |
| Tax Year | 2025 |
| HOA Fee 2 | 36 |
| Assoc Fee Paid Per | Monthly |
| County | Douglas |
| New Construction | No |
| Property Type | Residential |
| HOA | Yes |
| Subdivision Name | Plum Creek Fairway |
| Full Baths | 3 |
| Status | Active |
| Directions | GPS takes you right to it. |
| High School | Douglas County |
| City | Castle Rock |
| Association Name | Lokal Plum Creek HOA |
| High School District | Douglas County RE-1 |
| MLS Area | Metro Denver |
| HOA Fee 2 Frequency | Annually |
| Elementary School | South Ridge |
| Property Attached Y/N | No |
| Tax Annual Amount | 4012 |
| Middle/Junior High School | Mesa |
| MLS Area Minor | Metro23/DCW |
| Virtual Tour | https://www.zillow.com/view-imx/6132daca-5aef-43d8-987b-7a3ff5482b5e?setAttribution=mls&wl=true&initialViewType=pano |
| AssociationName2 | Plum Creek North Master HOA |
| Standard Status | Active |
| Expected Active Date | 2026-04-23 |
| AttributionContact | 303-667-0309 |
Interior Features
| Interior Amenities | Eat-in Kitchen,Open Floorplan,Pantry,Kitchen Island |
|---|---|
| Basement | Partially Finished,Walk-Out Access,Sump Pump |
| Fireplace Features | Family Room,One |
| Window Features | Window Coverings |
| Above Grade Finished Area | 3097 |
| Half Baths | 1 |
| Total Bedrooms | 4 |
| LivingAreaSource | Assessor |
| Total Baths | 4 |
| Power Production Type | 1 |
Exterior Features
| Parking Features | Attached |
|---|---|
| Lot Size Area | 8538 |
| Lot Size Acres | 0.2 |
| Waterfront Y/N | No |
Amenities
- Foreclosure
- Views
- Short Sale
- New Construction
- Adult 55+
- Lease To Own
- No HOA Fees
- Furnished
- Primary On Main
- Air Conditioning
- Seller Finance
- Green
- Fixer Upper
- Horse
- Golf
- Fireplace
- Deck
- Garage
- Basement
- Pool
Property vs Single Family Average in 80104
Price
Taxes
Year Built
Visits
In The Neighborhood
Reduced
Castle Rock
$ 939,000
- Type
- Single Family
- Size
- 4,836 SqFt
- Rooms
- 3 Beds + 2.5 Baths
 Coldwell Banker Realty 24 #6807316
Views
Castle Rock
$ 590,000
- Type
- Single Family
- Size
- 2,079 SqFt
- Rooms
- 3 Beds + 2.5 Baths
HomeSmart #7886626

 Information deemed reliable but not guaranteed by the MLS. © 2026 Information and Real Estate Services, LLC.
Information source: Information and Real Estate Services, LLC. Provided for limited non-commercial use only under IRES Rules. © Copyright IRES.
The information being provided is for the consumers personal, non-commercial use and may not be used for any purpose other than to identify prospective properties consumer may be interested in purchasing.
The IRES, LLC Data on this
Information deemed reliable but not guaranteed by the MLS. © 2026 Information and Real Estate Services, LLC.
Information source: Information and Real Estate Services, LLC. Provided for limited non-commercial use only under IRES Rules. © Copyright IRES.
The information being provided is for the consumers personal, non-commercial use and may not be used for any purpose other than to identify prospective properties consumer may be interested in purchasing.
The IRES, LLC Data on this
 The real estate listing information and related content displayed on this site is provided exclusively for consumers� personal, non-commercial use and may not be used for any purpose other than to identify prospective properties consumers may be interested in purchasing. This information and related content is deemed reliable but is not guaranteed accurate by elevateMLS.
